
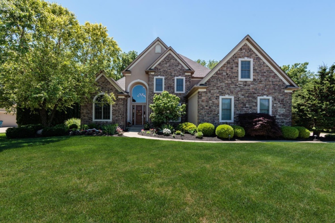
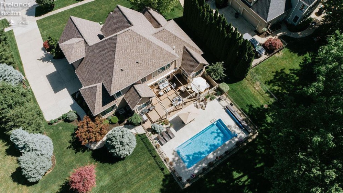
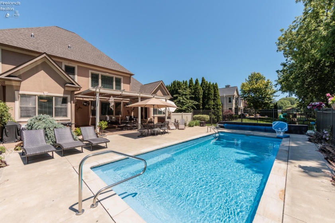
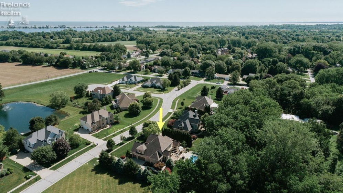
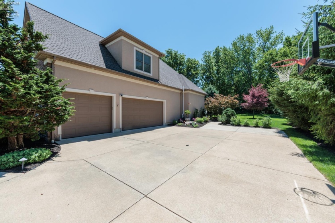
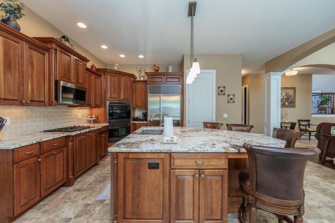
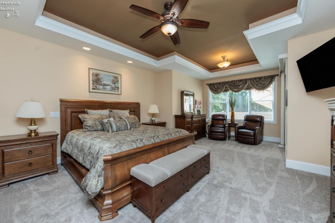
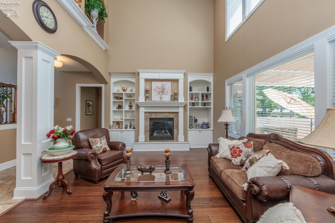
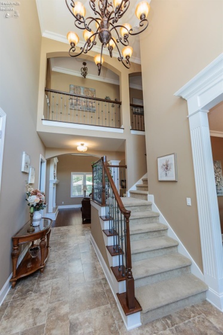
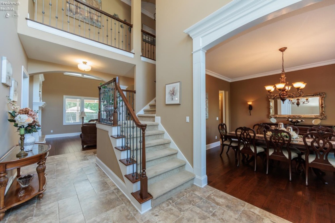
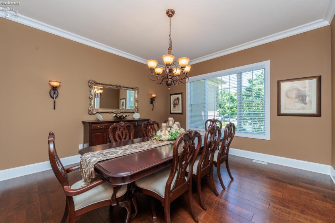
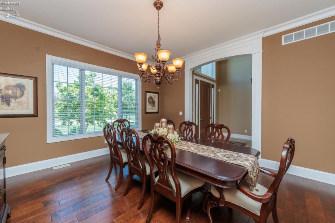
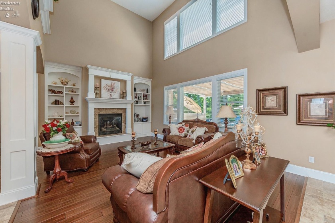
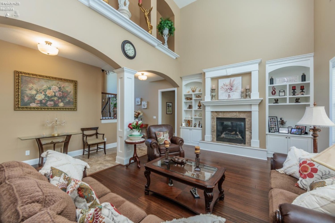
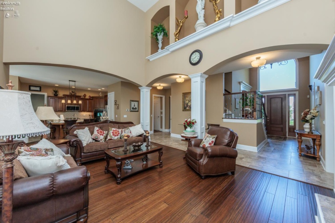
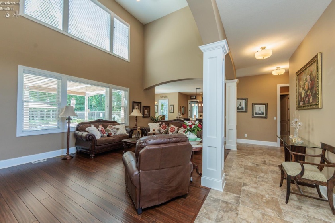
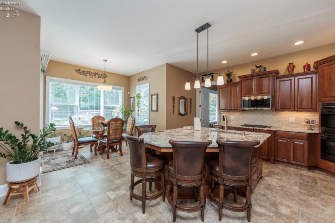
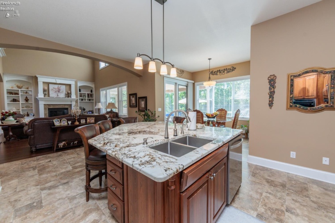
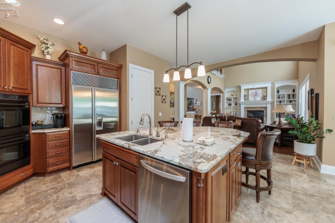
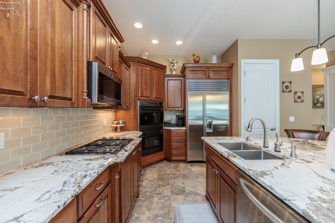
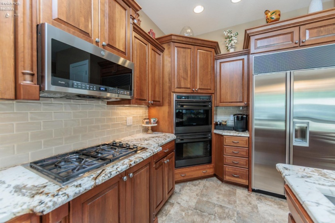
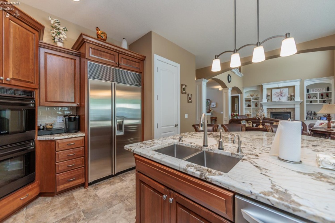
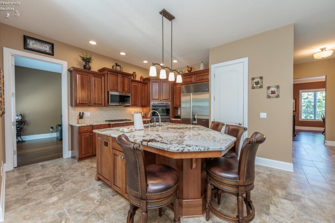
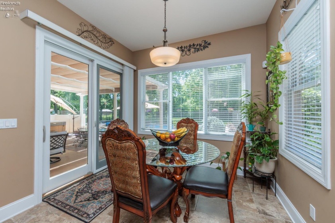
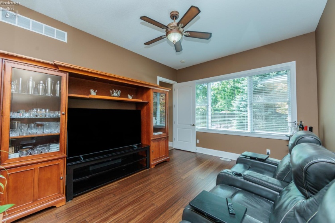
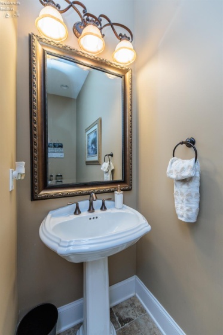
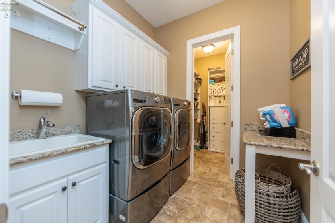
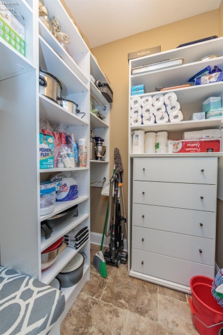
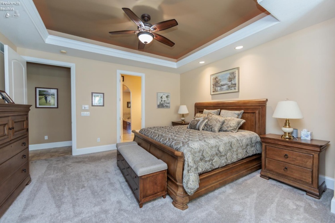
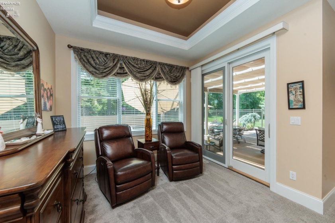
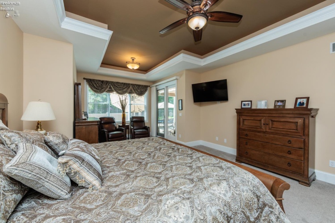
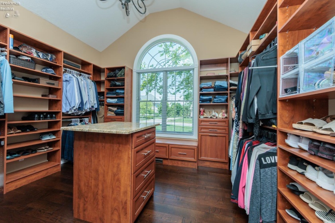
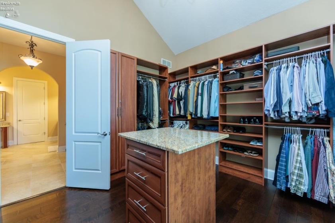
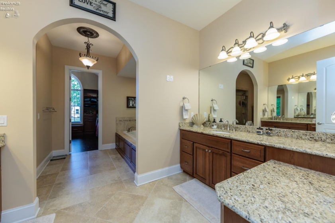
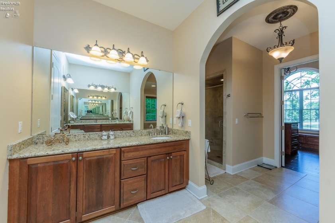
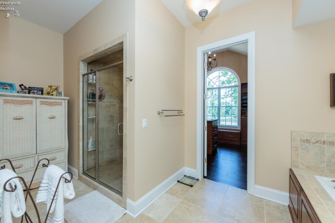
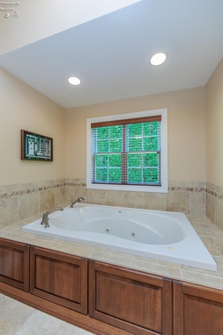
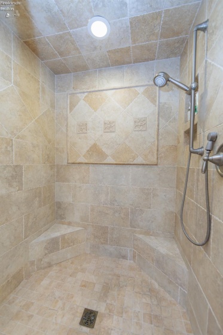
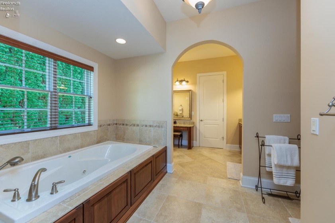
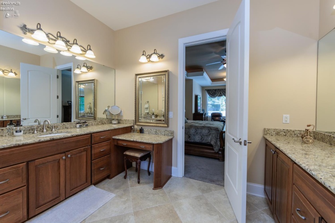
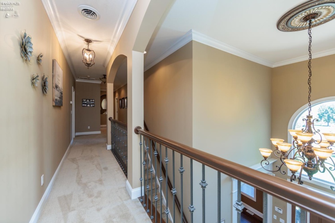
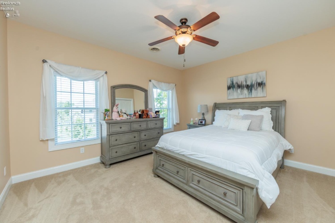
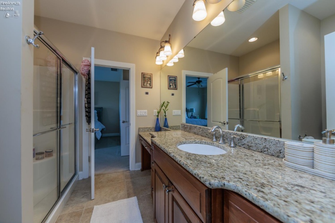
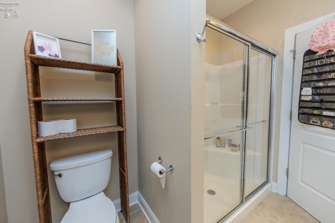
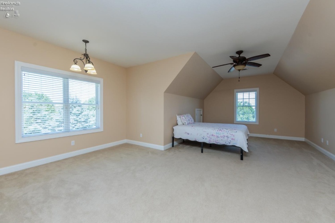
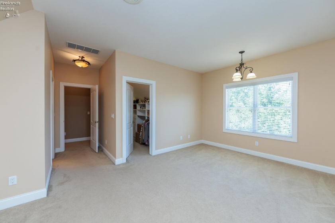
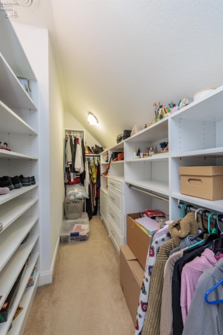
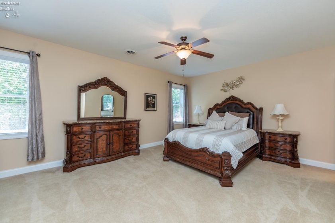
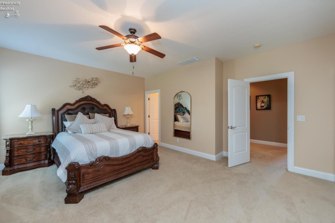
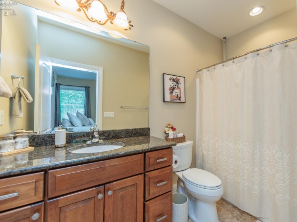
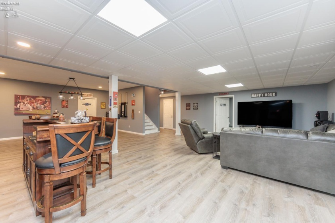
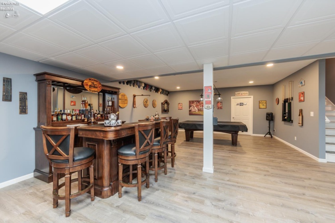
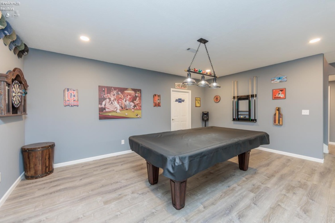
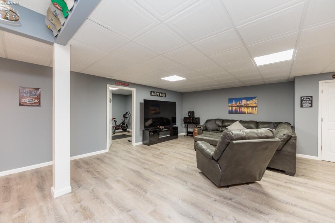
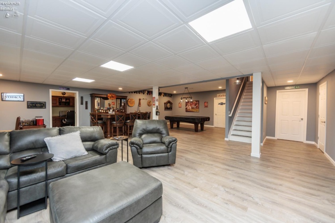
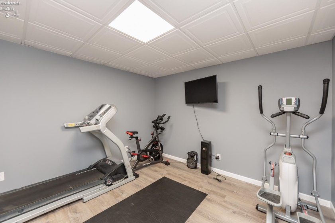
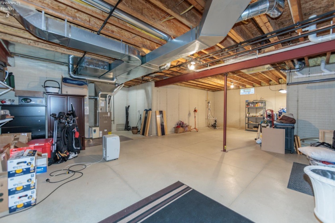
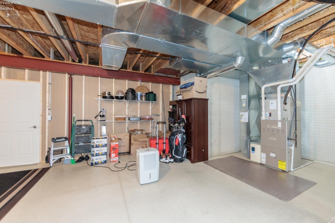
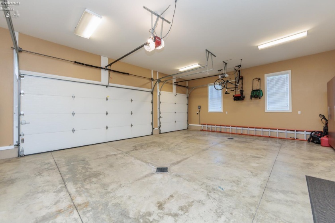
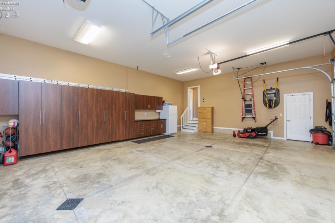
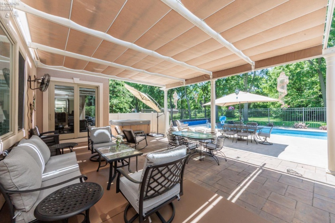
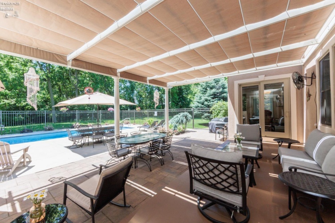
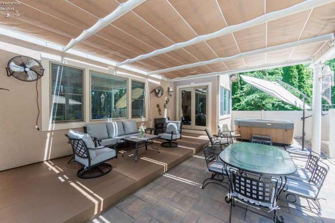
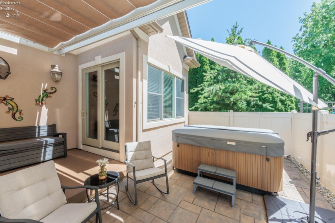
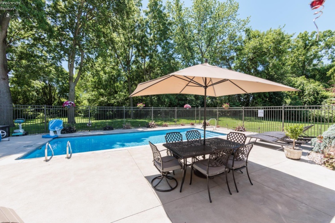
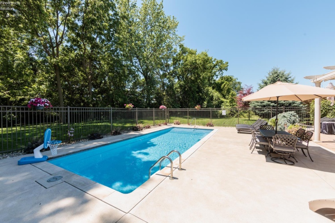
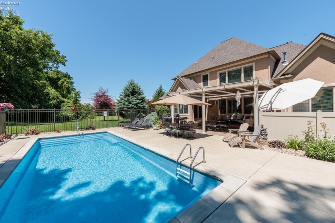
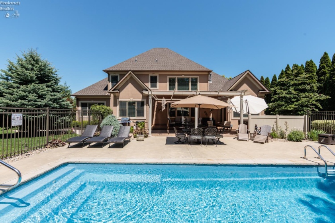
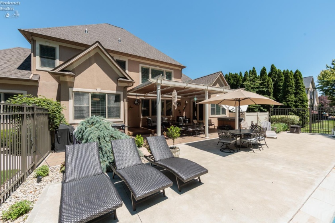
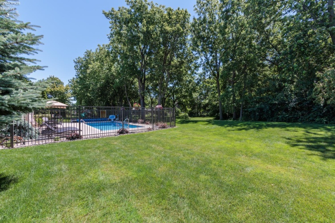
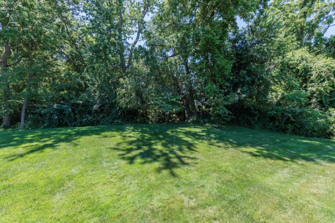
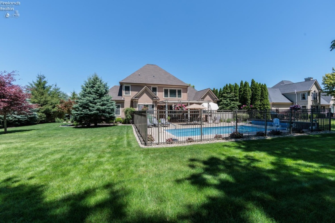
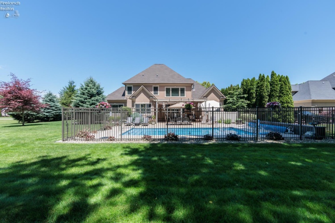
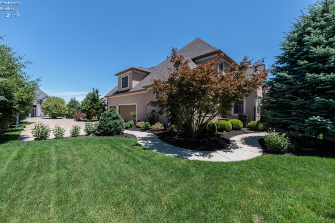
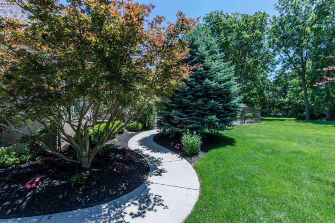
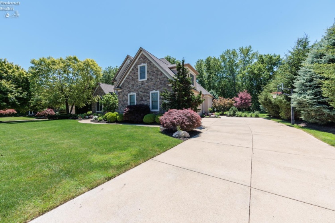
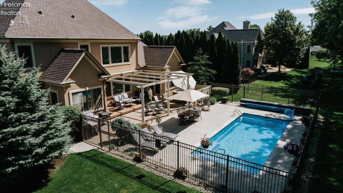
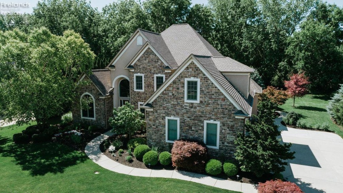
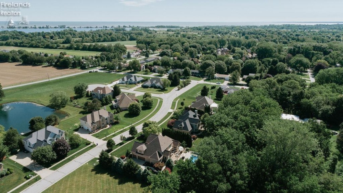
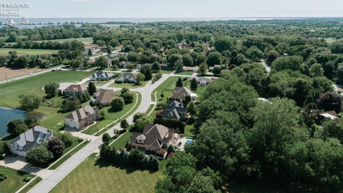
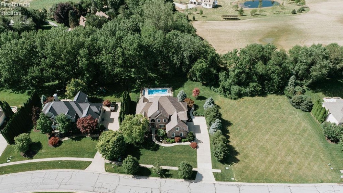
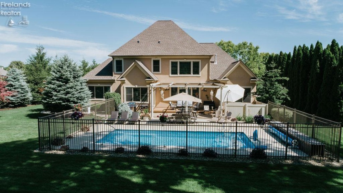
Welcome to one of Angel’s Path’s most stunning homes, where quality craftsmanship, thoughtful design, and exceptional outdoor living come together. This beautifully maintained home offers a sought-after first-floor primary suite featuring a relaxing sitting area with private access to the back veranda, hot tub and pool oasis; a luxurious ensuite bath. ✨ Forget the walk-in closet… this is your own private dressing room! Custom cabinetry from floor to ceiling, a granite-topped center island, and a stunning arched window make getting ready each day feel like a luxury experience.The heart of the home is the impressive kitchen, showcasing granite countertops, upgraded appliances, a large center island with seating, and abundant custom cherry cabinetry. The main level also features a warm and inviting living room with a fireplace, formal dining room, convenient laundry room, half bath, and a versatile office currently serving as a theatre room. Pleasing bamboo flooring.Upstairs, you’ll find three spacious bedrooms. Two are connected by a convenient Jack-and-Jill bathroom and one has its own attached full bath. The finished lower level expands your living space with a welcoming family room that is perfect for entertaining, workout room, and generous unfinished space for all your storage needs.The backyard is truly a showstopper. Spend your summer days enjoying the beautiful inground pool, then unwind on the patio beneath the retractable sun shades that create the perfect balance of sunshine and shade for relaxing or entertaining. Hot tub that stays. Surrounded by meticulously landscaped grounds, this private outdoor retreat is designed to be enjoyed all season long. Additional highlights include a side-load 3 car garage and a new roof installed in 2025. Hot water heater approx. 2 years old.Located in the highly desirable Angel’s Path community in Perkins Township, this exceptional property offers luxury, comfort, and a setting you’ll love coming home to.
- Pool:
- In-ground, Heated
- Heating System:
- Forced Air
- Cooling System:
- Central
- Roof:
- Asphalt
- Water:
- Public
- Water Related:
- No
- Waterfront:
- No
- Parking Features:
- Attached, Garage Door Opener, Paved Drive
- ExteriorConstruction:
- Stone, Stucco
- Extras:
- Ceiling Fan, Dishwasher, Fireplace:gas, Irrigation System, Refrigerator, Wall Oven, Hot Tub
- Electricity:
- On
- # of Garage Spaces:
- 3
- Heat Source:
- Gas
- Sewer:
- Public Sewer
- Country:
- US
- County:
- Erie
- City:
- Sandusky
- Zipcode:
- 44870
- Street:
- Angels
- Street Number:
- 3220
- Street Suffix:
- Way
- Longitude:
- E0° 0' 0''
- Latitude:
- N0° 0' 0''
- Directions:
- Take Galloway Rd. to Angels Way. Located in Angel's Path subdivision.
- Office Name:
- RE/MAX Crossroads - Vermilion
- Agent Name:
- Victoria Borger
- Property Subtype 1:
- Single Family Residence
- Assessment Type:
- Ditch, Light
- Listing Agent MLS ID:
- VBORGER
- Listing Office MLS ID:
- 1878
- 1/2 Year Taxes:
- $5,479
- Tax Year:
- 2025
- Parcel ID:
- 32-04441.008
- Area:
- Perkins
- Virtual Tour URL:
- https://mls.ricoh360.com/e509bb16-5597-4b94-b38b-e21667f54653
- Substructure:
- Basement
- School System:
- Perkins
Residential For Sale
3220 Angels Way, Sandusky, 44870
- Property Type :
- Residential
- Listing Type :
- For Sale
- Listing ID :
- 20262567
- Price :
- $759,900
- Bedrooms :
- 4
- Bathrooms :
- 4
- Half Bathrooms :
- 1
- Square Footage :
- 3,896 Sqft
- Year Built :
- 2007
- Lot Area :
- 0.51 Acre
- Full Bathrooms :
- 3
- Subdivision :
- Angels Path
- Style:
- 2 Story
- Status :
- Contingent

