
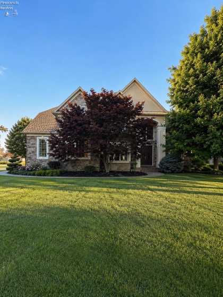
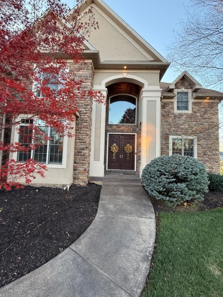
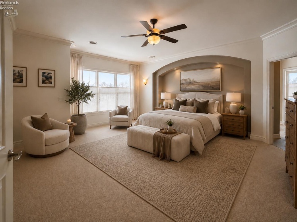
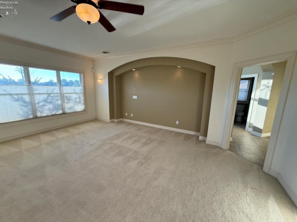
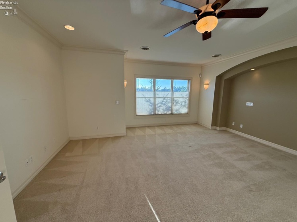
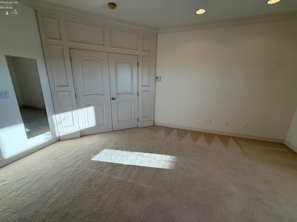
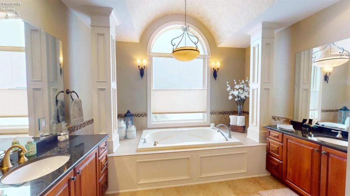
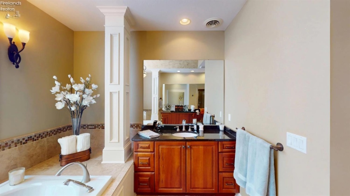
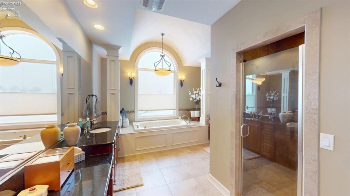
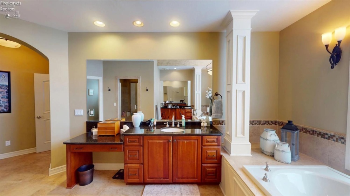
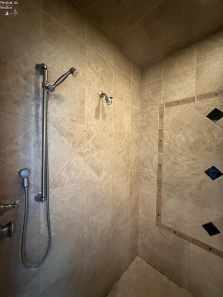
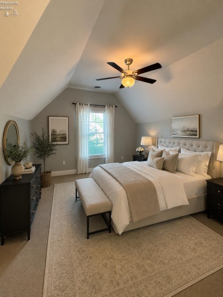
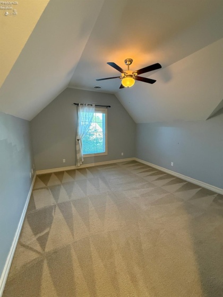
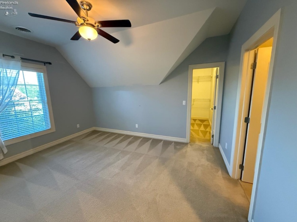
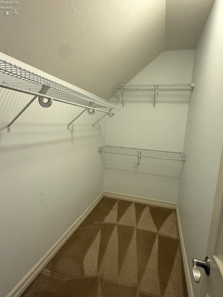
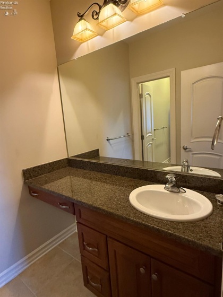
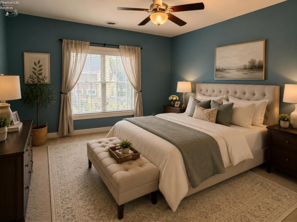
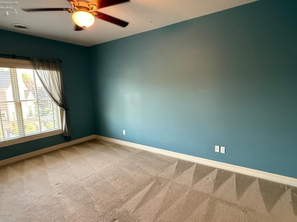
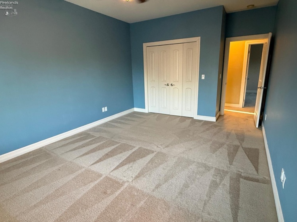
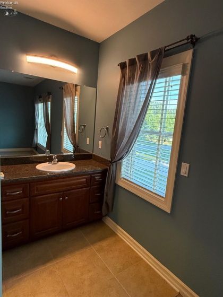
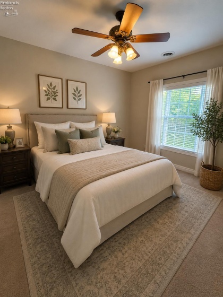
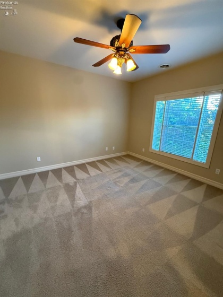
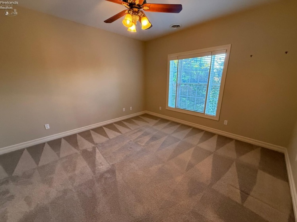
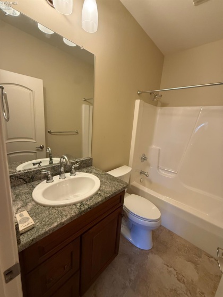
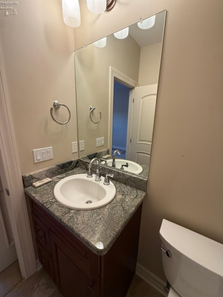
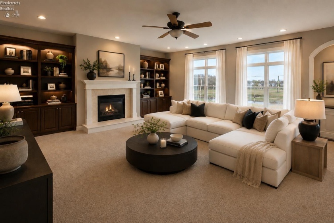
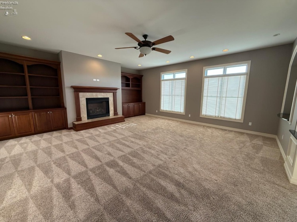
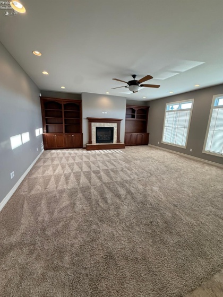
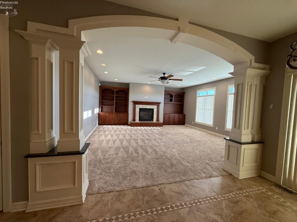
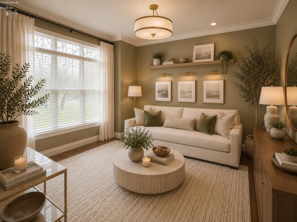
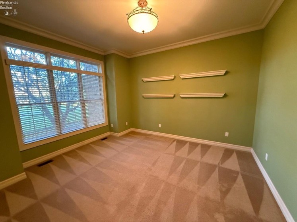
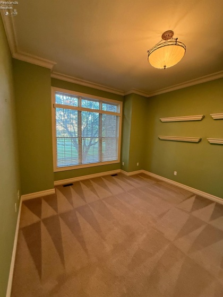
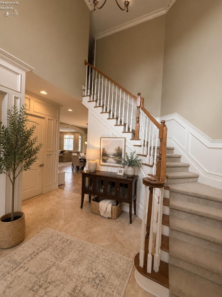
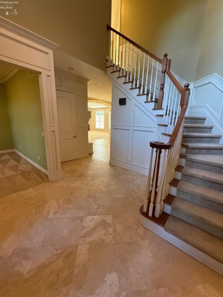
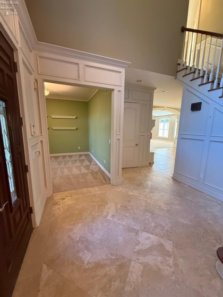
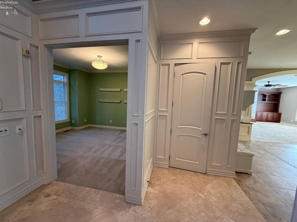
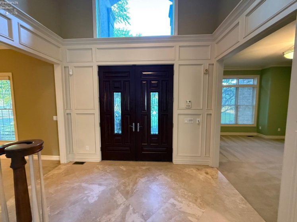
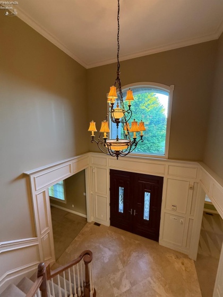
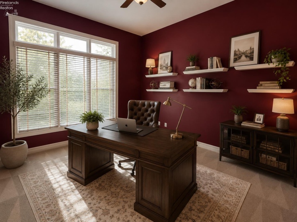
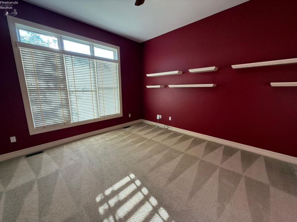
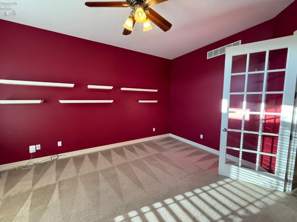
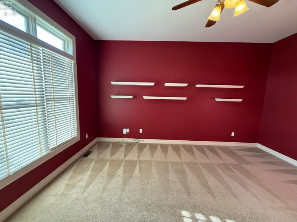
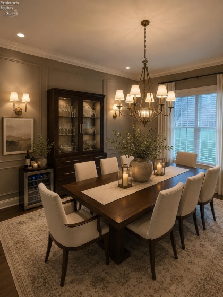
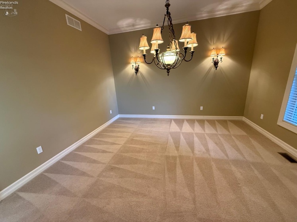
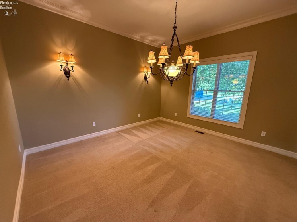
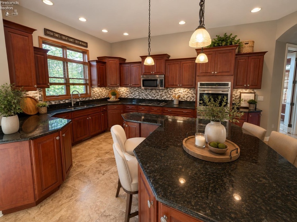
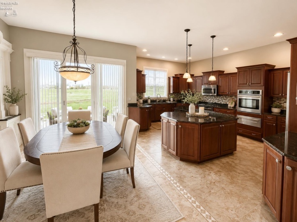
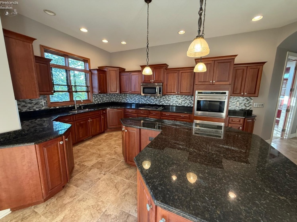
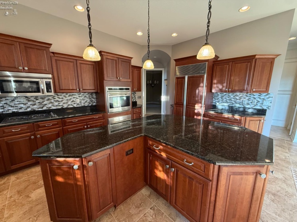
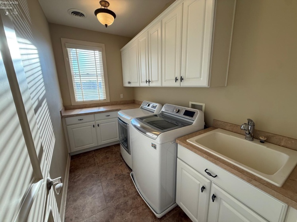
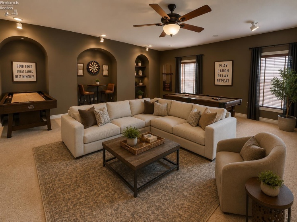
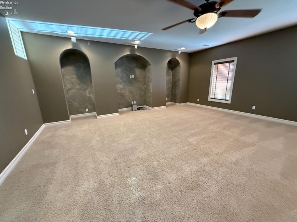
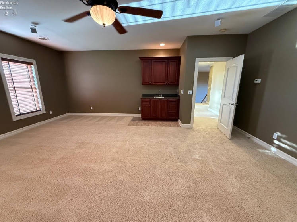
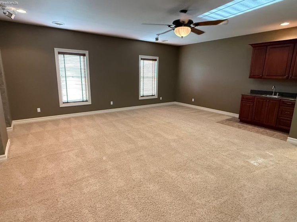
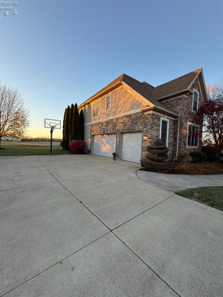
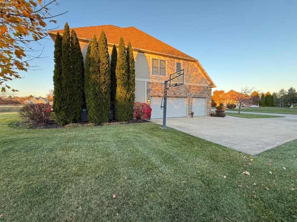
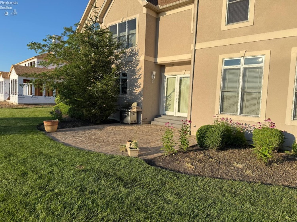
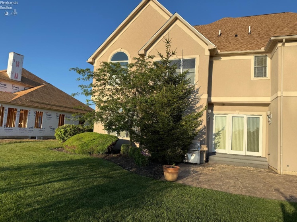
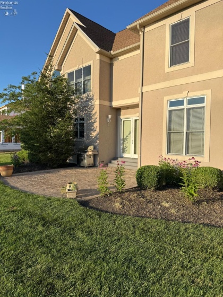
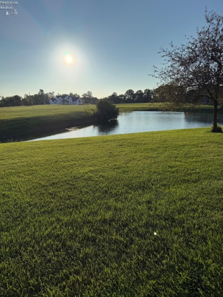
Exceptional Value! Offered approximately $90,000 below its current appraised value based on an appraisal completed in March 2026, this extraordinary home presents a rare opportunity to own a luxury property with immediate equity. This is an exceptional one-owner contemporary offering over 4,500 square feet of thoughtfully designed living space overlooking a serene pond, showcasing premium upgrades, exquisite custom finishes, and exceptional craftsmanship throughout. From the moment you enter, the grand two-story foyer makes a lasting impression with stunning millwork, extensive crown molding, and architectural details that flow seamlessly into expansive living spaces designed for both elegant entertaining and comfortable everyday living.The chef’s kitchen is beautifully appointed with custom cabinetry, granite countertops, a Sub-Zero refrigerator, Wolf cooktop, double wall ovens, elegant pendant lighting, and an oversized island that serves as the heart of the home. Just beyond, the spacious family room is anchored by a gas fireplace with custom built-ins, while expansive windows frame peaceful pond views and fill the home with natural light. Rich millwork, wide baseboards, and timeless finishes offer sophistication throughout. A private study overlooking the water offers the perfect retreat for working from home or quiet relaxation.Upstairs, double doors welcome you into the luxurious owner’s suite a true private sanctuary featuring a spa-inspired bath with a built-in soaking tub, a separate floor-to-ceiling tiled walk-in shower, dual vanities, a private water closet, and an extraordinary custom walk-in closet. The second level also features a media/bonus room complete with a wet bar, an inviting guest suite, Jack-and-Jill bedrooms, a conveniently located laundry room, and abundant storage.The full basement boasts 9-foot ceilings and offers endless possibilities to create additional living space, a home gym, theater, or entertain area. 3 car oversized garage.
- Heating System:
- Forced Air
- Cooling System:
- Central
- Roof:
- Asphalt
- Waterfront Desc:
- Pond
- Water:
- Public
- Water Related Desc.:
- View
- Water Related:
- Yes
- Waterfront:
- Yes
- Parking Features:
- Attached, Garage Door Opener, Off Street, Paved Drive
- Spa Features:
- Whirlpool/spa
- ExteriorConstruction:
- Stone, Stucco
- Extras:
- Ceiling Fan, Dishwasher, Fireplace:gas, Garbage Disposal, Irrigation System, Microwave, Range, Security System, Sump Pump, Freezer, Kitchen Ventilator, Storm Windows, Gas Available, Wet Bar
- Electricity:
- On
- # of Garage Spaces:
- 3
- Heat Source:
- Gas
- Sewer:
- Public Sewer
- Country:
- US
- County:
- Erie
- City:
- Sandusky
- Zipcode:
- 44870
- Street:
- Alexandrias
- Street Number:
- 3125
- Street Suffix:
- Drive
- Longitude:
- E0° 0' 0''
- Latitude:
- N0° 0' 0''
- Office Name:
- North Bay Realty, LLC
- Agent Name:
- Cher A McGlashan
- Property Subtype 1:
- Single Family Residence
- Listing Agent MLS ID:
- CHAUKE
- Listing Office MLS ID:
- F02001
- 1/2 Year Taxes:
- $5,065
- Parcel ID:
- 32-04441.031
- Area:
- Perkins
- Substructure:
- Basement
- School System:
- Perkins
- Zoning:
- R-1
Residential For Sale
3125 Alexandrias Drive, Sandusky, 44870
- Property Type :
- Residential
- Listing Type :
- For Sale
- Listing ID :
- 20262615
- Price :
- $775,000
- Bedrooms :
- 4
- Bathrooms :
- 4
- Half Bathrooms :
- 1
- Square Footage :
- 4,580 Sqft
- Year Built :
- 2007
- Lot Area :
- 16,814 Sqft
- Full Bathrooms :
- 3
- Style:
- 2 Story
- Status :
- Contingent

