
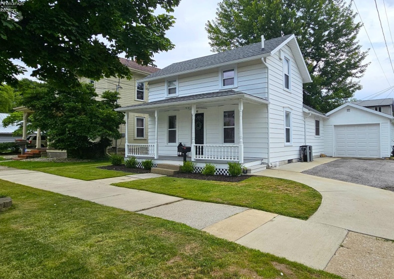
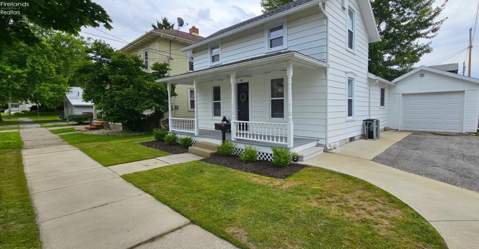
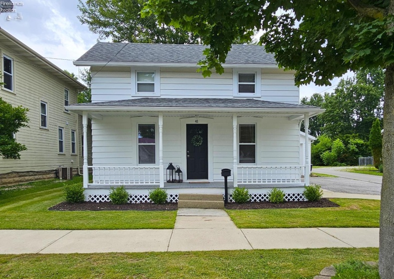
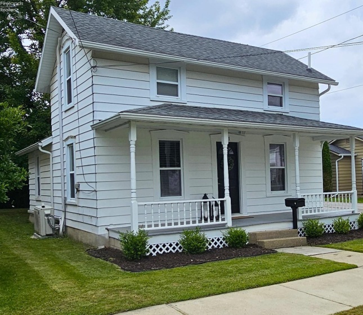
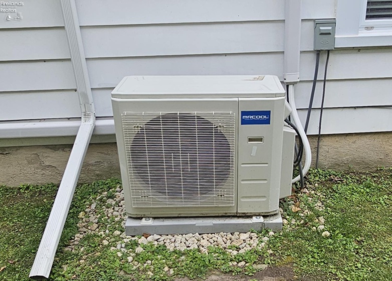
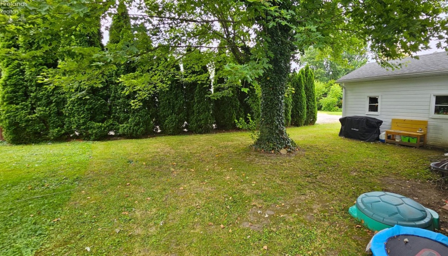
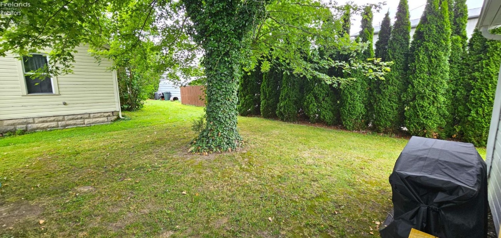
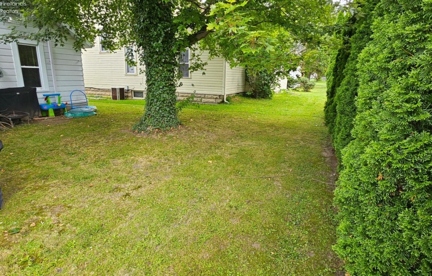
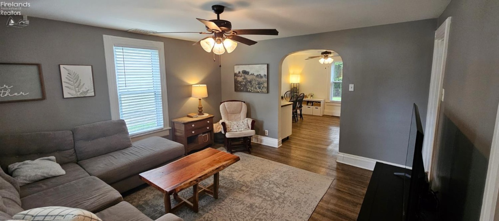
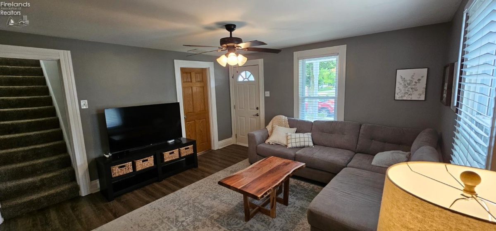
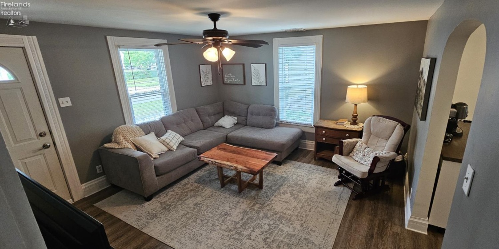
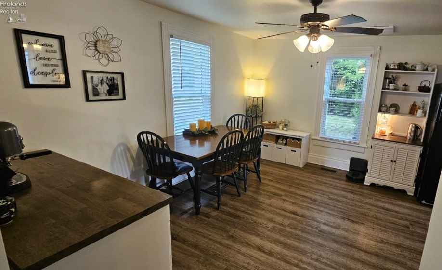
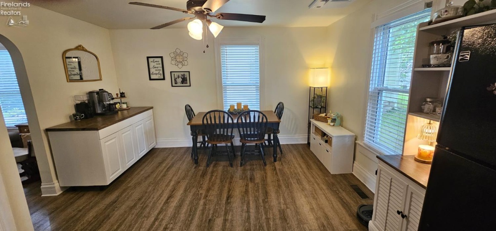
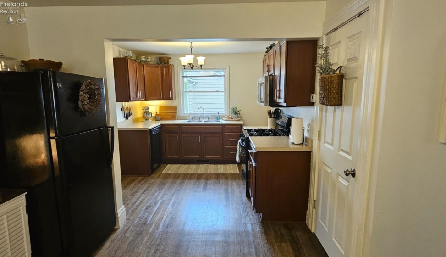
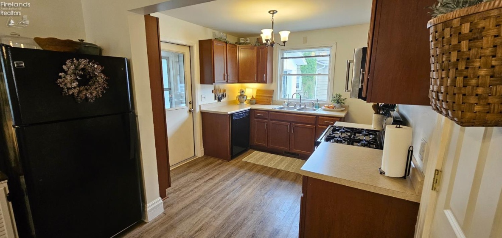
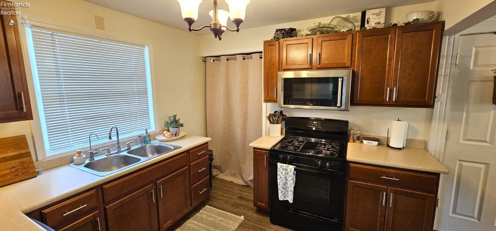
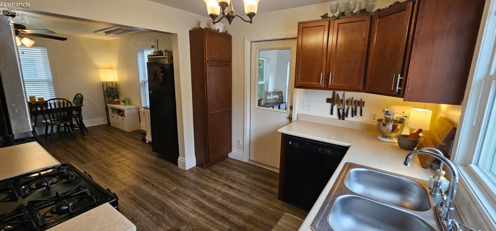
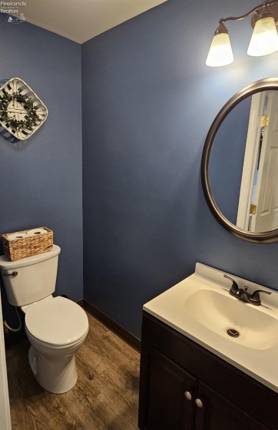
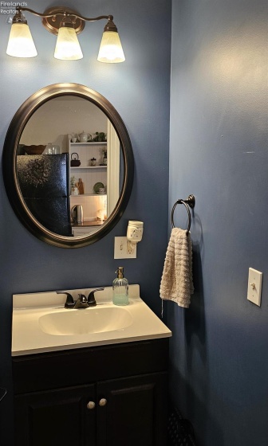
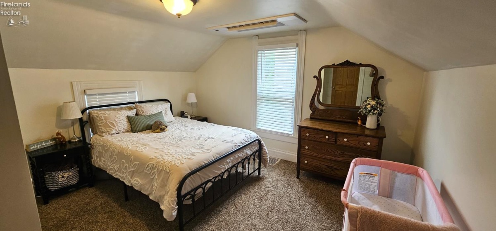
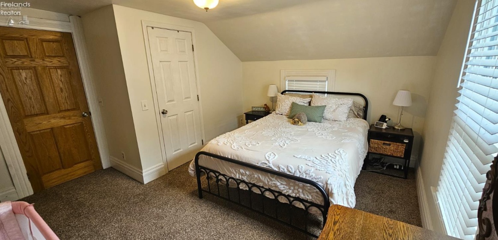
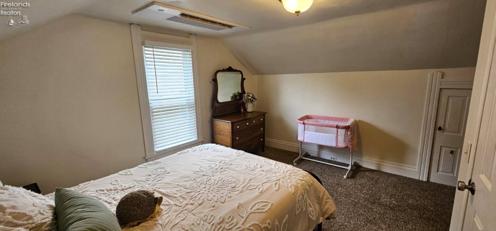
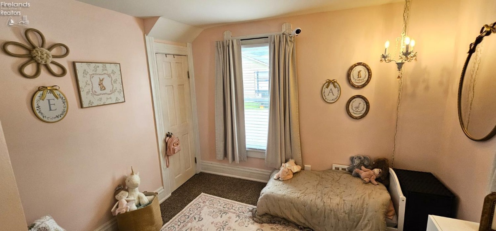
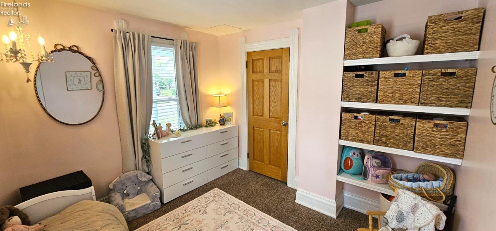
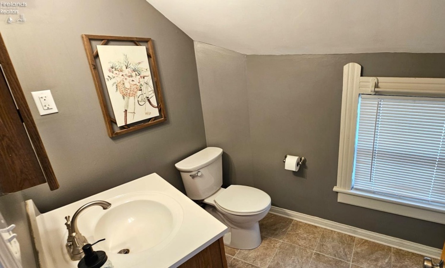
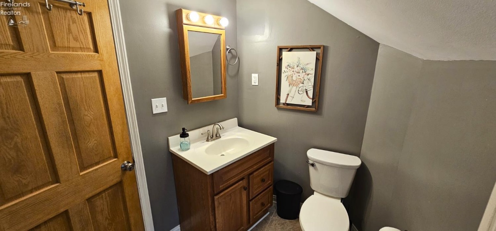
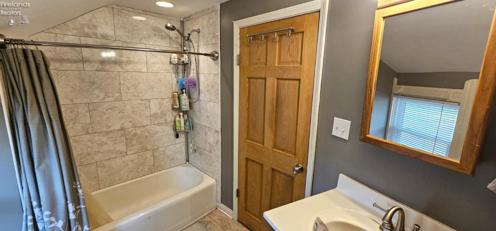
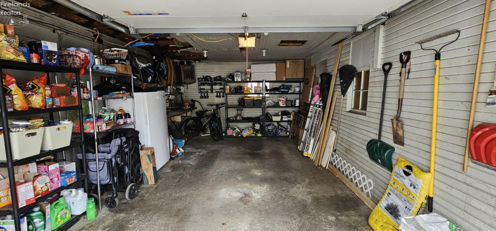
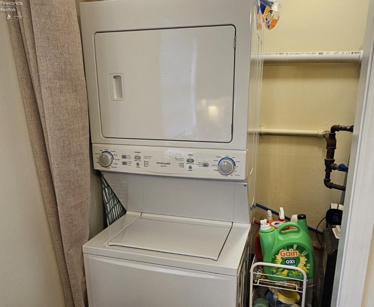
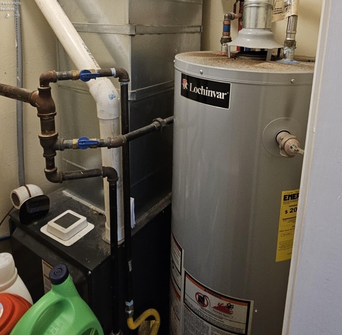
Charming, updated, and move-in ready 1 1/2 story home offers the perfect blend of classic character and modern convenience. Featuring 2 bedrooms and 1 1/2 baths, this inviting home welcomes you with an open layout that creates a bright, spacious feel throughout the main living areas. The living room is warm and appealing, making it an ideal space for entertaining family and friends or enjoying a cozy movie night at home. Just off the living room, the dining room offers ample space for a larger table, perfect for holidays, gatherings, and everyday meals. The open kitchen is conveniently located next to the dining room, allowing for easy flow when hosting or spending time together. A half bath near the dining area adds extra convenience for both homeowners and guests. The first-floor bedroom is situated just off the living room, while the larger upstairs primary bedroom is located near the fully updated bathroom. An attached single-car garage provides additional room for storage, lawn equipment, and more. Outside, the shaded and private backyard offers a peaceful setting for relaxing, entertaining, or enjoying time outdoors. This home has been thoughtfully updated over the past seven years, including a new roof, furnace, mini-split heat pump for air conditioning and additional heating options, new flooring, and appliances. With so many improvements already completed, this home is truly ready for its next owner. Conveniently located close to uptown, parks, outdoor recreation, and family-friendly restaurants, this property is one you won’t want to miss. More pictures are coming soon, and showings begin Friday, July 10 schedule your showing today!
- Heating System:
- Heat Pump, Forced Air
- Cooling System:
- Central, Other
- Roof:
- Asphalt
- Water:
- Public
- Water Related:
- No
- Waterfront:
- No
- Parking Features:
- Attached
- ExteriorConstruction:
- Vinyl Siding, Aluminum
- Extras:
- Dishwasher, Range, Refrigerator, Dryer, Washer
- Year Built Exception:
- Unknown
- Electricity:
- On
- # of Garage Spaces:
- 1
- Heat Source:
- Gas, Electric
- Sewer:
- Public Sewer
- Country:
- US
- County:
- Huron
- City:
- Norwalk
- Zipcode:
- 44857
- Street:
- Elm
- Street Number:
- 41
- Street Suffix:
- Street
- Longitude:
- E0° 0' 0''
- Latitude:
- N0° 0' 0''
- Street Direction:
- W
- Office Name:
- Howard Hanna - Norwalk
- Agent Name:
- Blair M Kopfstein
- Property Subtype 1:
- Single Family Residence
- Listing Agent MLS ID:
- BKOPFSTEIN
- Listing Office MLS ID:
- 1601
- 1/2 Year Taxes:
- $414
- Tax Year:
- 2025
- Parcel ID:
- 330050010030000
- Area:
- N/A
- Substructure:
- Crawl Space
- School System:
- Norwalk
Residential For Sale
41 Elm Street, Norwalk, 44857
- Property Type :
- Residential
- Listing Type :
- For Sale
- Listing ID :
- 20262447
- Price :
- $139,900
- Bedrooms :
- 2
- Bathrooms :
- 2
- Half Bathrooms :
- 1
- Square Footage :
- 840 Sqft
- Lot Area :
- 3,300 Sqft
- Full Bathrooms :
- 1
- Style:
- 1 1/2 Story
- Status :
- Contingent

