
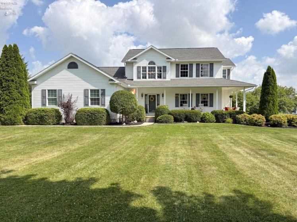
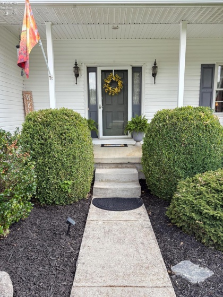
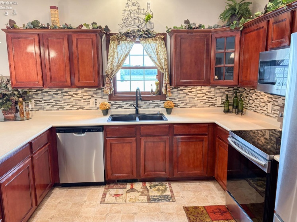
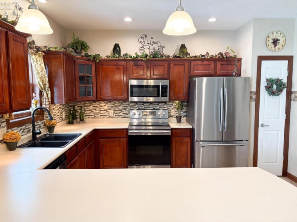
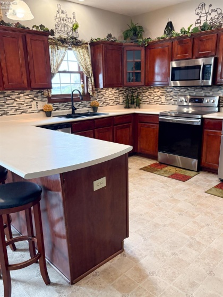
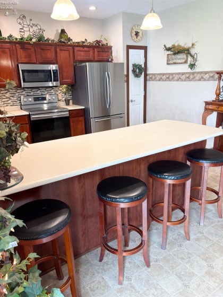
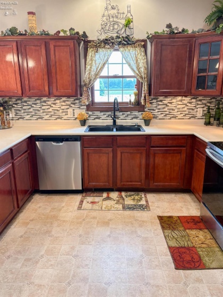
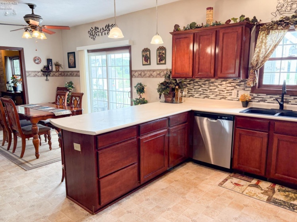
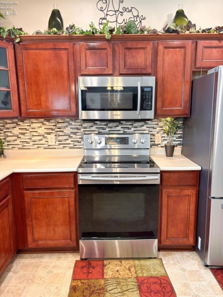
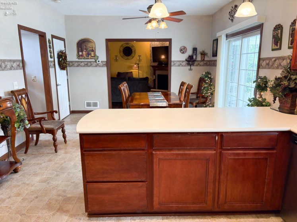
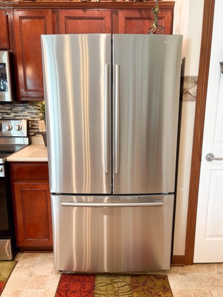
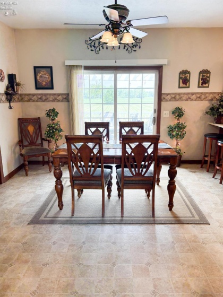
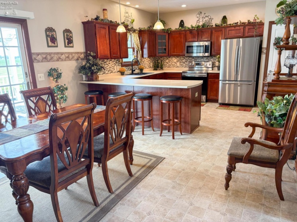
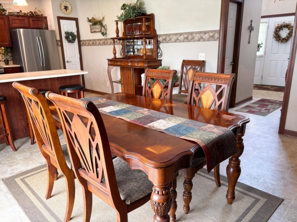
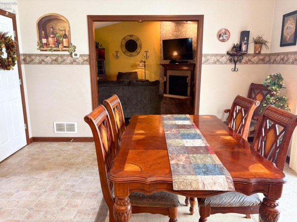
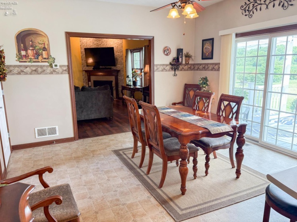
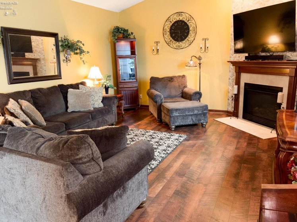
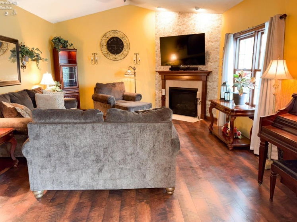
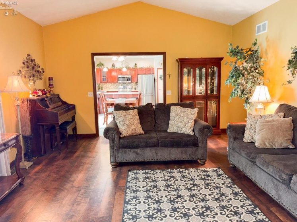
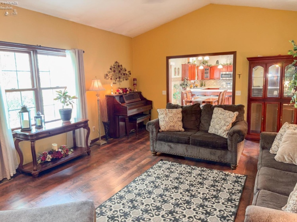
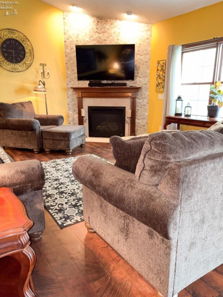
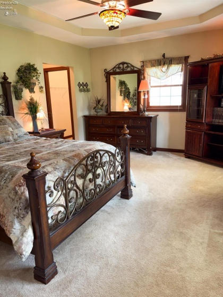
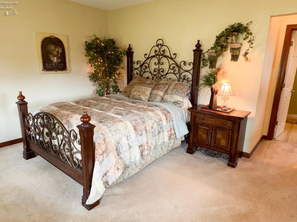
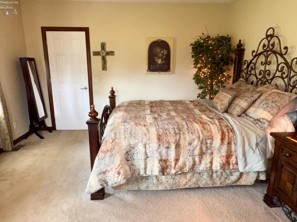
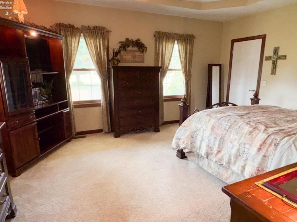
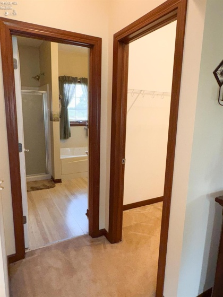
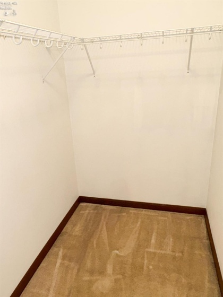
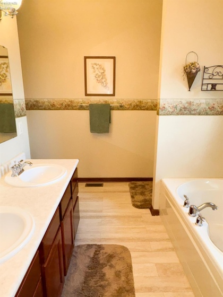
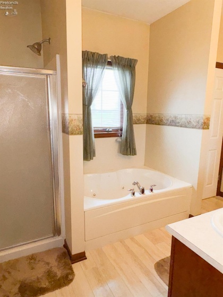
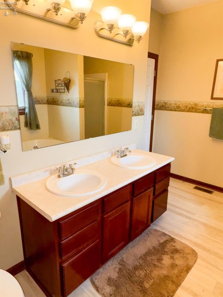
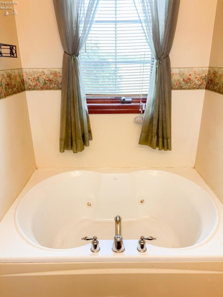
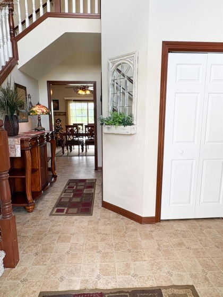
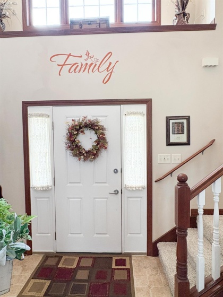
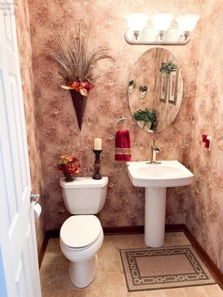
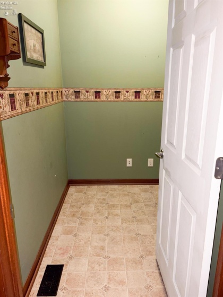
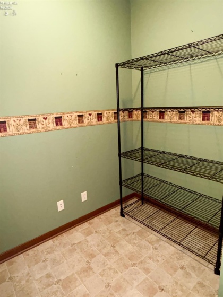
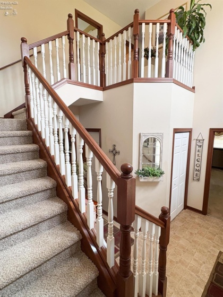
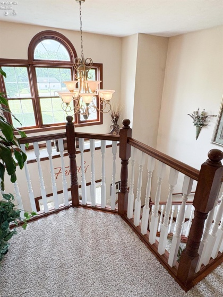
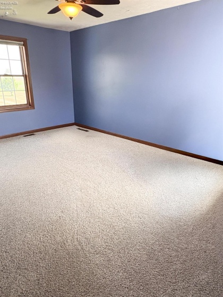
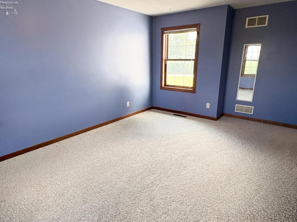
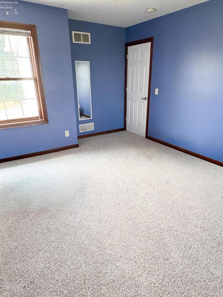
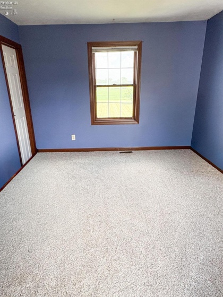
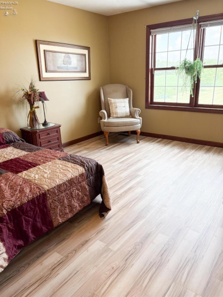
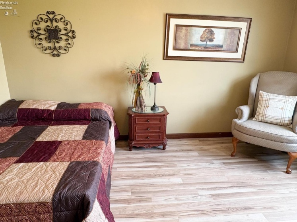
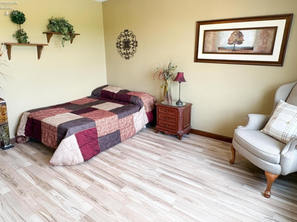
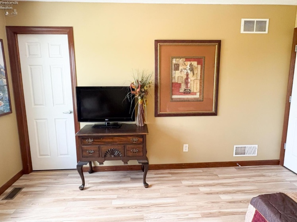
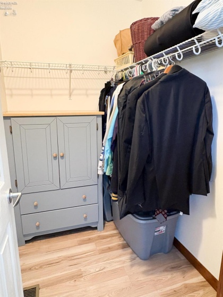
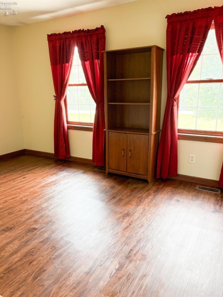
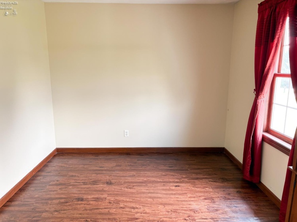
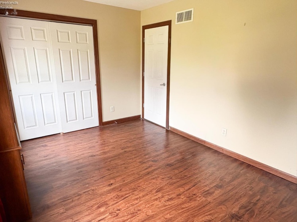
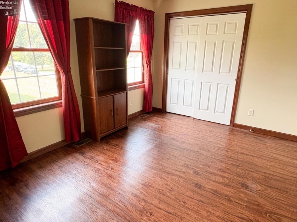
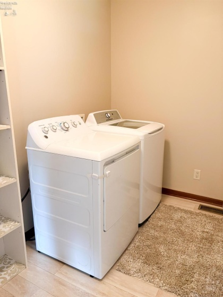
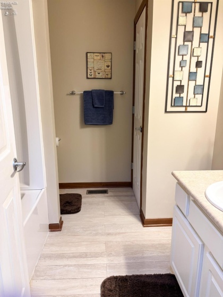
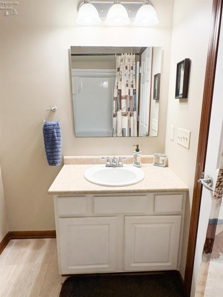
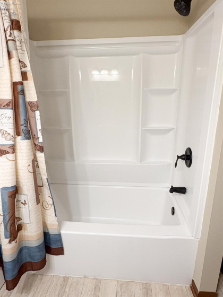
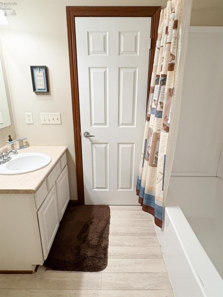
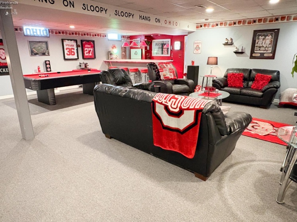
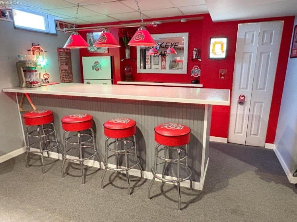
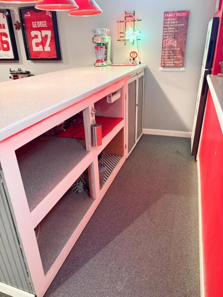
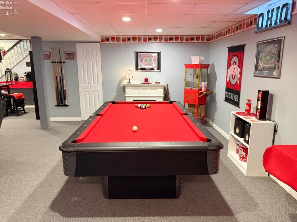
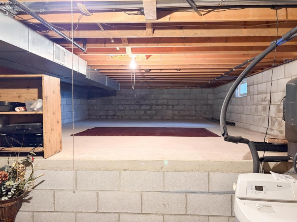
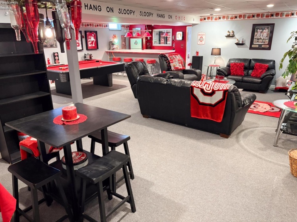
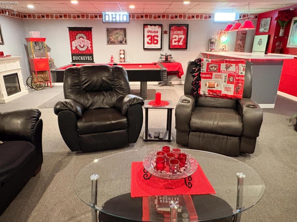
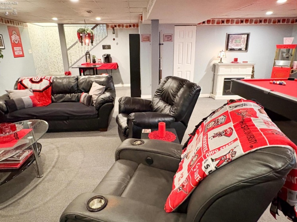
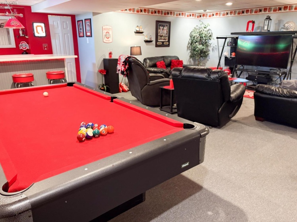
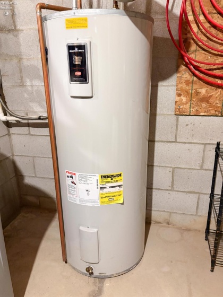
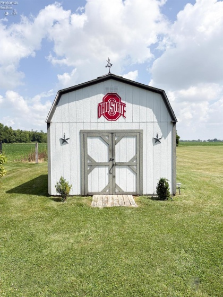
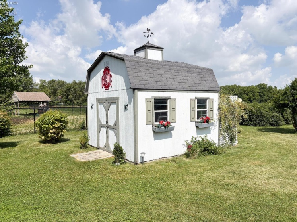
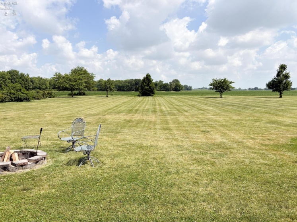
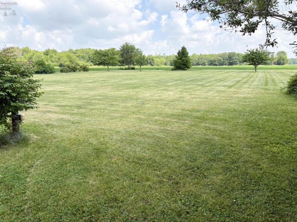
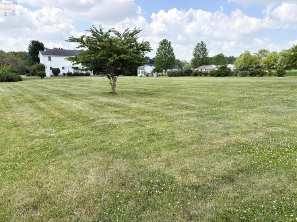
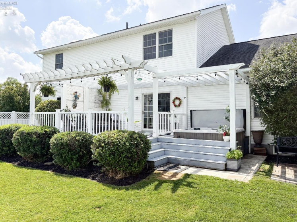
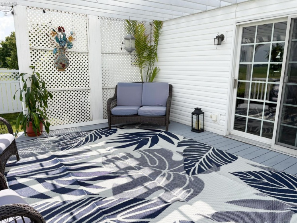
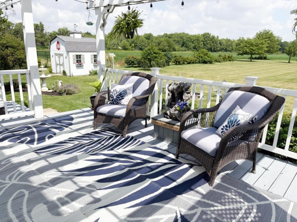
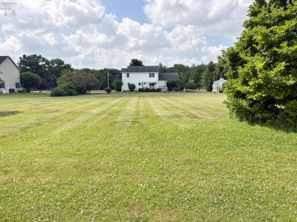
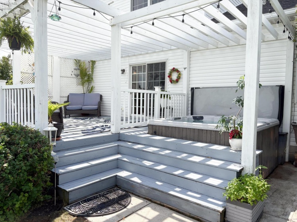
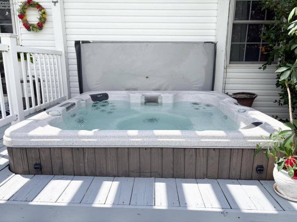
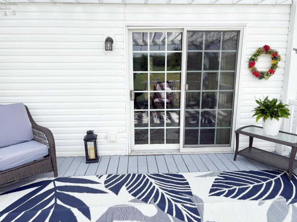
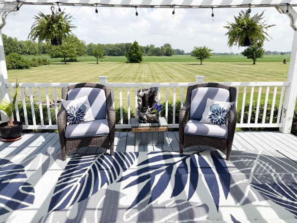
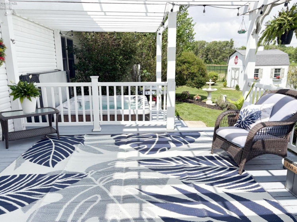
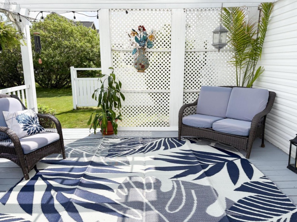
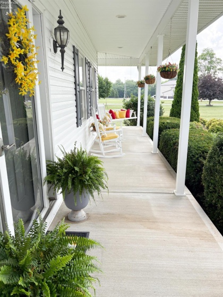
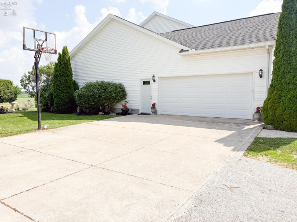
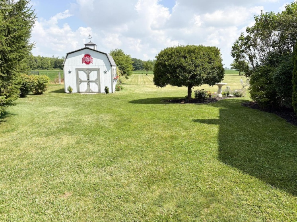
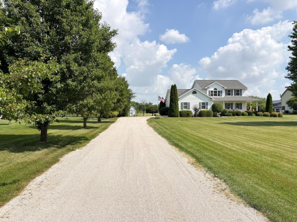
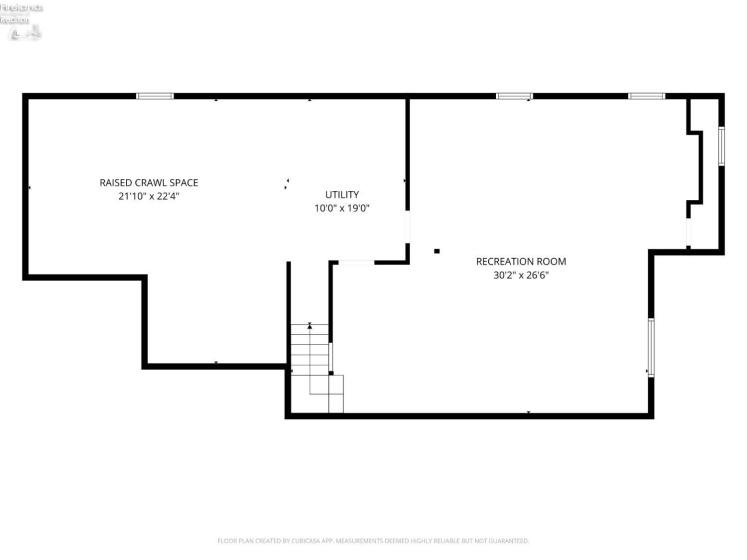
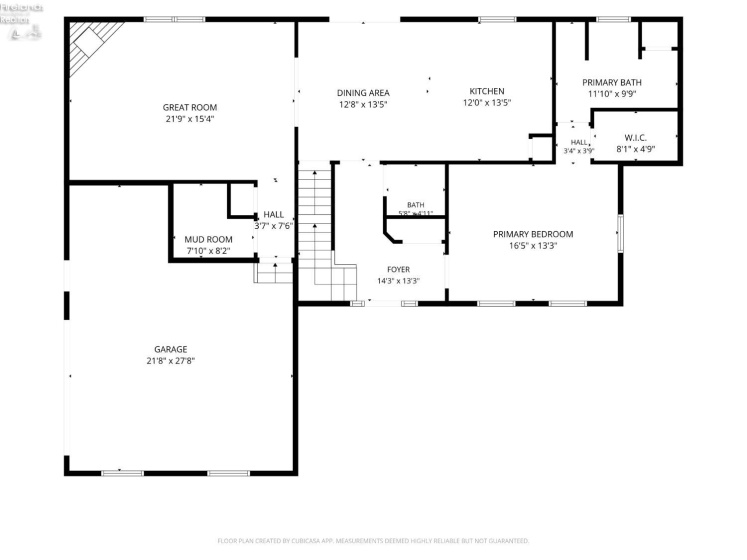
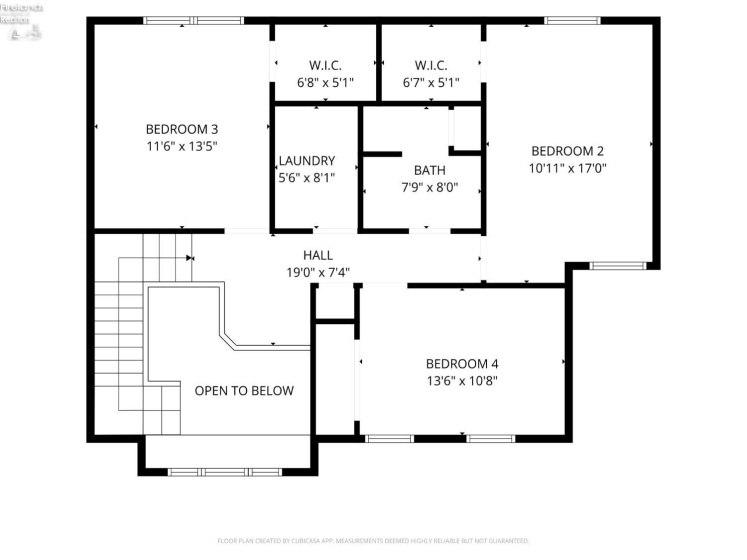
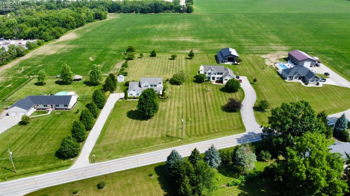
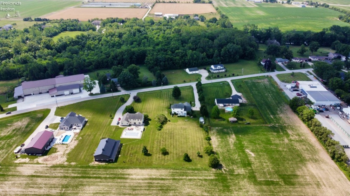
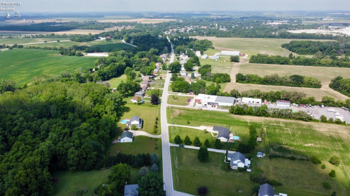
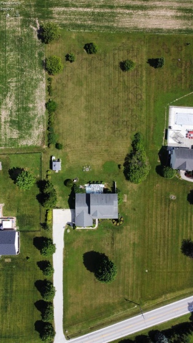
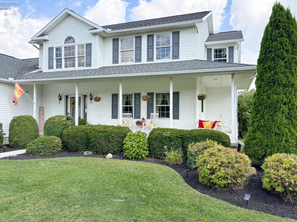
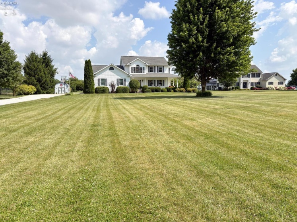
Simply stunning country living conveniently located at the edge of town! Situated on 1.64 acres, this beautifully maintained 4-bedroom home is move-in ready. Built in 2006, it offers over 2,300 square feet of living space, plus an incredible finished basement. You’ll love the kitchen, featuring dark wood cabinetry, stainless steel appliances, a tile backsplash, pantry, and peninsula with barstool seating. The adjoining dining area offers sliding doors leading to the freshly painted deckthe perfect spot to enjoy your morning coffee! Open to the kitchen, the spacious great room showcases vaulted ceilings and a cozy gas fireplace. The first-floor primary suite is impressive, featuring a tray ceiling, walk-in closet, and private bath with a jetted tub, separate shower, and double vanity. Upstairs, you’ll find three additional spacious bedrooms, a full bath, and the convenience of a second-floor laundry room. Ohio State fans will especially appreciate the awesome finished basement, complete with a custom bar and pool table. Whether you’re watching the big game, hosting holiday gatherings, or simply spending time with family and friends, this space is designed for entertaining. Additionally, you’ll appreciate the storage space the basement offers! Outside, there’s so much to enjoy. From the welcoming wraparound front porch to the back deck with pergola and hot tub, this peaceful country setting creates the perfect retreat. A 2.5-car attached garage, 12×12 storage shed, and beautiful tree-lined driveway complete this incredible property. This truly is a wonderful place to call home. Schedule your private showing today!
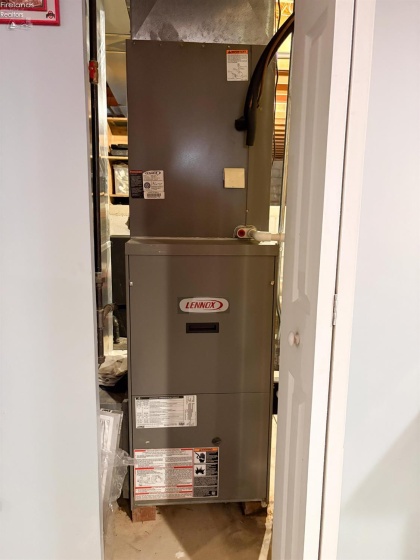
- Heating System:
- Forced Air
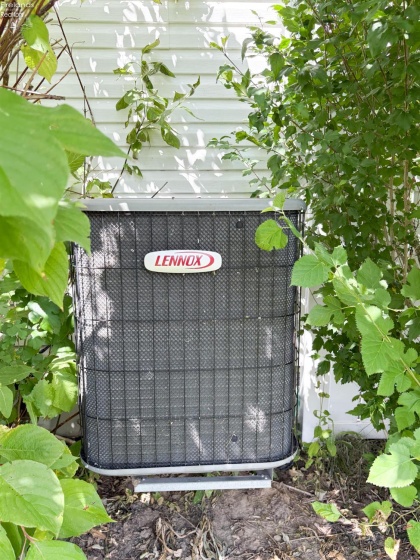
- Cooling System:
- Central
- Roof:
- Asphalt
- Water:
- Well
- Water Related:
- No
- Waterfront:
- No
- Parking Features:
- Attached, Garage Door Opener, Off Street
- Spa Features:
- Bath Tub
- ExteriorConstruction:
- Vinyl Siding
- Extras:
- Ceiling Fan, Dishwasher, Fireplace:gas, Garbage Disposal, Microwave, Range, Refrigerator, Sump Pump, Dryer, Shed/storage, Hot Tub
- Electricity:
- On
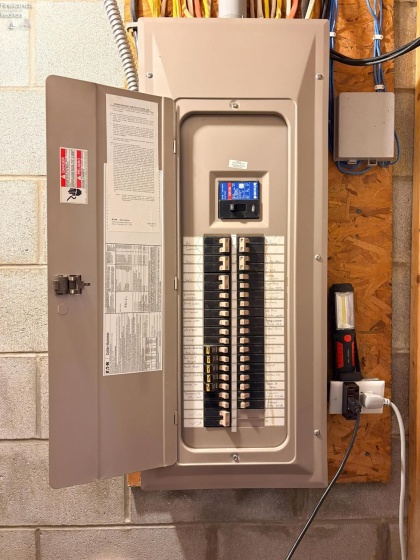
- Electric:
- 200+ Amp Service
- # of Garage Spaces:
- 2.5
- Heat Source:
- Gas
- Sewer:
- Leach, Septic Tank
- Country:
- US
- County:
- Sandusky
- City:
- Woodville
- Zipcode:
- 43469
- Street:
- Water
- Street Number:
- 910
- Street Suffix:
- Street
- Longitude:
- E0° 0' 0''
- Latitude:
- N0° 0' 0''
- Directions:
- Directions: From SR 20 (Main St.), head east on Water St. Continue approximately 1 mile. Home is on the left.
- Office Name:
- Serenity Realty, LLC.
- Agent Name:
- Jodi Harrington
- Property Subtype 1:
- Single Family Residence
- Listing Agent MLS ID:
- JHARRINGTON
- Listing Office MLS ID:
- 1726
- 1/2 Year Taxes:
- $2,657
- Tax Year:
- 2025
- Parcel ID:
- 282700002504
- Area:
- Woodville
- Substructure:
- Basement
- School System:
- Woodmore
Residential For Sale
910 Water Street, Woodville, 43469
- Property Type :
- Residential
- Listing Type :
- For Sale
- Listing ID :
- 20262547
- Price :
- $419,900
- Bedrooms :
- 4
- Bathrooms :
- 3
- Half Bathrooms :
- 1
- Square Footage :
- 2,348 Sqft
- Year Built :
- 2006
- Lot Area :
- 1.64 Acre
- Full Bathrooms :
- 2
- Lot Dimensions :
- 160XIRR
- Style:
- 2 Story
- Status :
- Contingent

