
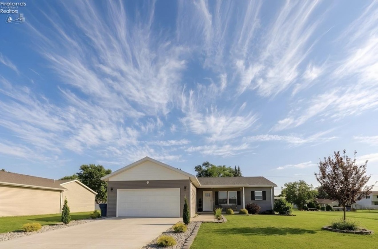
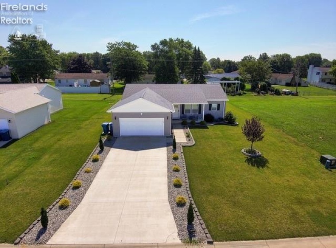
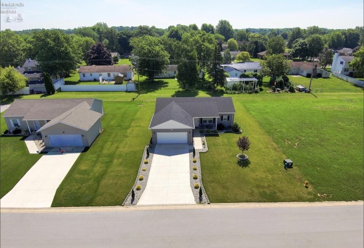
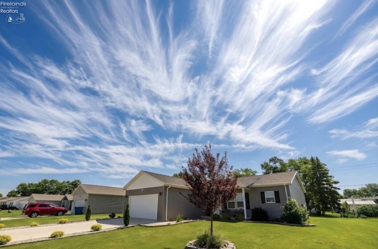
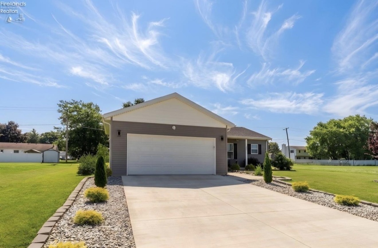
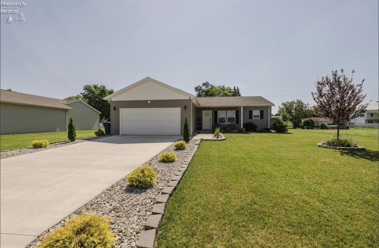
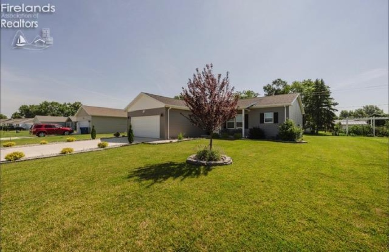
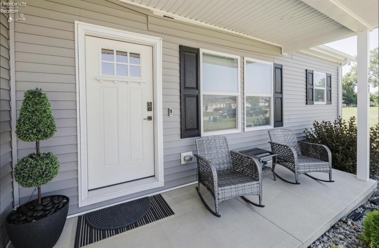
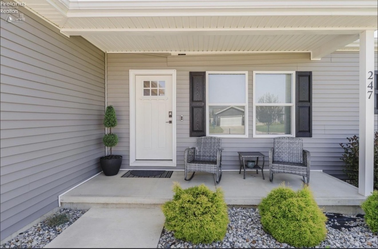
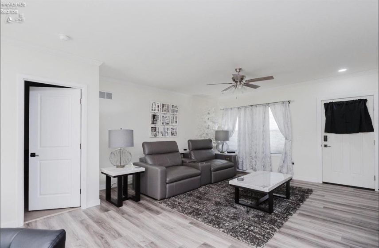
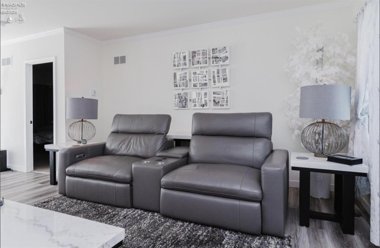
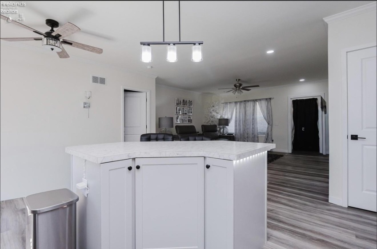
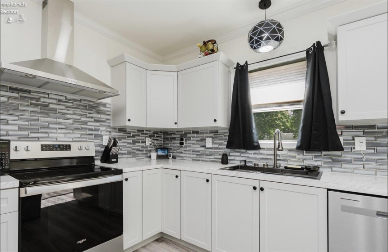
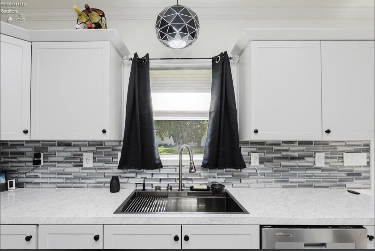
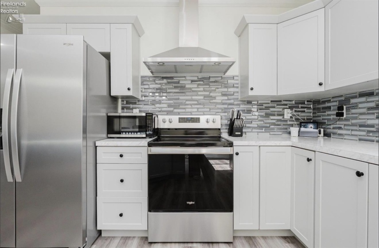
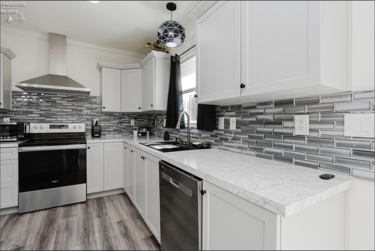
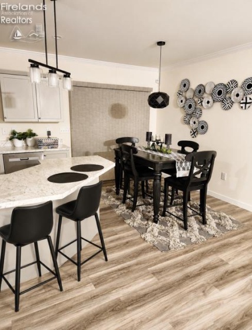
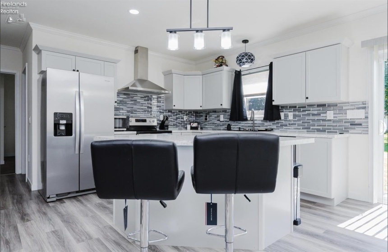
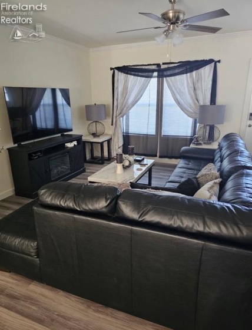
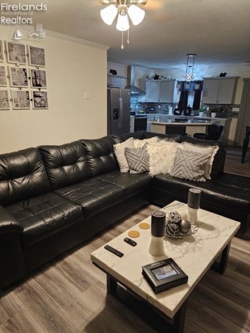
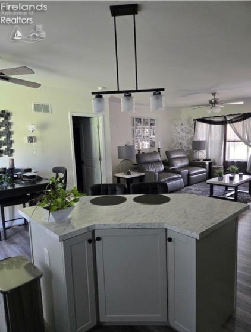
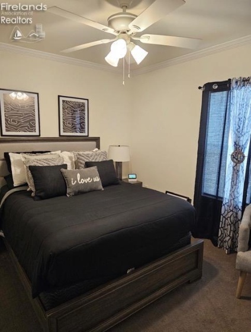
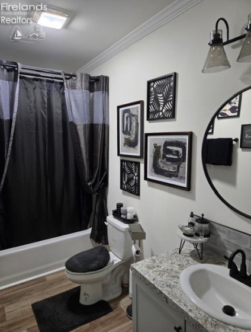
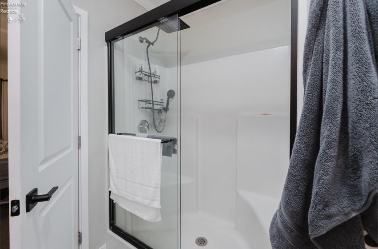
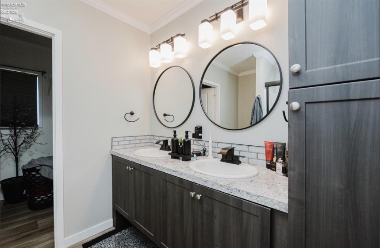
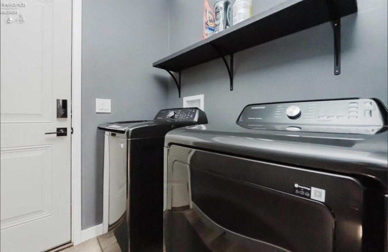
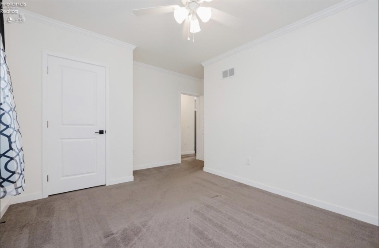
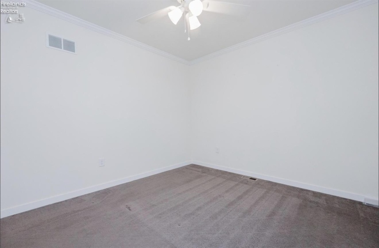
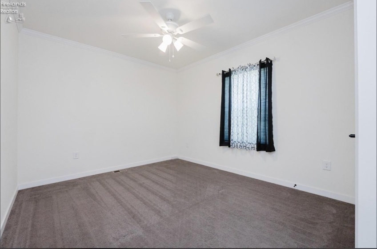
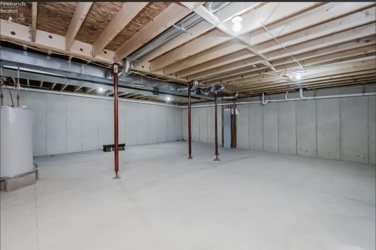
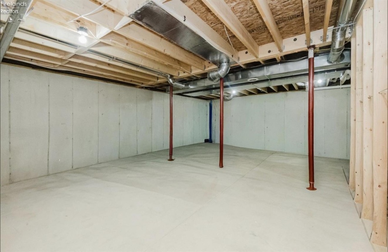
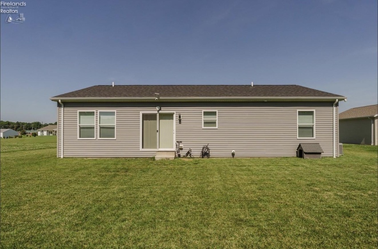
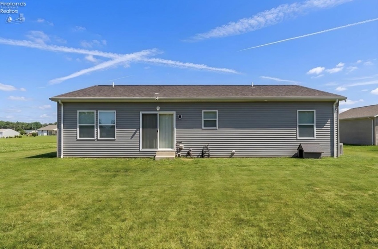
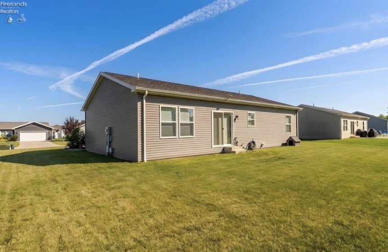
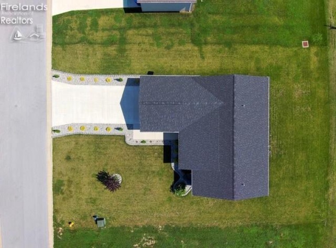
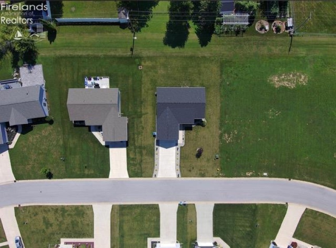
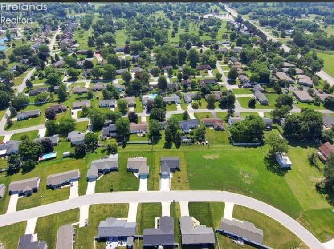
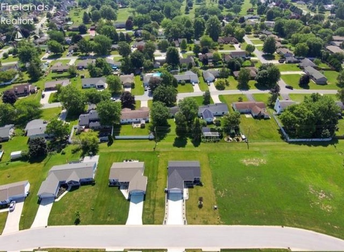
Looking for a home that combines Modern Amenities, Comfort & Style? This Beautifully Maintained Home may be exactly what you’ve been searching for! Upon arrival, you’ll appreciate the inviting Curb Appeal & Welcoming covered front porch the perfect place for relaxing. This home has been thoughtfully upgraded throughout. Step inside to an open-concept floor plan where the spacious living room flows seamlessly into the kitchen & dining area, creating an ideal space for everyday living. The kitchen features a breakfast bar for additional seating and has been enhanced w/ a farmhouse sink, stylish backsplash, updated fixtures, and modern lighting. A convenient rear entrance is located just off the dining area. The private primary suite offers a relaxing retreat with an upgraded en-suite bath featuring dual sinks, new fixtures, updated mirrors, a heated bidet toilet with wash features and more, a generous walk-in closet, and additional bathroom storage. Two additional bedrooms are situated on the opposite end of the home, providing added privacy and are served by a full bath w/ a tub/shower surround. The main-floor laundry room is conveniently located just off the insulated, partially finished garage and includes a coat/cleaning closet for extra storage. The impressive 46′ x 28′ basement with poured concrete walls offers a blank canvas ready for your personal touch whether you envision a recreation room or additional living space, the possibilities are endless. Technology lovers will appreciate the smart home features! Interior and exterior lighting offers more than 1,700 customizable scenes and ambiances, all controlled by voice command or an app. Simply say, Alexa, turn on the kitchen lights!” Smart controls also operate ceiling fan speeds. For added peace of mind, the home includes an Anran security system w/ ring doorbell & more. As an added bonus, approximately 12 years remain on the tax abatement, offering significant savings. Unpack & Enjoy! OMD 7/13/26
- Heating System:
- Forced Air
- Cooling System:
- Central
- Roof:
- Asphalt
- Water:
- Public
- Water Related:
- No
- Waterfront:
- No
- Parking Features:
- Attached
- ExteriorConstruction:
- Vinyl Siding
- Extras:
- Dishwasher, Range, Refrigerator, Security System, Thermo Pane
- Electricity:
- On
- # of Garage Spaces:
- 2
- Heat Source:
- Gas
- Sewer:
- Public Sewer
- Country:
- US
- County:
- Sandusky
- City:
- Fremont
- Zipcode:
- 43420
- Street:
- Caleb
- Street Number:
- 247
- Street Suffix:
- Drive
- Longitude:
- E0° 0' 0''
- Latitude:
- N0° 0' 0''
- Office Name:
- Howard Hanna - Fremont
- Agent Name:
- Tonia D Harris
- Property Subtype 1:
- Single Family Residence
- Listing Agent MLS ID:
- TDHARRIS
- Listing Office MLS ID:
- 1543
- 1/2 Year Taxes:
- $282
- Tax Year:
- 2025
- Parcel ID:
- 345000663400
- Area:
- N/A
- Substructure:
- Basement
- School System:
- Fremont
Residential For Sale
247 Caleb Drive, Fremont, 43420
- Property Type :
- Residential
- Listing Type :
- For Sale
- Listing ID :
- 20262631
- Price :
- $295,000
- Bedrooms :
- 3
- Bathrooms :
- 2
- Square Footage :
- 1,440 Sqft
- Year Built :
- 2023
- Full Bathrooms :
- 2
- Style:
- 1 Story
- Status :
- Active

