
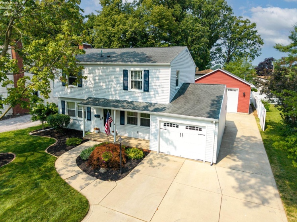
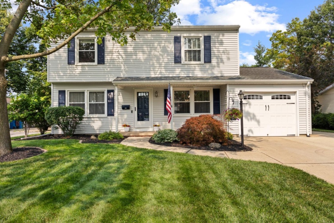
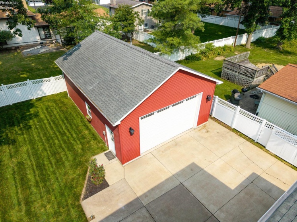
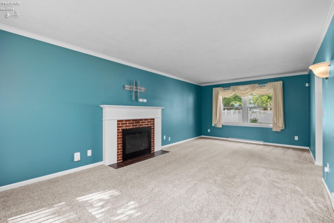
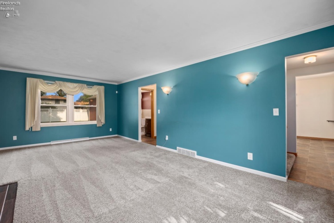
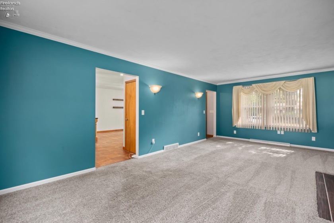
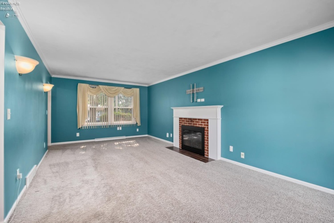
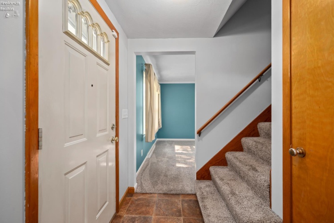
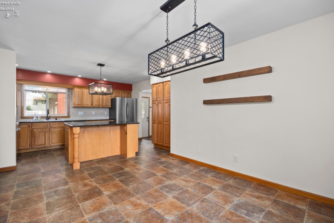
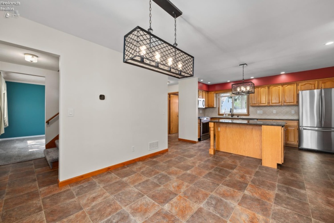
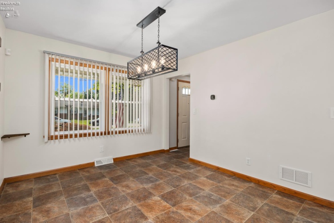
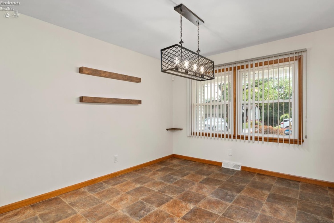
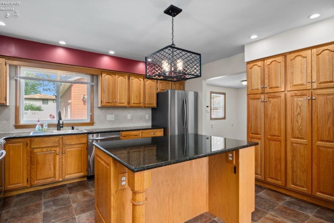
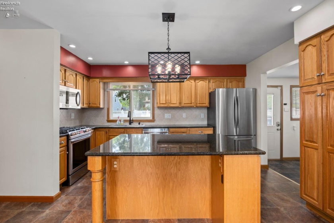
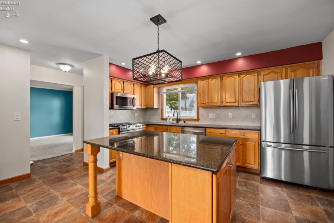
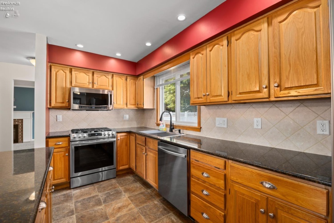
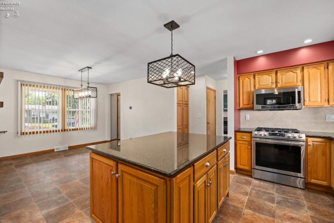
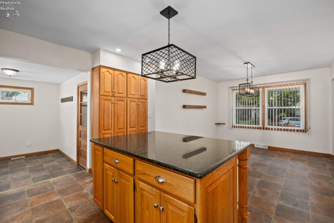
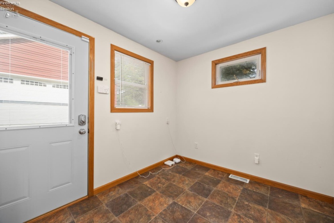
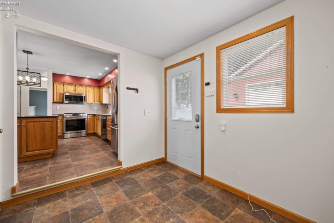
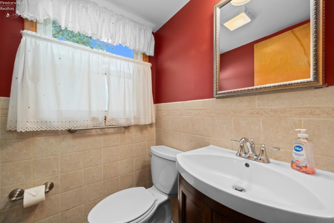
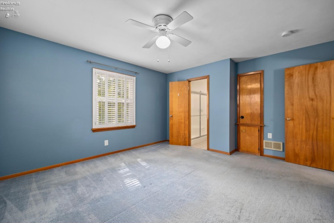
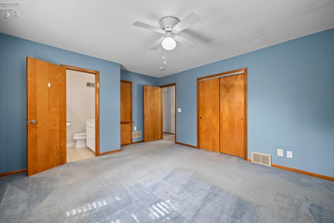
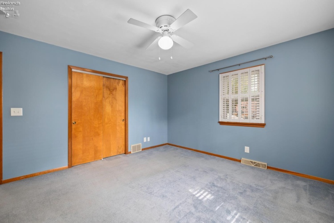
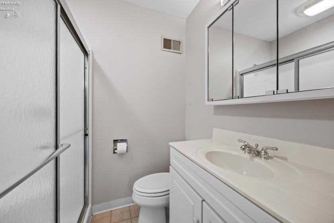
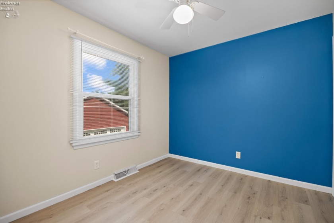
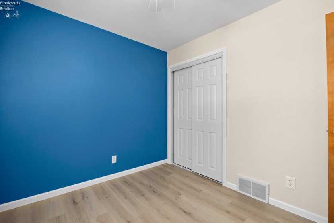
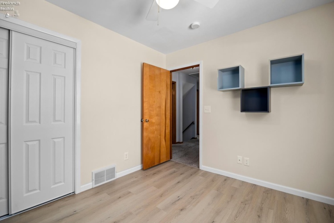
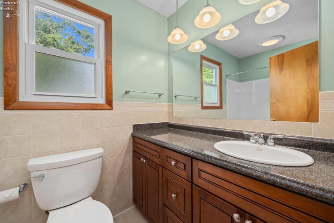
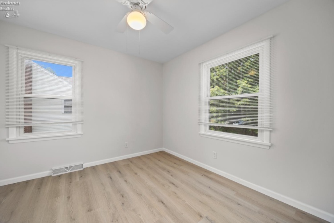
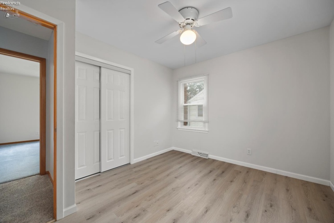
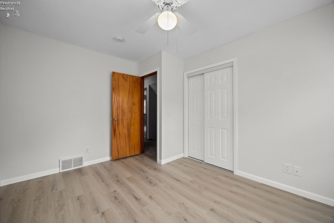
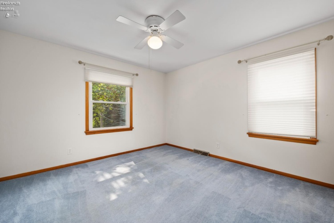
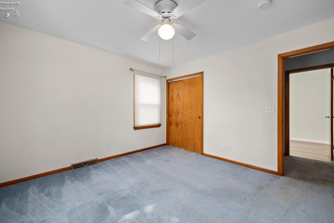
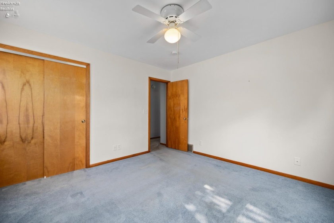
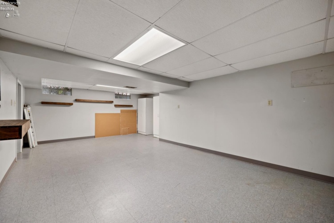
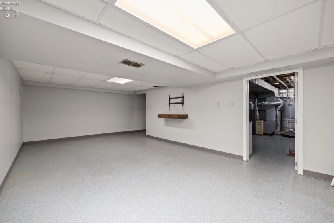
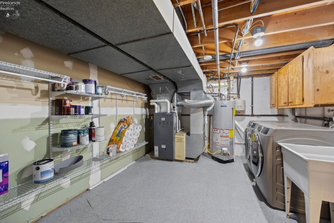
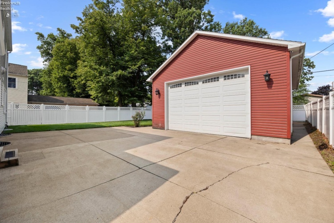
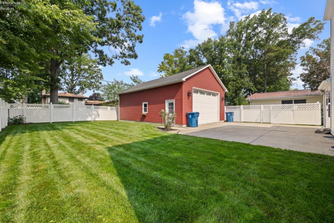
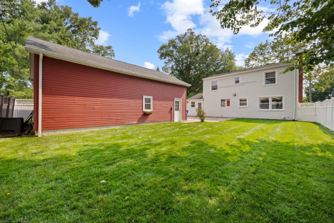
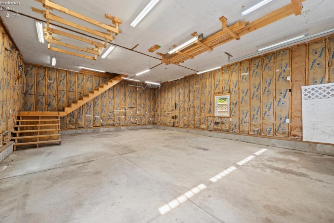
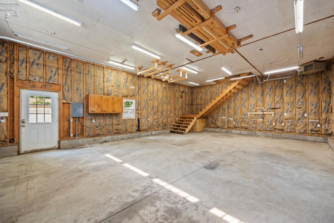
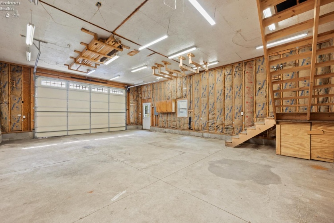
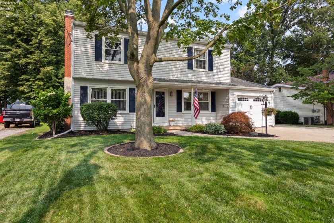
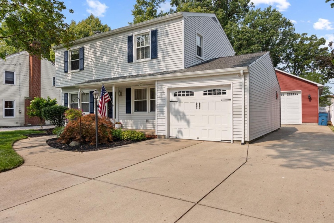
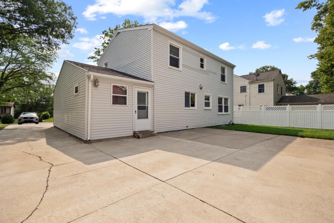
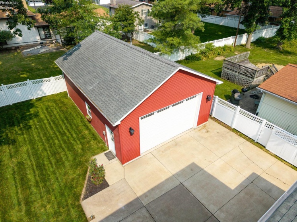
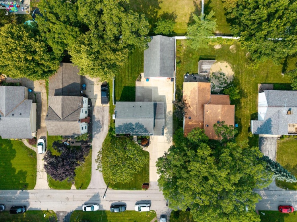
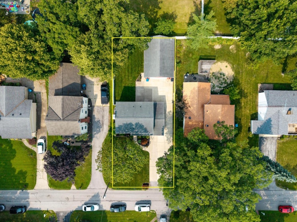
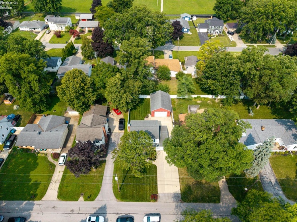
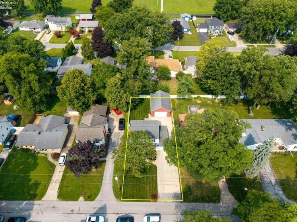
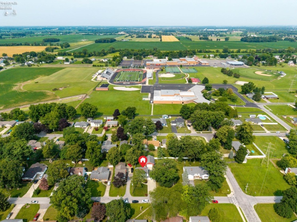
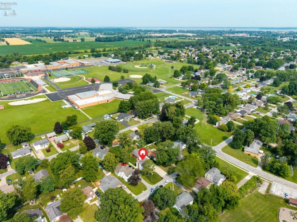
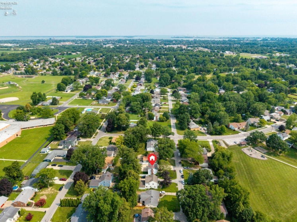
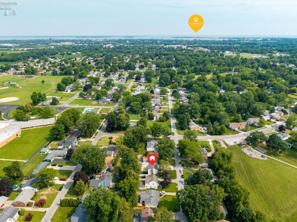
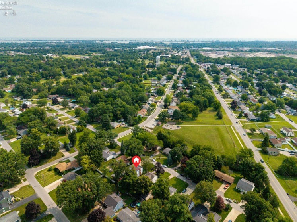
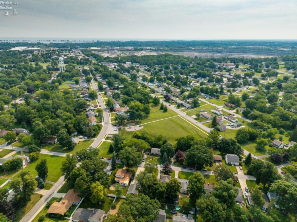
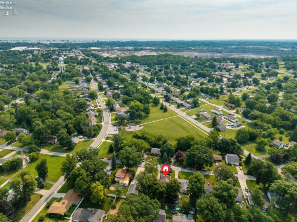
STOP SCROLLING..THIS IS THE ONE YOU’VE BEEN WAITING FOR! From the moment you pull in, you’ll see this isn’t just another listing! Beautifully updated, meticulously maintained, and truly move-in ready, this 4 bedroom, 2.5 bath home checks every box-and then some!Step inside to a fresh, modern interior featuring updated flooring, stylish paint, and a floor plan designed for everyday living. The inviting living room centers around a beautiful gas fireplace, while the kitchen offers updated quality appliances that remain, along with a newer front load washer and dryer-making moving day that much easier!The spacious primary suite features it’s own private en-suite bath, plantation shutters, and a convenient laundry chute. A practical mudroom keeps every day life organized, and the partially finished basement adds valuable flex space, complete with a dedicated safe/panic room for added peace of mind.But the real show stopper? The garage space! Along with the heated attached garage, you’ll find an incredible 32′ x 24′ heated detached garage featuring a 16′ x 10′ overhead door and a huge loft above-perfect for storage, workshop, boat or RV storage, classic cars, hobbies, a home business, or all the extras that deserve their own heated space.Outside, enjoy the privacy of a fully fenced backyard with a 6-foot vinyl fence, while the quiet dead-end street offers minimal traffic and a peaceful setting, yet still close to Rt. 2 and all the amenities offered on 250. Schiller Park is just around the corner offering even more outside fun, and you’ll love being part of the highly desirable Perkins School District.Thoughtful upgrades-including additional insulation in the home and garages, a whole house humidifier, security system, and smart thermostat-add comfort, efficiency, and convenience. Professionally deep cleaned, and immediate possession available, you DO NOT want to miss this one! Homes of this condition, location, and garage space rarely come along!*OPEN HOUSE 7/19, 1-3P*
- Heating System:
- Forced Air
- Cooling System:
- Central
- Roof:
- Asphalt, See Roof Comment
- Water:
- Public
- Water Related:
- No
- Waterfront:
- No
- Parking Features:
- Attached, Garage Door Opener, Off Street, Paved Drive, Detached, Heated
- ExteriorConstruction:
- Vinyl Siding
- Extras:
- Ceiling Fan, Dishwasher, Fireplace:gas, Range, Refrigerator, Security System, Sump Pump, Dryer, Washer
- Electricity:
- On
- Electric:
- 200+ Amp Service
- # of Garage Spaces:
- 6
- Heat Source:
- Gas, Propane
- Sewer:
- Public Sewer
- Country:
- US
- County:
- Erie
- City:
- Sandusky
- Zipcode:
- 44870
- Street:
- Scottley
- Street Number:
- 3807
- Street Suffix:
- Drive
- Longitude:
- E0° 0' 0''
- Latitude:
- N0° 0' 0''
- Office Name:
- RE/MAX Quality Realty - Sandusky
- Agent Name:
- Tiffany S Mather
- Property Subtype 1:
- Single Family Residence
- Listing Agent MLS ID:
- TSMATHER
- Listing Office MLS ID:
- F22101
- 1/2 Year Taxes:
- $3,211
- Parcel ID:
- 3200622.000
- Area:
- Perkins
- Substructure:
- Basement
- School System:
- Perkins
Residential For Sale
3807 Scottley Drive, Sandusky, 44870
- Property Type :
- Residential
- Listing Type :
- For Sale
- Listing ID :
- 20262733
- Price :
- $299,900
- Bedrooms :
- 4
- Bathrooms :
- 3
- Half Bathrooms :
- 1
- Square Footage :
- 1,820 Sqft
- Year Built :
- 1963
- Lot Area :
- 7,802 Sqft
- Full Bathrooms :
- 2
- Lot Dimensions :
- 60x130
- Style:
- 2 Story
- Status :
- Active

