
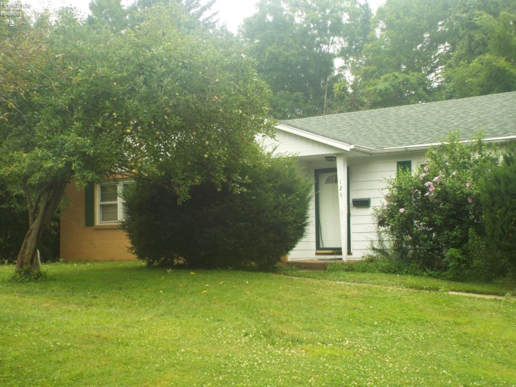
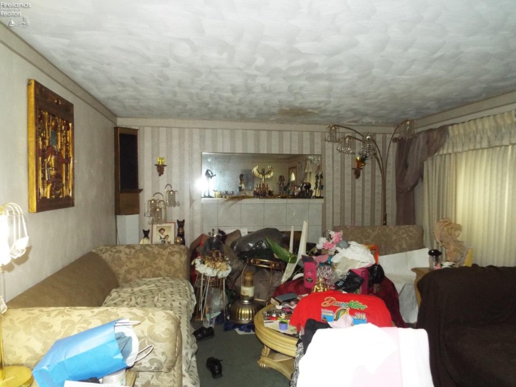
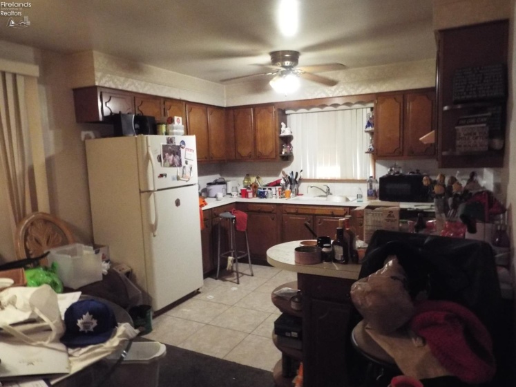
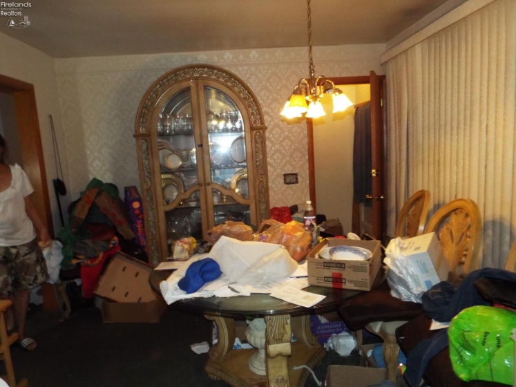
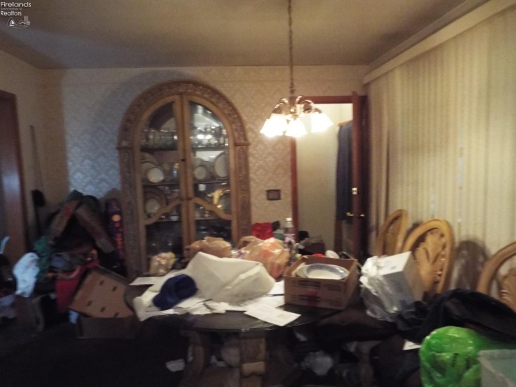
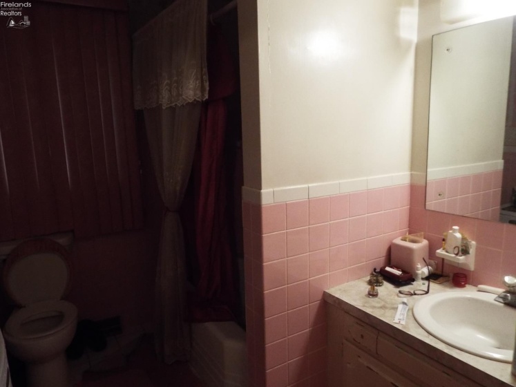
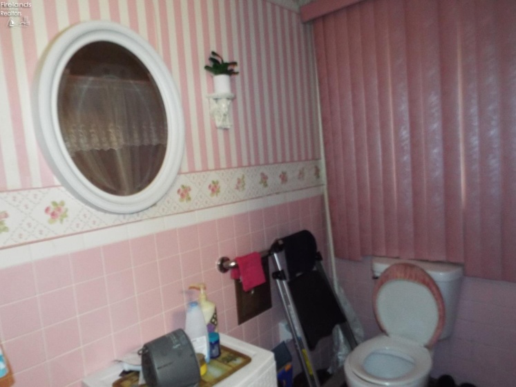
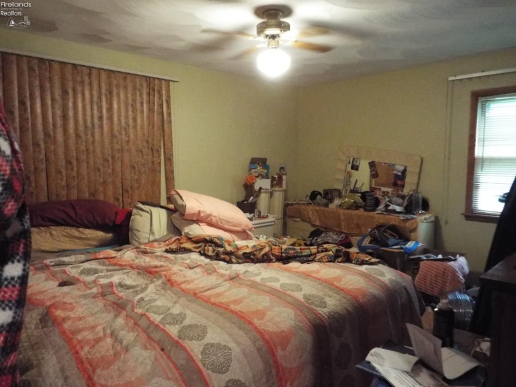
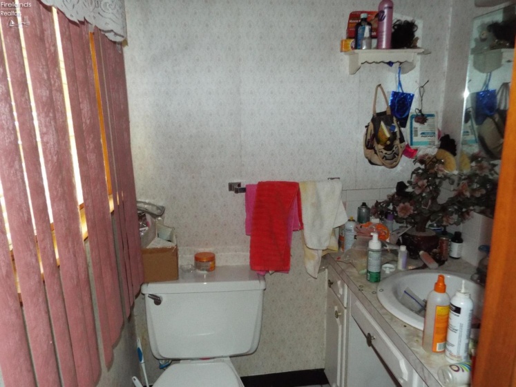
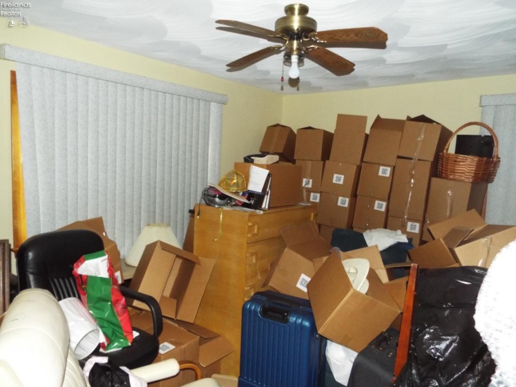
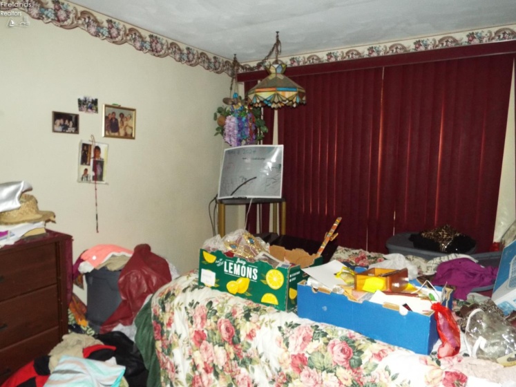
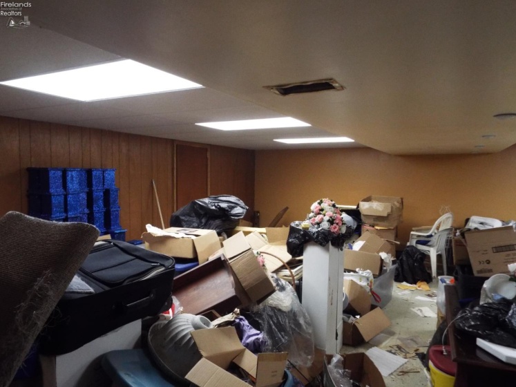
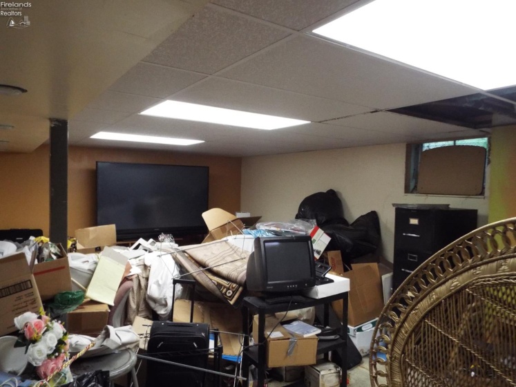
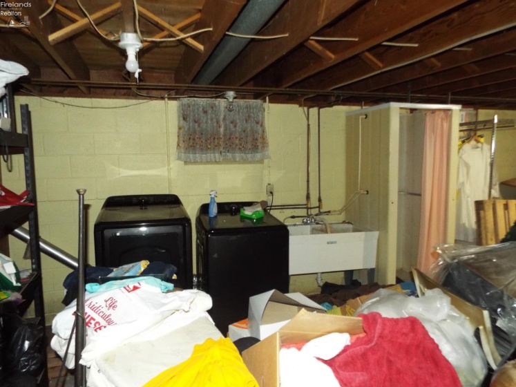
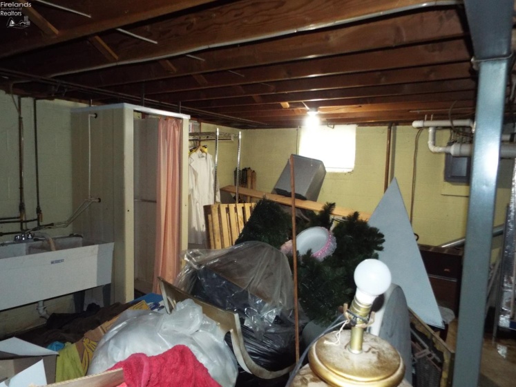
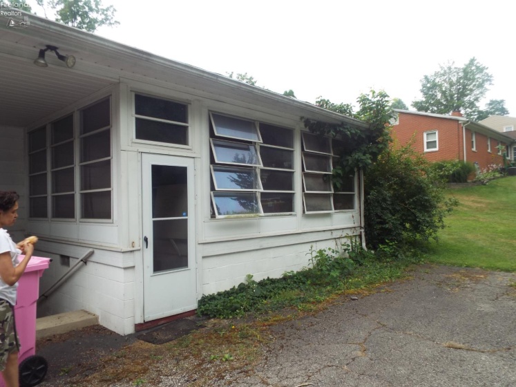
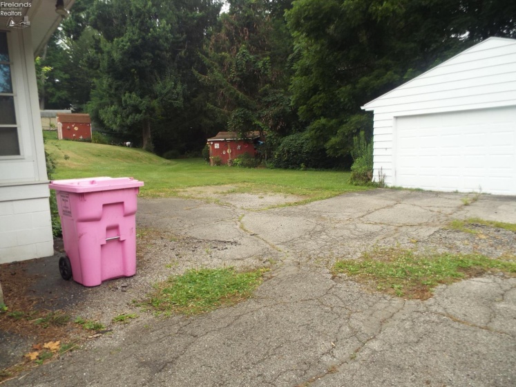
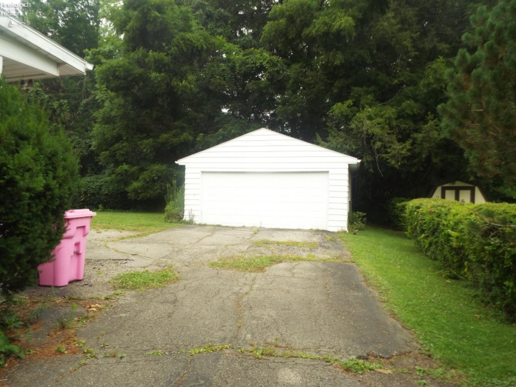
Ranch style home in charming neighborhood! This home has three bedrooms, one and a half bathrooms, and a full basement. There is a kitchen/dining room combo. The half bath is in the main bedroom. The living room has a large gas fireplace on one wall. It’s a beautiful focal point in the room. In the basement you’ll find one half with the washer, dryer, water heater, and furnace. On the other side, it is partially finished. There is plenty of storage space as well. Off the kitchen you have a cozy 11.3×18.2 three seasons room with the view of the back yard. There is also a one and a half car garage.A tree fell on the house during a storm, so the roof, walls, and ceiling are all new.The home also has central air conditioning.SOLD AS ISThe home is part of an estate and has not been cleaned out yet. I will be done as soon as possible.
- Heating System:
- Forced Air
- Cooling System:
- Central
- Roof:
- Asphalt
- Water:
- Public
- Water Related:
- No
- Waterfront:
- No
- Parking Features:
- Paved Drive, Detached
- ExteriorConstruction:
- Vinyl Siding, Brick
- Extras:
- Ceiling Fan, Fireplace:gas
- Electricity:
- On
- # of Garage Spaces:
- 1.5
- Heat Source:
- Gas
- Sewer:
- Public Sewer
- Country:
- US
- County:
- Richland
- City:
- Mansfield
- Zipcode:
- 44903
- Street:
- Rustic
- Street Number:
- 126
- Street Suffix:
- Lane
- Longitude:
- E0° 0' 0''
- Latitude:
- N0° 0' 0''
- Office Name:
- Clinton Castle Realty
- Agent Name:
- Amanda Costello
- Property Subtype 1:
- Single Family Residence
- Listing Agent MLS ID:
- ACOSTELLO
- Listing Office MLS ID:
- 1482
- 1/2 Year Taxes:
- $1,109
- Parcel ID:
- 0270705417000
- Area:
- N/A
- Substructure:
- Basement
- School System:
- Mansfield
Residential For Sale
126 Rustic Lane, Mansfield, 44903
- Property Type :
- Residential
- Listing Type :
- For Sale
- Listing ID :
- 20262743
- Price :
- $165,000
- Bedrooms :
- 3
- Bathrooms :
- 2
- Half Bathrooms :
- 1
- Square Footage :
- 1,348 Sqft
- Year Built :
- 1962
- Lot Area :
- 11,622 Sqft
- Full Bathrooms :
- 1
- Style:
- 1 Story
- Status :
- Active

