
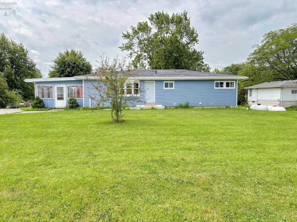
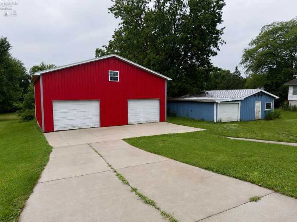
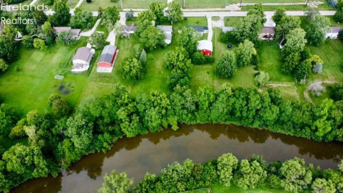
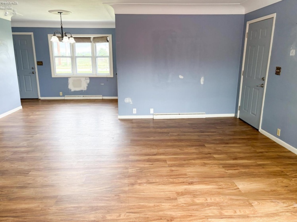
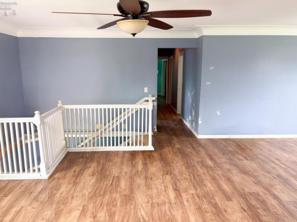
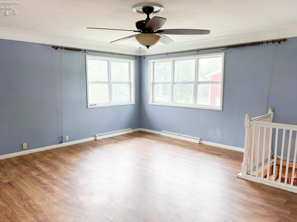
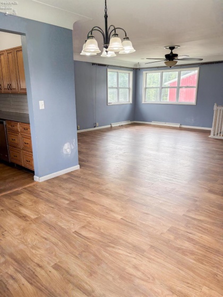
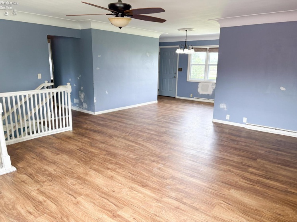
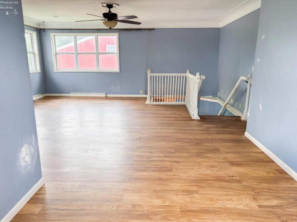
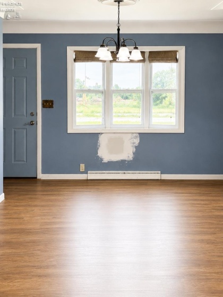
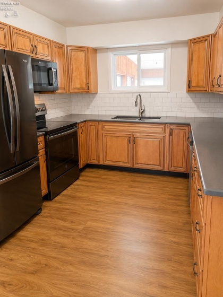
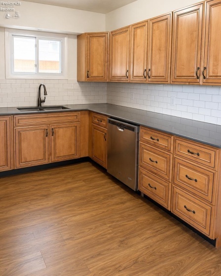
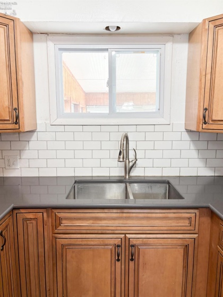
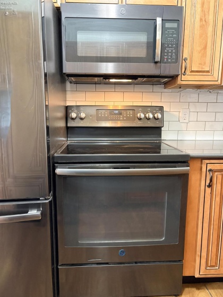
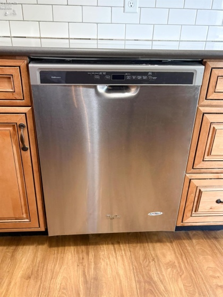
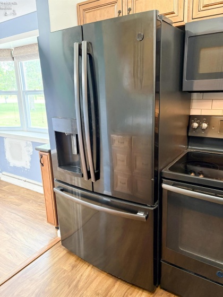
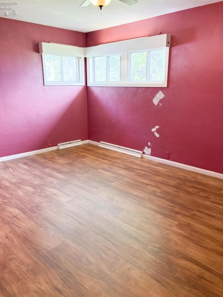
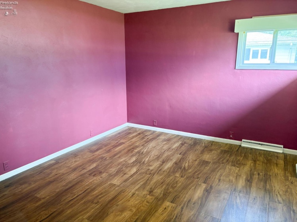
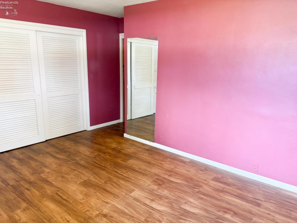
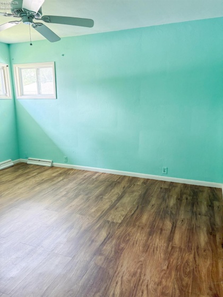
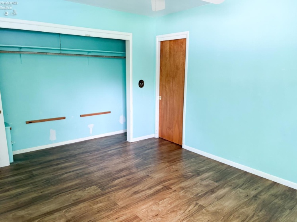
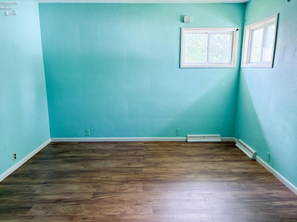
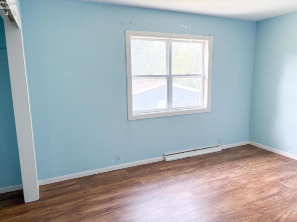
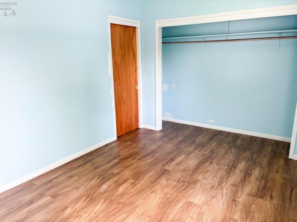
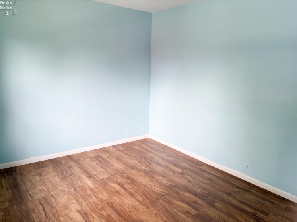
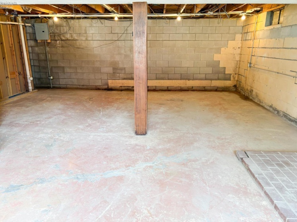
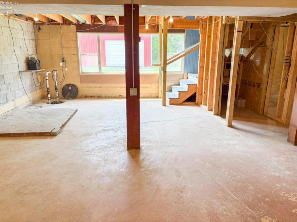
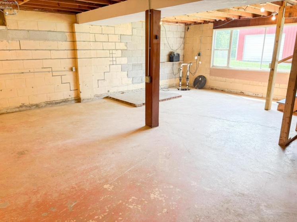
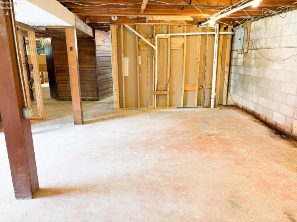
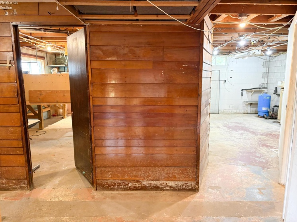
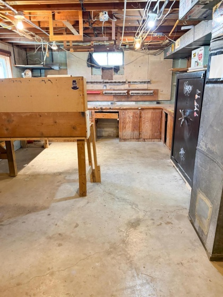
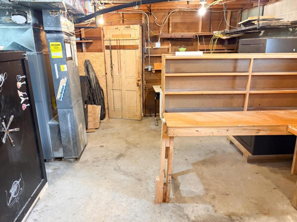
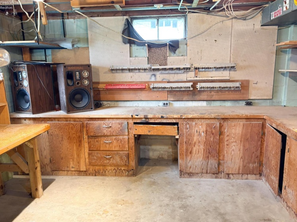
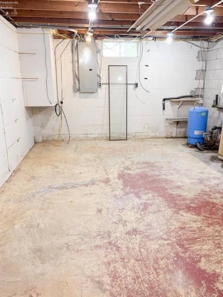
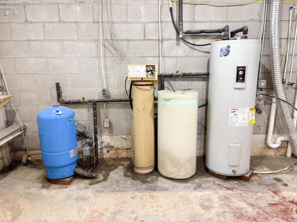
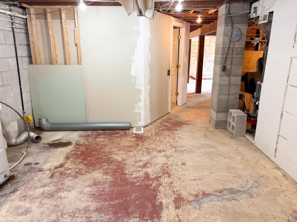
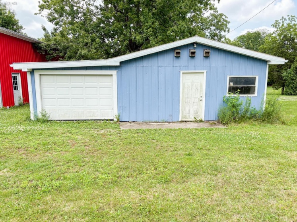
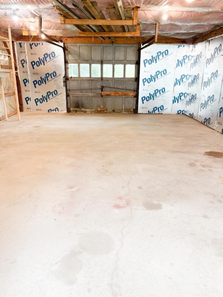
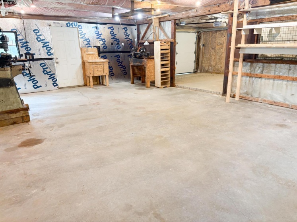
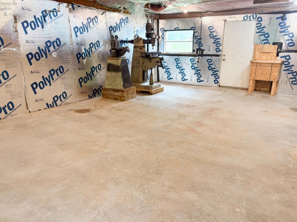
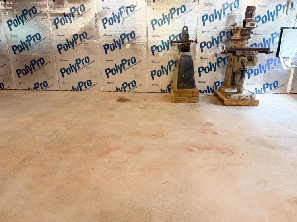
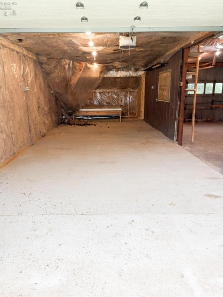
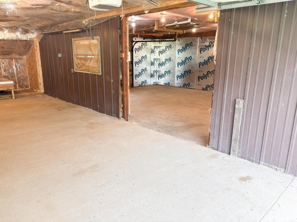
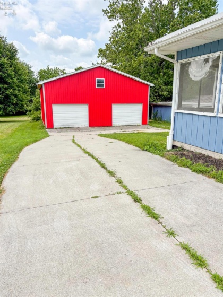
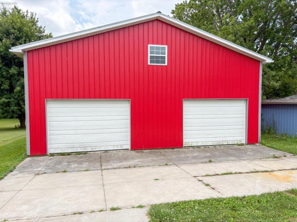
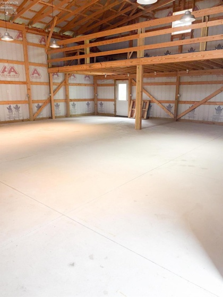
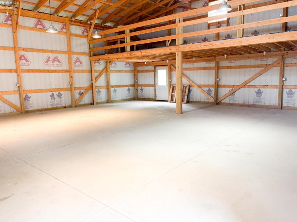
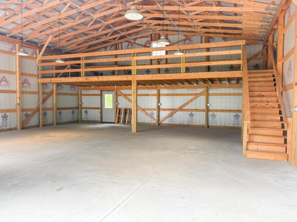
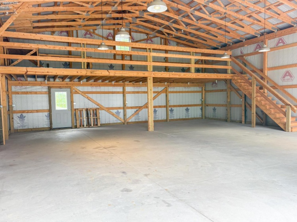
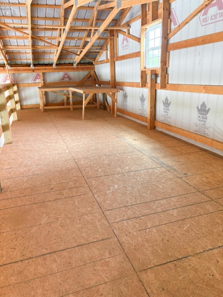
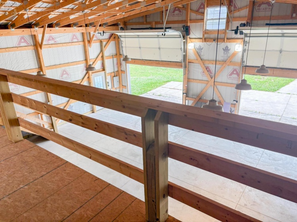
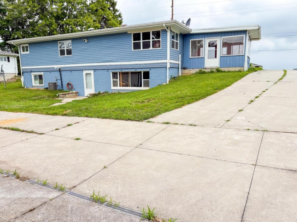
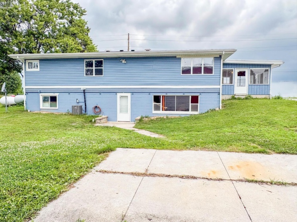
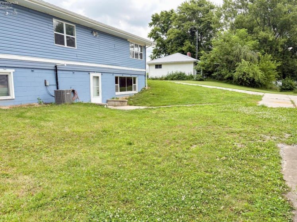
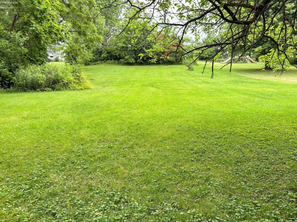
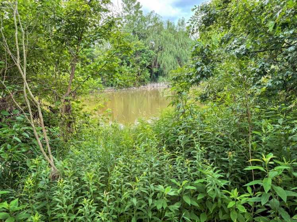
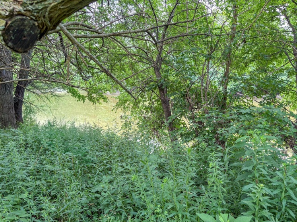
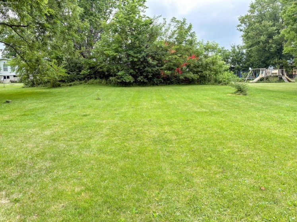
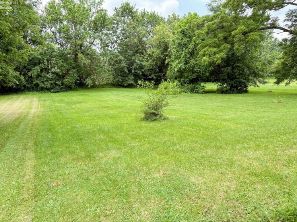
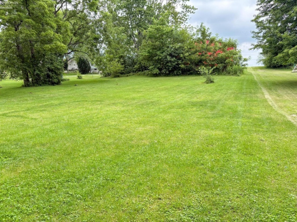
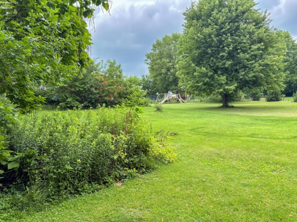
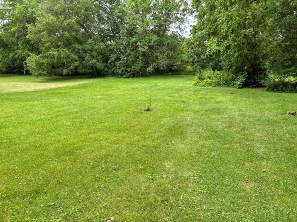
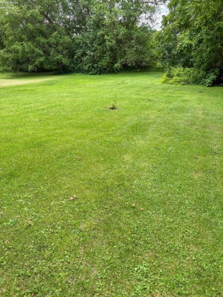
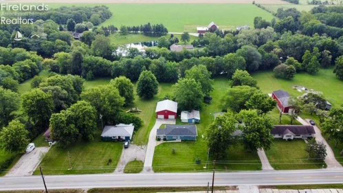
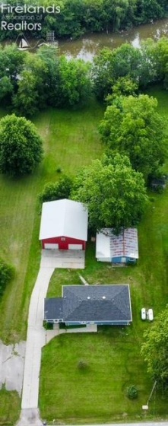
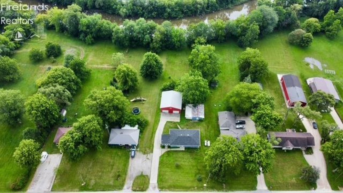
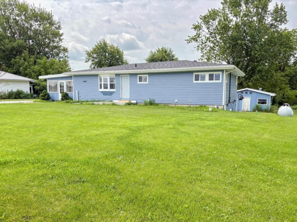
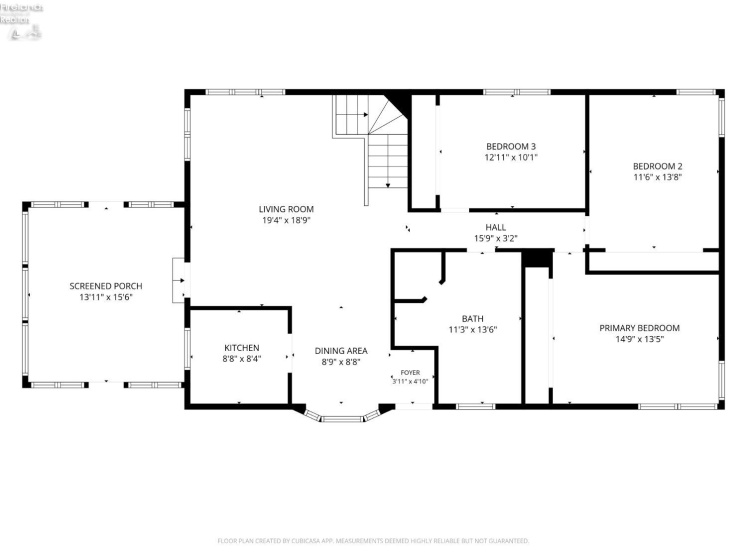
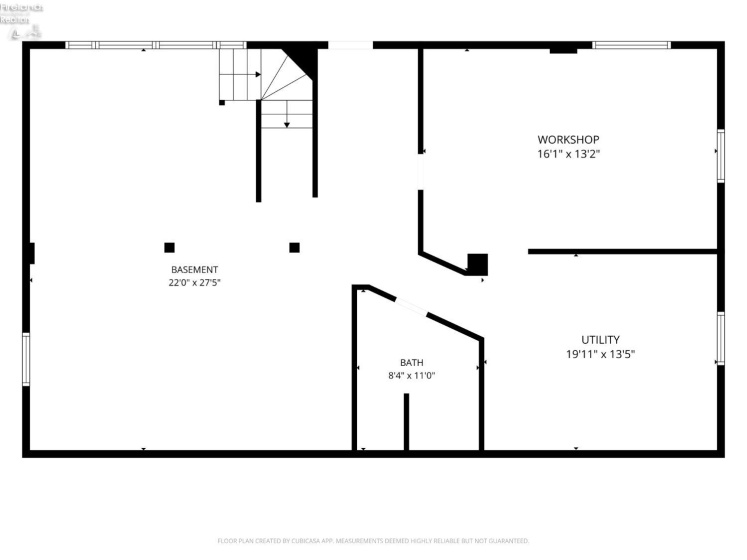
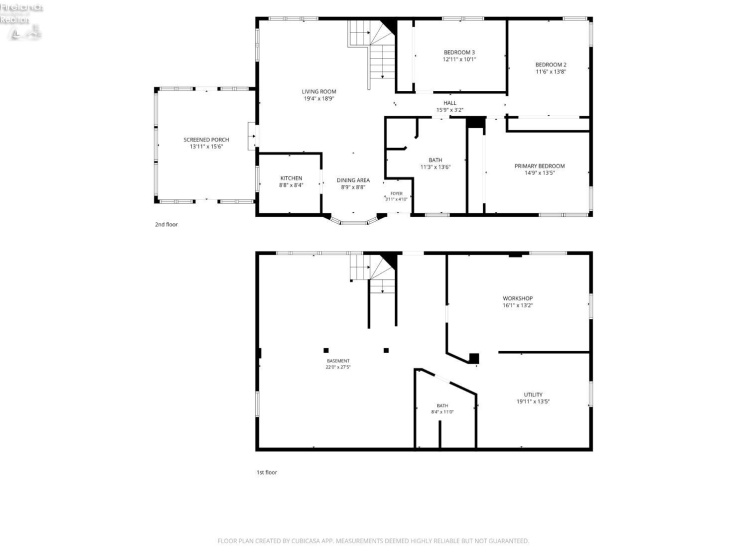
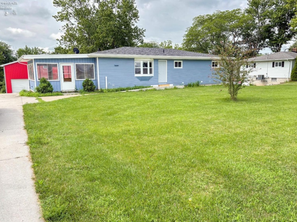
Riverfront property! Don’t miss this chance to own an acre on the Portage River! This 3-bedrm ranch is full of potential & offers a great opportunity to add your own finishing touches! Several updates are already underway, giving you a head start on transforming this home into something truly special! Step inside to an open floor plan where the living rm flows seamlessly into the dining area. The updated kitchen features beautiful cabinetry, Corian counters, subway tile backsplash & stainless steel appliances. You’ll also appreciate 3 nice-sized bedrms w/double closets. The spacious bathrm offers a relaxing soaking tub & beautifully tiled walk-in shower. You’ll also enjoy the 3-season rm overlooking the backyard. The full basement offers exceptional expansion potential w/a large daylight window in the 22×28 main area, direct exterior access, a 2nd full bathrm, 16×13 workshop & 4×20 utility rm! Whether you envision a rec rm, fitness area, or hobby space, there’s ample space to add significant usable living area. Outside, a long driveway leads to an impressive 1,482-square-foot pole barn built in 2017, complete w/garage door openers & a walk-up loft, plus a 2nd detached garage offering even more room for vehicles, equipment & storage. Beyond the outbuildings, you’ll find plenty of open yard space leading down to the Portage River, providing the perfect setting for relaxing, fishing, kayaking, or simply enjoying the waterfront views. Major improvements include replacement vinyl windows, vinyl siding, & a new roof in 2025. Updated vinyl flooring & freshly painted ceilings provide a nice foundation for your finishing touches, allowing you to personalize while adding value. Offering a peaceful country setting, just minutes from town, this property truly offers the best of both worlds. Whether you’re looking for waterfront living, great outbuildings, or a home where your improvements can truly pay off, this rare Portage River opportunity is one you won’t want to miss.
- Heating System:
- Forced Air
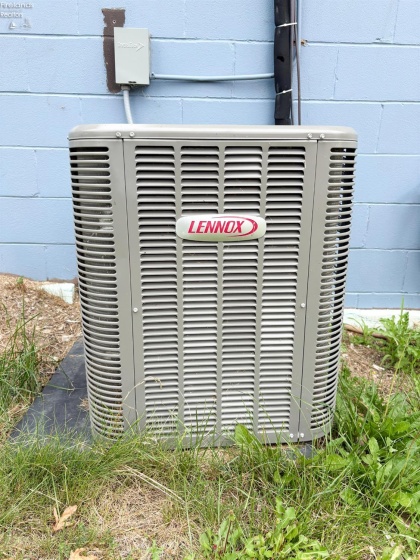
- Cooling System:
- Central
- Roof:
- Asphalt
- Waterfront Desc:
- River
- Water:
- Well
- Water Related Desc.:
- View
- Water Related:
- Yes
- Waterfront:
- Yes
- Parking Features:
- Garage Door Opener, Off Street, Paved Drive, Detached
- ExteriorConstruction:
- Vinyl Siding, Block
- Extras:
- Ceiling Fan, Dishwasher, Microwave, Range, Refrigerator, Sump Pump, Shed/storage
- Electricity:
- On
- Electric:
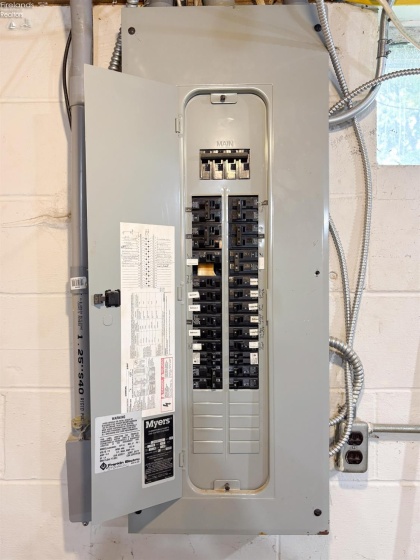
- 200+ Amp Service
- # of Garage Spaces:
- 2
- Heat Source:
- Propane
- Sewer:
- Leach, Septic Tank
- View:
- River
- Country:
- US
- County:
- Ottawa
- City:
- Elmore
- Zipcode:
- 43416
- Street:
- State Route 105
- Street Number:
- 15330
- Longitude:
- W84° 46' 18.6''
- Latitude:
- N41° 29' 32.5''
- Street Direction:
- W
- Office Name:
- Serenity Realty, LLC.
- Agent Name:
- Jodi Harrington
- Property Subtype 1:
- Single Family Residence
- Listing Agent MLS ID:
- JHARRINGTON
- Listing Office MLS ID:
- 1726
- 1/2 Year Taxes:
- $1,415
- Parcel ID:
- 017-05449-06990-000
- Area:
- Harris
- Substructure:
- Basement
- School System:
- Woodmore
- Zoning:
- Residential
Residential For Sale
15330 State Route 105, Elmore, 43416
- Property Type :
- Residential
- Listing Type :
- For Sale
- Listing ID :
- 20262645
- Price :
- $219,900
- Bedrooms :
- 3
- Bathrooms :
- 2
- Square Footage :
- 1,344 Sqft
- Year Built :
- 1958
- Lot Area :
- 0.90 Acre
- Full Bathrooms :
- 2
- Lot Dimensions :
- 106 X 370
- Style:
- 1 Story
- Status :
- Contingent

