
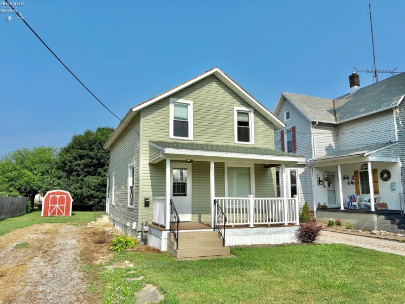
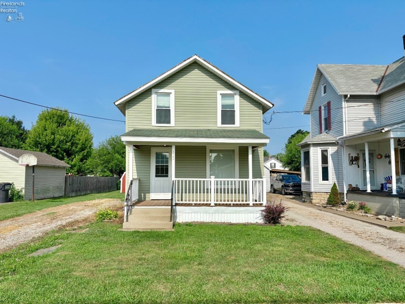
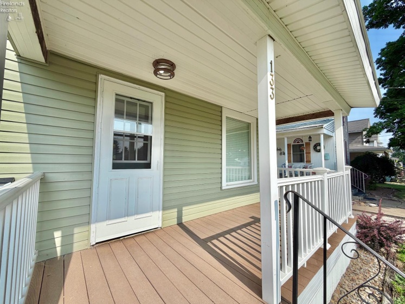
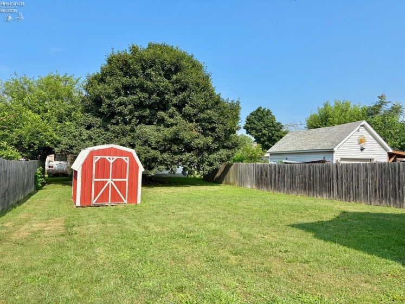
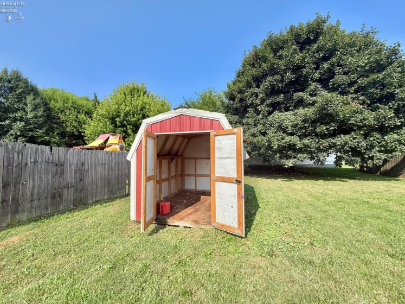
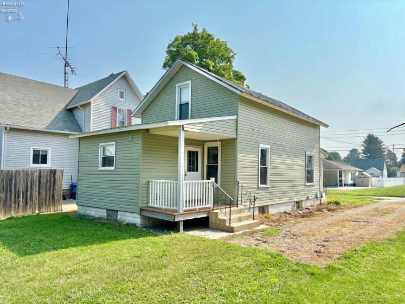
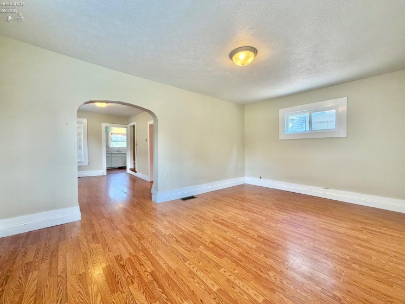
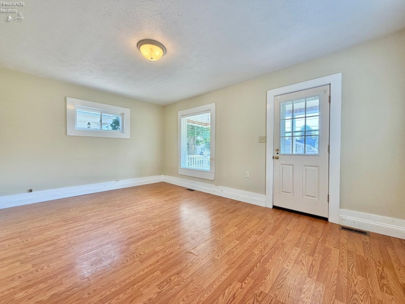
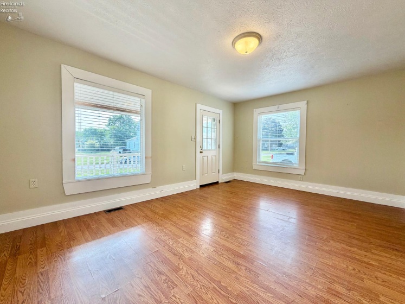
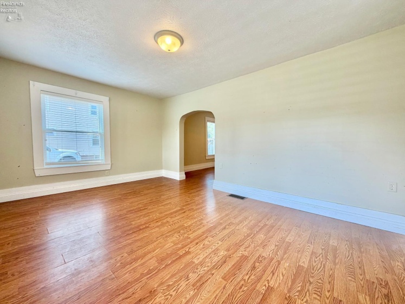
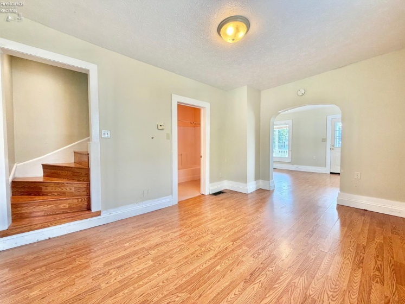
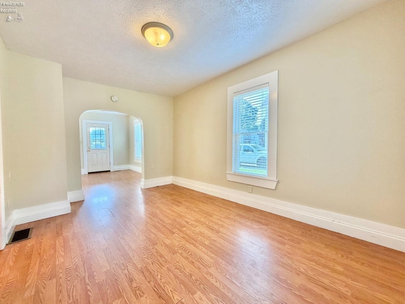
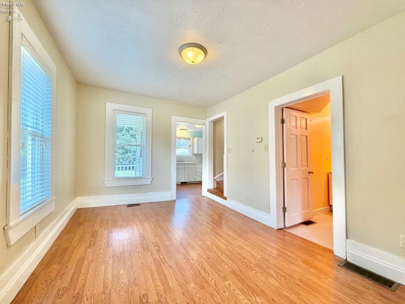
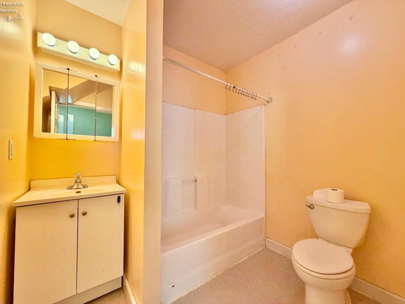
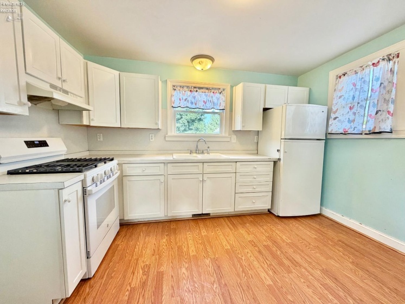
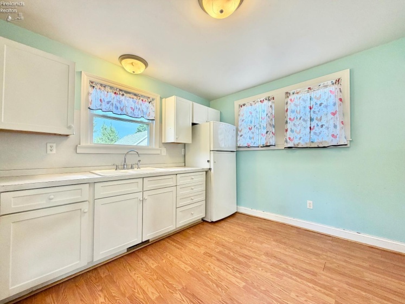
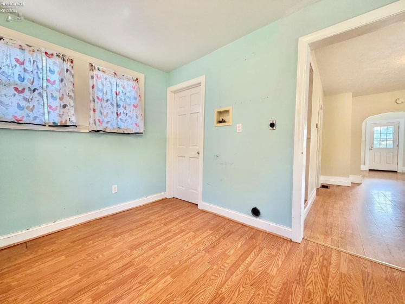
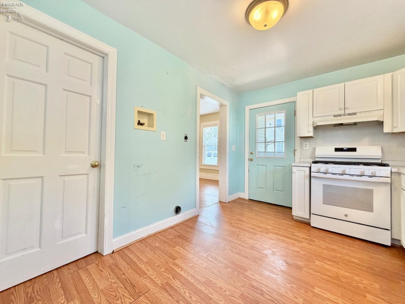
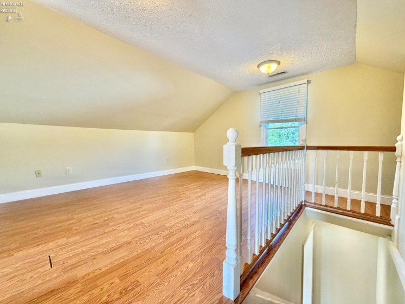
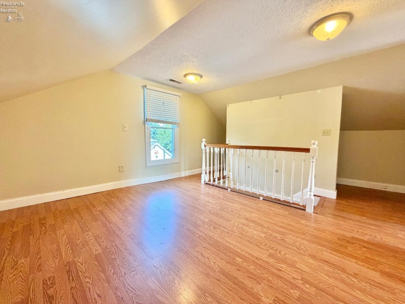
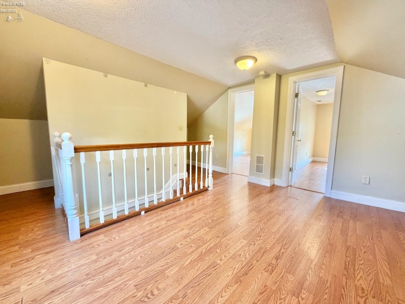
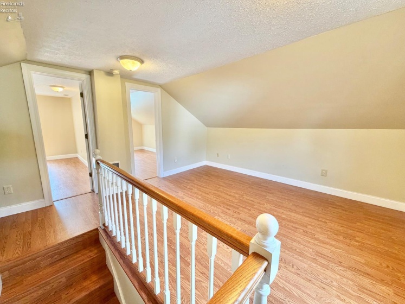
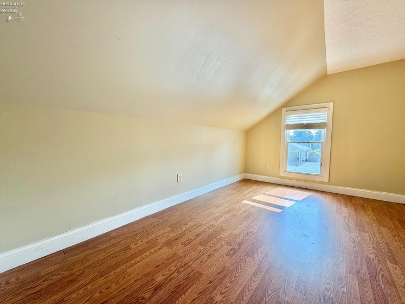
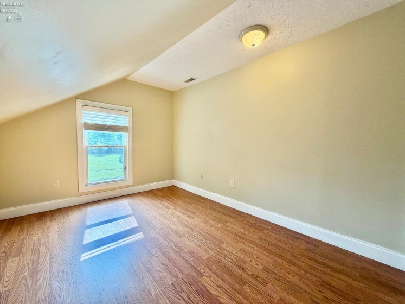
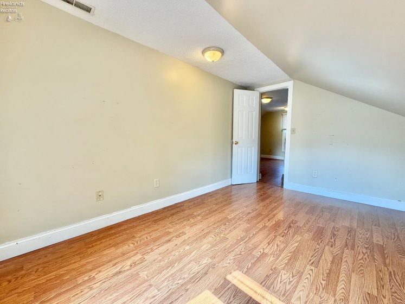
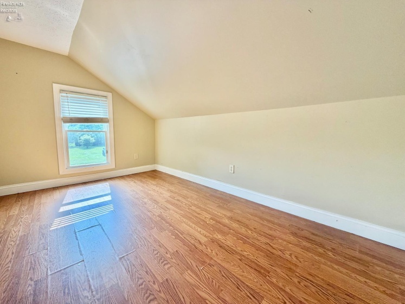
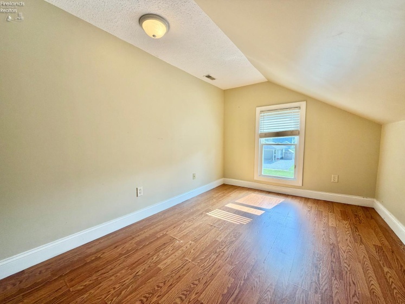
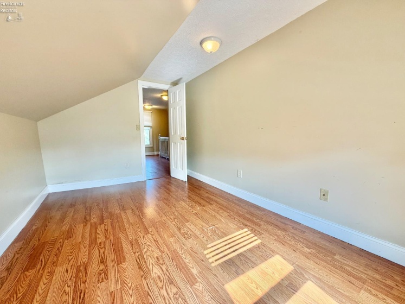
AFFORDABLE clean slate! Step into possibilities with this quaint 1.5 story home that offers newer mechanicals & immense potential! Original wood trim & newer laminate wood flooring can be found throughout the spacious living/dining + kitchen area, as well as in the 2-3 bedrooms upstairs. The kitchen provides fresh white cabinetry, includes appliances (fridge & a brand NEW range), along with space for convenient first floor laundry, & access to the part basement. Outside, there is an abundance of room to enjoy the rest of summer in your backyard, or by relaxing on the front/side Trex porches. Other features include: NEW concrete sidewalk 2024, all NEW plumbing 2024, NEW front door, & front/side porches + roofs, windows, siding, drywall, insulation, electric, furnace, tankless HWH, + flooring all redone from 2010-2012.
- Heating System:
- Forced Air
- Roof:
- Asphalt, Metal
- Water:
- Public
- Water Related:
- No
- Waterfront:
- No
- Parking Features:
- Off Street, Other
- ExteriorConstruction:
- Vinyl Siding
- Extras:
- Range, Refrigerator, Shed/storage
- Electricity:
- On
- Electric:
- Circuit Breakers
- Heat Source:
- Gas
- Sewer:
- Public Sewer
- Country:
- US
- County:
- Huron
- City:
- Bellevue
- Zipcode:
- 44811
- Street:
- Walnut
- Street Number:
- 133
- Street Suffix:
- Street
- Longitude:
- W83° 10' 17.6''
- Latitude:
- N41° 16' 25.6''
- Office Name:
- Century 21 Bolte Real Estate - Bellevue
- Agent Name:
- Vivian Benedict
- Property Subtype 1:
- Single Family Residence
- Listing Agent MLS ID:
- VBENEDICT
- Listing Office MLS ID:
- 1718
- 1/2 Year Taxes:
- $497
- Tax Year:
- 2025
- Parcel ID:
- 010020080070000
- Area:
- N/A
- Substructure:
- Basement
- School System:
- Bellevue
Residential For Sale
133 Walnut Street, Bellevue, 44811
- Property Type :
- Residential
- Listing Type :
- For Sale
- Listing ID :
- 20262784
- Price :
- $85,000
- Bedrooms :
- 3
- Bathrooms :
- 1
- Square Footage :
- 886 Sqft
- Year Built :
- 1880
- Lot Area :
- 7,144 Sqft
- Full Bathrooms :
- 1
- Style:
- 2 Story, 1 1/2 Story
- Status :
- Active

