
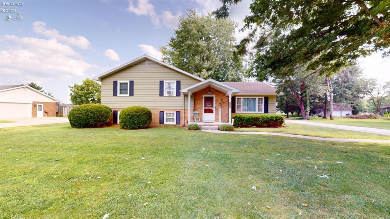
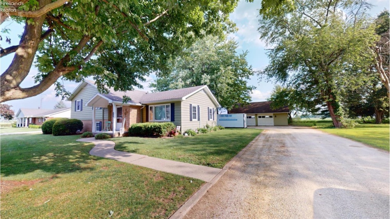
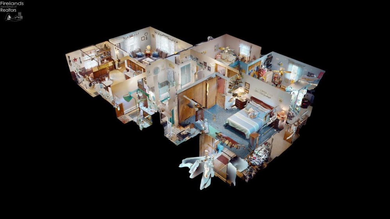
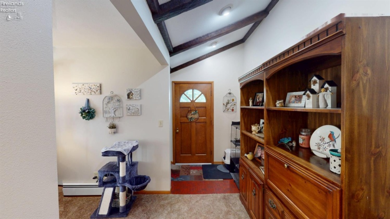
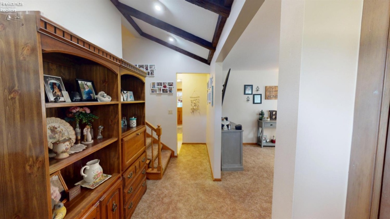
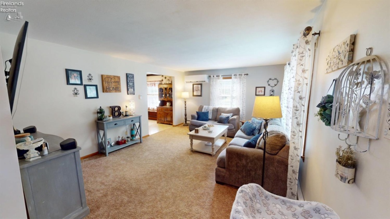
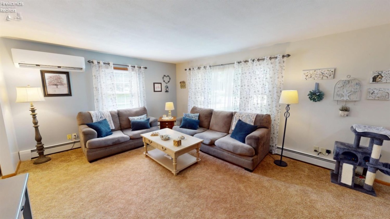
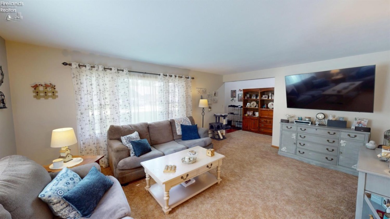
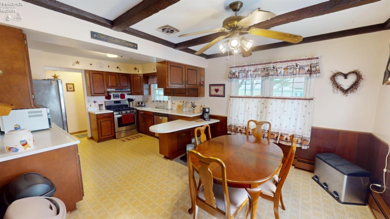
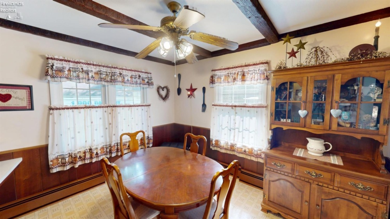
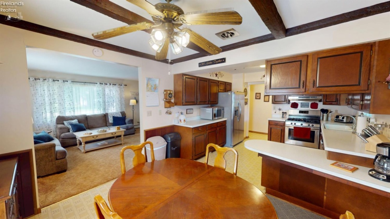
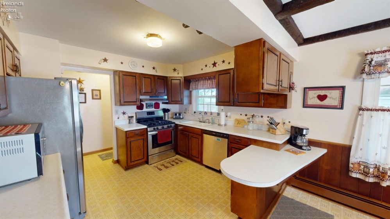
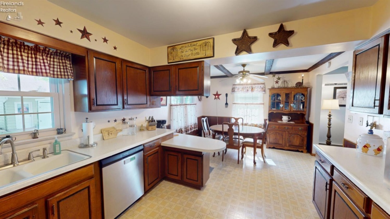
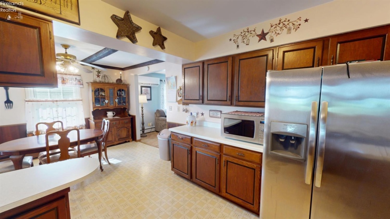
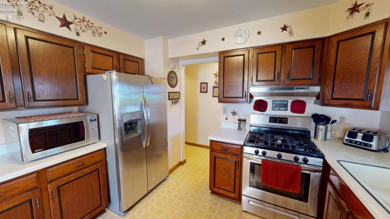
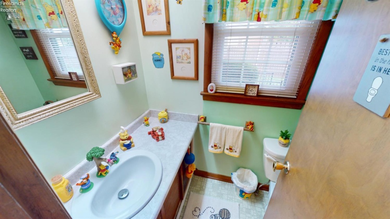
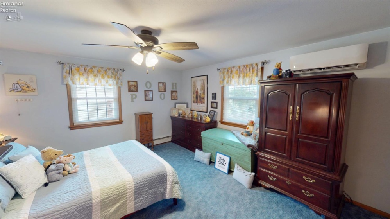
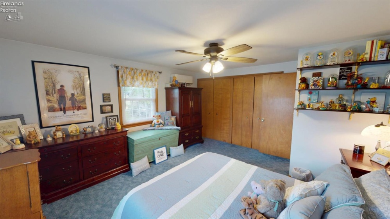
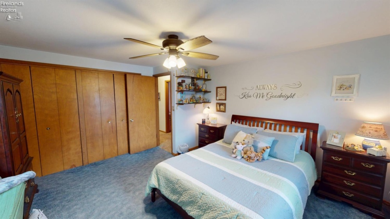
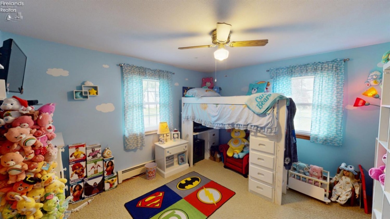
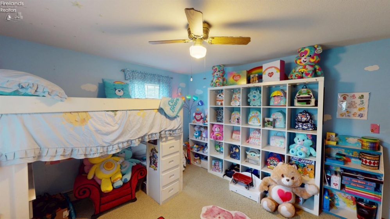
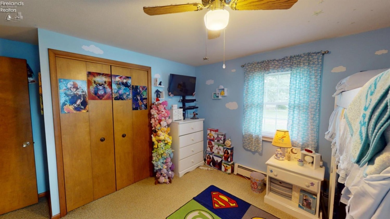
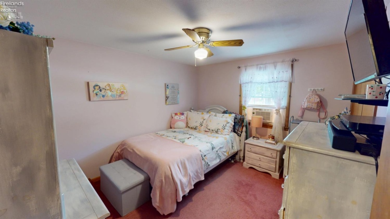
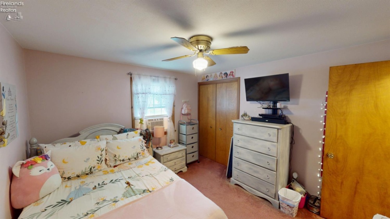
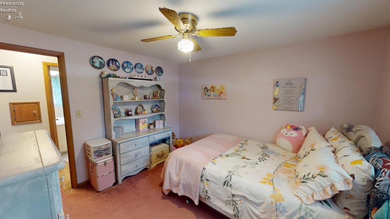
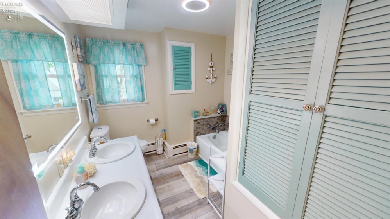
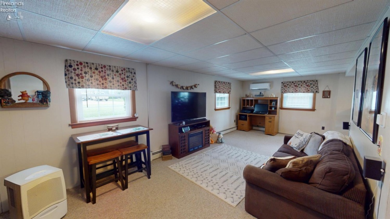
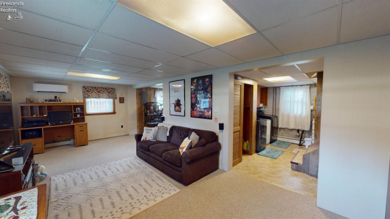
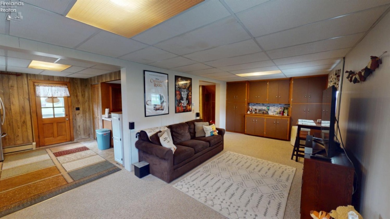
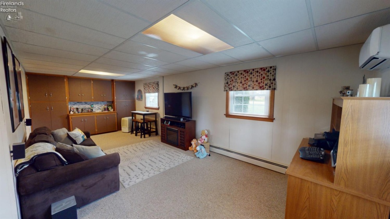
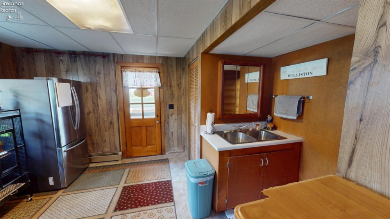
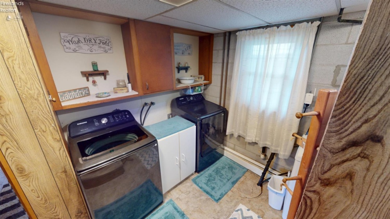
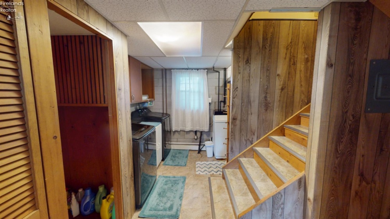
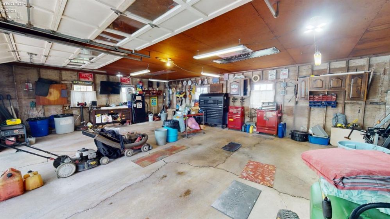
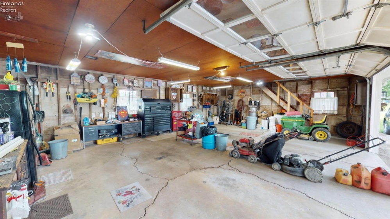
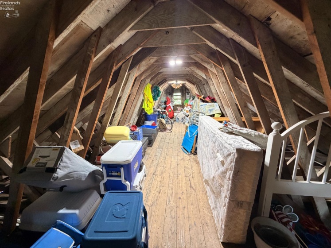
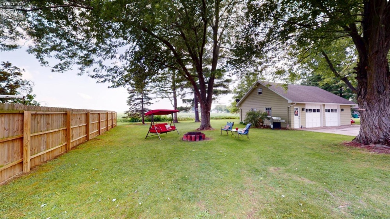
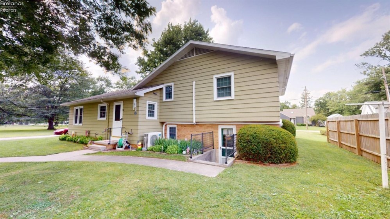
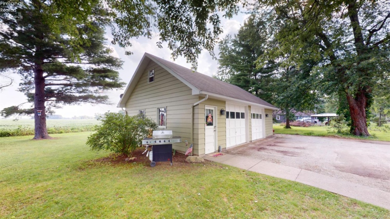
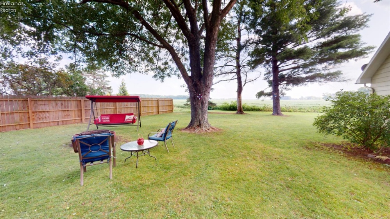
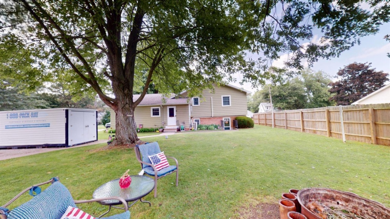
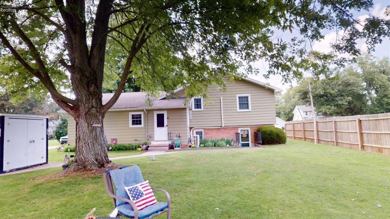
Welcome home to this beautifully maintained 3-bedroom, 1.5-bath split-level homes. Pride of ownership shines throughout this move-in-ready property, which has been meticulously cared for and is ready for its next owner. From the moment you enter, you’ll appreciate the spotless condition, thoughtful layout, and inviting spaces throughout. The foyer opens into a spacious living room that flows seamlessly into the eat-in dining area and kitchen, complete with a peninsula offering additional workspace and seating. The kitchen includes a range, refrigerator, and dishwasher that will remain with the home. A convenient half bathroom is located on the main level. The upper level features three generously sized bedrooms and a large full bathroom offering a heated tub, double sink vanity, and vanity style mirror. The lower level provides additional living space with a large family room featuring built in cabinets and countertop space, offering versatile options for storage, hobbies, entertaining, or additional workspace. This level also includes laundry, a stand-up shower, a separate sink, and ample storage throughout. A lower level closet includes plumbing already ran for a sink and toilet, providing the opportunity for future expansion. Enjoy convenient access to the backyard from both the lower level and kitchen area. Outside, you’ll find a beautifully landscaped yard and a detached 2+ car garage offering plenty of room for vehicles, projects, and additional storage. The garage features a second-story space, providing abundant storage for holiday decorations, seasonal items, tools, hobbies, and more. With its well maintained condition, spacious layout, generous storage options, and inviting outdoor space, this home is ready for its next owner. Don’t miss the opportunity to make this wonderful property your own!
- Heating System:
- Hot Water
- Cooling System:
- Wall Unit
- Roof:
- Asphalt
- Water:
- Well
- Water Related:
- No
- Waterfront:
- No
- Parking Features:
- Garage Door Opener, Off Street, Detached
- ExteriorConstruction:
- Aluminum, Brick
- Extras:
- Ceiling Fan, Dishwasher, Range, Refrigerator, Sump Pump, Dryer, Washer
- Electricity:
- On
- # of Garage Spaces:
- 2.5
- Heat Source:
- Gas
- Sewer:
- Septic Tank
- Country:
- US
- County:
- Ottawa
- City:
- Williston
- Zipcode:
- 43468
- Street:
- Johnson
- Street Number:
- 20938
- Street Suffix:
- Street
- Longitude:
- W84° 39' 43.2''
- Latitude:
- N41° 36' 8.3''
- Street Direction:
- W
- Office Name:
- Wendt Key Team Realty
- Agent Name:
- Emily K Farmer
- Property Subtype 1:
- Single Family Residence
- Assessment Type:
- Light
- Listing Agent MLS ID:
- EGUGGISBERG
- Listing Office MLS ID:
- F33501
- 1/2 Year Taxes:
- $1,418
- Tax Year:
- 2025
- Parcel ID:
- 001-00238-00266-000
- Area:
- Allen
- Virtual Tour URL:
- https://my.matterport.com/show/?m=PerrFm9c9Nk
- Substructure:
- Crawl Space
- School System:
- Genoa
Residential For Sale
20938 Johnson Street, Williston, 43468
- Property Type :
- Residential
- Listing Type :
- For Sale
- Listing ID :
- 20262819
- Price :
- $254,900
- Bedrooms :
- 3
- Bathrooms :
- 2
- Half Bathrooms :
- 1
- Square Footage :
- 1,998 Sqft
- Year Built :
- 1971
- Lot Area :
- 14,810 Sqft
- Full Bathrooms :
- 1
- Lot Dimensions :
- 98' x 165'
- Style:
- Mult-level
- Status :
- Active

