
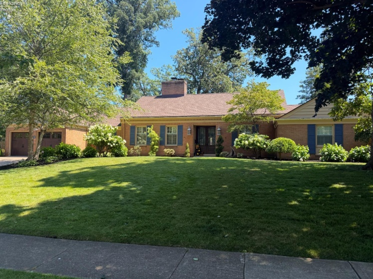
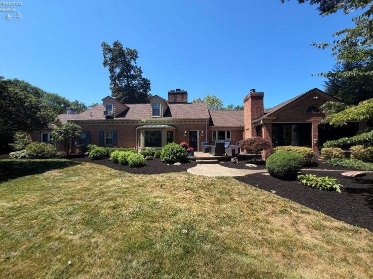
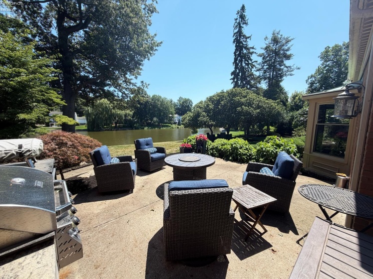
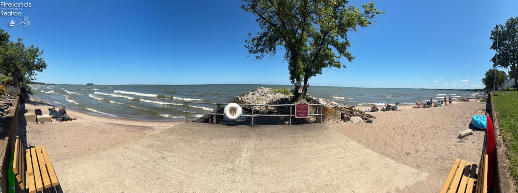
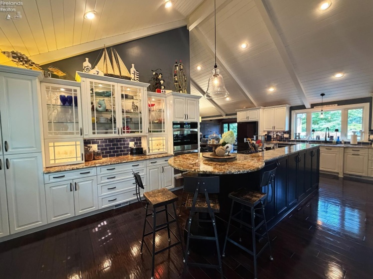
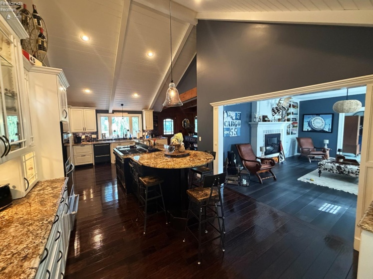
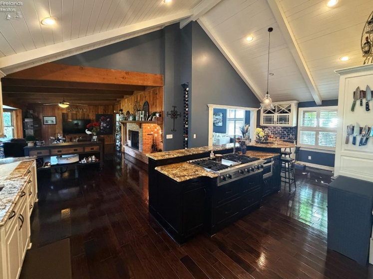
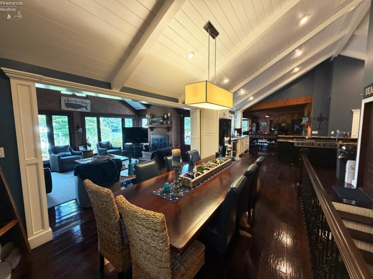
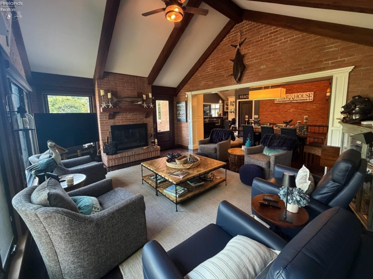
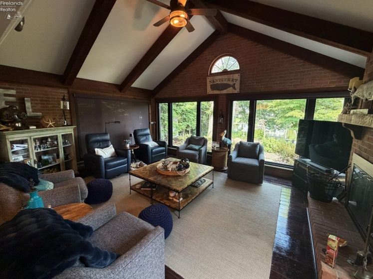
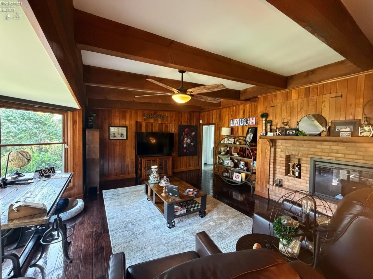
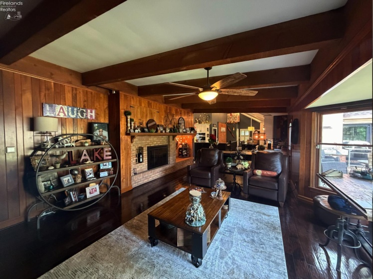
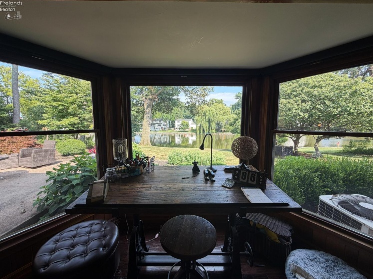
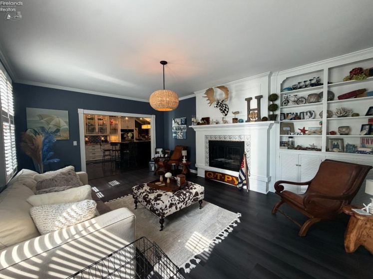
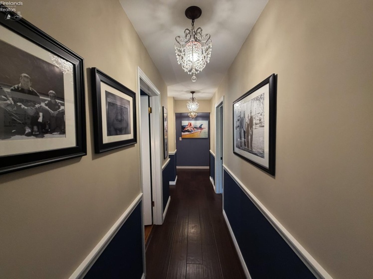
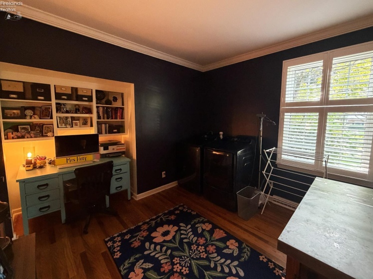
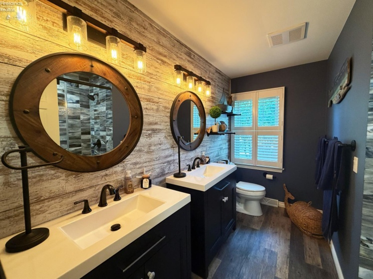
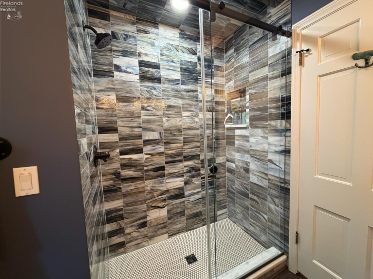
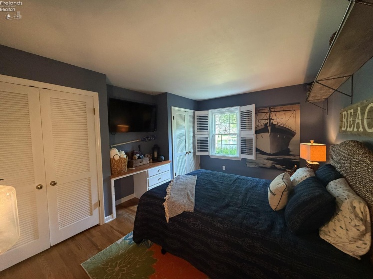
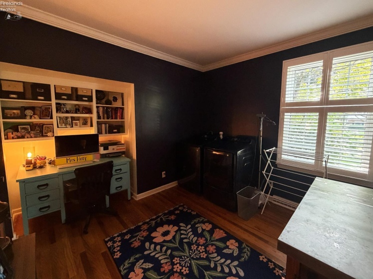
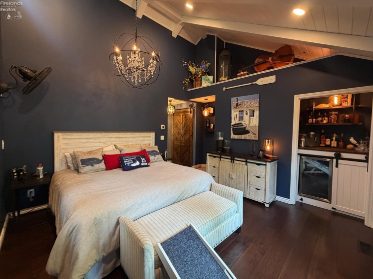
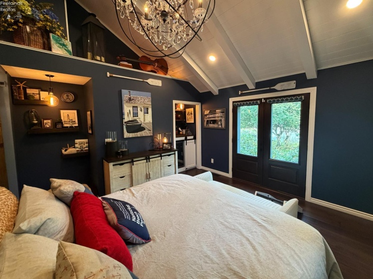
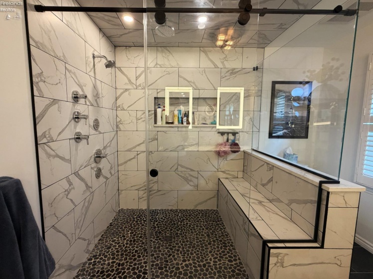
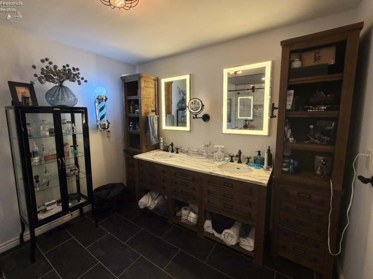
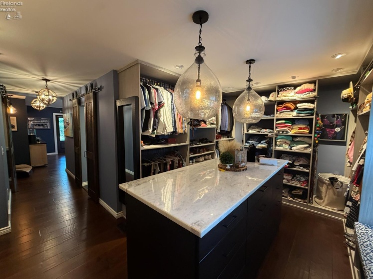
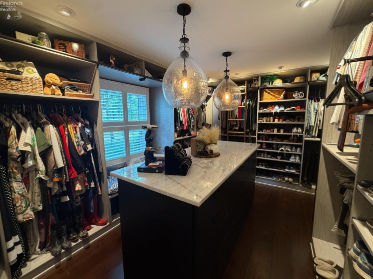
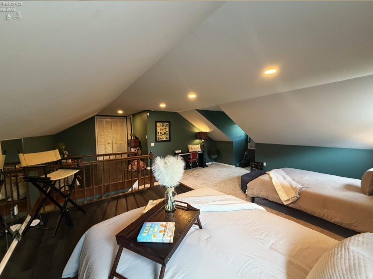
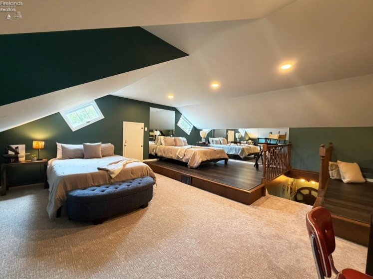
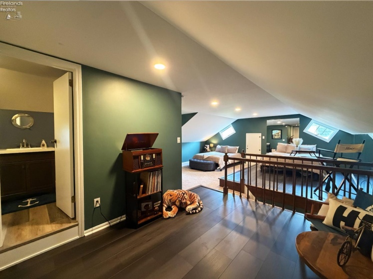
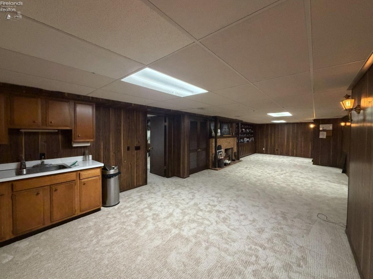
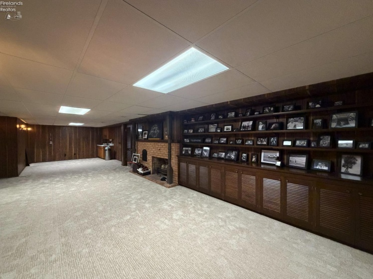
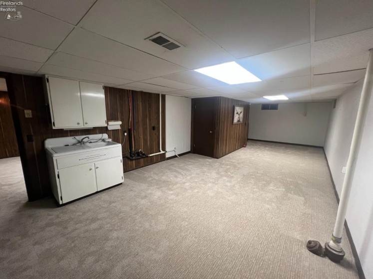
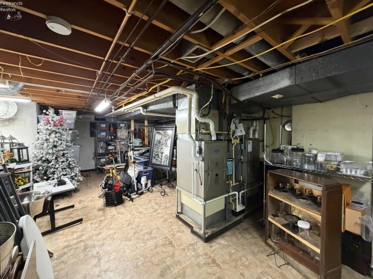
Welcome to this beautifully crafted all-brick home where timeless design, exceptional craftsmanship, and an unbeatable location come together. Just a short walk to private beach access, this exceptional residence offers the perfect blend of luxury, comfort, and effortless waterfont living.The stunning primary suite is a true retreat, featuring French doors, a private mini bar, a spa-inspired ensuite bath, and an expansive custom walk-in closet complete with a charming rolling wooden ladder.The timeless gourmet kitchen is the heart of the home, showcasing custom cabinetry, a large center island, a Viking range, warming drawers, refrigerator drawers, and a wet bar with a beverage coolerperfect for everyday living and entertaining.Just off the open-concept kitchen and dining area, the inviting four-season room is sure to become your favorite retreat. Surrounded by all-new crank windows with powered blinds, this warm and cozy space is anchored by a wood-burning fireplace and offers peaceful lagoon views in a private, secluded setting.The spacious family room and elegant front sitting room are connected by a stunning double-sided fireplace, creating two welcoming spaces filled with warmth, character, and timeless charm.Upstairs, the fourth bedroom features new carpet and a full bath, making it an ideal guest suite, home office, fitness room, or flexible living space.The finished lower level offers two versatile living spaces, one featuring a fireplace, sink, and cabinetry, plus an additional storage room.Additional highlights include two newer furnaces, a whole-house generator, plantation shutters throughout, and abundant storage.Outside, enjoy the serenity of the lagoon from your backyard oasis. A two-car garage, widened driveway, and walkable private beach access complete this exceptional property.This one-of-a-kind home combines quality craftsmanship, thoughtful design, and an unmatched lifestyle in one of the area’s most desirable neighborhoods.
- Heating System:
- Forced Air
- Cooling System:
- Central
- Roof:
- Asphalt
- Waterfront Desc:
- Lagoon
- Water:
- Public
- Water Related Desc.:
- View, Beach Rights
- Water Related:
- Yes
- Waterfront:
- Yes
- Parking Features:
- Attached, Garage Door Opener, Paved Drive
- ExteriorConstruction:
- Brick
- Extras:
- Dishwasher, Fireplace:gas, Microwave, Range, Refrigerator, Dryer, Fireplace:wood Burn, Washer, Fireplace:other
- Electricity:
- On
- # of Garage Spaces:
- 2
- Heat Source:
- Gas
- Sewer:
- Public Sewer
- Country:
- US
- County:
- Erie
- City:
- Huron
- Zipcode:
- 44839
- Street:
- Gateway
- Street Number:
- 412
- Street Suffix:
- Boulevard
- Longitude:
- W83° 27' 56.6''
- Latitude:
- N41° 23' 21.6''
- Directions:
- Take Cleveland Rd to Gateway Blvd (directly across from water tower). Turn on Gateway until you come to 412 Gateway Blvd.
- Office Name:
- Edmond Hoty Real Estate
- Agent Name:
- Edmond A Hoty
- Property Subtype 1:
- Single Family Residence
- Assessment Type:
- Light, See Asmt Typ Comment
- Listing Agent MLS ID:
- EHOTY
- Listing Office MLS ID:
- F06001
- 1/2 Year Taxes:
- $3,258
- Tax Year:
- 2025
- Parcel ID:
- 42-00108.000
- Area:
- Huron
- Substructure:
- Basement
- School System:
- Huron
Residential For Sale
412 Gateway Boulevard, Huron, 44839
- Property Type :
- Residential
- Listing Type :
- For Sale
- Listing ID :
- 20263110
- Price :
- $1,159,000
- Bedrooms :
- 4
- Bathrooms :
- 4
- Half Bathrooms :
- 1
- Square Footage :
- 3,529 Sqft
- Year Built :
- 1962
- Lot Area :
- 13,852 Sqft
- Full Bathrooms :
- 3
- Lot Dimensions :
- 105X132
- Style:
- 1 1/2 Story
- Status :
- Active

