
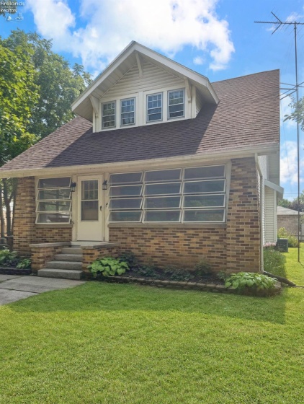
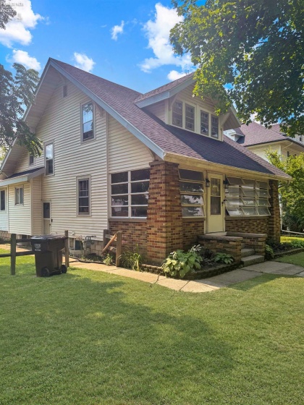
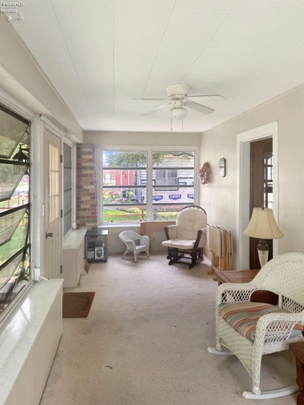
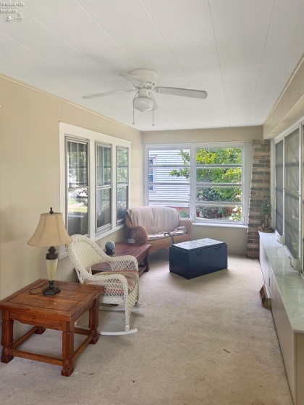
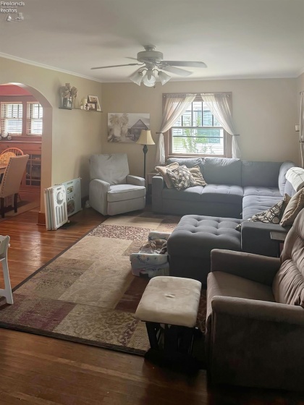
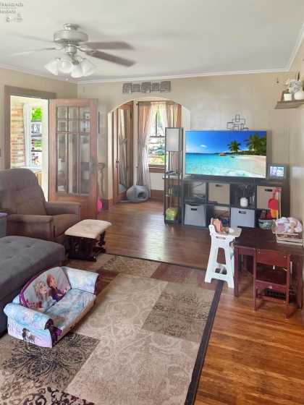
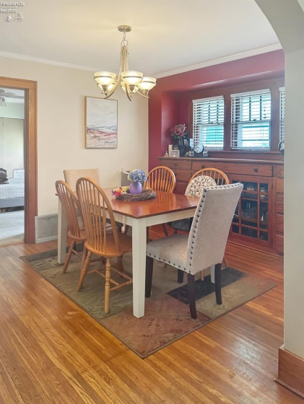
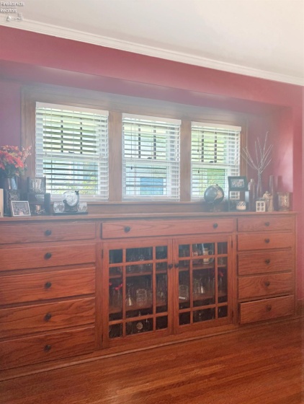
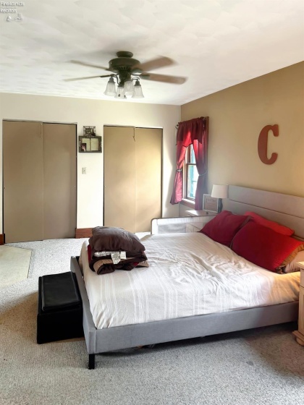
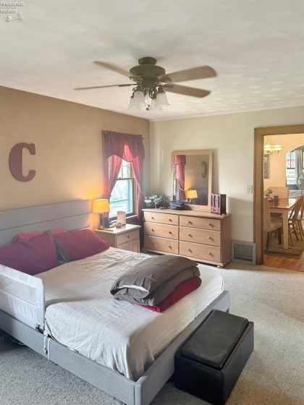
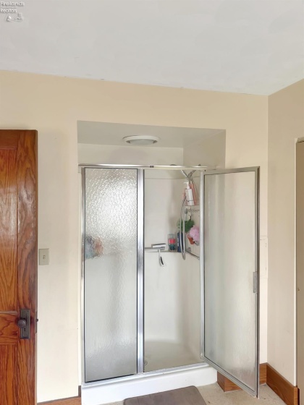
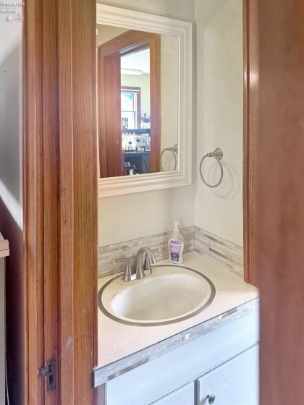
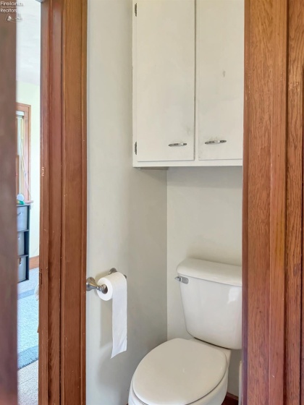
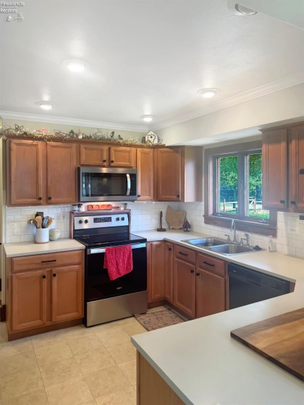
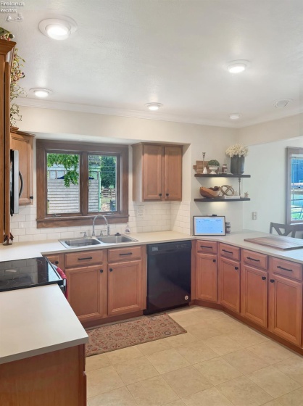
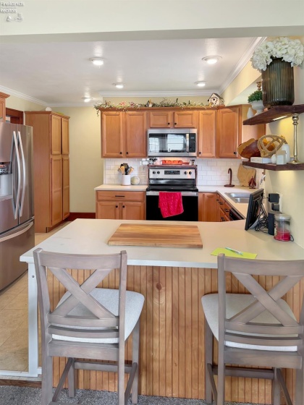
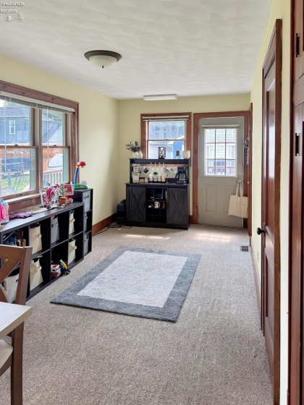
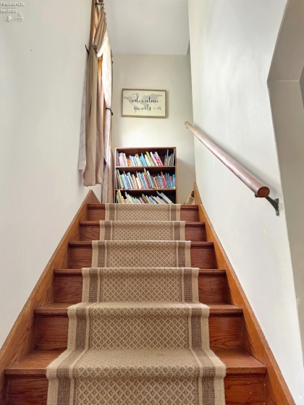
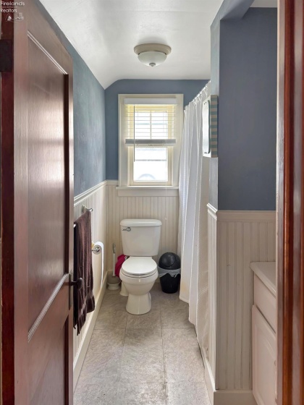
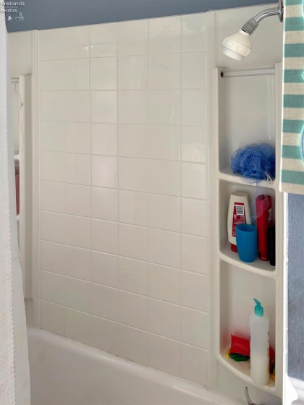
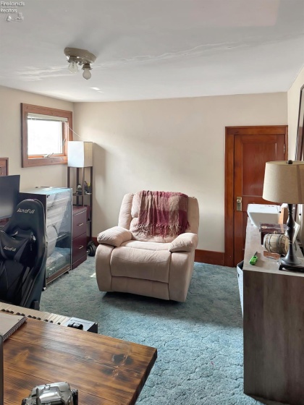
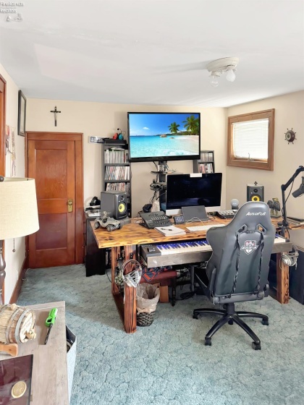
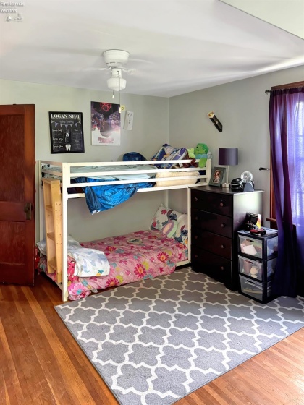
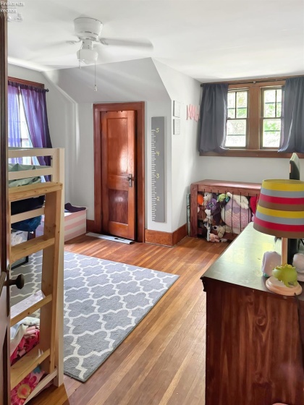
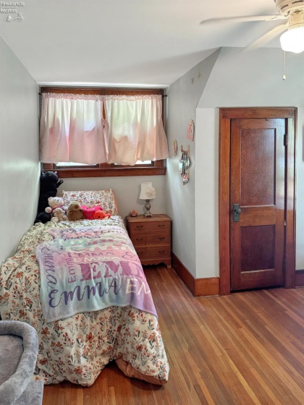
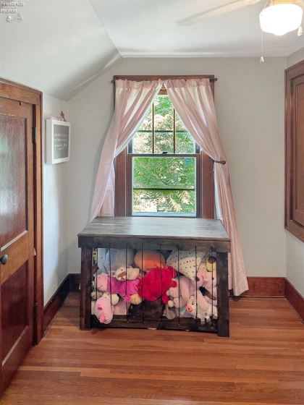
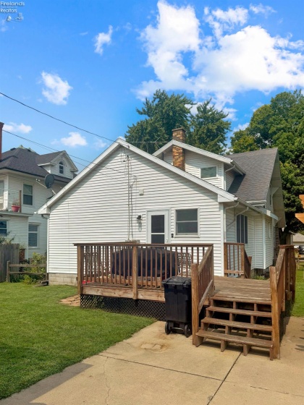
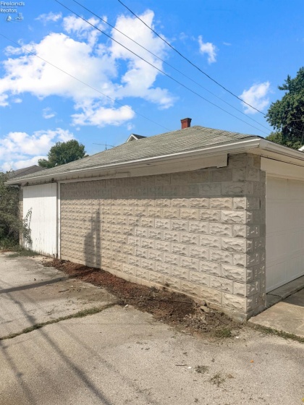
Welcome to 310 Rice Street in Elmore. This 3-bedroom, 2-full-bath home offers 1,668 sq. ft. with plenty of space both inside and out. The kitchen was redone this spring and opens nicely to the rest of the home, while the spacious living room provides plenty of room to relax or entertain. An upstairs office adds a flexible space for work, hobbies, or storage, and the unfinished basement offers even more storage potential. Outside, enjoy the front porch, back deck, and backyard firepit, which will all be ready for summer gatherings and cookouts. The detached 2-car garage is easily accessed from the alley. Conveniently located near Walter Ory Park and the North Coast Inland Trail. A lot of space, useful features, and recent updates make this one worth a look.
- Heating System:
- Forced Air
- Cooling System:
- Window
- Roof:
- Asphalt
- Water:
- Public
- Water Related:
- No
- Waterfront:
- No
- Parking Features:
- Detached, Alley Access
- ExteriorConstruction:
- Vinyl Siding, Brick
- Extras:
- Dishwasher, Garbage Disposal, Microwave, Refrigerator, Dryer, Washer
- Electricity:
- On
- Electric:
- 100 Amp Service
- # of Garage Spaces:
- 2
- Heat Source:
- Electric
- Sewer:
- Public Sewer
- Country:
- US
- County:
- Ottawa
- City:
- Elmore
- Zipcode:
- 43416
- Street:
- Rice
- Street Number:
- 310
- Longitude:
- E0° 0' 0''
- Latitude:
- N0° 0' 0''
- Directions:
- From downtown Elmore, follow Rice Street to 310 Rice Street.
- Office Name:
- Century 21 Bolte Real Estate - Catawba
- Agent Name:
- Cooper Stine
- Property Subtype 1:
- Single Family Residence
- Listing Agent MLS ID:
- CSTINE
- Listing Office MLS ID:
- F01504
- 1/2 Year Taxes:
- $1,254
- Tax Year:
- 2025
- Parcel ID:
- 0190566807751000
- Area:
- Harris
- Substructure:
- Basement
- School System:
- Woodmore
Residential For Sale
310 Rice, Elmore, 43416
- Property Type :
- Residential
- Listing Type :
- For Sale
- Listing ID :
- 20263104
- Price :
- $207,000
- Bedrooms :
- 3
- Bathrooms :
- 2
- Square Footage :
- 1,668 Sqft
- Year Built :
- 1925
- Lot Area :
- 7,440 Sqft
- Full Bathrooms :
- 2
- Subdivision :
- Original Plat Of The Village O
- Style:
- 2 Story
- Status :
- Active

