
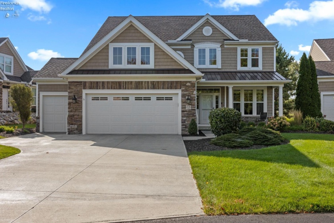
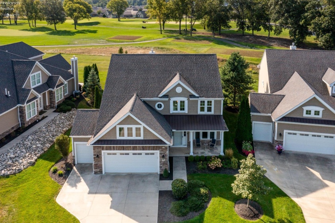
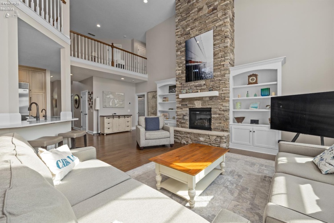
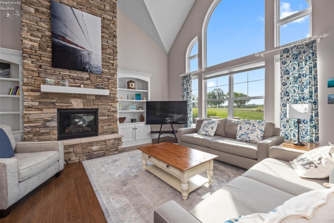
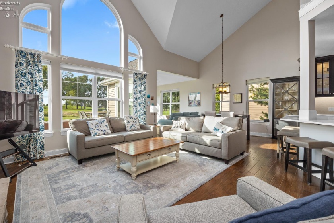
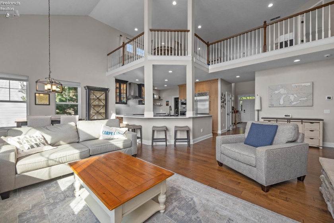
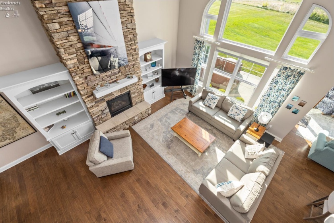
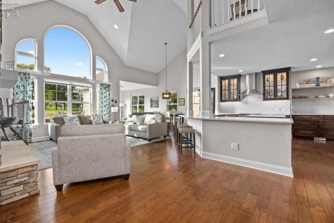
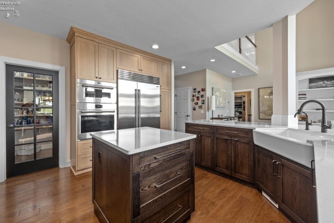
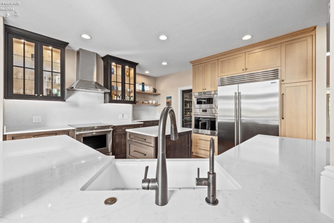
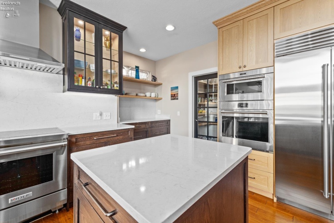
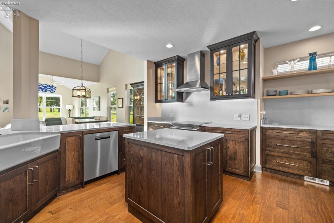
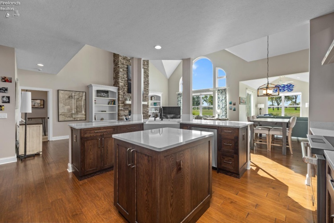
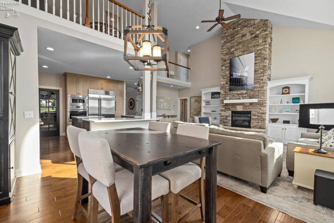
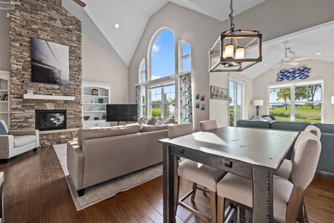
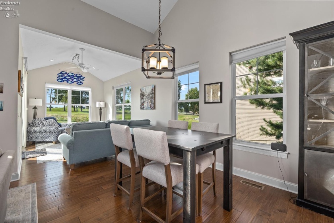
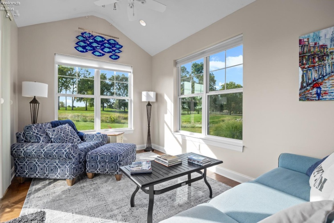

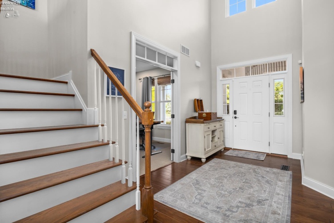
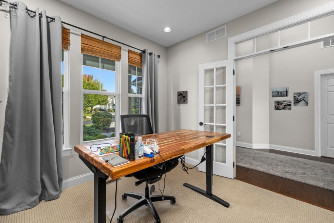
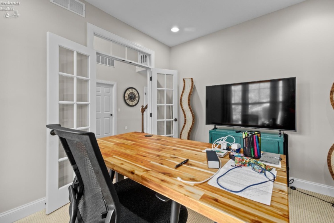
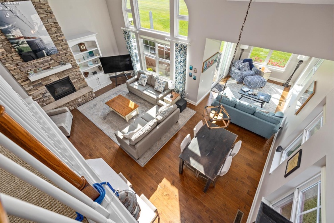
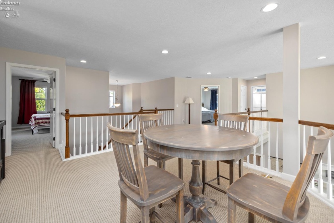
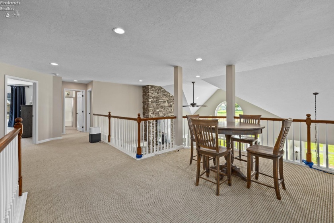
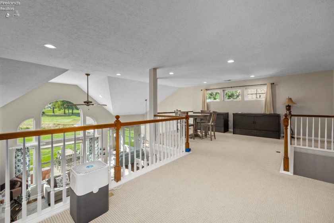
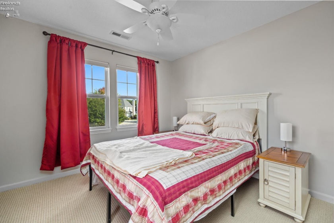
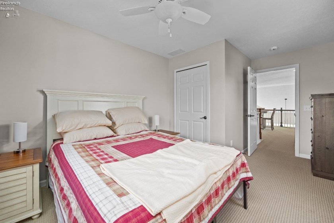
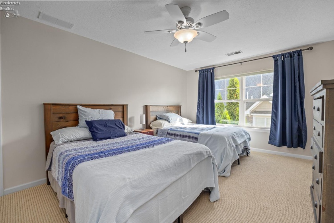
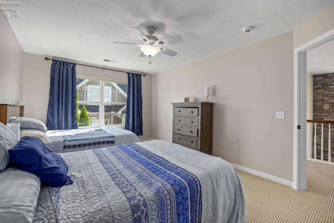
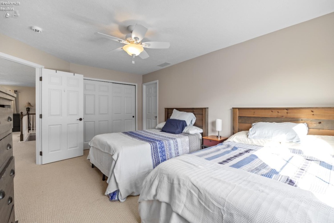
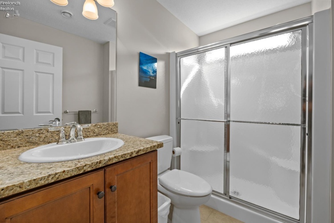
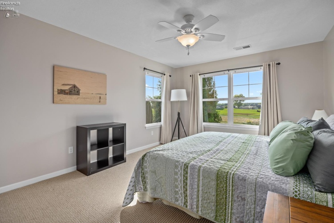
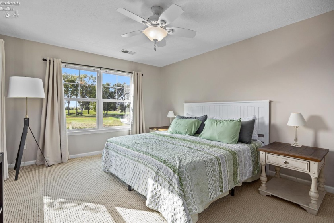
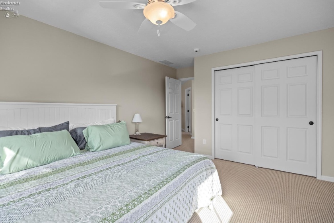
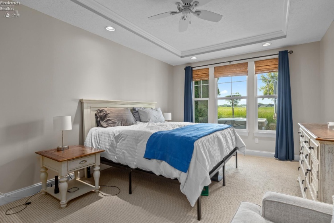
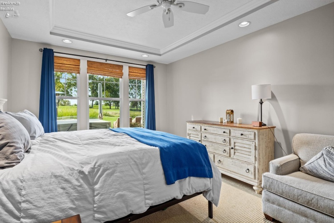
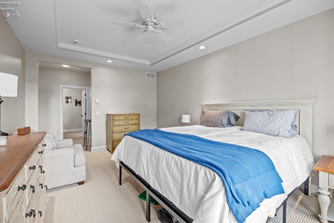
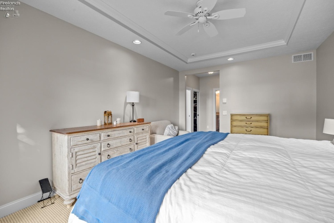
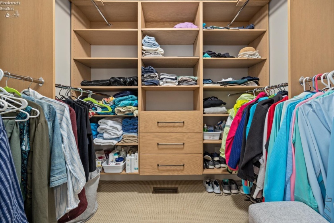
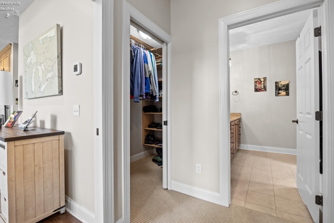
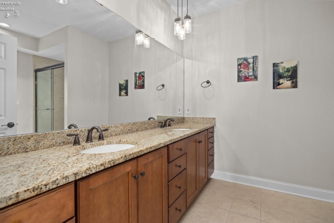
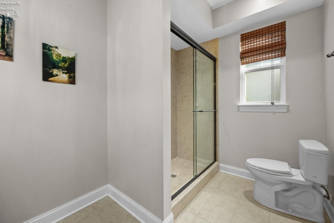
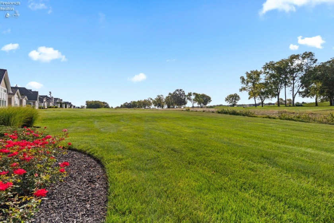
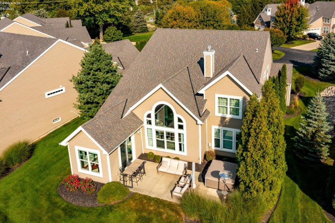
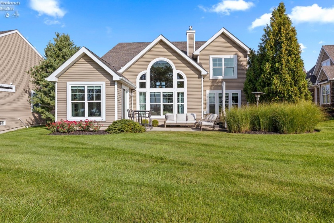
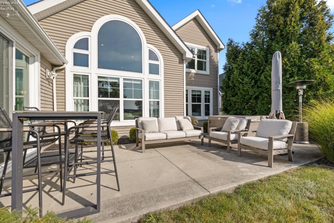
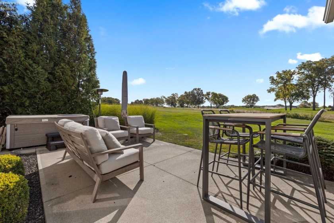
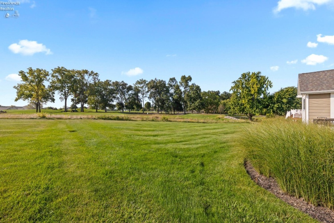
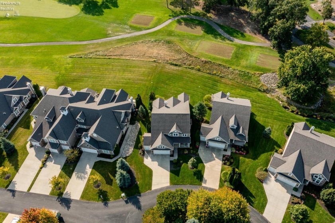
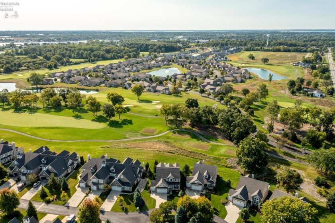
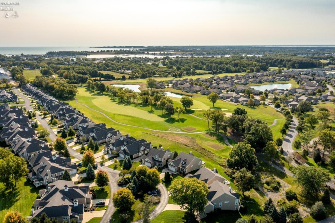
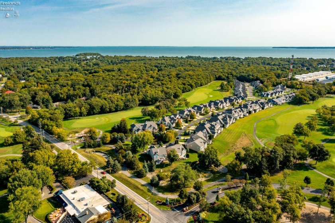
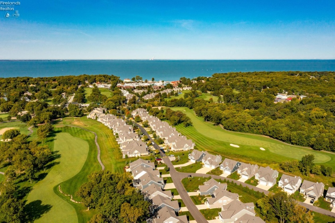
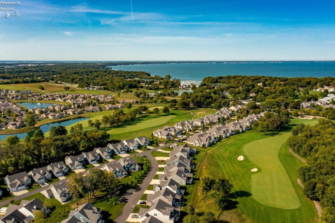
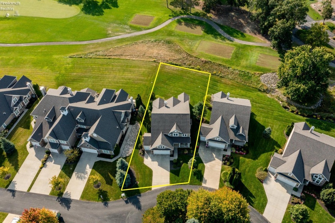
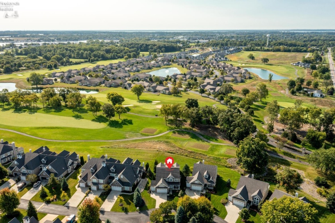
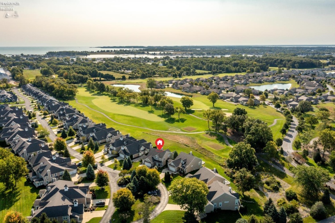

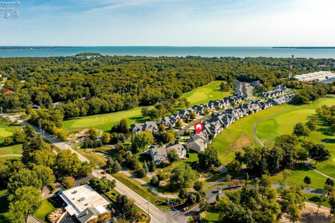
Luxury Meets Low-Maintenance Living on the Shores of Lake Erie! This fantastic 4-bedroom, 2.5-bath home offers over 3,000 sq. ft. of thoughtfully designed living space, nestled on the 10th hole of the Arthur Hills Championship Golf Course within the prestigious Harbor’s Edge/CIC community. Two-story foyer welcomes you into a spacious Great Room featuring cathedral ceilings, floor to ceiling stone heath, gas fireplace, and custom built-ins. The open layout flows seamlessly into the sunroom, dining area, and a completely NEW gourmet kitchen, $100k+ investment, that will impress all. The custom kitchen showcases handmade, beautiful solid wood two-tone cabinets, quartz countertops, Sub-Zero refrigerator, induction range, three wolf ovens, walk-in pantry, island and peninsula with bar seating a true entertainer’s dream. Stunning hardwood floors and a tasteful neutral color palette. The main-level owner’s suite provides a serene retreat with a spa-like ensuite bath and walk-in closet with new custom wood organizing system. Private office/den with glass double doors located off the foyer. Upstairs, you’ll find a versatile loft space, three generously sized bedrooms, full hall bath, and storage room. Step outside to enjoy the ultimate outdoor living space featuring an expansive patio, extended lot, new saltwater hot tub holding four persons, and panoramic views of the golf course and natural surroundings. Three car attached garage, first floor laundry. The HOA covers lawn care, landscaping, snow removal, sprinkler system (and its water), trash service, and moreallowing you to enjoy low-maintenance luxury living year-round. Located just a short distance from Lake Erie sunsets, dockage, restaurants, ferry service, and all the best the coast has to offer. CIC membership is optional and is a golf cart distance away. Golf out your back door. Your Lake Erie dream lifestyle begins here don’t miss this exceptional opportunity!
- Heating System:
- Forced Air
- Cooling System:
- Central
- Pets Allowed:
- Yes
- Roof:
- Asphalt
- Water:
- Public
- Water Related:
- No
- Waterfront:
- No
- Parking Features:
- Attached, Garage Door Opener, Paved Drive
- ExteriorConstruction:
- Stone, Vinyl Siding
- Extras:
- Ceiling Fan, Dishwasher, Fireplace:gas, Microwave, Range, Refrigerator, Security System, Dryer, Hot Tub
- Electricity:
- On
- # of Garage Spaces:
- 3
- Heat Source:
- Gas
- Sewer:
- Public Sewer
- Country:
- US
- County:
- Ottawa
- City:
- Port Clinton
- Zipcode:
- 43452
- Street:
- Tradewinds
- Street Number:
- 4716
- Street Suffix:
- Drive
- Longitude:
- E0° 0' 0''
- Latitude:
- N0° 0' 0''
- Office Name:
- Howard Hanna - Port Clinton
- Agent Name:
- Kyle M Recker
- Property Subtype 1:
- Condominium
- Listing Agent MLS ID:
- KMRECKER
- Listing Office MLS ID:
- F32001
- 1/2 Year Taxes:
- $4,709
- Tax Year:
- 2024
- Parcel ID:
- 0131897831542031
- Area:
- Catawba Island
- Number of Stories:
- 2
- Substructure:
- Slab
- School System:
- Port Clinton
Residential For Sale
4716 Tradewinds Drive, Port Clinton, 43452
- Property Type :
- Residential
- Listing Type :
- For Sale
- Listing ID :
- 20263160
- Price :
- $1,195,000
- Bedrooms :
- 4
- Bathrooms :
- 3
- Half Bathrooms :
- 1
- Square Footage :
- 3,164 Sqft
- Year Built :
- 2013
- Lot Area :
- 8,551 Sqft
- Full Bathrooms :
- 2
- Subdivision :
- Harbor's Edge
- Style:
- 2 Story
- Status :
- Contingent

