
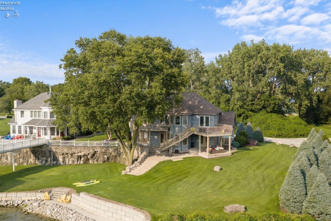
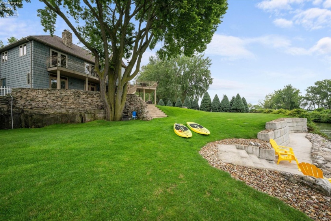
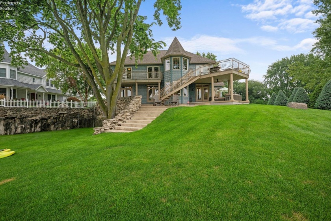
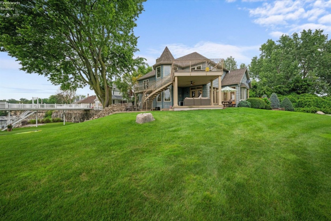
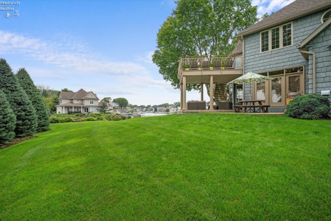
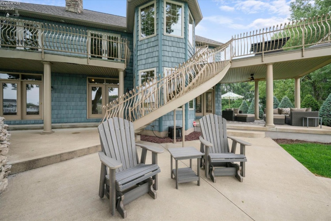
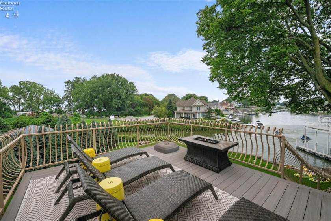
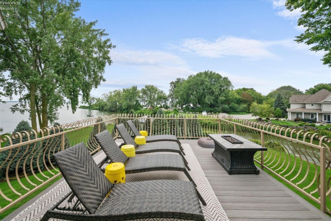
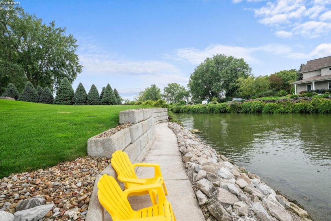
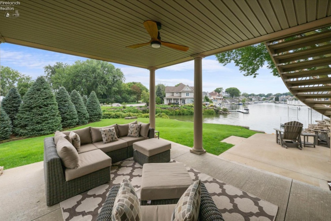
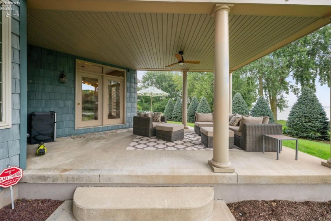
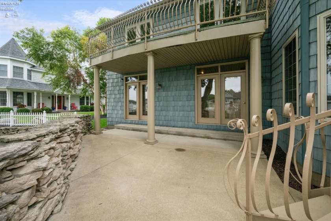
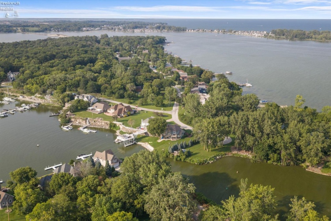
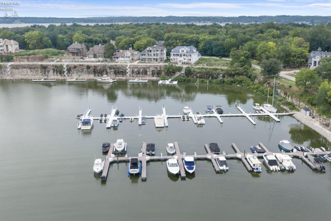
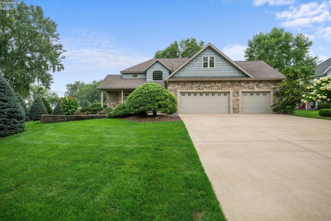
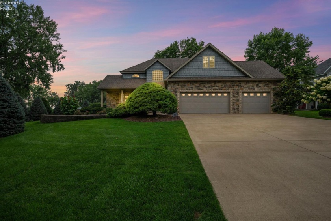
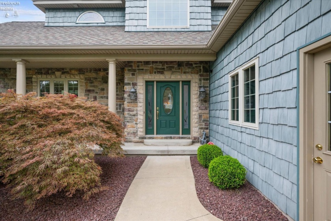
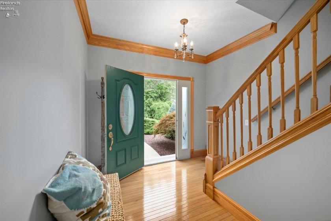
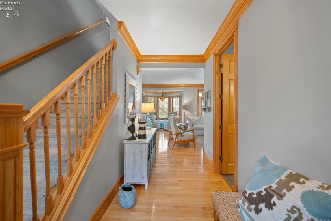
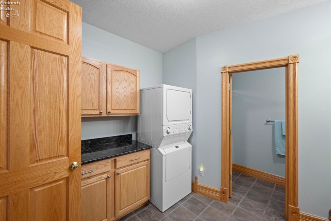
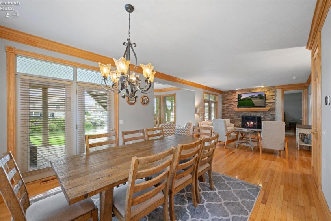
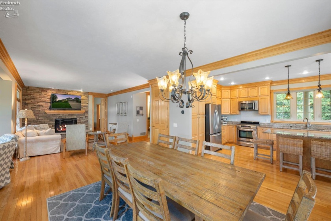
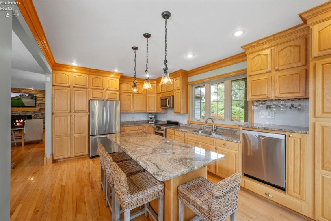
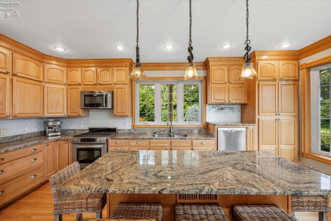
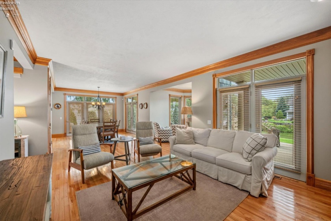
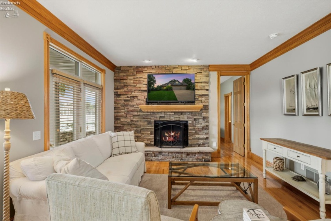
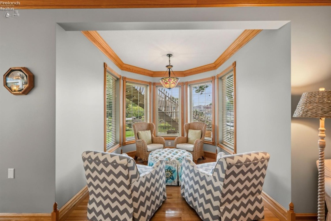
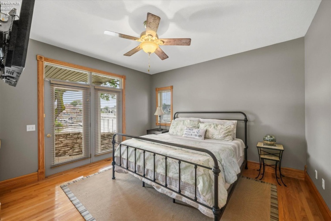
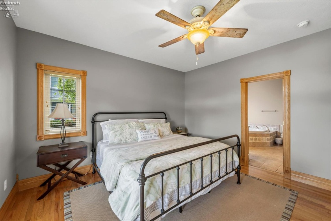
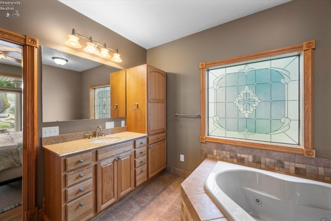
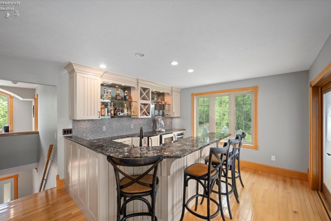
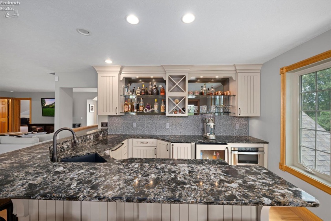
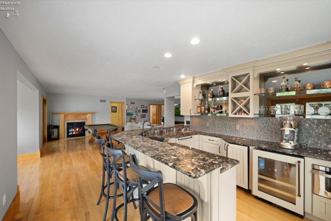
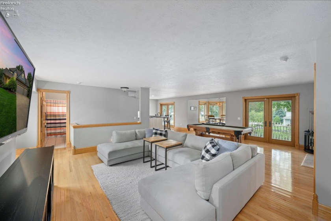
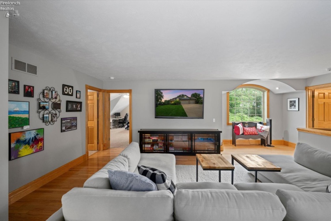
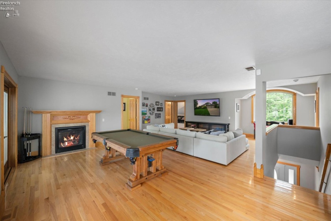
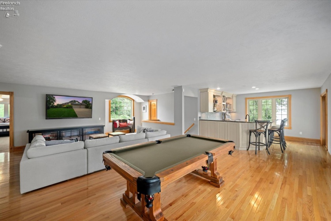
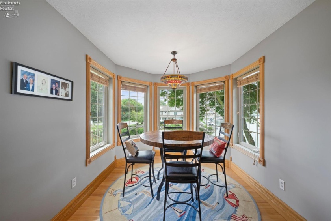
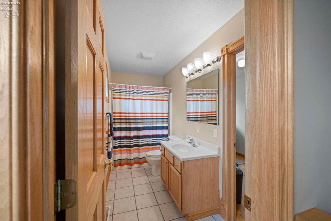
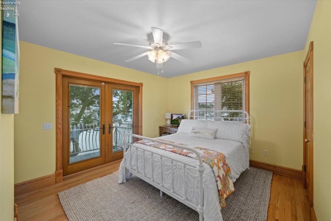
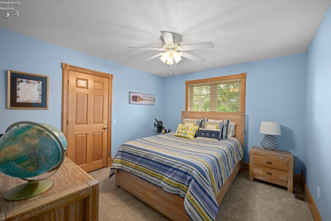
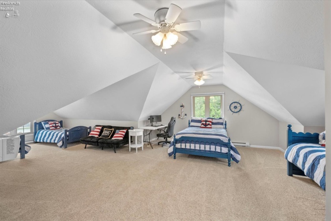
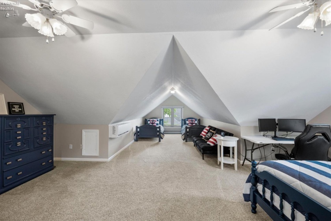
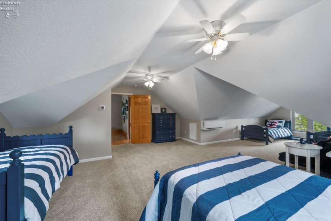
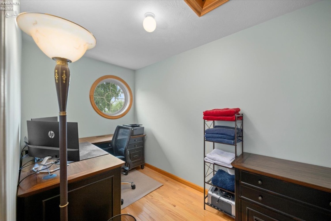
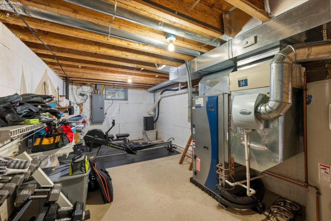
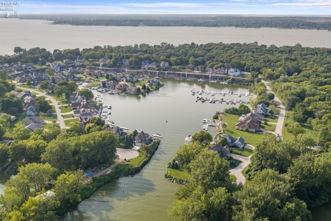
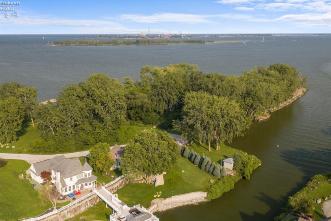
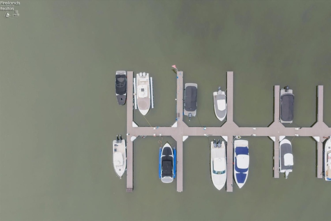
Custom-designed luxury waterfront home on one of the premier lots in the Baycliff’s Subdivision on Historic Johnson’s Island. Deep-water dockage with a 40-foot deeded boat dock and immediate access to Sandusky Bay, Lake Erie, and Cedar Point. A fabulous retaining wall, steps, and sidewalk at the water’s edge provide convenient access for launching kayaks, fishing, and enjoying the shoreline in your own backyard. This 2-story home features 4 bedrooms, 3 full baths, 10-foot ceilings on the first floor, a first-floor owner’s suite with French doors to a private waterfront patio, and first-floor laundry. The open-concept great room showcases a wood-burning fireplace with propane starter and flows seamlessly into the dining area and gourmet kitchen, complete with floor-to-ceiling custom cabinetry, granite countertops, and a center island. Upstairs you’ll find a bunk room, 2 additional bedrooms, an office area, and a huge recreation/game room with a fabulous full bar leading outside to a large second-story deck. The 934 sq. ft. partial basement offers excellent potential for a wine cellar or abundant storage. Enjoy geothermal HVAC, high-end finishes, and unique architectural details throughout. Enjoy spectacular views of the Quarry, channel, Sandusky Bay, or downtown Sandusky from nearly every window, deck, or patio. Johnson’s Island is located in a secluded gated community with private causeway access. All appliances included; furniture and boat lift negotiable.
- Heating System:
- Heat Pump, Forced Air
- Cooling System:
- Central
- Roof:
- Fiberglass
- Waterfront Desc:
- Harbor, Marina, Bay, Sandusky Bay
- Water:
- Cistern
- Water Related Desc.:
- View, Breakwall, Dockage Owned
- Water Related:
- Yes
- Waterfront:
- Yes
- Parking Features:
- Access From Unit, Attached, Garage Door Opener
- ExteriorConstruction:
- Stone, Vinyl Siding
- Extras:
- Dishwasher, Fireplace:gas, Irrigation System, Microwave, Range, Refrigerator, Security System, Dryer, Fireplace:wood Burn, Kitchen Ventilator, Washer, Gas Available, Wet Bar
- Electricity:
- On
- # of Garage Spaces:
- 3
- Heat Source:
- Electric, Propane, Geo Thermal
- Sewer:
- Public Sewer
- View:
- Marina, Bay
- Country:
- US
- County:
- Ottawa
- City:
- Marblehead
- Zipcode:
- 43440
- Street:
- Confederate
- Street Number:
- 3646
- Street Suffix:
- Drive
- Longitude:
- E0° 0' 0''
- Latitude:
- N0° 0' 0''
- Street Direction:
- S
- Directions:
- Bayshore Rd to Gaydos, causeway straight to end of Confederate.
- Office Name:
- C21 DEPiero & Assoc. Inc.
- Agent Name:
- Patricia A Gouker
- Property Subtype 1:
- Single Family Residence
- Assessment Type:
- Water
- Listing Agent MLS ID:
- PGOUKER
- Listing Office MLS ID:
- 1413
- 1/2 Year Taxes:
- $5,438
- Tax Year:
- 2025
- Parcel ID:
- 0151303617466011
- Area:
- Danbury
- Substructure:
- Basement
- School System:
- Danbury
Residential For Sale
3646 Confederate Drive, Marblehead, 43440
- Property Type :
- Residential
- Listing Type :
- For Sale
- Listing ID :
- 20263242
- Price :
- $1,590,000
- Bedrooms :
- 4
- Bathrooms :
- 3
- Square Footage :
- 3,945 Sqft
- Year Built :
- 2007
- Lot Area :
- 14,610 Sqft
- Full Bathrooms :
- 3
- Subdivision :
- Baycliffs Sub
- Lot Dimensions :
- 88x166
- Style:
- 2 Story
- Status :
- Active

