
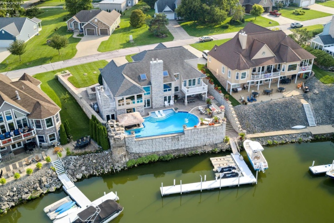
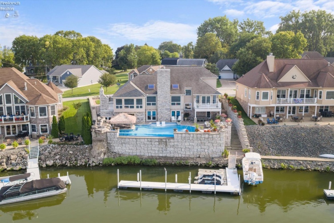
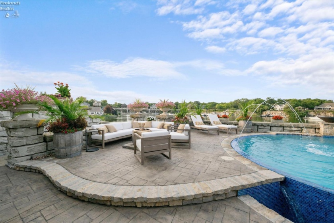
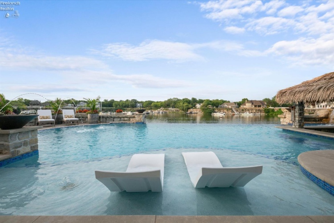
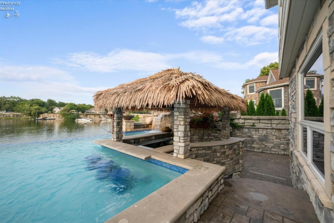
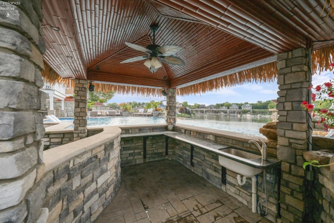
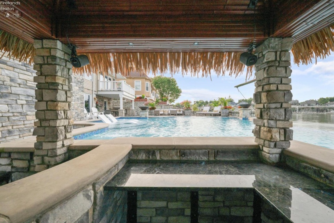
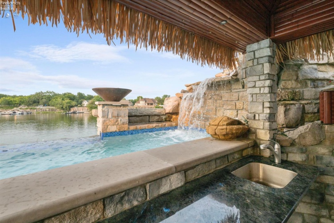
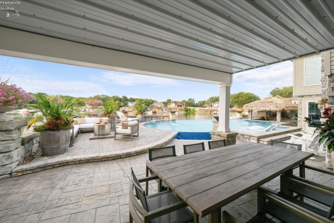
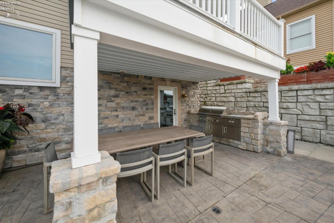
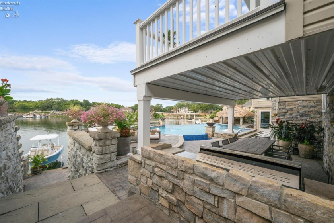
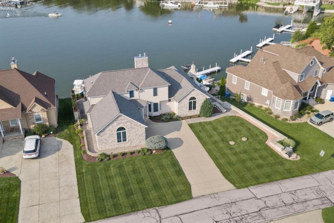
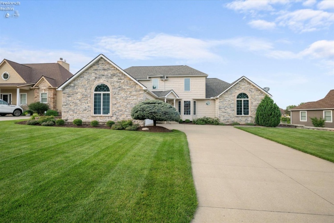
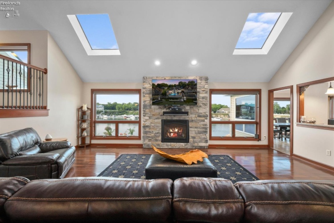
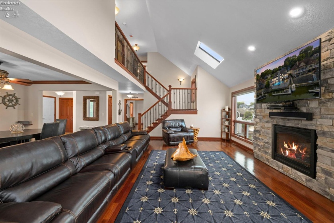
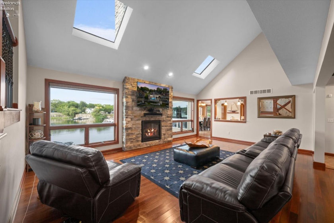
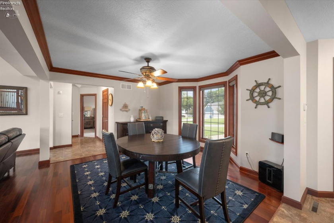
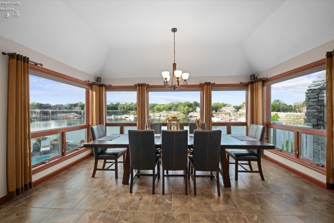
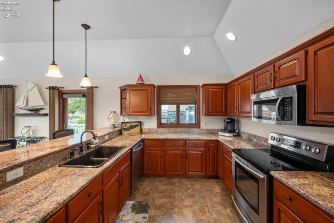
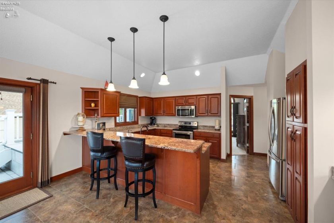
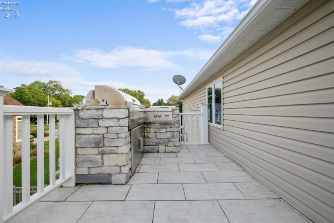
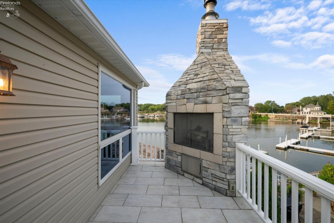
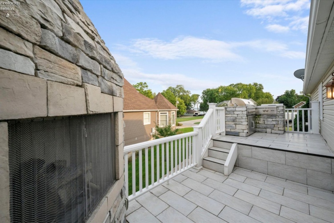
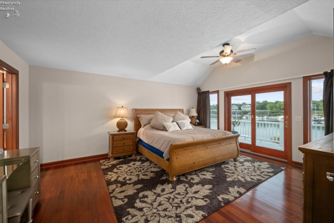
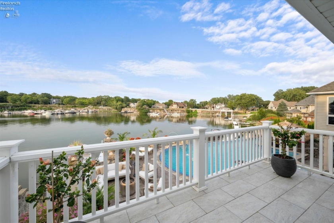
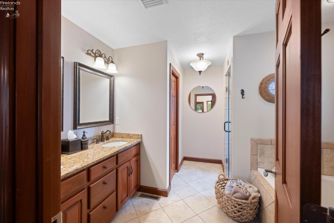
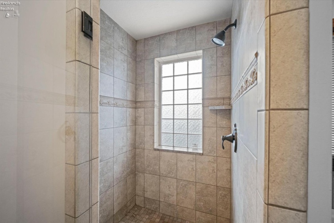
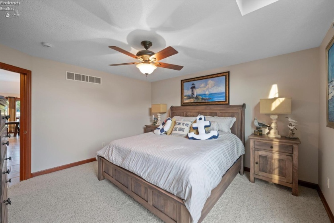
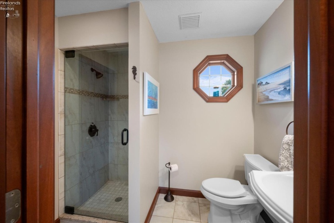
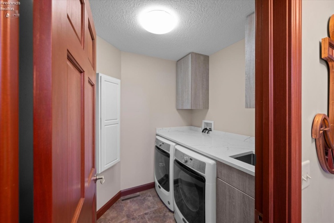
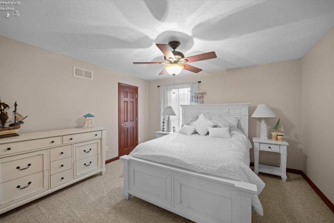
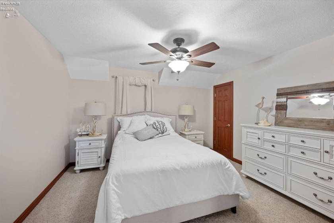
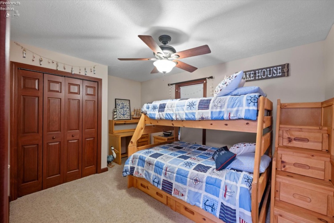
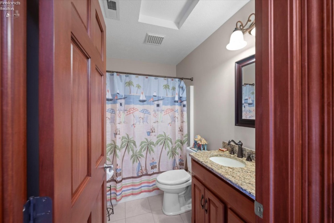
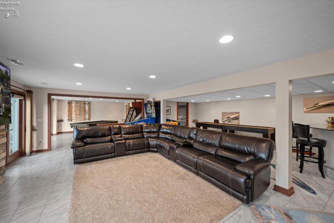
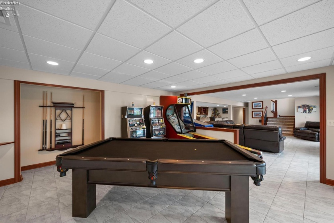
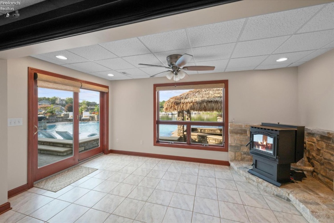
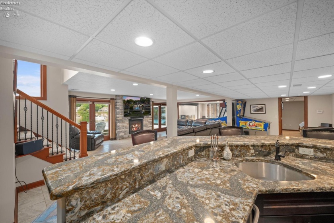
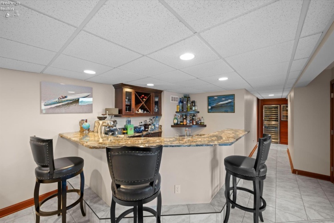
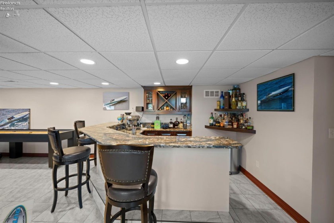
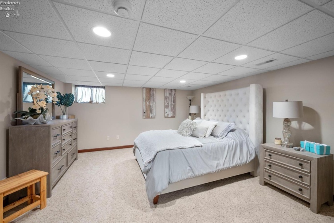
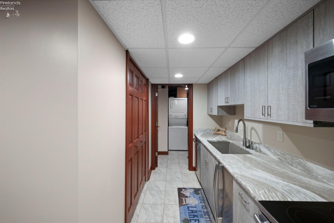
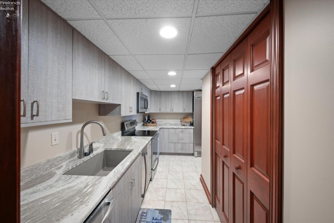
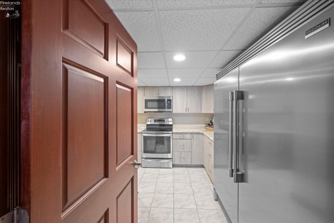
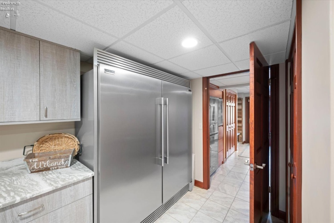
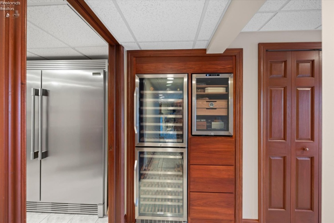
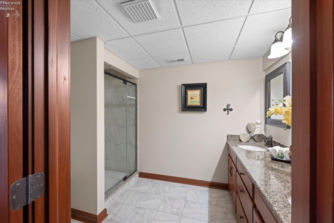
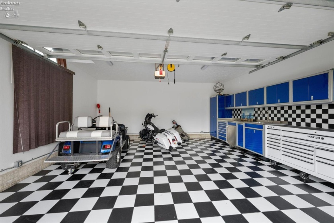
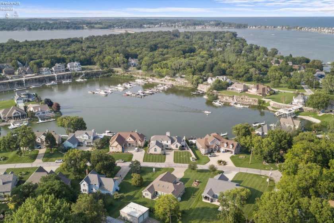
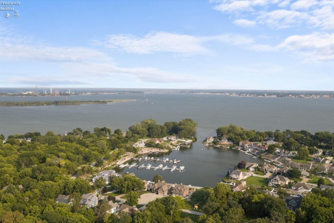
Own the most talked-about waterfront home on Johnson’s Island a private staycation resort in the exclusive Baycliffs community. This premium Quarry lot offers deep-water dockage and a spectacular saltwater pool with a glass front that creates a stunning infinity-edge effect overlooking the quarry. The pool features a UV system, swim-up bar with tiki top and bamboo interior, climate-controlled system, rock waterfall, and dramatic night lighting. Enjoy breathtaking views from the expansive patio just steps from your private 50′ dockideal for boating, fishing, and watersports. The luxurious three-story home delivers 6 bedrooms and 4 full baths with a sun-filled open floor plan, vaulted great room, tinted glass walls, and spacious dining area. The gourmet kitchen showcases granite countertops, a breakfast bar, and generous gathering space. The first-floor primary suite includes a private waterfront balcony, walk-in closet, and glamorous bath with custom shower and jetted tub. An additional first-floor bedroom, three upper-level bedrooms with a full bath, and a lower-level bedroom complete the flexible layout. The walk-out lower level features walls of windows, a full bar, recreation room, game room, and a second full kitchen equipped with premium appliances, custom built-in cabinetry, and granite countersperfect for poolside entertaining. Additional highlights include geothermal heating and cooling, first-floor laundry, and custom window treatments. Located in a secluded, gated island community with causeway access and immediate entry to Sandusky Bay, Lake Erie, and Cedar Point. One-of-a-kind waterfront living at its finest. All appliances stay; furniture is negotiable.
- Pool:
- In-ground, Heated, Pool Cover, Private, Waterfall, Lap Pool, Saltwater, Exercise Pool, Tile
- Heating System:
- Heat Pump, Forced Air
- Cooling System:
- Central
- Roof:
- Asphalt, Fiberglass
- Waterfront Desc:
- Harbor, Bay, Sandusky Bay
- Water:
- Cistern
- Water Related Desc.:
- View, Breakwall, Dockage Owned
- Water Related:
- Yes
- Waterfront:
- Yes
- Parking Features:
- Access From Unit, Attached, Garage Door Opener
- ExteriorConstruction:
- Stone, Vinyl Siding
- Extras:
- Ceiling Fan, Dishwasher, Microwave, Range, Refrigerator, Dryer, Washer, Fireplace:decorative, Wet Bar
- Electricity:
- On
- # of Garage Spaces:
- 2.5
- Heat Source:
- Electric, Geo Thermal
- Sewer:
- Public Sewer
- View:
- Marina, Bay
- Country:
- US
- County:
- Ottawa
- City:
- Marblehead
- Zipcode:
- 43440
- Street:
- Forest Glen
- Street Number:
- 4555
- Street Suffix:
- Lane
- Longitude:
- E0° 0' 0''
- Latitude:
- N0° 0' 0''
- Street Direction:
- E
- Directions:
- Bayshore Road to Gaydos Drive, Causeway straight down Confederate to Right on Baycliffs, Left on E Forest Glen to property on the Left.
- Office Name:
- C21 DEPiero & Assoc. Inc.
- Agent Name:
- Patricia A Gouker
- Property Subtype 1:
- Single Family Residence
- Listing Agent MLS ID:
- PGOUKER
- Listing Office MLS ID:
- 1413
- 1/2 Year Taxes:
- $6,538
- Tax Year:
- 2025
- Parcel ID:
- 0151303617466016
- Area:
- Danbury
- Substructure:
- Basement
- School System:
- Danbury
- Zoning:
- Residential
Residential For Sale
4555 Forest Glen Lane, Marblehead, 43440
- Property Type :
- Residential
- Listing Type :
- For Sale
- Listing ID :
- 20263253
- Price :
- $2,995,000
- Bedrooms :
- 6
- Bathrooms :
- 4
- Square Footage :
- 4,847 Sqft
- Year Built :
- 2008
- Lot Area :
- 15,246 Sqft
- Full Bathrooms :
- 4
- Subdivision :
- Baycliffs Sub Replat
- Lot Dimensions :
- 103x148
- Style:
- 2 1/2 Stories
- Status :
- Active

