
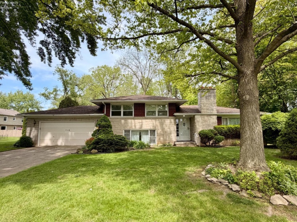
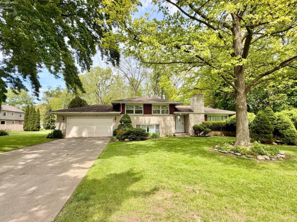
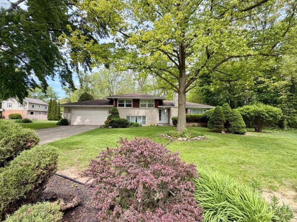
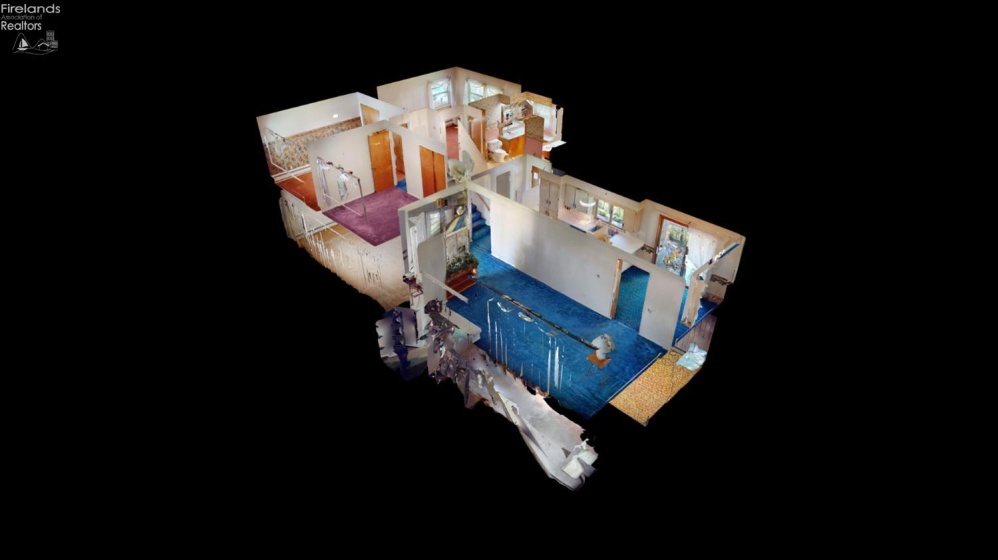
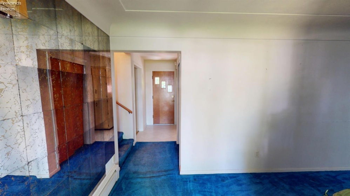
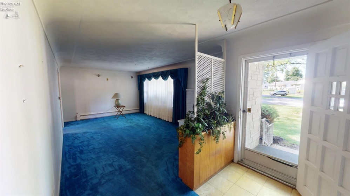
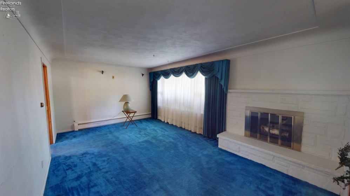
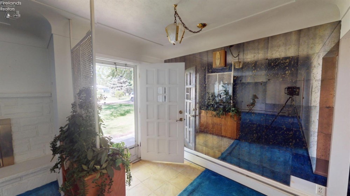
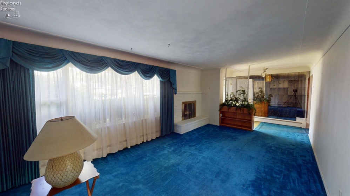
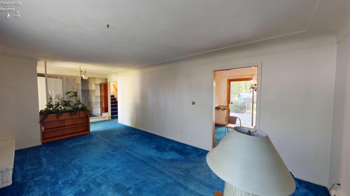
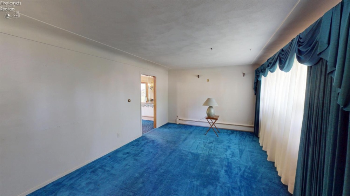
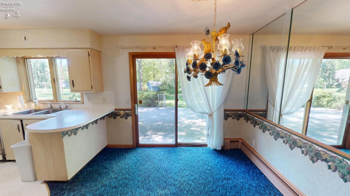
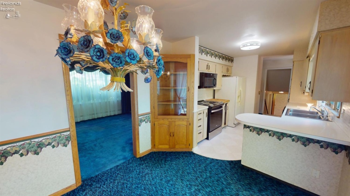
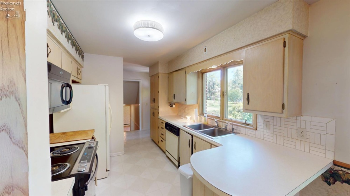
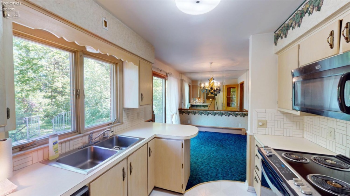
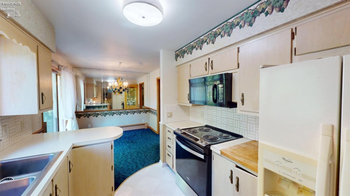
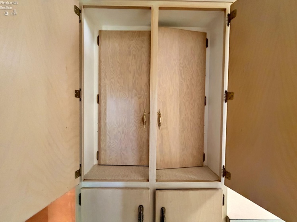
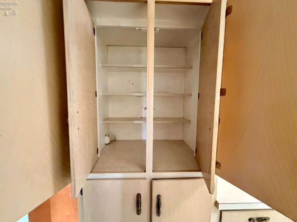
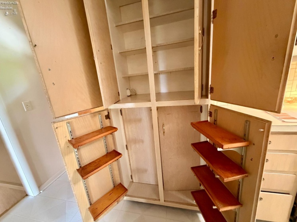
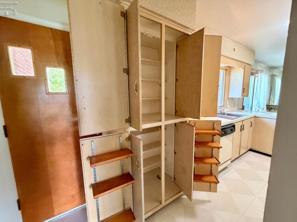
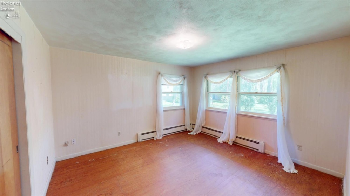
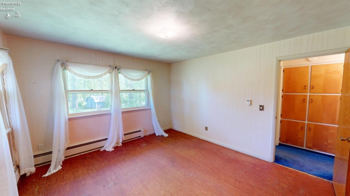
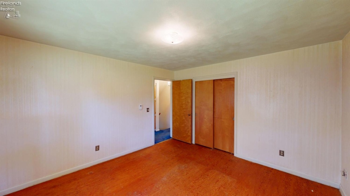
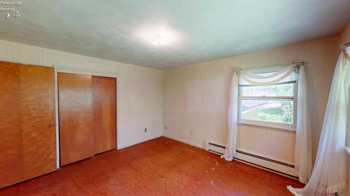
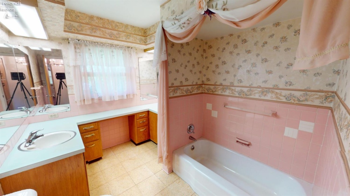
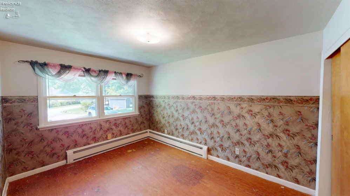
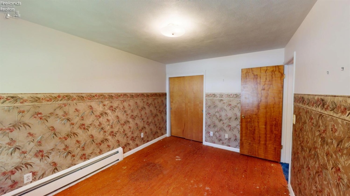
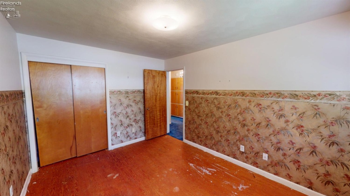
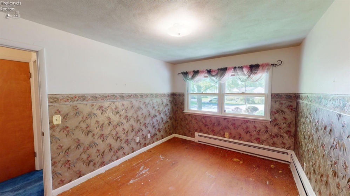
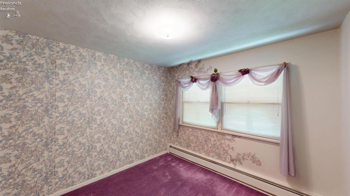
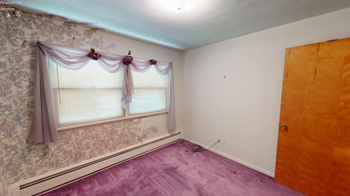
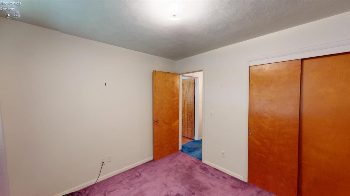
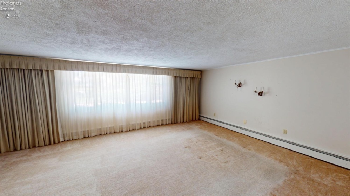
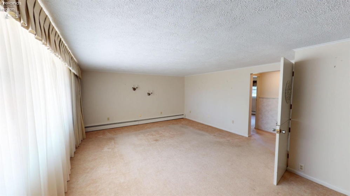
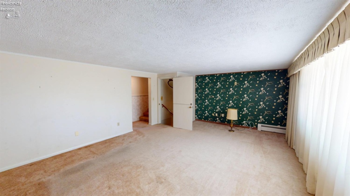
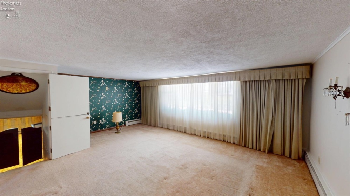
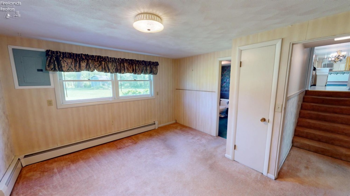
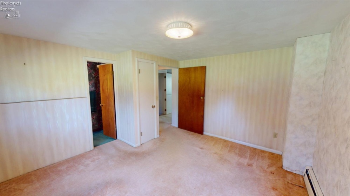
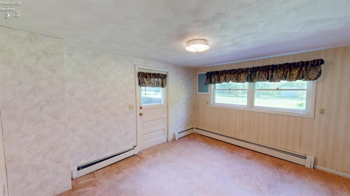
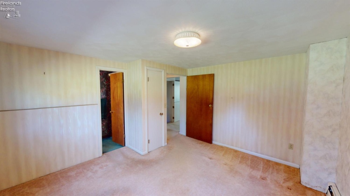
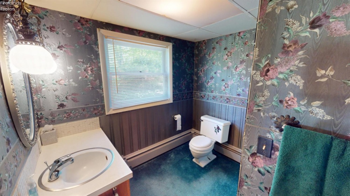
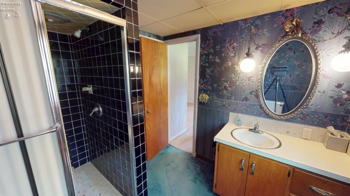
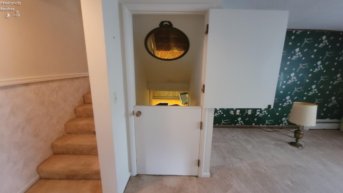
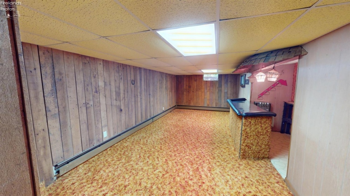
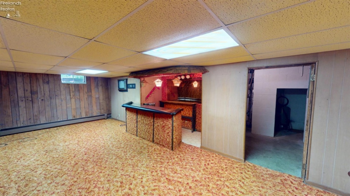
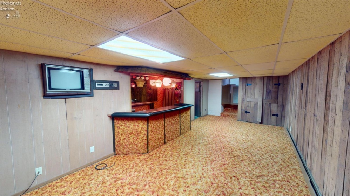
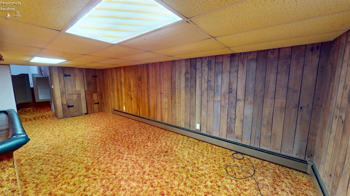
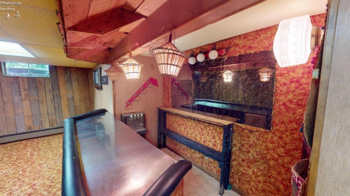
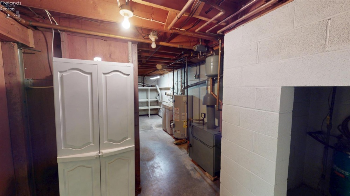
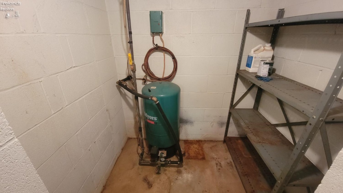
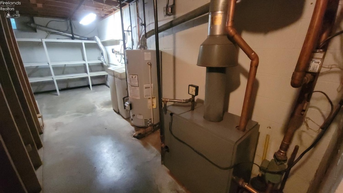
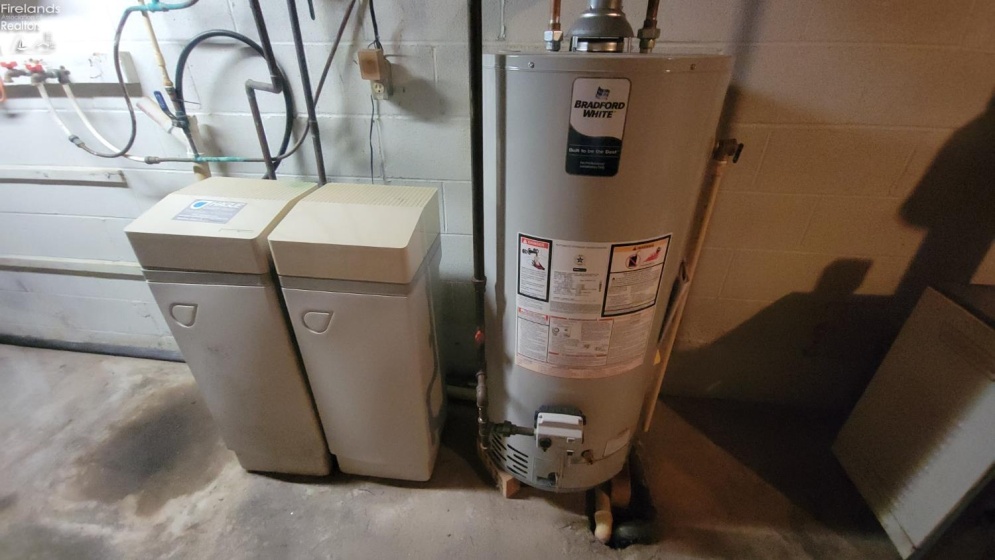
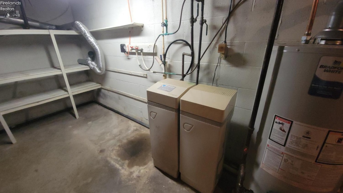
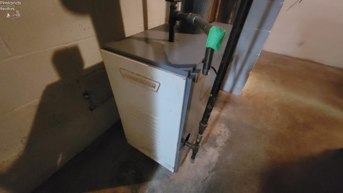
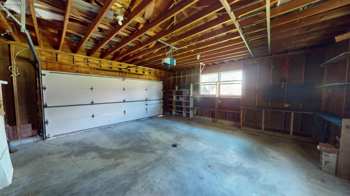
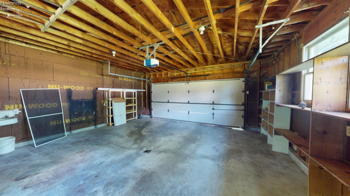
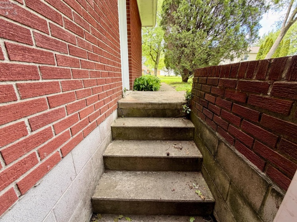
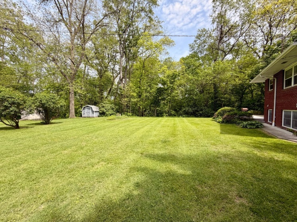
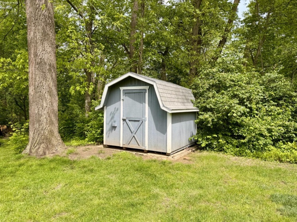
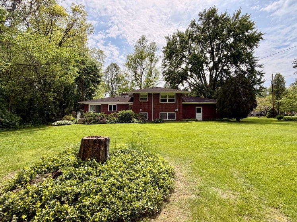
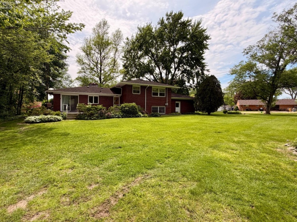
MID-CENTURY MODERN CLASSIC! Well-loved, this special home is ready for its next chapter; the seller hopes its new owner enjoys it as much as she did. This comfortable solid brick & stone home has four levels of distinctive living space tucked away on a quiet cul-de-sac; your own portion of a wooded ravine provides a scenic natural backdrop. Spacious formal living rm w/fireplace & large picture windows overlooking the gorgeous front yard & mature trees! Dining area features built-in china cabinet, mirrored wall & sliding glass door to composite deck & spectacular back yard! Kitchen w/white-washed custom Oak cabinetry, unique pantry & appliances stay! Range 2025, Disposal 2025, R/O Water Filter 2024, etc. The multi-level layout provides flexibility. Upper-level features three bedrooms w/large, lighted closets & retro pink tiled bathroom w/custom-built Oak U-shaped vanity, double sinks & large mirrors. Hallway w/six deep Oak linen cabinets, unique crystal chandelier & whole house attic fan–with two speeds–keeps home naturally cool thanks to surrounding shade trees! The 4th bedroom or den on the ground level has ensuite private bath, gorgeous black tiled shower & large closet! Exterior door access to the backyard and attached garage. Ground level boasts a huge family room w/large windows–ideal for guests or multi-generational living. For 55 years, it hosted 50+ family members for Christmas! Downstairs, the retro basement steals the show with its vintage orange shag carpet and entertaining bar area. Stay comfortable in the winter with clean, gas hot water boiler heat. Complete with an attached two-car garage. Home is structurally and mechanically sound, but roof is at the end of its life cycle. Some updates include: electrical 2026, boiler serviced 2026, well pressure tank 2026, gas water htr 2024 & new well 2007. Rare opportunity to enhance a mid-century gem with classic design in a serene, private setting; perfect for showcasing your personal style & design talents!
- Heating System:
- Hot Water
- Cooling System:
- Other
- Roof:
- Asphalt
- Waterfront Desc:
- Creek
- Water:
- Well
- Water Related:
- No
- Waterfront:
- Yes
- Parking Features:
- Attached, Garage Door Opener, Off Street, Paved Drive
- ExteriorConstruction:
- Stone, Brick
- Extras:
- Dishwasher, Garbage Disposal, Microwave, Range, Refrigerator, Fireplace:wood Burn, Kitchen Ventilator, Shed/storage, Wet Bar
- Electricity:
- On
- Electric:
- Circuit Breakers, 100 Amp Service
- # of Garage Spaces:
- 2
- Heat Source:
- Gas
- Sewer:
- Public Sewer
- Country:
- US
- County:
- Sandusky
- City:
- Fremont
- Zipcode:
- 43420
- Street:
- South
- Street Number:
- 716
- Street Suffix:
- Drive
- Longitude:
- W84° 52' 29.6''
- Latitude:
- N41° 19' 21.5''
- Directions:
- Ballville Bridge south on Tiffin Road, turn left at the Crossroads on to Cole Road, head east to Williams Drive, turn left. South Drive is the first drive on the right. Only two homes on the South Drive cul-de-sac!
- Office Name:
- Wendt Key Team Realty
- Agent Name:
- Cheryl Wendt
- Property Subtype 1:
- Single Family Residence
- Listing Agent MLS ID:
- CWENDT
- Listing Office MLS ID:
- F33501
- 1/2 Year Taxes:
- $1,567
- Tax Year:
- 2025
- Parcel ID:
- 10-10-00-0040-00
- Area:
- Ballville
- Virtual Tour URL:
- https://my.matterport.com/show/?m=BhrqgM4CSJm
- Substructure:
- Basement
- School System:
- Fremont
Residential For Sale
716 South Drive, Fremont, 43420
- Property Type :
- Residential
- Listing Type :
- For Sale
- Listing ID :
- 20261711
- Price :
- $229,000
- Bedrooms :
- 4
- Bathrooms :
- 2
- Square Footage :
- 1,942 Sqft
- Year Built :
- 1961
- Lot Area :
- 0.86 Acre
- Full Bathrooms :
- 2
- Style:
- Mult-level
- Status :
- Contingent

