
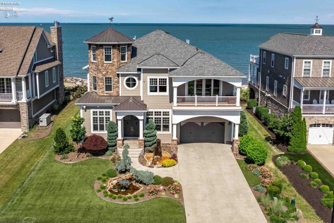
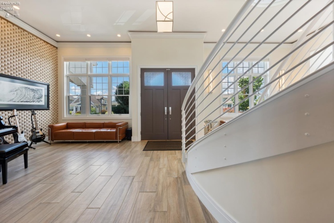
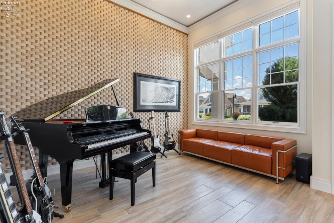
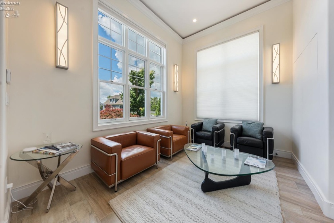
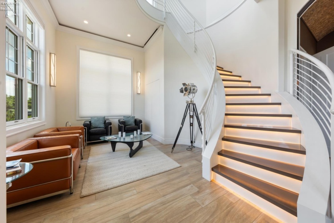
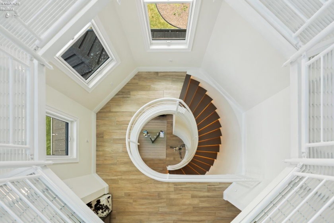
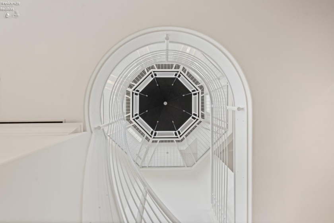
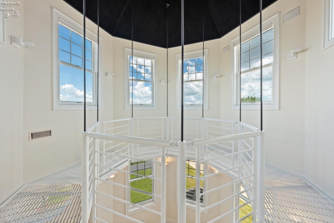
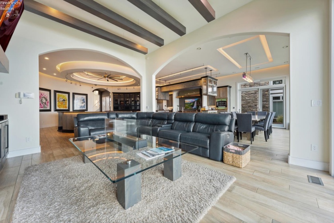
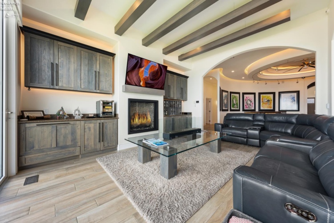
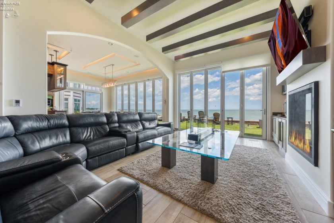
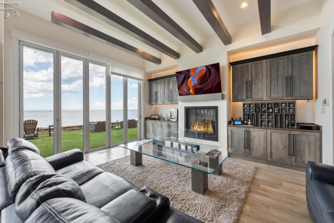
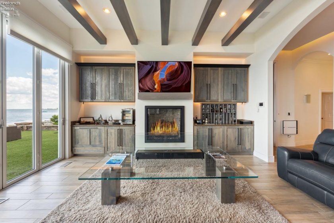
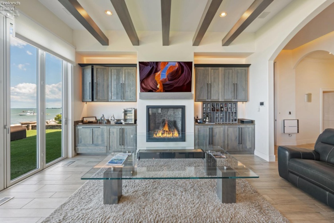
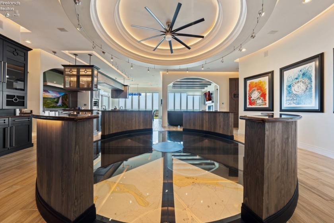
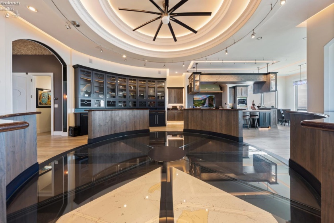
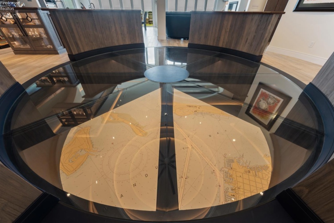
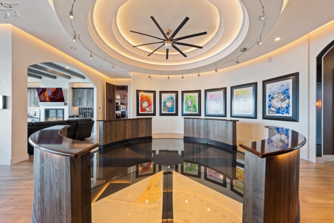
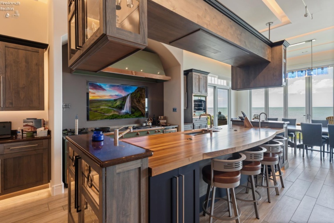
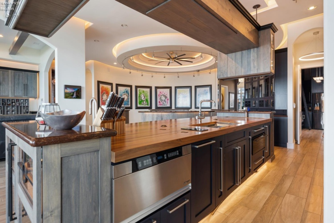
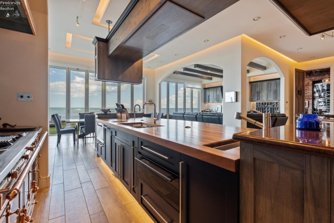
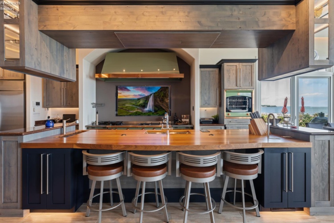
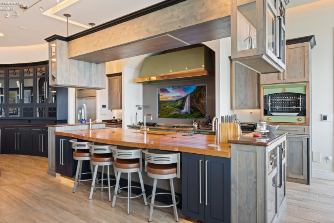
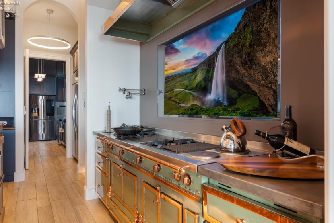
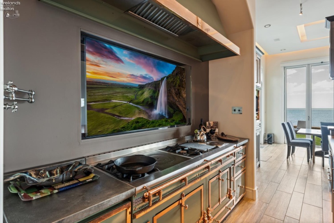
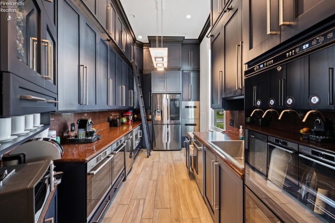
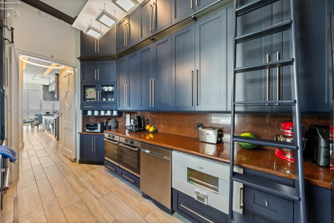
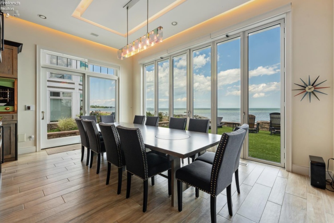
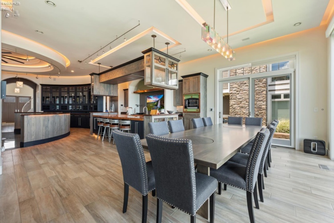
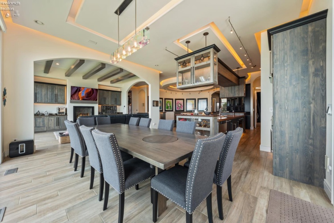
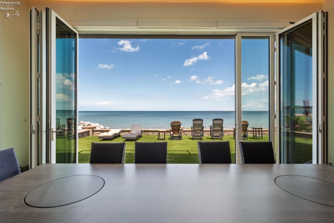
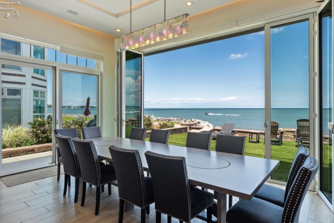
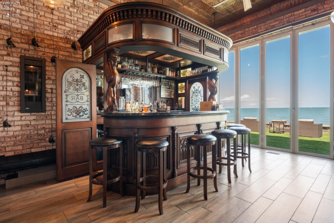
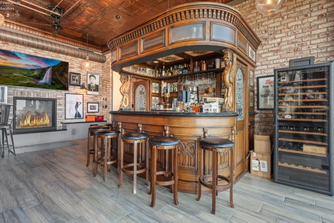
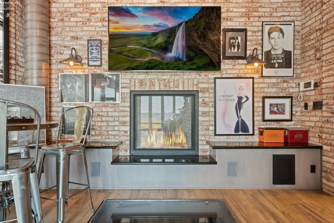
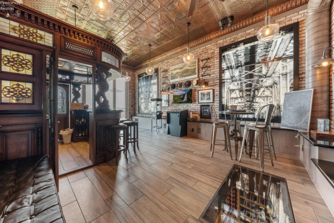
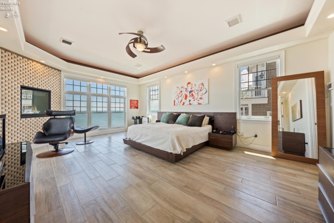
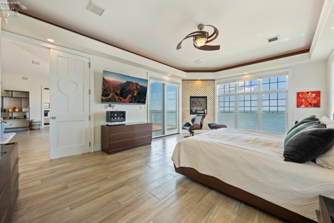
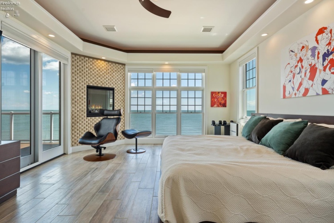
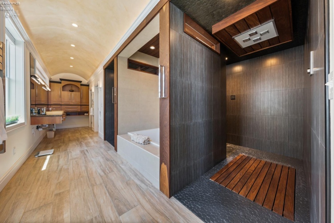
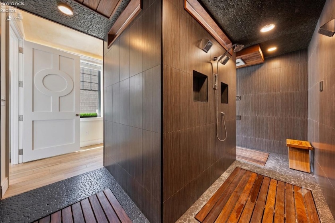
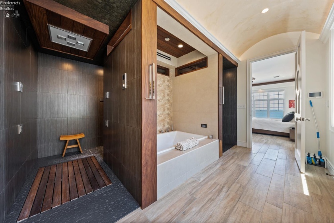
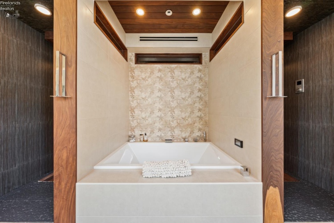
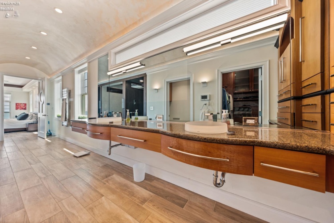
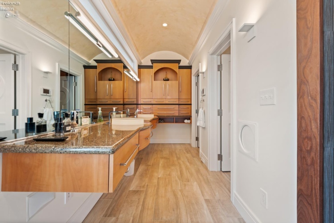
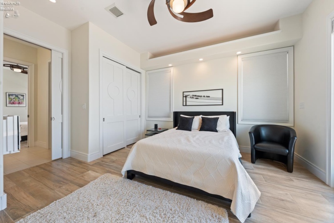
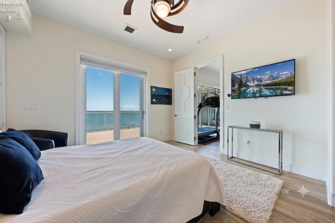
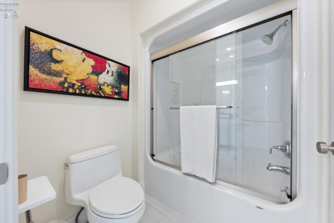
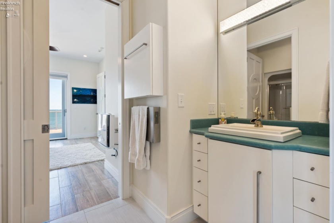
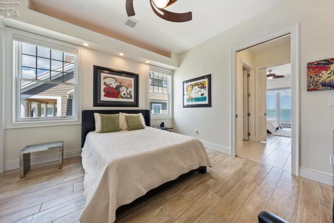
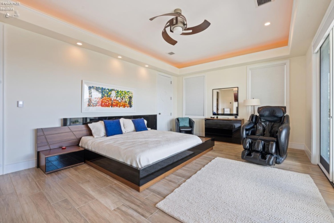
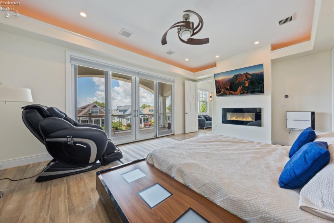
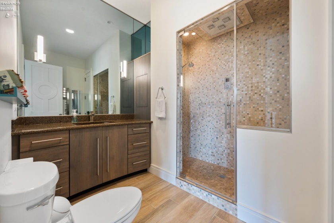
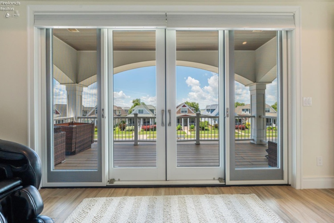
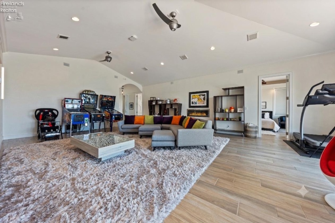
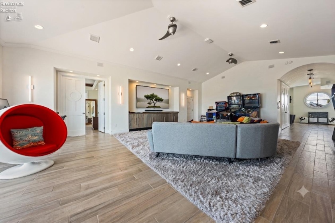
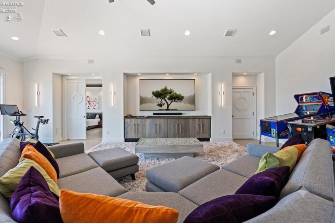
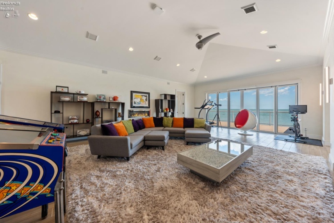
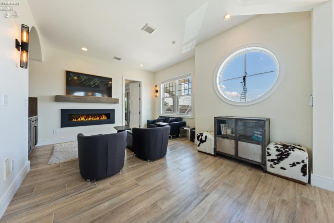
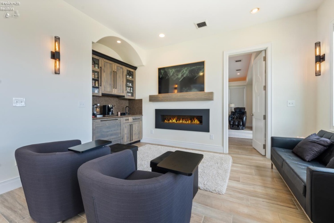
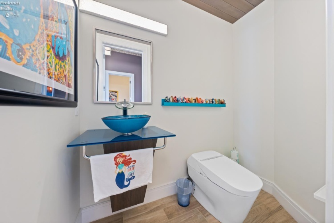
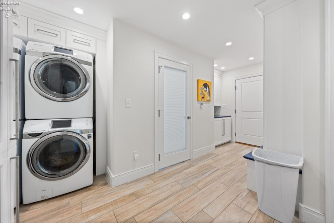
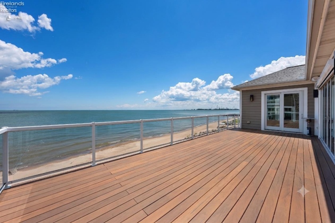
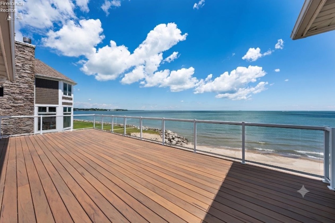
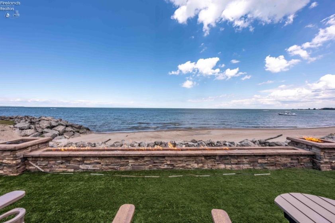
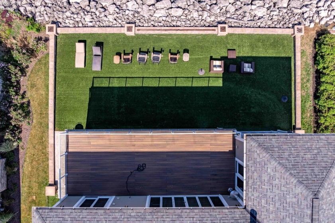
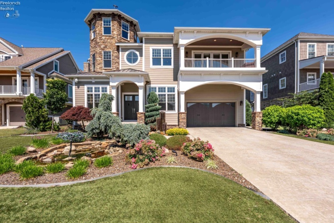
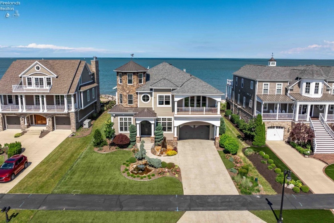
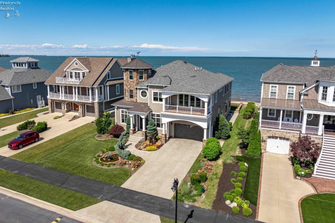
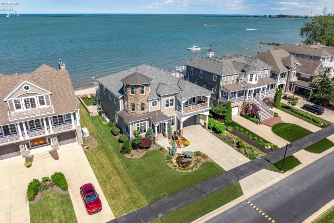
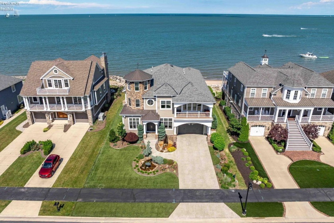
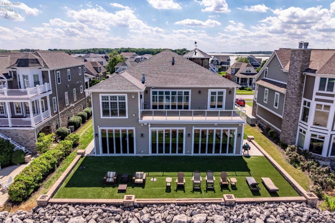
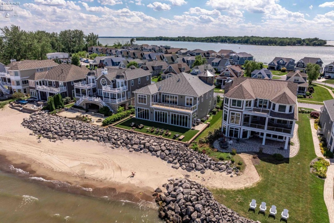
From the moment you enter, the attention to detail is unmistakable. The grand foyer features authentic basketweave stone, a barrel-vaulted ceiling, & a striking fiber-optic illuminated turret framing panoramic waterfront views & those famous Lake Erie sunsets. Throughout the home, a Control4 smart home system, hard-wired Sonos audio, six-zone climate control, mahogany elevator, Generac whole-house generator, & Navien tankless water heaters provide effortless comfort at every turn. At the heart of the home, the chef’s kitchen is appointed with a La Cornue range with double ovens & rotisserie, complemented by an exceptional butler’s pantry featuring a steam oven, sous vide station, dual refrigerators, & two dishwashers equally suited for intimate dinners or large-scale entertaining. Walls of glass frame spectacular lake views throughout the main living areas, where heated floors & a gas fireplace create a warm yet sophisticated atmosphere. The home’s most unforgettable feature may be its authentic imported English pub original stained-glass windows, reclaimed brick walls, a handcrafted copper ceiling, commercial draft system, & a stunning glass dance floor that ensures every gathering is truly memorable. The upper level offers luxurious accommodations including a private guest suite with heated floors & steam shower, two additional guest bedrooms one with its own lakefront balcony & a recreation room with a Napoleon fireplace, 100-inch television & accordion glass doors opening to an elevated terrace with views to Cedar Point. The primary suite is a private waterfront sanctuary featuring a spa-inspired bath with dual waterfall shower, VibrAcoustic soaking tub, & Kohler digital controls.Bay Point’s resort amenities 890-slip Platinum Certified Clean Marina, sandy beaches, resort pool, The Shores Club, Channel Tiki Bar, & seasonal water taxi to Cedar Point complete this extraordinary Lake Erie lifestyle.
- Pool:
- Community Pool
- Heating System:
- Forced Air
- Cooling System:
- Central
- Roof:
- Asphalt, Metal
- Waterfront Desc:
- Lake Erie
- Water:
- Public
- Water Related Desc.:
- View, Beach Rights
- Water Related:
- Yes
- Waterfront:
- Yes
- Parking Features:
- Attached, Off Street, Paved Drive
- ExteriorConstruction:
- Stone, Vinyl Siding
- Extras:
- Ceiling Fan, Dishwasher, Fireplace:gas, Garbage Disposal, Microwave, Range, Refrigerator, Security System, Dryer, Washer, Central Vac, Wall Oven, Fireplace:other, Wet Bar
- Electricity:
- On
- # of Garage Spaces:
- 2
- Heat Source:
- Gas
- Sewer:
- Public Sewer
- View:
- Lake
- Country:
- US
- County:
- Ottawa
- City:
- Marblehead
- Zipcode:
- 43440
- Street:
- Bay Point
- Street Number:
- 493
- Street Suffix:
- Boulevard
- Longitude:
- E0° 0' 0''
- Latitude:
- N0° 0' 0''
- Directions:
- Bayshore Rd to Bay Point Resort
- Office Name:
- Keller Williams Citywide-PC
- Agent Name:
- James H Knight
- Property Subtype 1:
- Single Family Residence
- Listing Agent MLS ID:
- JHKNIGHT
- Listing Office MLS ID:
- 1738
- 1/2 Year Taxes:
- $13,522
- Tax Year:
- 2025
- Parcel ID:
- 0151116732294027
- Area:
- Danbury
- Virtual Tour URL:
- https://vimeo.com/1204965883?share=copy&fl=sv&fe=ci
- Substructure:
- Crawl Space
- School System:
- Danbury
Residential For Sale
493 Bay Point Boulevard, Marblehead, 43440
- Property Type :
- Residential
- Listing Type :
- For Sale
- Listing ID :
- 20262298
- Price :
- $3,700,000
- Bedrooms :
- 4
- Bathrooms :
- 5
- Half Bathrooms :
- 2
- Square Footage :
- 6,217 Sqft
- Year Built :
- 2015
- Lot Area :
- 10,650 Sqft
- Full Bathrooms :
- 3
- Subdivision :
- Baypoint Shores
- Style:
- 2 Story
- Status :
- Active

