
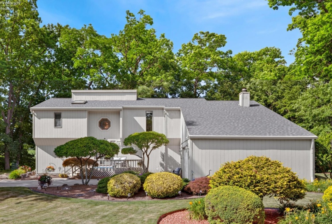
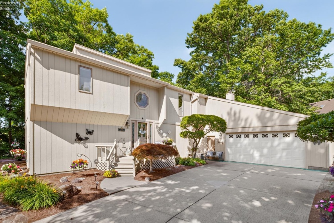
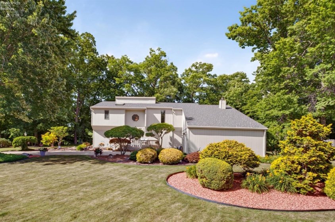
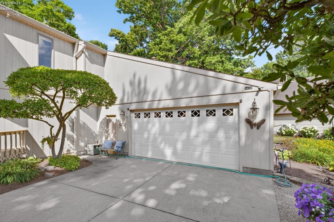
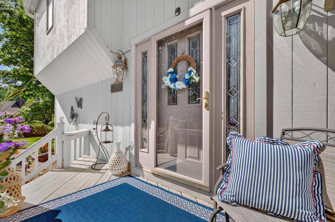
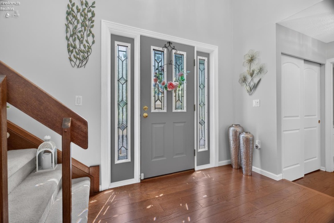
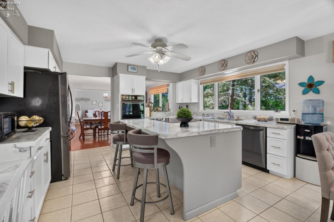
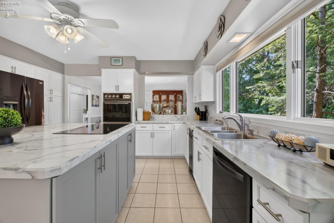
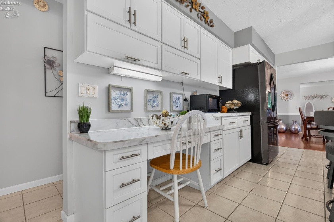
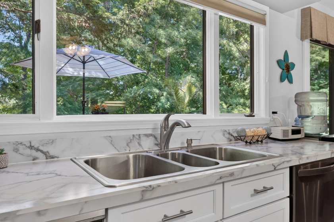
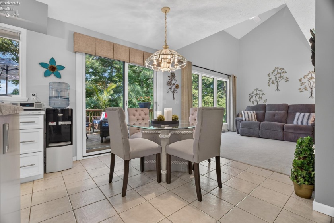
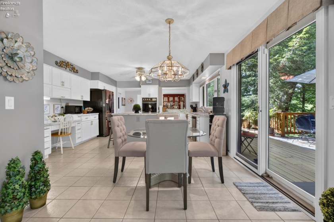
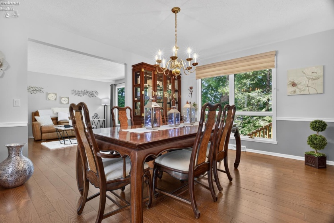
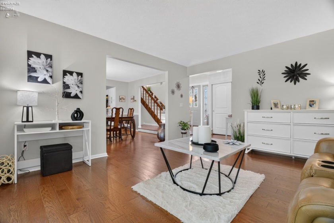
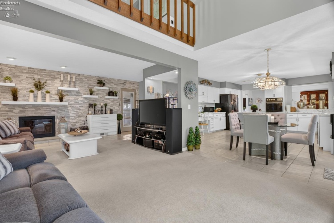
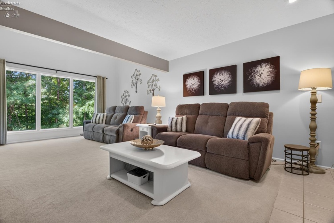
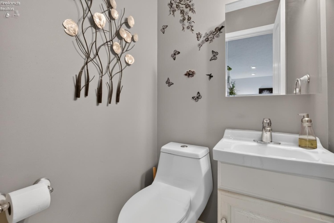
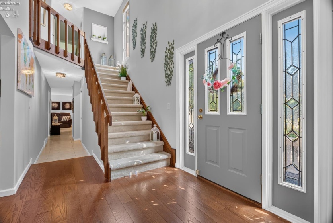
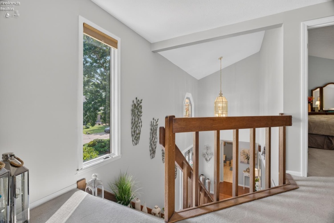
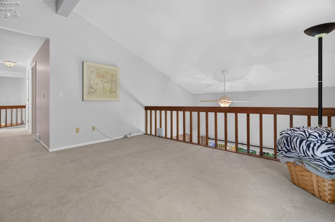
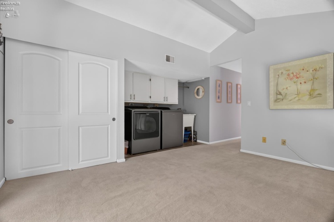
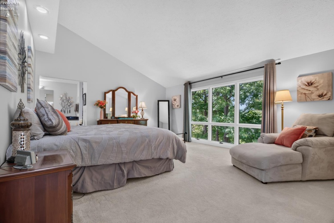
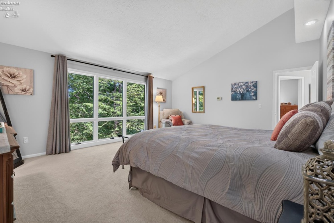
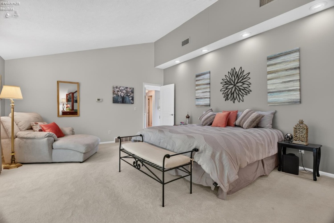
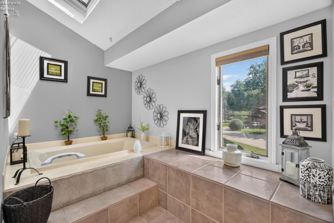
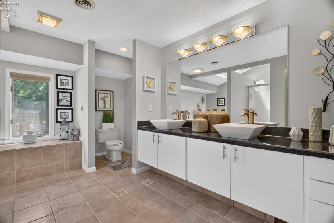
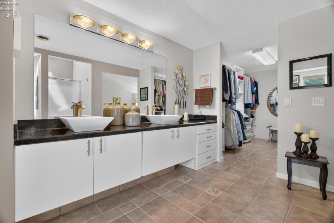
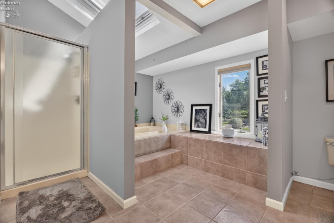
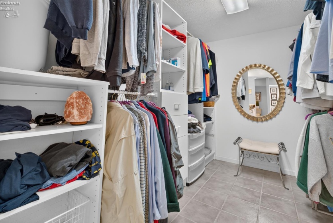
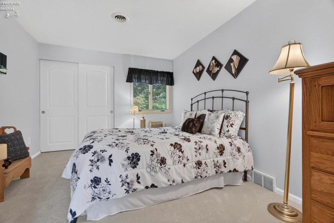
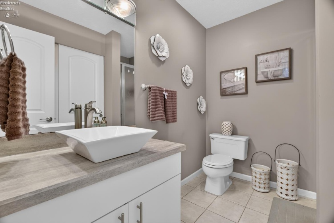
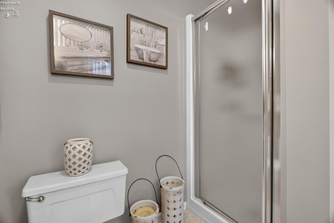
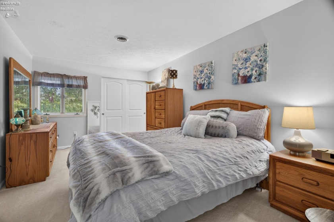
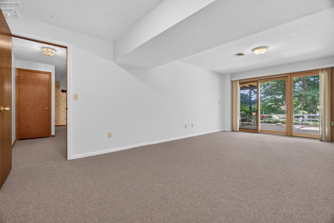
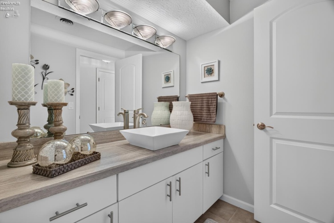
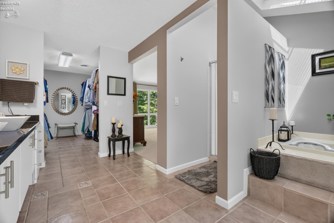
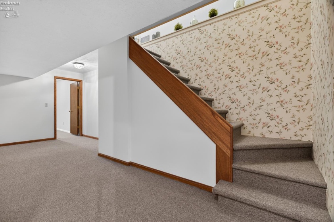
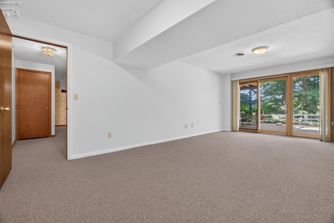
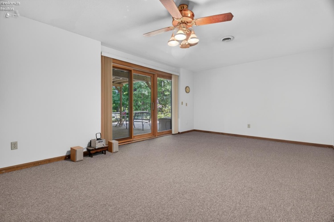
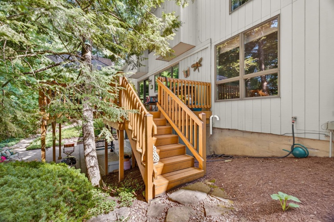
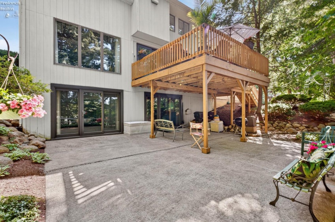
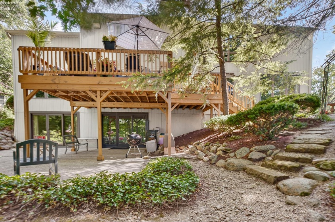
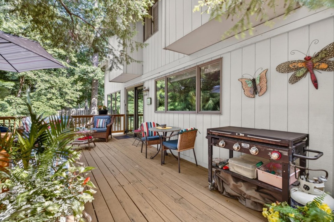
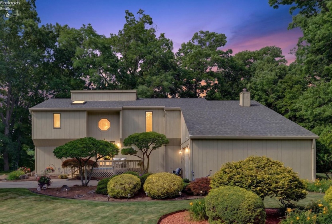
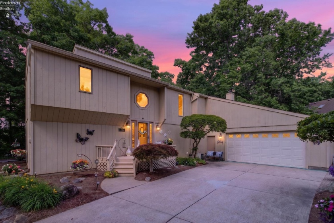
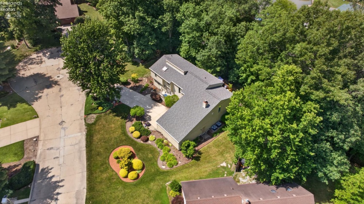
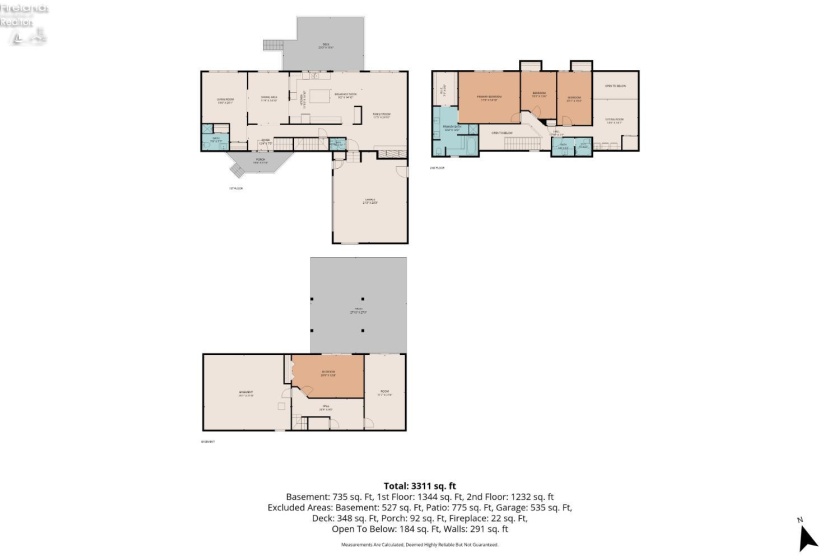
Prepare to be impressed by this stunning contemporary home nestled on a private 0.47-acre cul-de-sac lot in highly desirable West River Estates. Offering over 3,000 square feet of living space, scenic river views, and a peaceful wooded setting, this exceptional property combines natural beauty with everyday convenience. Enjoy fantastic curb appeal, a long driveway, and an unbeatable location just minutes from Vermilion’s charming, golf cart-friendly downtown featuring beaches, boating, restaurants, and shops. Plus, a public boat ramp is just 1/8 mile away! Step inside to an inviting open floor plan designed for comfortable living and effortless entertaining. The bright and spacious kitchen is the heart of the home, featuring updated countertops, a large center island, abundant cabinetry, generous workspace, and a convenient built-in desk area. The dining room flows seamlessly into the dramatic family room, highlighted by soaring ceilings and a floor-to-ceiling stone gas fireplace with floating shelves. The first floor offers the added convenience of both a full bath and half bath. Upstairs, the private owner’s suite showcases breathtaking views and features a luxurious bath with double vanities, soaking tub, skylight, and walk-in closet. A versatile loft overlooking the family room makes an ideal office, reading nook, or play area and conveniently houses the laundry area. Two additional bedrooms and a beautifully updated full bath complete the second level. The mostly finished walkout basement adds incredible flexibility with space for recreation, guests, hobbies, additional bedrooms, or a home gym. Two walkout exits provide easy access to the outdoors. Relax on the covered lower patio or enjoy morning coffee and evening sunsets from the upper deck overlooking the wooded creek and river views. Conveniently located near fishing, boating, beaches, Cedar Point, and downtown Cleveland, this one-of-a-kind property truly offers the best of Ohio’s North Coast lifestyle.
- Heating System:
- Forced Air
- Cooling System:
- Central
- Roof:
- Asphalt, Fiberglass
- Water:
- Public
- Water Related:
- No
- Waterfront:
- No
- Parking Features:
- Attached
- ExteriorConstruction:
- Cedar
- Extras:
- Dishwasher, Range, Refrigerator, Security System, Sump Pump, Dryer, Washer, Wall Oven
- Electricity:
- On
- # of Garage Spaces:
- 2
- Heat Source:
- Gas
- Sewer:
- Public Sewer
- View:
- River
- Country:
- US
- County:
- Lorain
- City:
- Vermilion
- Zipcode:
- 44089
- Street:
- Wildwood
- Street Number:
- 1193
- Street Suffix:
- Drive
- Longitude:
- E0° 0' 0''
- Latitude:
- N0° 0' 0''
- Directions:
- East/West on OH-6, south on West River Rd, east on Wildwood Dr.
- Office Name:
- Howard Hanna - Amherst
- Agent Name:
- Sonsee Schramm
- Property Subtype 1:
- Single Family Residence
- Listing Agent MLS ID:
- SSCHRAMM
- Listing Office MLS ID:
- 1468
- 1/2 Year Taxes:
- $2,962
- Parcel ID:
- 01-20-027-112-016
- Area:
- N/A
- Substructure:
- Basement
- School System:
- Vermilion
Residential For Sale
1193 Wildwood Drive, Vermilion, 44089
- Property Type :
- Residential
- Listing Type :
- For Sale
- Listing ID :
- 20262496
- Price :
- $499,900
- Bedrooms :
- 4
- Bathrooms :
- 4
- Half Bathrooms :
- 1
- Square Footage :
- 3,311 Sqft
- Year Built :
- 1979
- Lot Area :
- 20,473 Sqft
- Full Bathrooms :
- 3
- Style:
- 3 Stories
- Status :
- Active

