
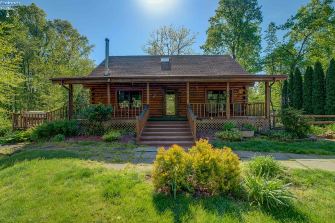
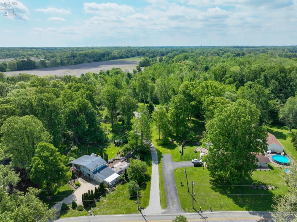
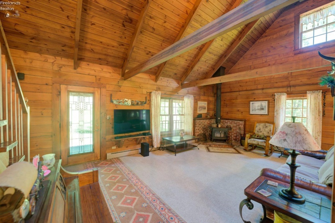
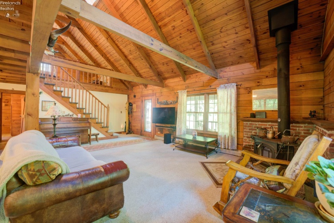
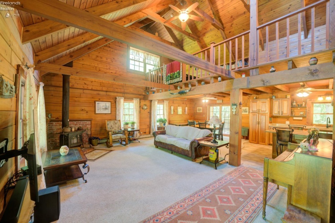
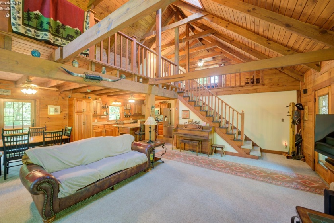
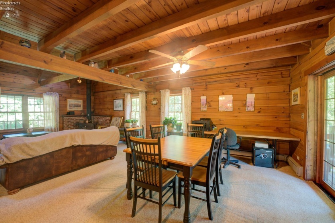
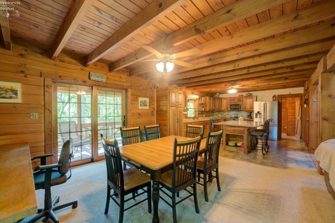
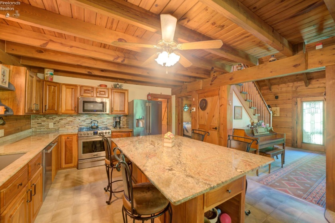
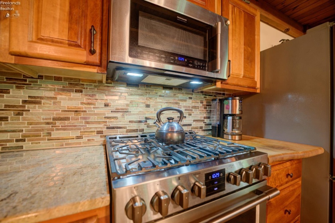
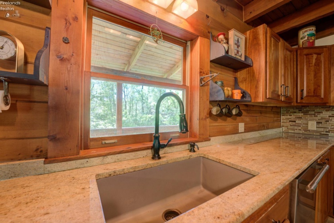
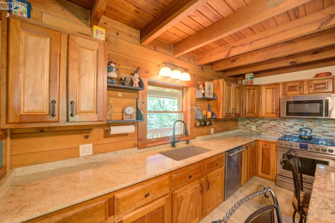
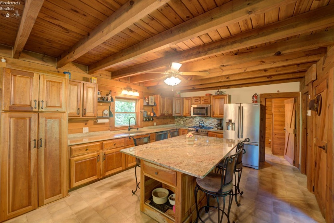
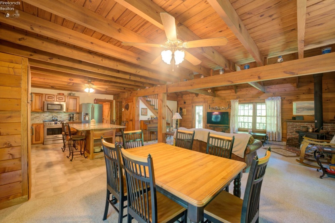
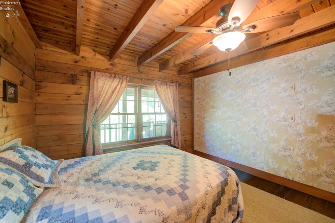
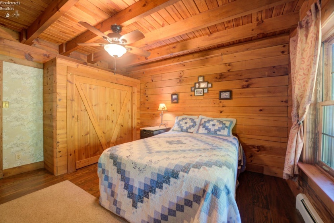
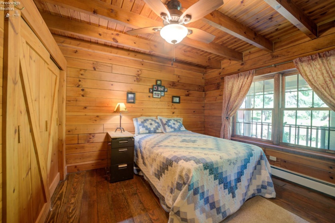
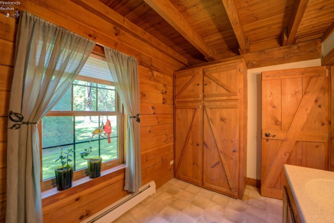
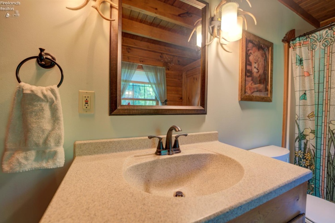
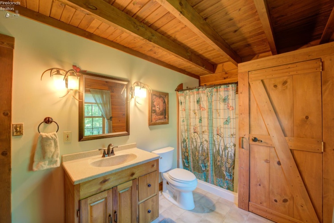
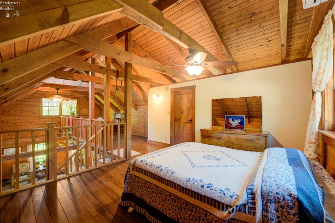
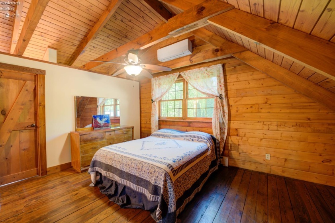
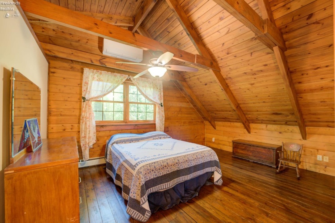
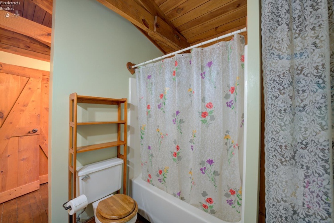
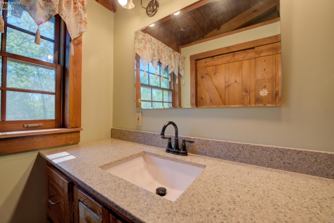
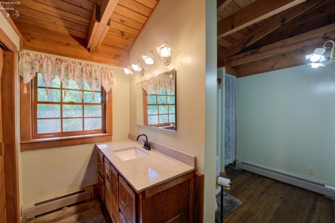
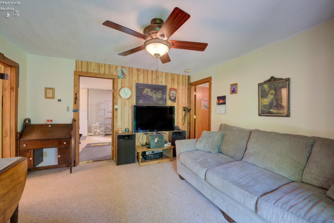
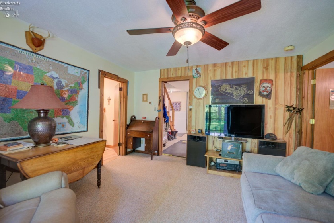
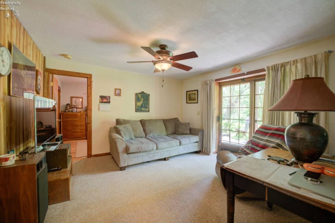
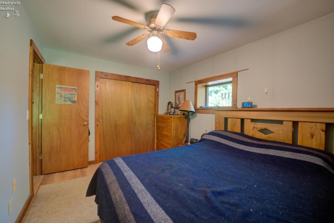
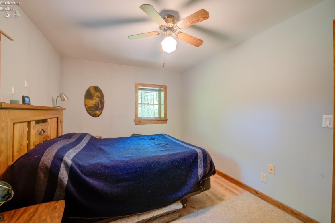
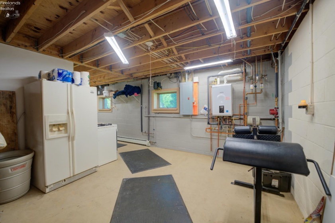
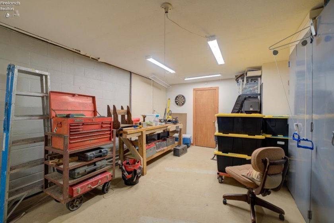
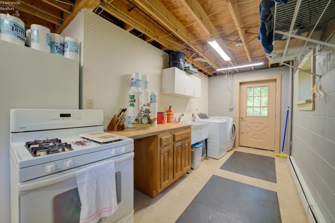
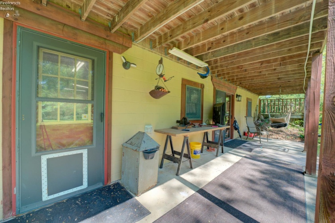
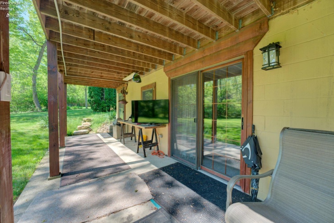
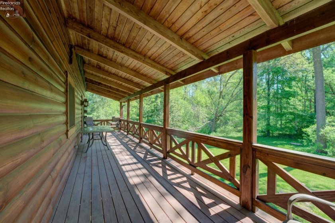
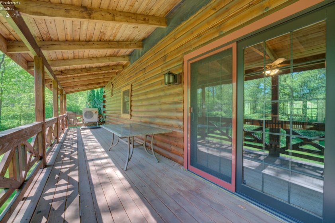
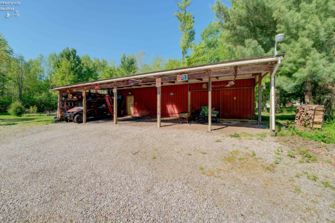
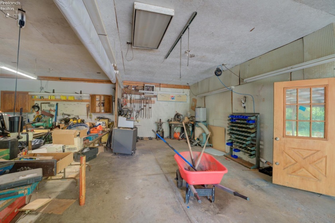
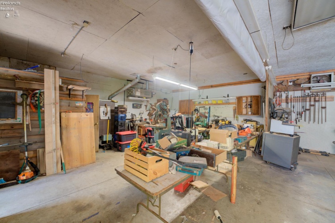
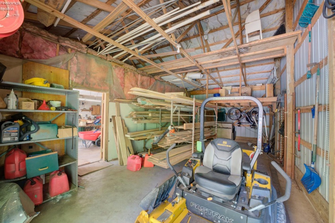
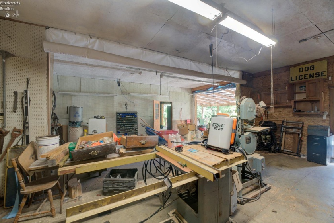
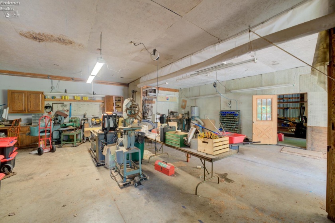
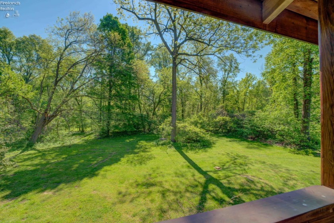
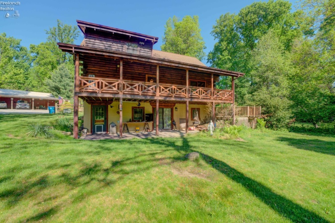
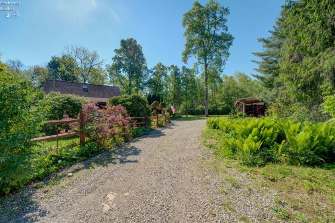
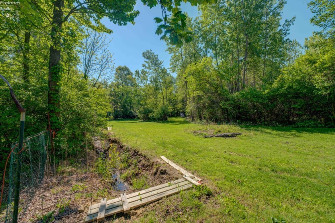
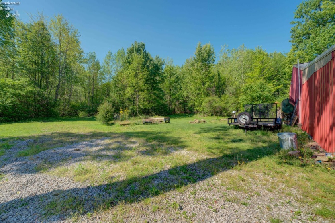
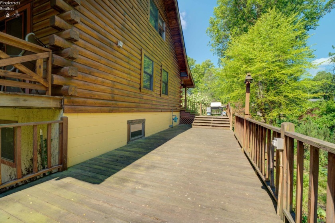
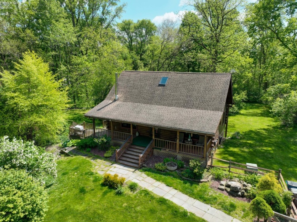
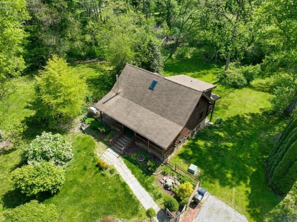
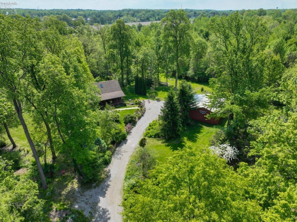
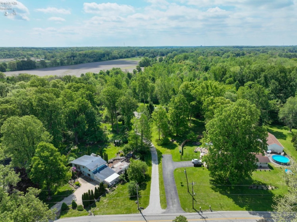
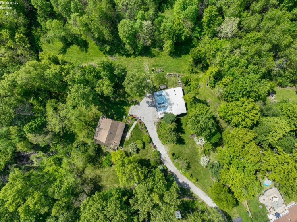
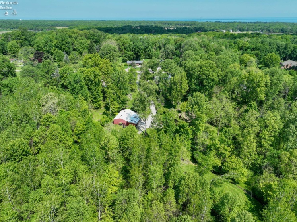
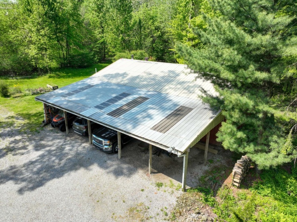
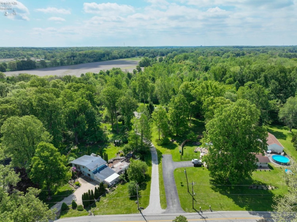
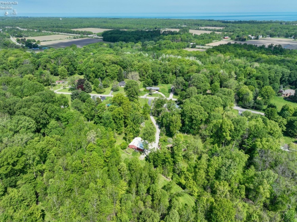
Introducing a stunning 3-bedroom, 3-bath log cabin home situated on a picturesque wooded 5-acre lot. This property features a spacious 50×34 partially heated pole barn with a convenient half bathideal for hobbies, projects, or storage. Enjoy tranquil mornings and peaceful evenings on the expansive wrap-around deck and back porch, offering beautiful views of the surrounding woods and nature.The main level welcomes you with a spacious, open floor plan and beautiful all-pine floors throughout the main living area. The great room seamlessly connects to the formal dining area and a large eat-in kitchen, which features updated granite countertops, a stylish tile backsplash, custom cabinetry, and a pull-out pantry. This level also offers a generously sized bedroom and a full bath. Upstairs, the large primary bedroom includes a full bathroom and a versatile loft areaperfect for a study, reading nook, or additional living space. The lower level provides a complete in-law suite with a separate walk-out sliding door for private access.This exceptional home offers the perfect balance of serene living and entertainment, with ample space to enjoy the outdoors and a generous outbuilding for hobbies, collections, or additional storage needs.Ideally located just minutes from downtown Vermilion and major highways, yet providing the privacy and seclusion of a peaceful retreat.Recent updates include a new furnace, tankless water heater, and basement flooring (2024), as well as an A/C mini split (2025). The roof is approximately 12 years old. Additional improvements within the last five years include replacement of two front windows, upstairs windows, six doors, the back patio sliding door, and three bathroom vanities.Schedule your private tour today and experience all this remarkable property has to offer.
- Heating System:
- Forced Air, Baseboard, Woodburner
- Cooling System:
- Central, Other
- Roof:
- Asphalt
- Water:
- Public
- Water Related:
- No
- Waterfront:
- No
- Parking Features:
- Detached, Heated
- ExteriorConstruction:
- Log
- Extras:
- Dishwasher, Microwave, Range, Refrigerator, Central Vac, Accessory Building
- Electricity:
- On
- # of Garage Spaces:
- 4
- Heat Source:
- Gas
- Sewer:
- Septic Tank
- Country:
- US
- County:
- Lorain
- City:
- Vermilion
- Zipcode:
- 44089
- Street:
- Cooper Foster Park
- Street Number:
- 2335
- Longitude:
- E0° 0' 0''
- Latitude:
- N0° 0' 0''
- Directions:
- Rte 2 to Baumhart Rd South To Cooper Forster
- Office Name:
- Russell Real Estate Services - Sandusky
- Agent Name:
- Bernnie M Stitchick
- Property Subtype 1:
- Single Family Residence
- Listing Agent MLS ID:
- BMSTITCHICK
- Listing Office MLS ID:
- 1466
- 1/2 Year Taxes:
- $2,332
- Parcel ID:
- 01-00-027-000-039
- Area:
- Brownhelm
- Substructure:
- Basement
- School System:
- Firelands
Residential For Sale
2335 Cooper Foster Park, Vermilion, 44089
- Property Type :
- Residential
- Listing Type :
- For Sale
- Listing ID :
- 20262368
- Price :
- $475,000
- Bedrooms :
- 3
- Bathrooms :
- 3
- Square Footage :
- 1,888 Sqft
- Year Built :
- 1991
- Lot Area :
- 5.00 Acre
- Full Bathrooms :
- 3
- Style:
- 2 Story
- Status :
- Active

