
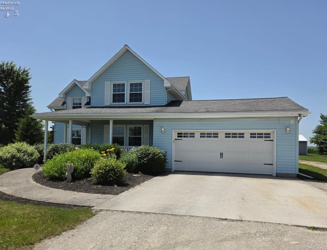
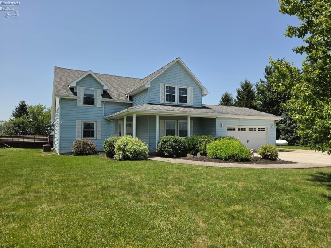
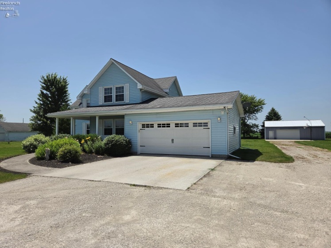
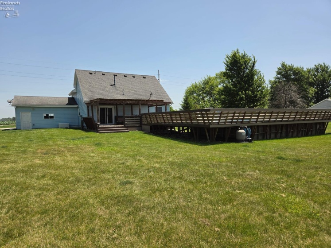
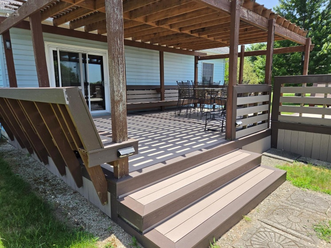
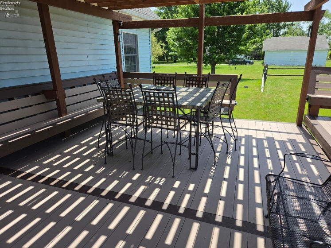
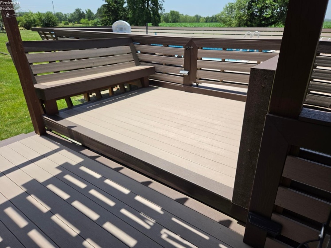
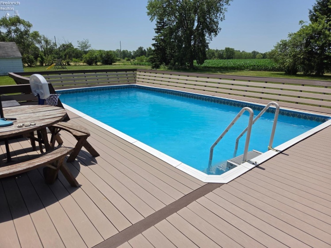
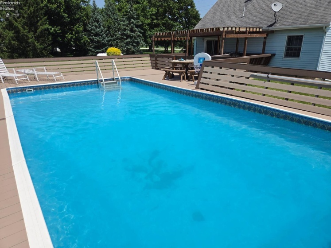
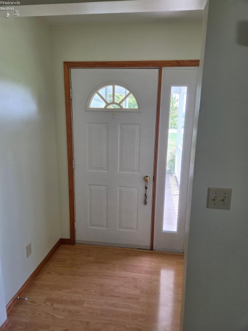
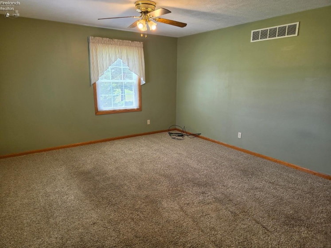
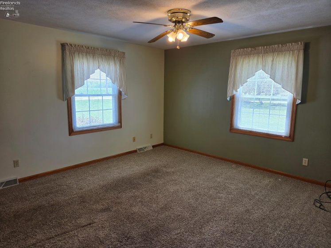
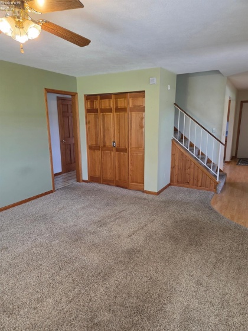
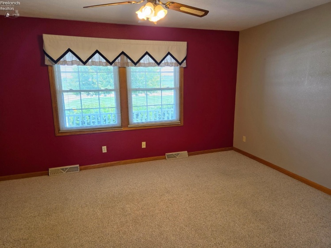
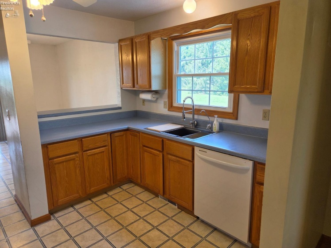
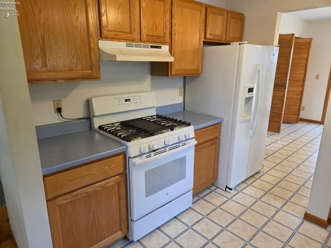
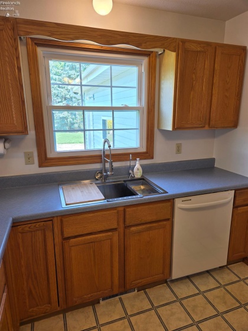
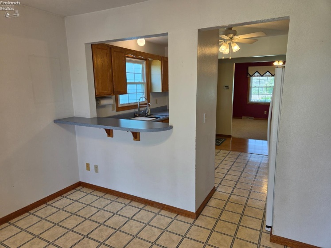
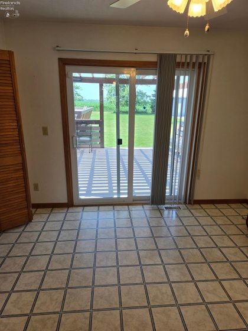
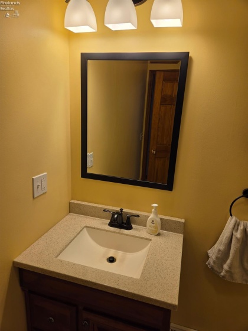
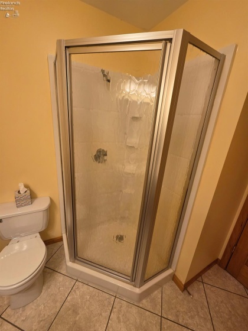
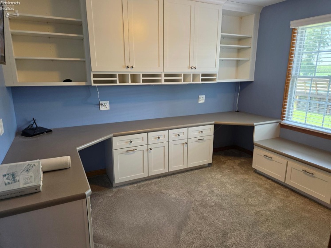
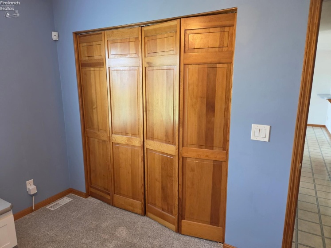
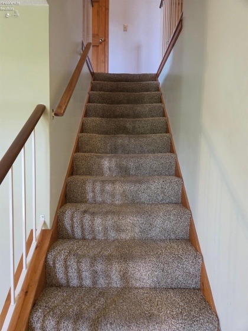
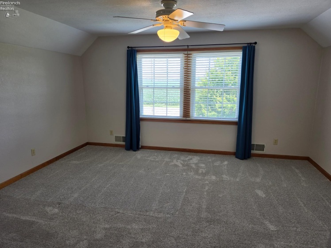
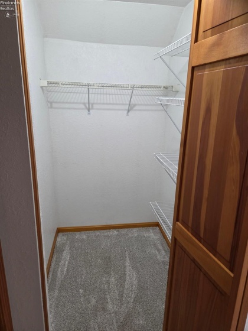
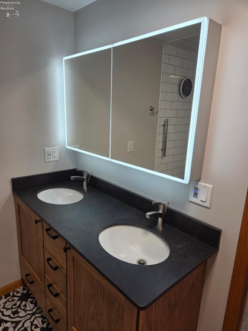
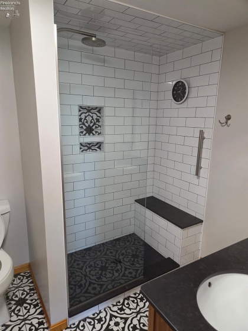
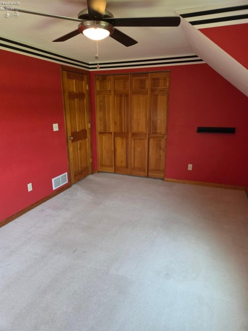
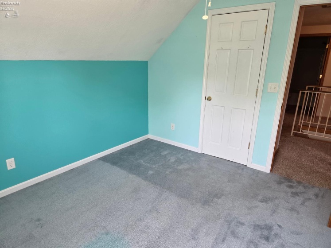
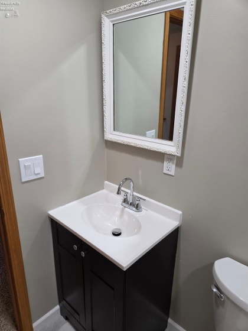
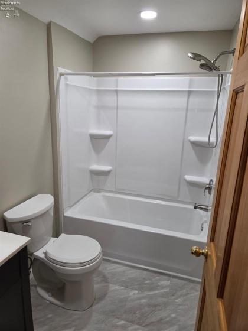
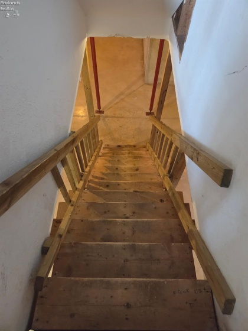
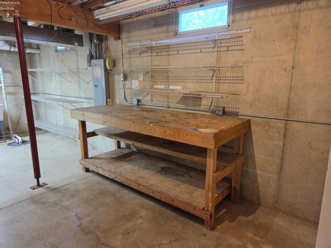
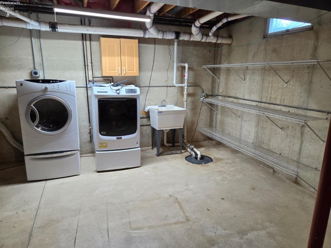
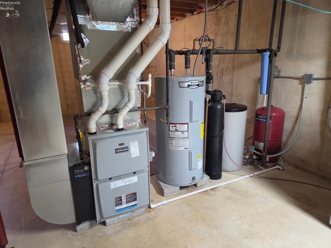
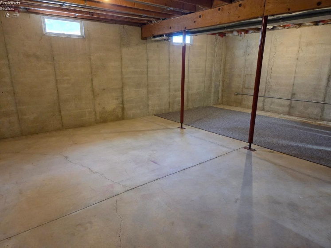
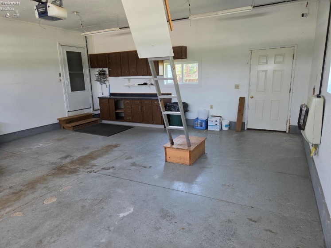
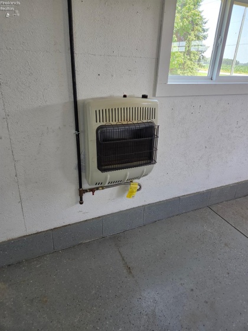
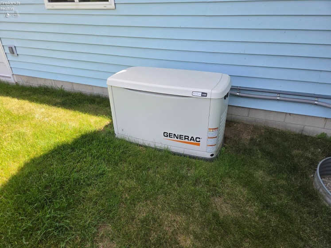
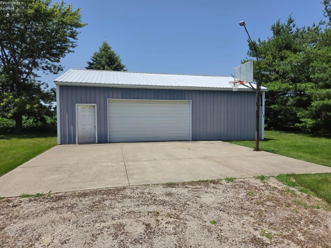
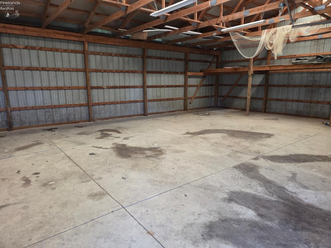
AWESOME COUNTRY LIVING OPPORTUNITY ON 1.43 ACRES WITH POOL, OUTBUILDING & A LONG LIST OF OTHER COOL FEATURES! The list starts out with an awesome move-in-ready, vinyl-sided home with 4 BRs and 3 updated full baths! The main three bedrooms and two of the bathrooms are upstairs, including the primary bedroom suite, which also features two walk-in closets. The main floor highlights include the other full bath and the 4th BR, which has a nice closet and has most recently been used as an office with very nice built-in desk, drawers and cabinets. Also on the main floor: spacious living room, nice dining room that could also be used as a family room, nice kitchen with an eating bar, appliances that stay and a dining area that features a sliding glass door that conveniently leads out to the outdoor oasis! That backyard playground includes a beautiful 3-tiered Trex deck that has plenty of built-in seating, gorgeous pergola and very clean 32×16 above-ground swimming pool that is 8 feet deep on the deep end and 4 feet deep on the shallow end. All of the furniture on the deck stays! Also in the back of the property is a nice 40×30 pole barn with overhead door, concrete floor and electricity. In front of the pole barn is a concrete pad with basketball hoop. Plus there is a fire pit. And there is a nice gravel path that leads to all of it from the road. Other highlights: central air; newer whole-house Generac generator; nice basement with poured walls, 8-foot ceiling, washer and dryer that stay and utility sink; reverse osmosis water system, two propane tanks that are owned and stay, 2-car attached and heated garage, a cool L-shaped front porch and more! IMMEDIATE POSSESSION!
- Pool:
- Above-ground
- Heating System:
- Forced Air
- Cooling System:
- Central
- Roof:
- Asphalt
- Water:
- Well
- Water Related:
- No
- Waterfront:
- No
- Parking Features:
- Attached, Garage Door Opener, Paved Drive, Heated
- ExteriorConstruction:
- Vinyl Siding
- Extras:
- Ceiling Fan, Dishwasher, Range, Refrigerator, Security System, Dryer, Freezer, Washer
- Electricity:
- On
- # of Garage Spaces:
- 2
- Heat Source:
- Propane
- Sewer:
- Septic Tank
- Country:
- US
- County:
- Ottawa
- City:
- Elmore
- Zipcode:
- 43416
- Street:
- State Route 590
- Street Number:
- 1442
- Longitude:
- E0° 0' 0''
- Latitude:
- N0° 0' 0''
- Street Direction:
- S
- Office Name:
- Wendt Key Team Realty
- Agent Name:
- Robert A Boukissen
- Property Subtype 1:
- Single Family Residence
- Listing Agent MLS ID:
- RABOUKISSEN
- Listing Office MLS ID:
- F33501
- 1/2 Year Taxes:
- $1,946
- Tax Year:
- 2025
- Parcel ID:
- 0170509406537002
- Area:
- Harris
- Substructure:
- Basement
- School System:
- Woodmore
Residential For Sale
1442 State Route 590, Elmore, 43416
- Property Type :
- Residential
- Listing Type :
- For Sale
- Listing ID :
- 20262531
- Price :
- $375,000
- Bedrooms :
- 4
- Bathrooms :
- 3
- Square Footage :
- 2,084 Sqft
- Year Built :
- 1993
- Lot Area :
- 1.43 Acre
- Full Bathrooms :
- 3
- Style:
- 1 1/2 Story
- Status :
- Contingent

