
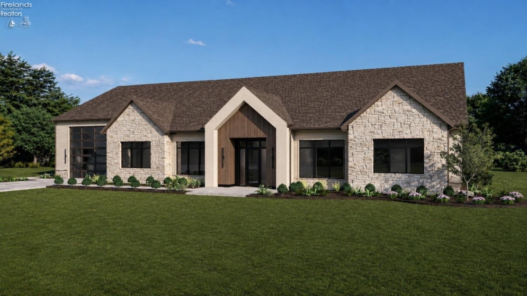
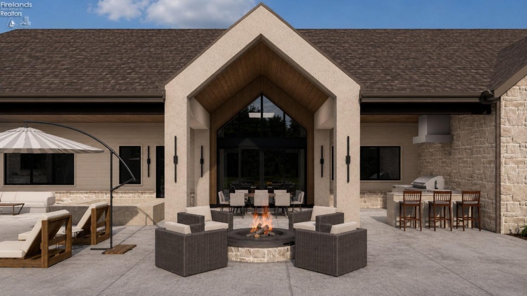
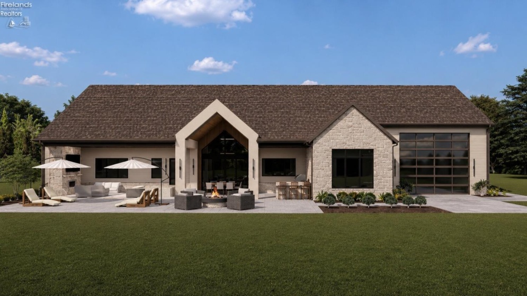
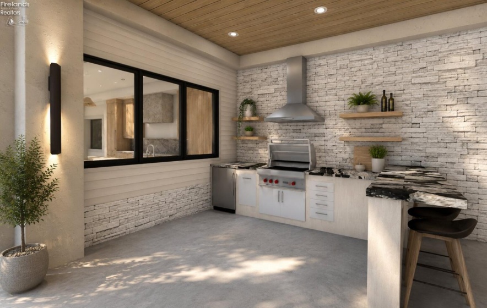
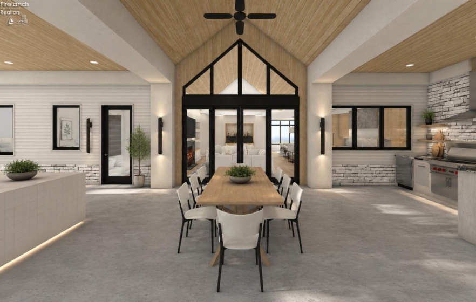
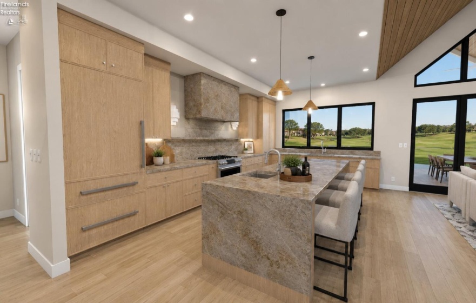
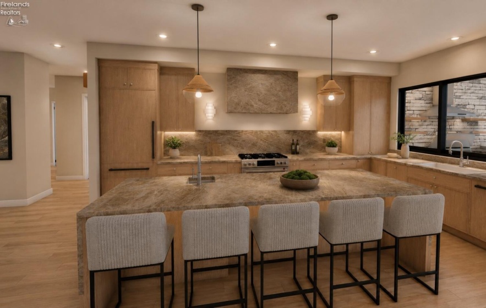
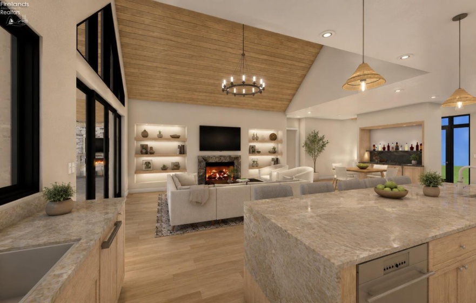
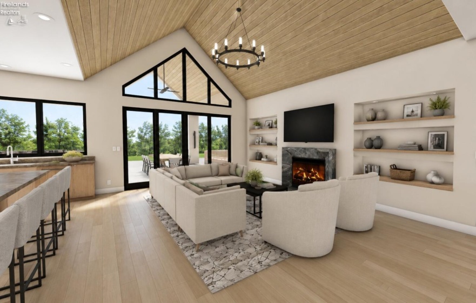
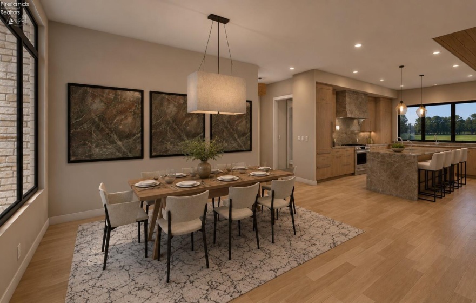
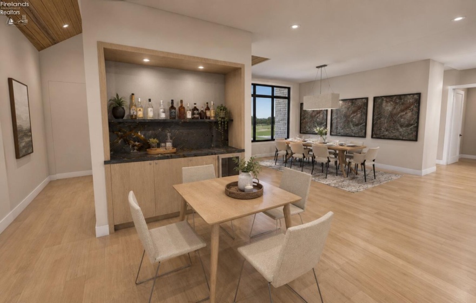
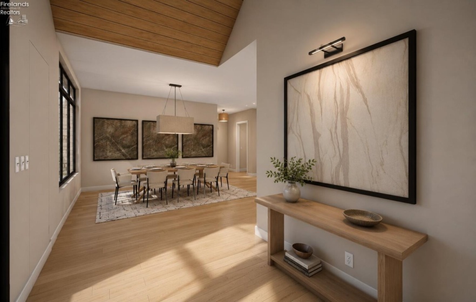
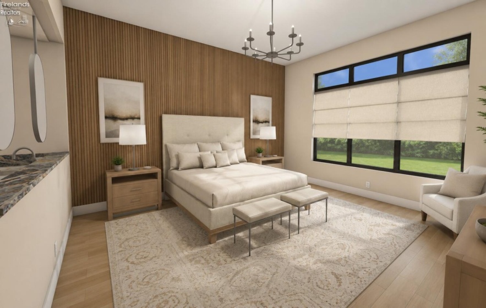
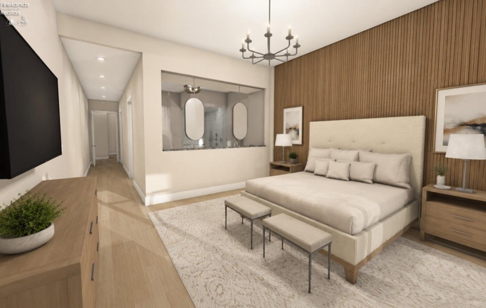
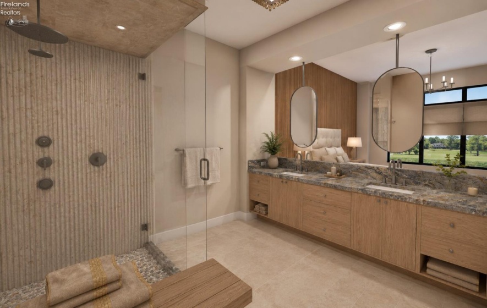
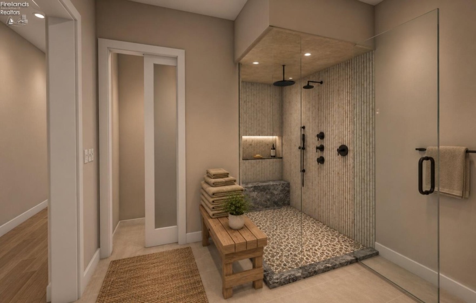
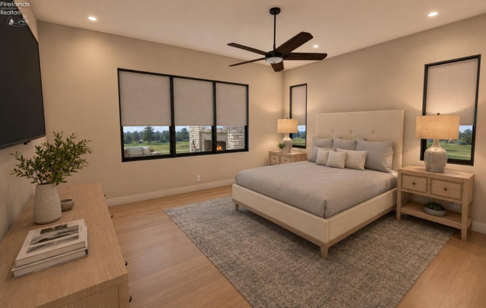
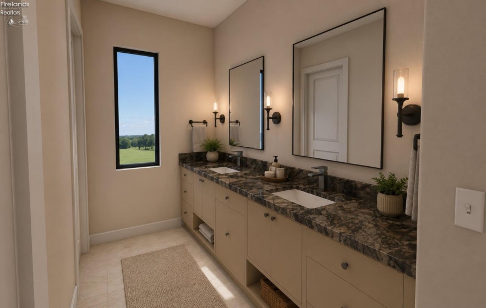
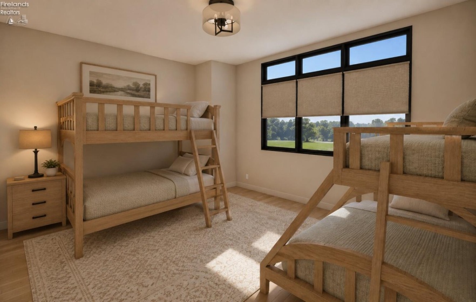
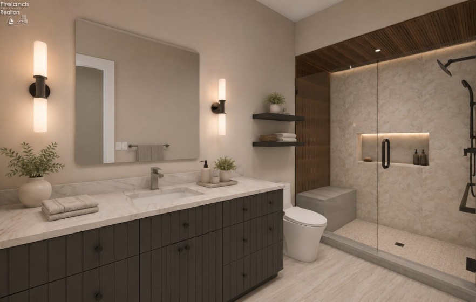
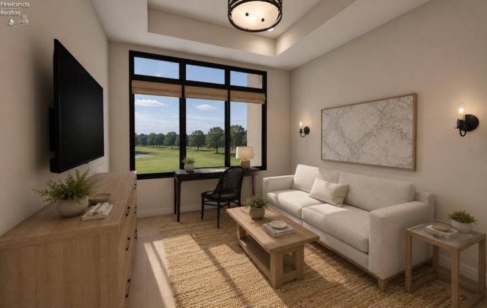
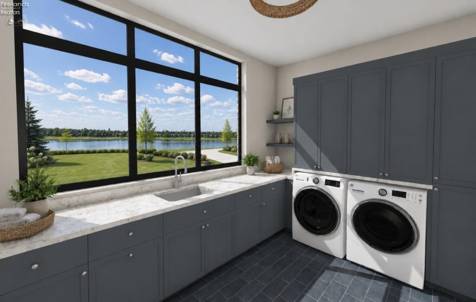
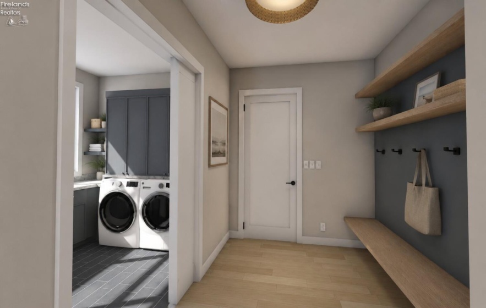
Modern Coastal Luxury on Catawba Island Experience exceptional waterfront-inspired living in this stunning Modern Coastal model home exclusively built by Otero Living, located on beautiful Catawba Island, Ohio. Perfectly positioned on nearly 1.5 acres with picturesque views overlooking Hole #2 of the Arthur Hill designed Catawba Island Club golf course, this one-of-a-kind residence seamlessly blends luxury, comfort, and functionality. Offering over 3,500 square feet of thoughtfully designed first-floor living with 10′ ceilings, this spectacular home features 4 bedrooms and 3 full baths, enhanced by premium finishes and craftsmanship throughout. The interior showcases custom cabinetry, full-height quartz backsplashes, designer fixtures, and luxurious custom tile showers, creating an elevated living experience in every room. Designed for entertaining, the home extends outdoors with an incredible 1,000+ square feet of covered porch living space featuring a gas fireplace, custom stone/tile built-in BBQ with granite bar seating and radiant heaters, allowing you to enjoy the outdoors throughout the seasons. The professionally landscaped grounds include a spacious rear patio and a cozy gas fire pit, creating the perfect setting for gatherings with family and friends. For recreational enthusiasts, the oversized 4+ car attached garage and toy barn offers unmatched versatility with impressive 13’6 frosted glass garage doors capable of accommodating RVs, boats, golf carts, and specialty vehicles. This remarkable model home is a true showcase of craftsmanship and design and is a must-see for anyone seeking luxury living on Catawba Island. Looking to build your dream home? There are 9 additional homesites available. Reserve your lot today and begin creating your custom Otero Living residence in one of Ohio’s most sought-after coastal communities.
- Heating System:
- Forced Air, Radiant
- Cooling System:
- Central
- Roof:
- Asphalt
- Water:
- Public
- Water Related:
- No
- Waterfront:
- No
- Parking Features:
- Access From Unit, Attached, Garage Door Opener, Heated
- ExteriorConstruction:
- Stone, Other, Stucco
- Extras:
- Dishwasher, Fireplace:gas, Garbage Disposal, Refrigerator, Security System, Dryer, Washer, Cook Top, Wall Oven, Fireplace:other, Wet Bar
- Electricity:
- On
- # of Garage Spaces:
- 4
- Heat Source:
- Gas
- Sewer:
- Public Sewer
- Country:
- US
- County:
- Ottawa
- City:
- Port Clinton
- Zipcode:
- 43452
- Street:
- Peachtree
- Street Number:
- 2537
- Street Suffix:
- Lane
- Longitude:
- W83° 9' 18.2''
- Latitude:
- N41° 33' 41.6''
- Directions:
- North on Route 53 (NE Catawba Rd.), West on East Cemetery Rd., North on NW Catawba Rd., Right into subdivision after Marin Blvd
- Office Name:
- RE/MAX Revealty
- Agent Name:
- Theodore Otero
- Property Subtype 1:
- Single Family Residence
- Listing Agent MLS ID:
- TOTERO
- Listing Office MLS ID:
- 1860
- 1/2 Year Taxes:
- $10,517
- Parcel ID:
- 013-1462119675005
- Area:
- Catawba Island
- Virtual Tour URL:
- https://app.cloudpano.com/tours/R10pc7I4r?mls=1
- Substructure:
- Slab
- School System:
- Port Clinton
Residential For Sale
2537 Peachtree Lane, Port Clinton, 43452
- Property Type :
- Residential
- Listing Type :
- For Sale
- Listing ID :
- 20262495
- Price :
- $1,895,000
- Bedrooms :
- 4
- Bathrooms :
- 3
- Square Footage :
- 3,552 Sqft
- Year Built :
- 2026
- Lot Area :
- 1.43 Acre
- Full Bathrooms :
- 3
- Style:
- 1 Story
- Status :
- Active

