
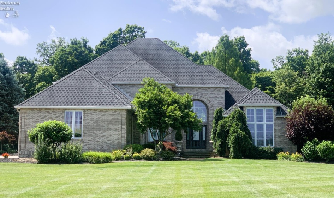
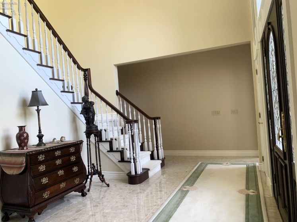
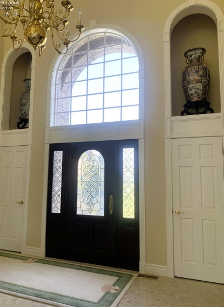
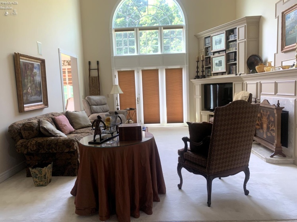
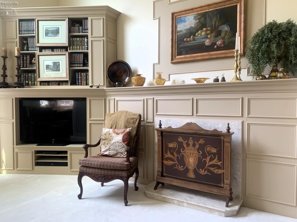
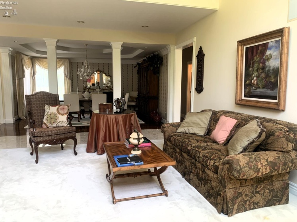
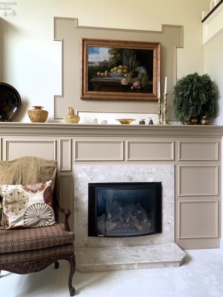
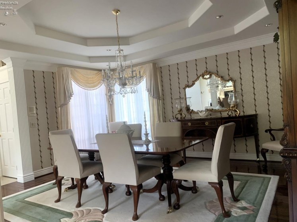
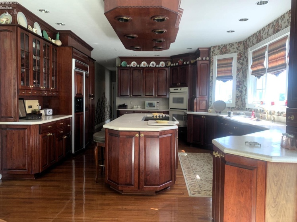
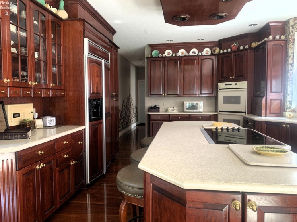
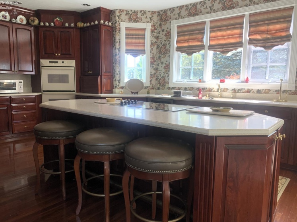
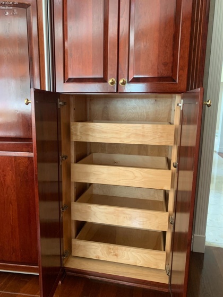
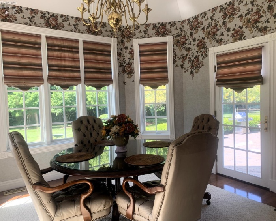
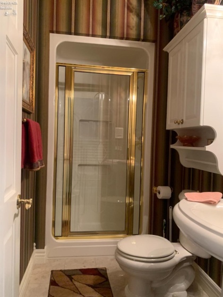
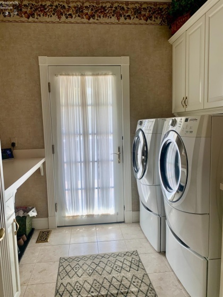
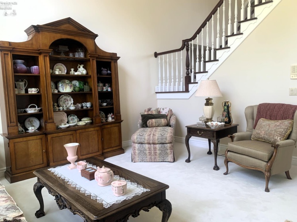
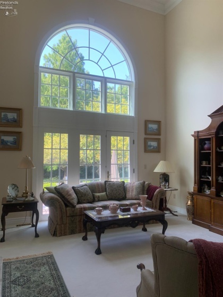
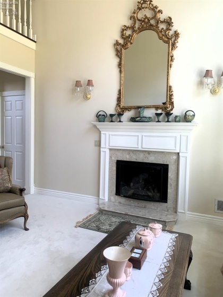
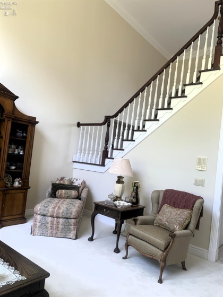
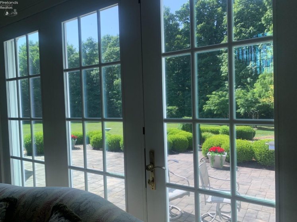
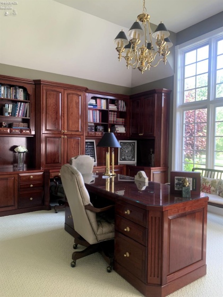
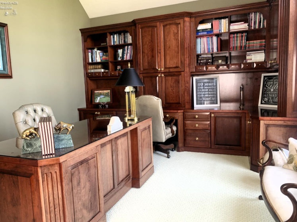
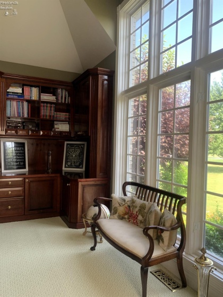
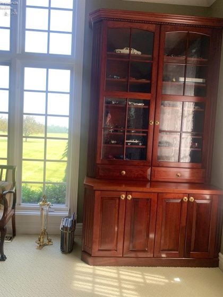
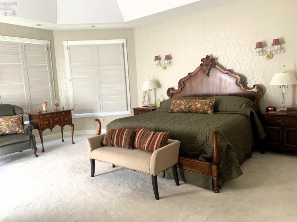
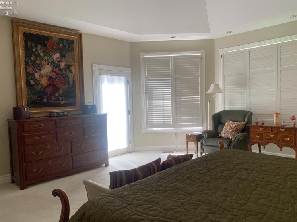
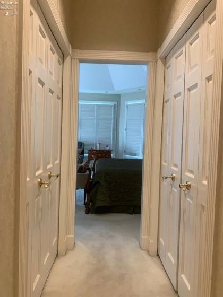
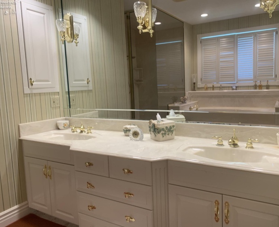
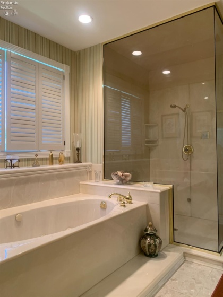
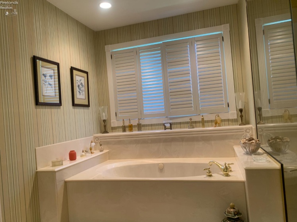
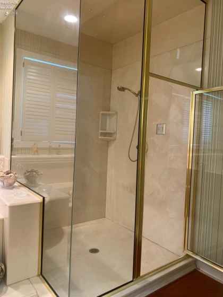
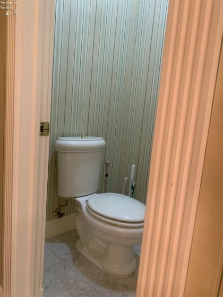
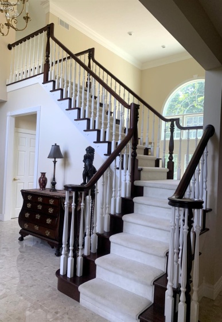
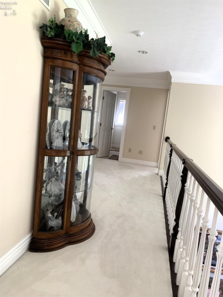
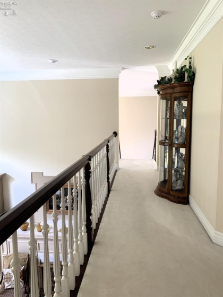
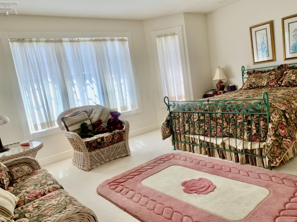

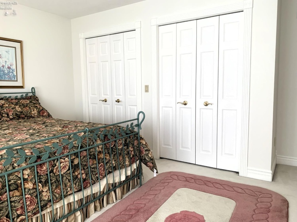
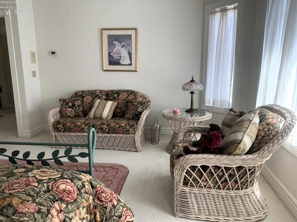
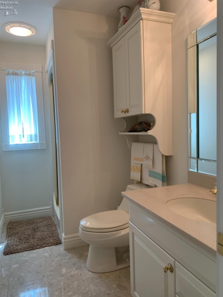
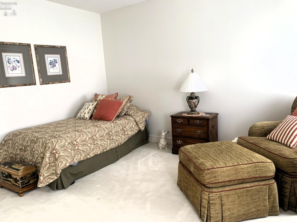
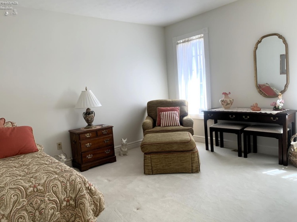
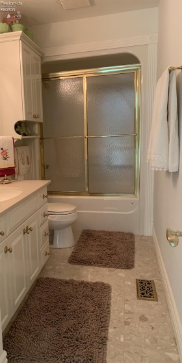
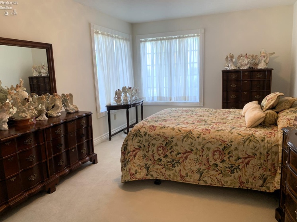
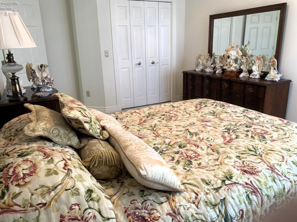
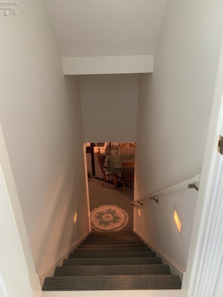
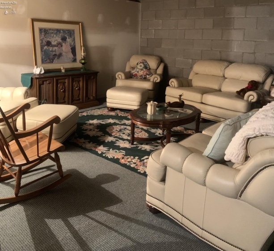
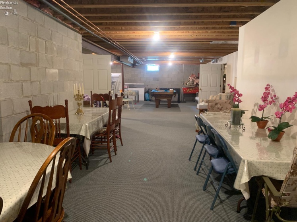
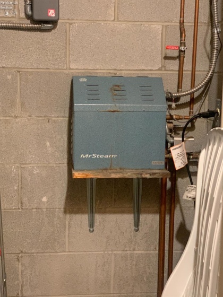
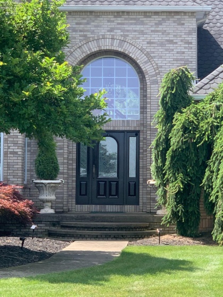
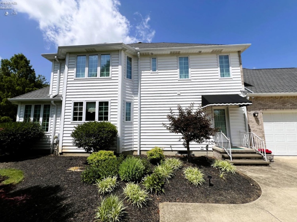
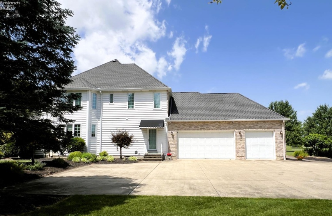
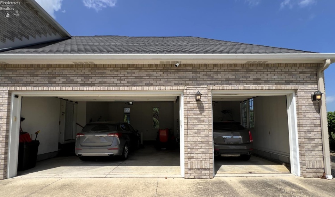
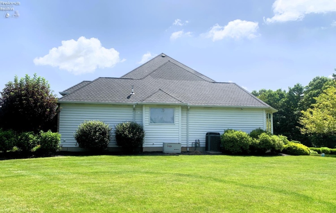
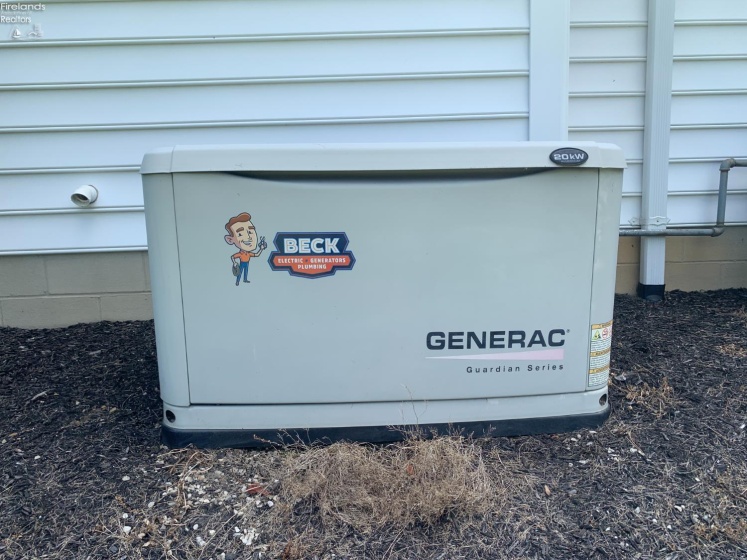
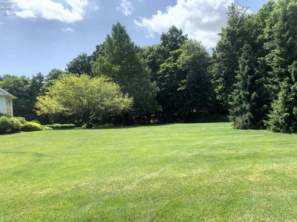
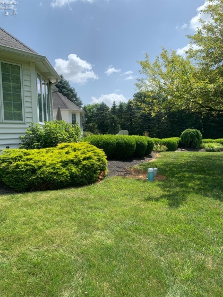
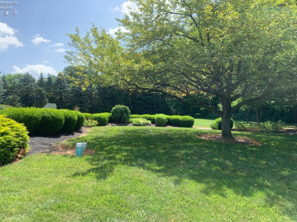
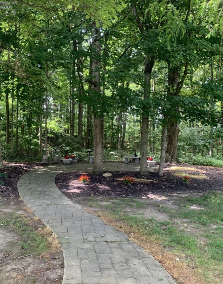
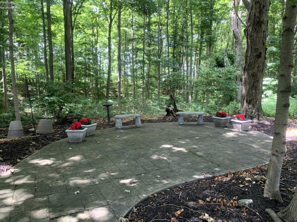
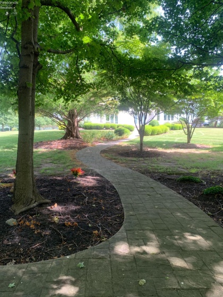
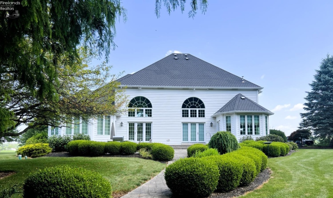
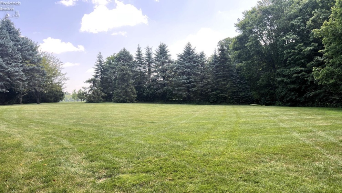
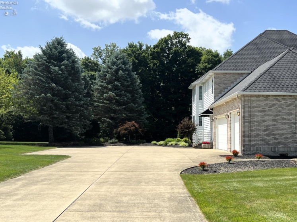
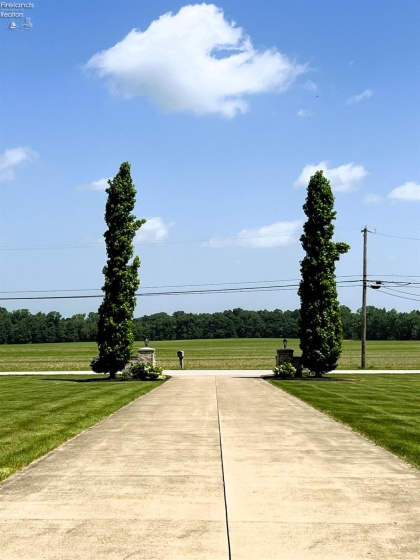
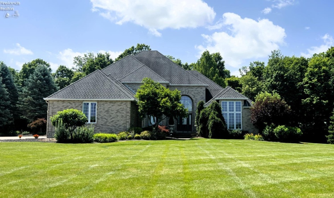
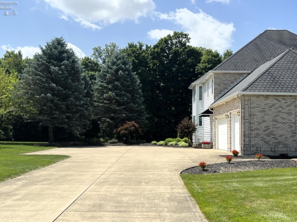
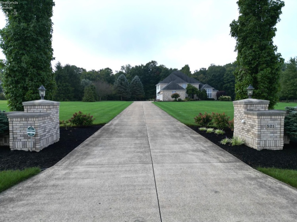
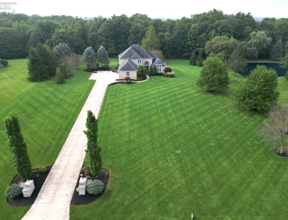
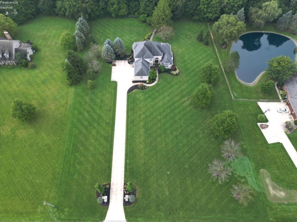
This elegant two-story home features quality construction, offering 4 bedrooms and 4 bathrooms along with a 3-car attached heated garage. Situated on 2.87 acres with beautiful landscaping and mature trees, all conveniently located just outside of town.The spacious eat-in kitchen has a charming breakfast room with a vaulted ceiling. The cabinets and floors are crafted from solid cherry hardwood, and the refrigerator has custom cabinetry on the doors that match. This kitchen also includes a pull-out pantry, Corian countertops, and a spacious island equipped with a cooktop featuring a pop-up ventilator.The family room is located just off the kitchen. It features built-in shelving with hidden storage and custom motorized blinds installed by Hills Interiors, as well as a double-sided gas log fireplace that connects to the Formal living room. Both the family room and formal living room have direct access to the outdoor decorative stamped concrete patio. On the main floor, you will also find a generous foyer, a formal dining room, a laundry room, and an office with custom built-in cabinets and a desk that are included in the sale.The first-floor primary suite includes his-and-hers walk-in closets, a vaulted ceiling, a jetted tub, a steam shower, a private toilet room, double sinks, and custom Quarella Marble flooring throughout. This room also has access to the outdoor patio!This home has many other special features. Call to schedule your showing today!
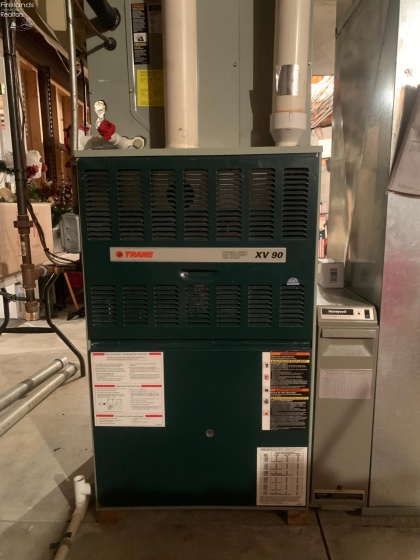
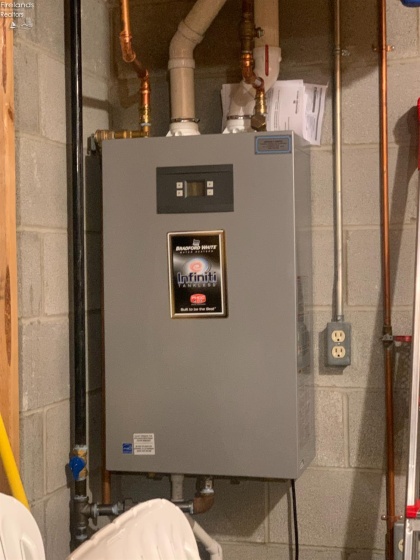
- Heating System:
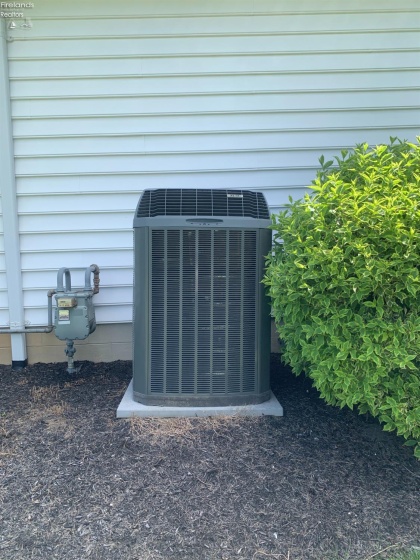
- Forced Air
- Cooling System:
- Central
- Roof:
- Asphalt
- Water:
- Rural
- Water Related:
- No
- Waterfront:
- No
- Parking Features:
- Access From Unit, Attached, Garage Door Opener, Paved Drive, Heated
- ExteriorConstruction:
- Vinyl Siding, Aluminum, Brick
- Extras:
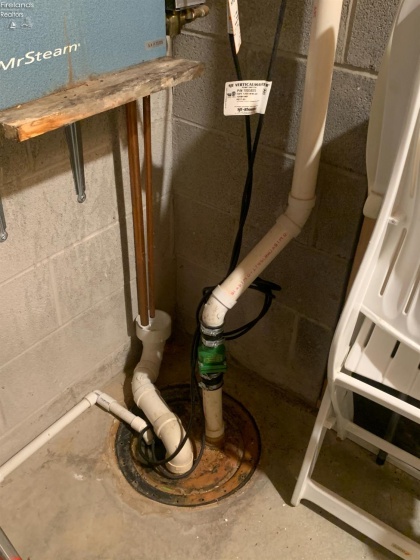
- Dishwasher, Fireplace:gas, Garbage Disposal, Refrigerator, Security System, Sump Pump, Thermo Pane, Dryer, Kitchen Ventilator, Washer, Central Vac, Cook Top, Wall Oven
- Electricity:
- On
- # of Garage Spaces:
- 3
- Heat Source:
- Gas
- Sewer:
- Leach, Septic Tank
- Country:
- US
- County:
- Huron
- City:
- Norwalk
- Zipcode:
- 44857
- Street:
- Hasbrock
- Street Number:
- 521
- Street Suffix:
- Road
- Longitude:
- E0° 0' 0''
- Latitude:
- N0° 0' 0''
- Office Name:
- Howard Hanna - Norwalk
- Agent Name:
- Norma J Schaechterle
- Property Subtype 1:
- Single Family Residence
- Listing Agent MLS ID:
- NORMAS
- Listing Office MLS ID:
- 1601
- 1/2 Year Taxes:
- $3,158
- Tax Year:
- 2025
- Parcel ID:
- 030030010540600
- Area:
- Bronson
- Substructure:
- Basement
- School System:
- Norwalk
Residential For Sale
521 Hasbrock Road, Norwalk, 44857
- Property Type :
- Residential
- Listing Type :
- For Sale
- Listing ID :
- 20262424
- Price :
- $690,000
- Bedrooms :
- 4
- Bathrooms :
- 4
- Square Footage :
- 3,826 Sqft
- Year Built :
- 1996
- Lot Area :
- 2.87 Acre
- Full Bathrooms :
- 4
- Subdivision :
- Deer Run Estate
- Style:
- 2 Story
- Status :
- Active

