
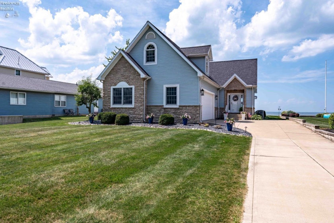
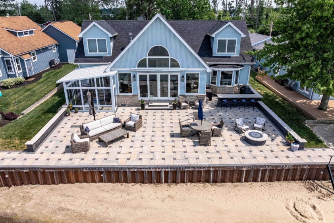
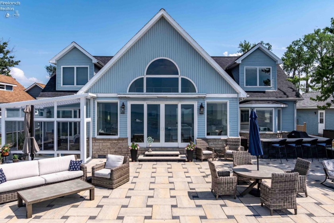
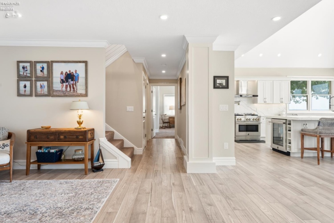
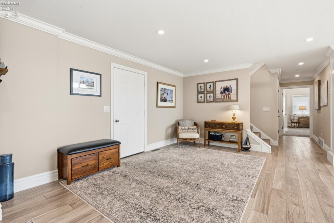
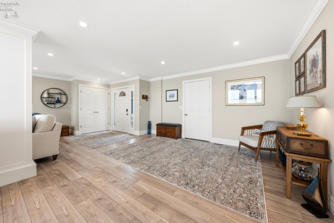
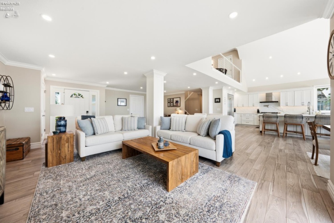
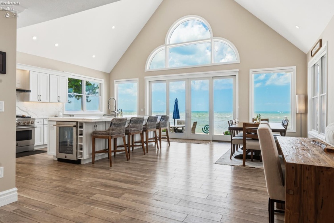
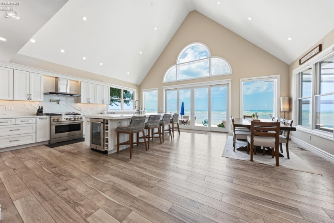
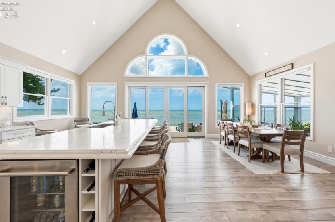
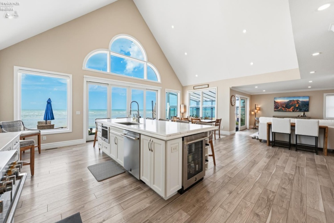
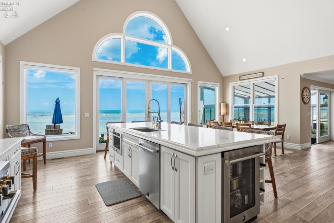
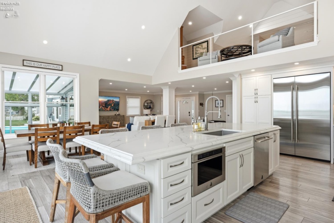
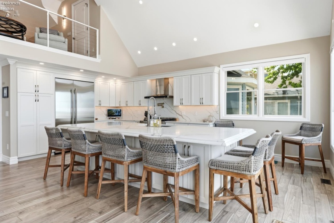
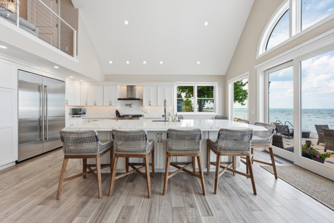
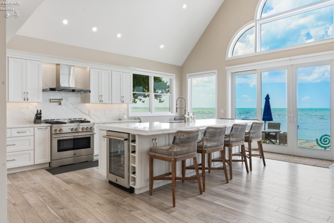
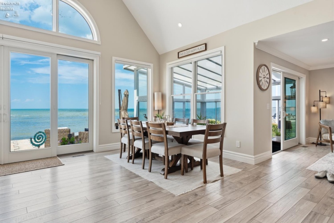
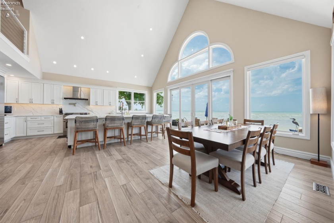
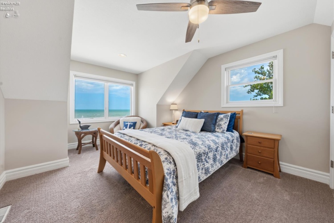
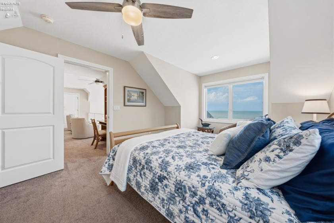
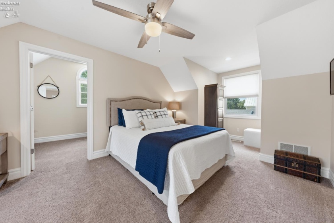
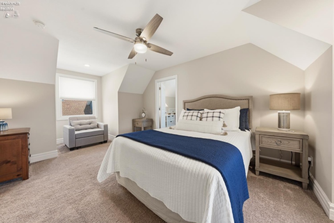
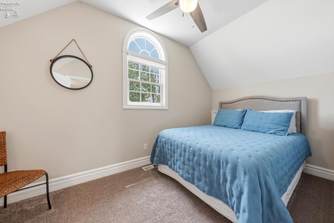
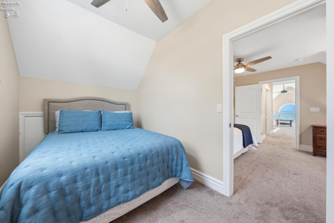
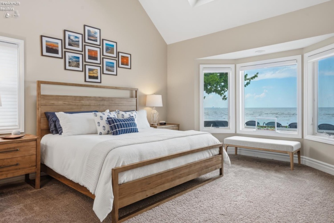
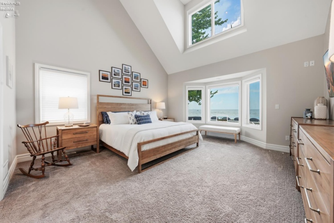
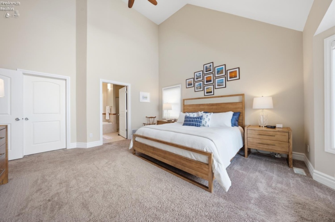
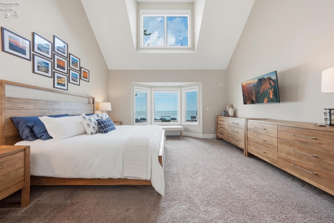
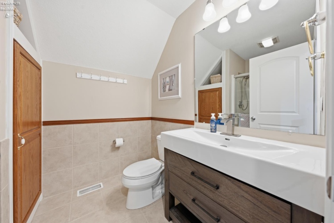
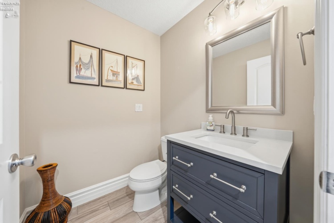
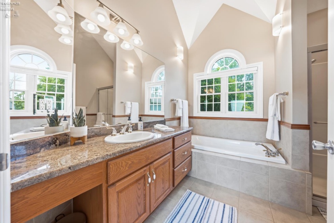
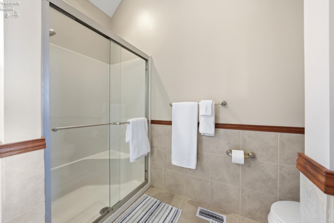
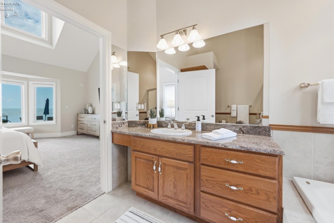
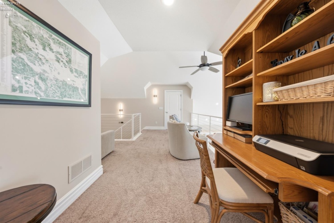
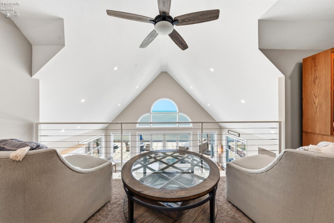
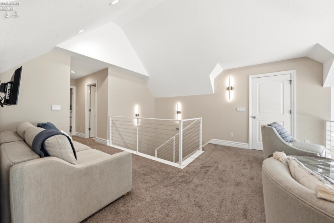
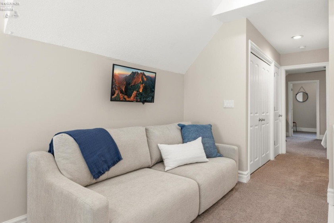
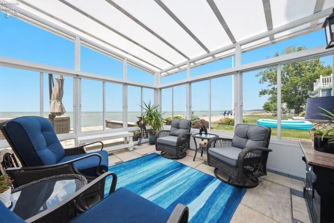
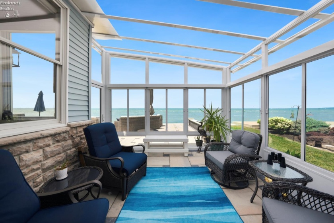
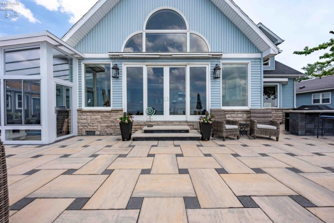
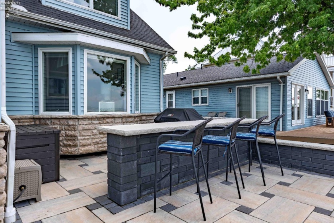
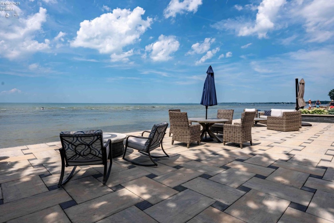
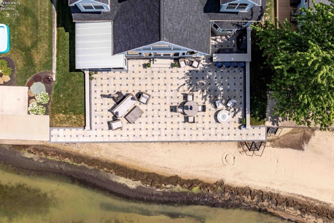
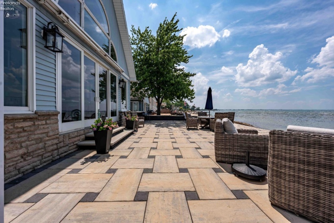
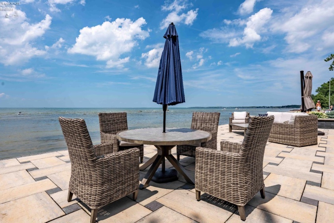
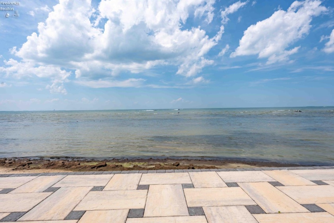
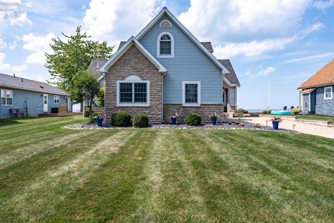
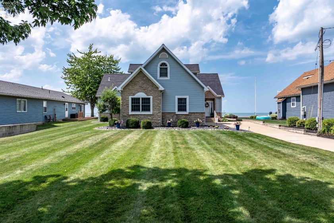
Lakefront living with your own private beach this iconic Sand Rd home on Catawba Island offers 4 bedrooms, 2.5 baths, and panoramic Lake Erie views. Step inside to an open-concept great room with vaulted ceilings and a dramatic wall of windows framing the lake. The gourmet kitchen features an oversized 11-foot island, quartz countertops, a full stainless suite, and a beverage fridge all flowing seamlessly into the dining area and living space, ideal for entertaining. The living room offers a spacious gathering spot for family and guests while a cozy loft overlooks the great room and adds flexible space for any of your needs. The main floor primary suite makes single-level living effortless, with a bay window showcasing the beautiful water views, abundant natural light, and generous closet space. Three additional bedrooms offer comfortable accommodations for everyone, served by beautifully finished full and half baths. Outside, the show-stopping infinity paver patio and new seawall span the width of the home and step down to your private sandy beach perfect for sunset dinners, firepit evenings, or morning coffee with the water at your feet. A bright, glass-enclosed sunroom off the great room extends your living space and captures the lake breeze nearly year-round. Ample parking makes hosting family and friends effortless, and every inch of this home has been thoughtfully utilized and maximized for comfortable lakefront living.Move-in ready with nearly every major system and finish updated, this home feels (and is) practically brand new combining lakefront charm with modern comfort. Whether you’re looking for a full-time residence or the ultimate lake getaway, this is truly our happy place waiting for its next owner.
- Heating System:
- Forced Air
- Cooling System:
- Central
- Roof:
- Asphalt
- Waterfront Desc:
- Lake Erie, Lake
- Water:
- Public
- Water Related Desc.:
- View, Beach Owned
- Water Related:
- Yes
- Waterfront:
- Yes
- Parking Features:
- Attached, Off Street, Paved Drive
- ExteriorConstruction:
- Vinyl Siding
- Extras:
- Ceiling Fan, Dishwasher, Microwave, Range, Refrigerator
- Electricity:
- On
- # of Garage Spaces:
- 2
- Heat Source:
- Gas
- Sewer:
- Public Sewer
- View:
- Lake
- Country:
- US
- County:
- Ottawa
- City:
- Port Clinton
- Zipcode:
- 43452
- Street:
- Sand
- Street Number:
- 2313
- Street Suffix:
- Road
- Longitude:
- E0° 0' 0''
- Latitude:
- N0° 0' 0''
- Street Direction:
- E
- Directions:
- E Harbor Rd to Sand Rd
- Office Name:
- Keller Williams Citywide-PC
- Agent Name:
- James H Knight
- Property Subtype 1:
- Single Family Residence
- Listing Agent MLS ID:
- JHKNIGHT
- Listing Office MLS ID:
- 1738
- 1/2 Year Taxes:
- $4,919
- Tax Year:
- 2025
- Parcel ID:
- 0200747009864000
- Area:
- Portage
- Virtual Tour URL:
- https://vimeo.com/1207544715
- Substructure:
- Crawl Space
- School System:
- Port Clinton
Residential For Sale
2313 Sand Road, Port Clinton, 43452
- Property Type :
- Residential
- Listing Type :
- For Sale
- Listing ID :
- 20262617
- Price :
- $1,900,000
- Bedrooms :
- 4
- Bathrooms :
- 3
- Half Bathrooms :
- 1
- Square Footage :
- 2,559 Sqft
- Year Built :
- 2005
- Lot Area :
- 19,123 Sqft
- Full Bathrooms :
- 2
- Subdivision :
- Tillotson A
- Style:
- 1 1/2 Story
- Status :
- Active

