
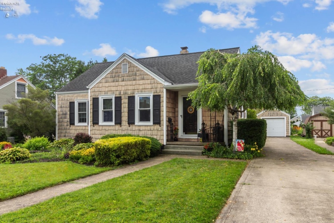
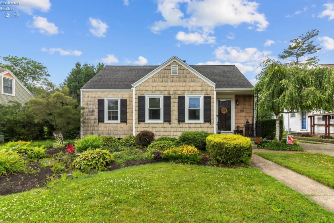
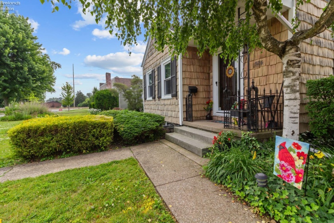
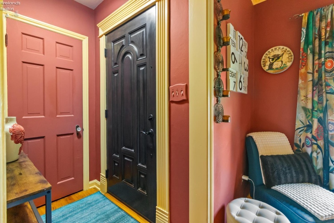
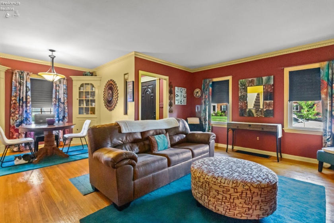
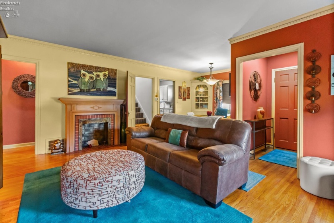
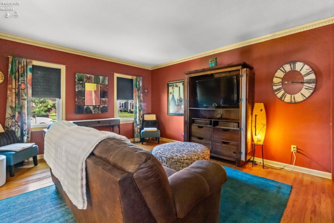
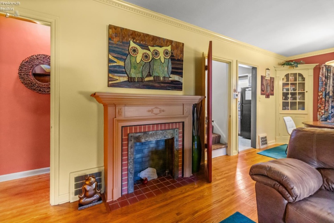
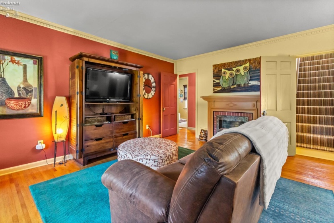
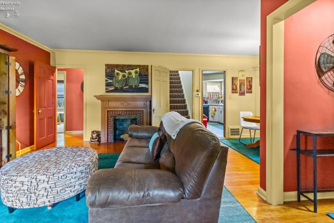
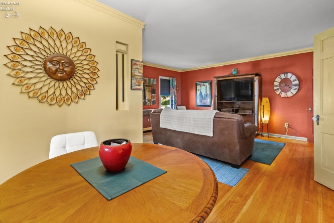
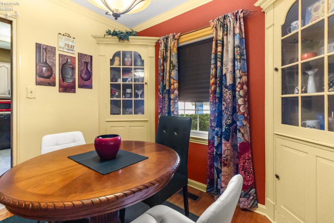
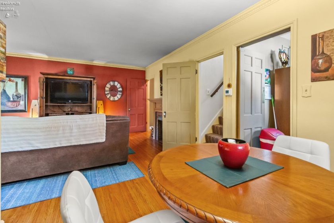
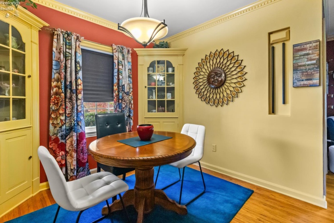
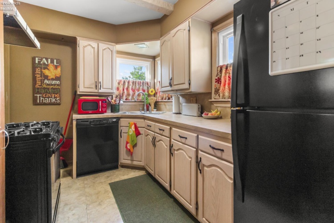
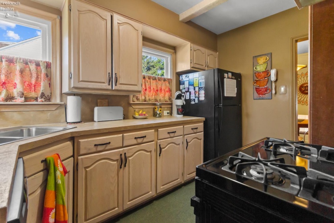
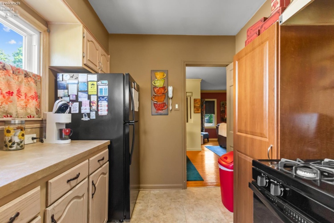
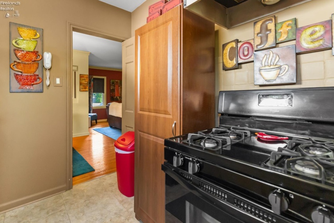
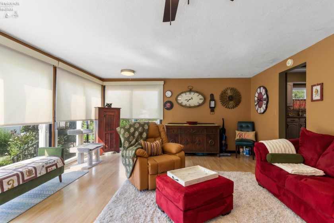
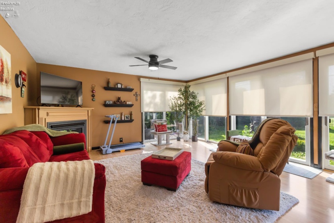
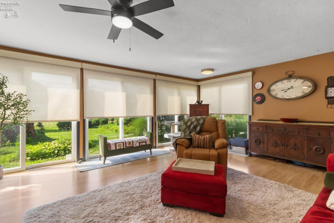
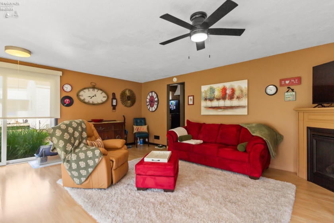
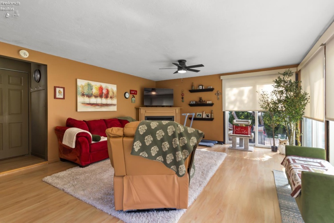
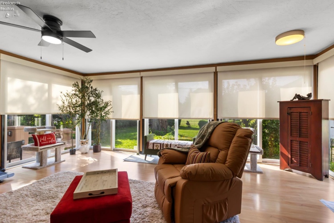
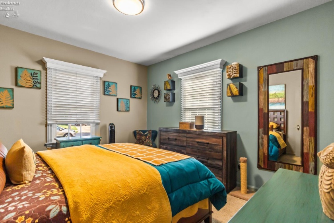
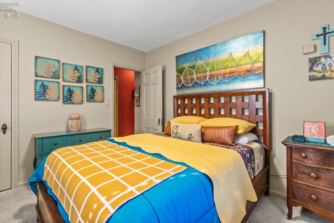
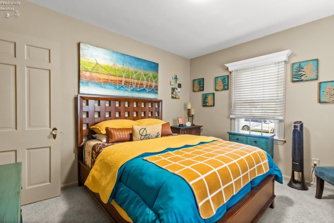
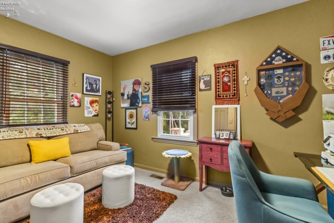
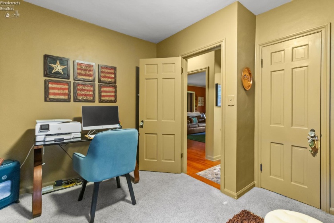
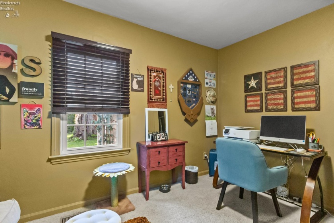
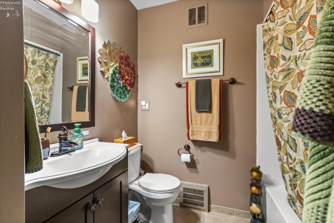
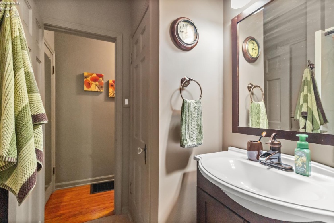
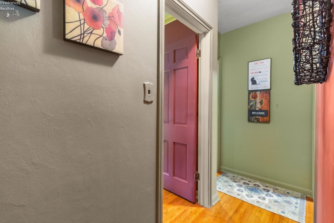
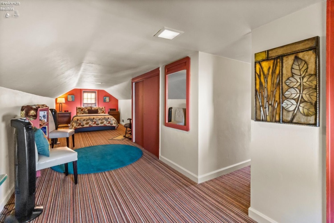
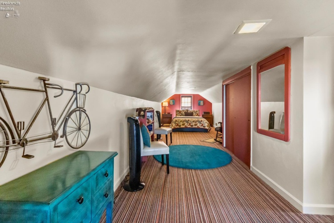
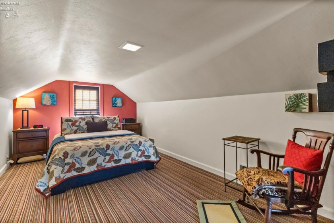
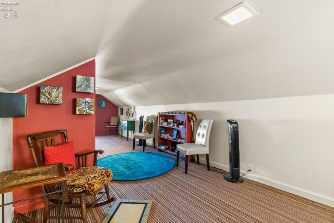
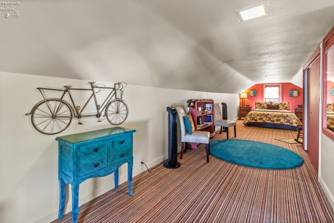
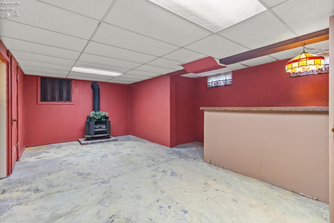
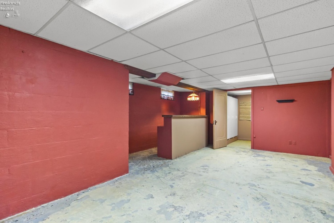
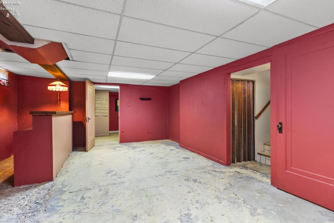
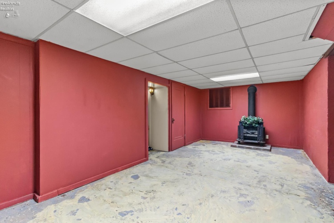
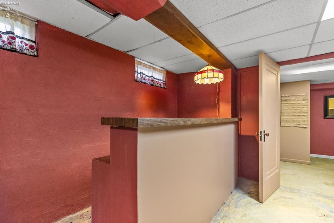
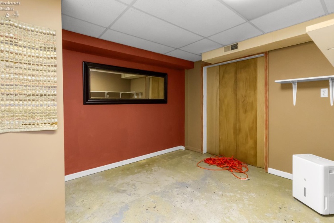
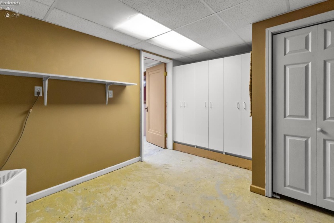
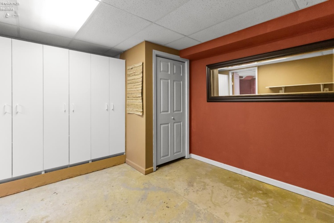
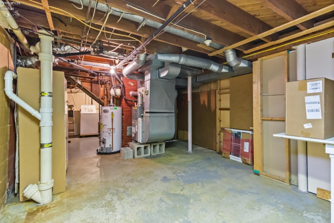
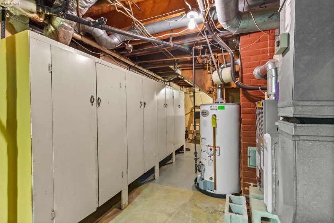
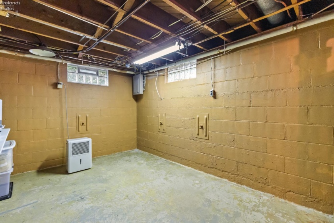
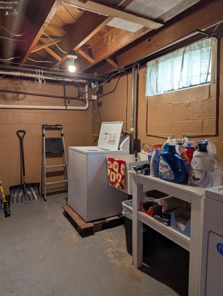
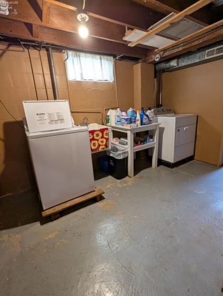
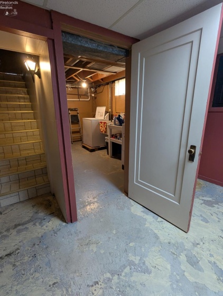
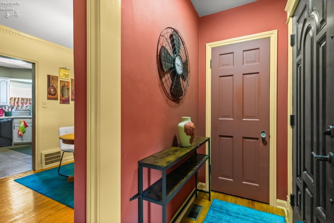
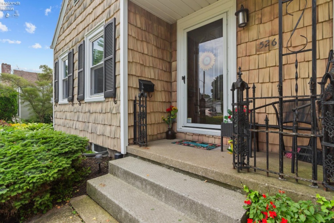
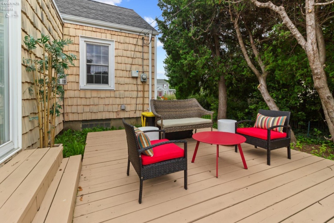
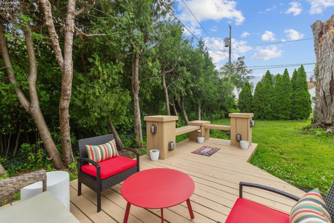
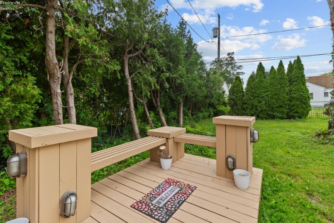
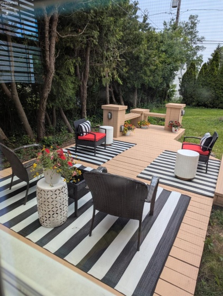
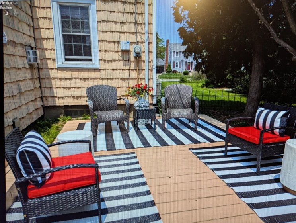
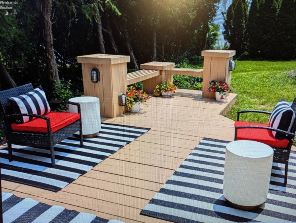
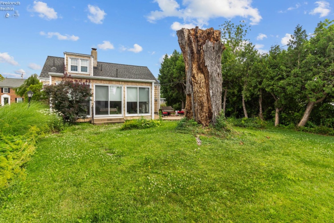
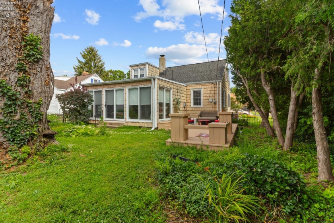
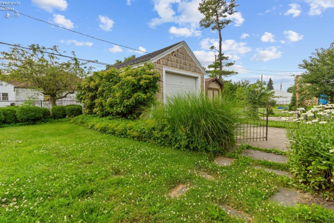
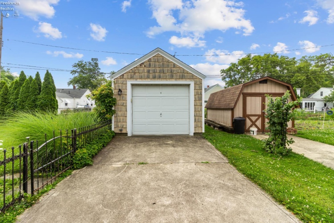
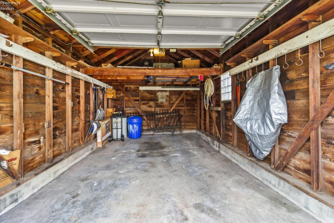
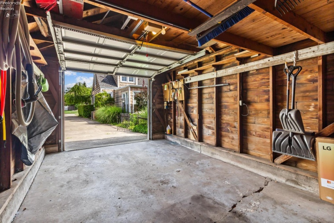
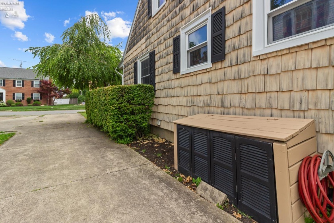
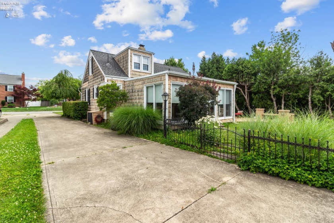
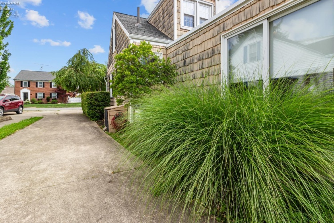
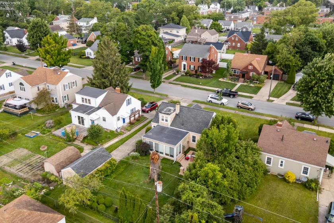
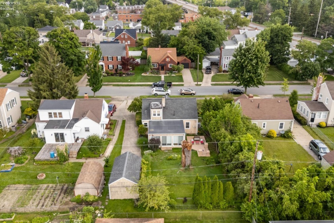
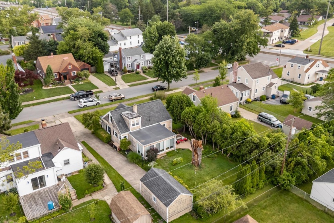
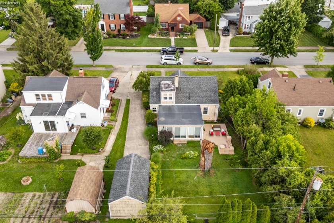
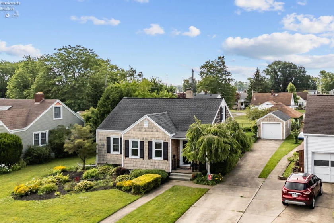
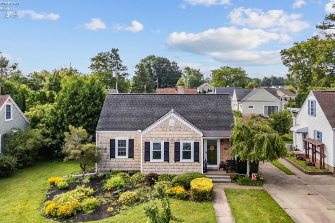
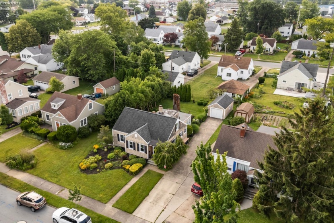
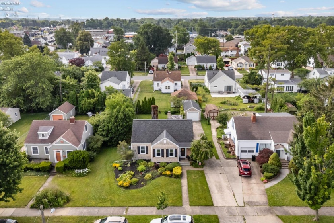
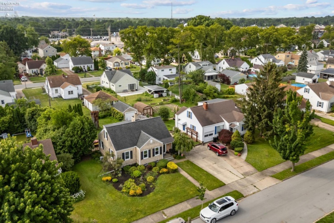
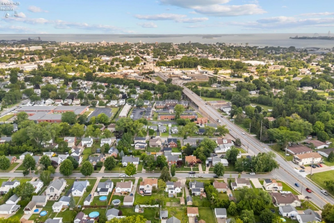
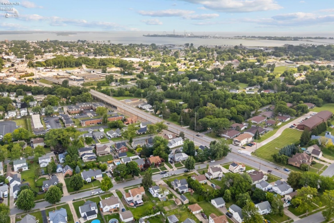
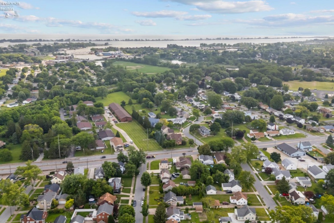
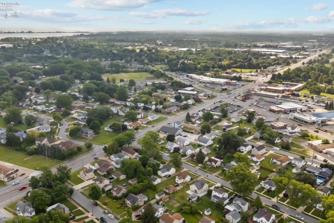
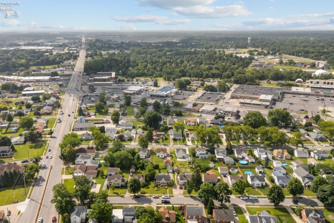
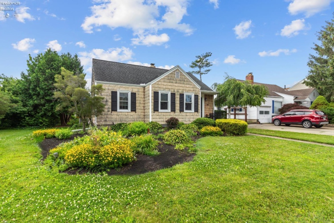
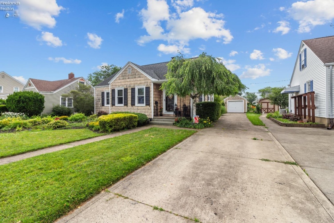
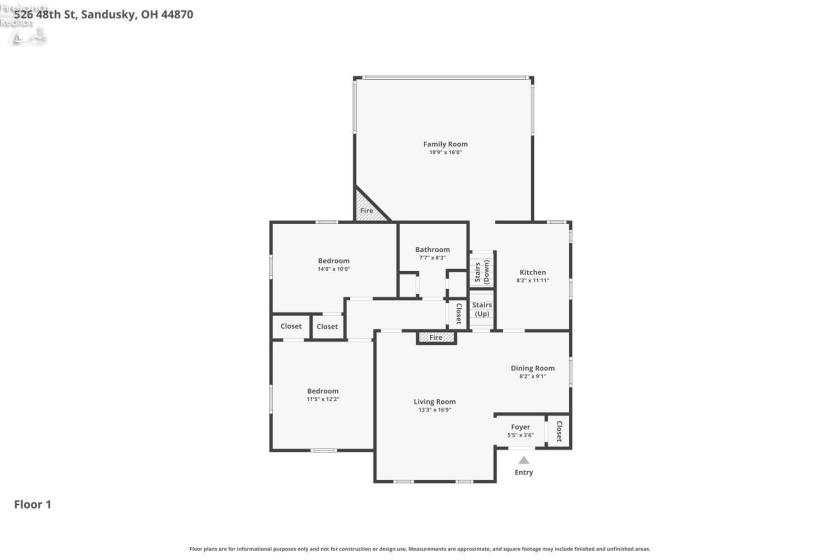
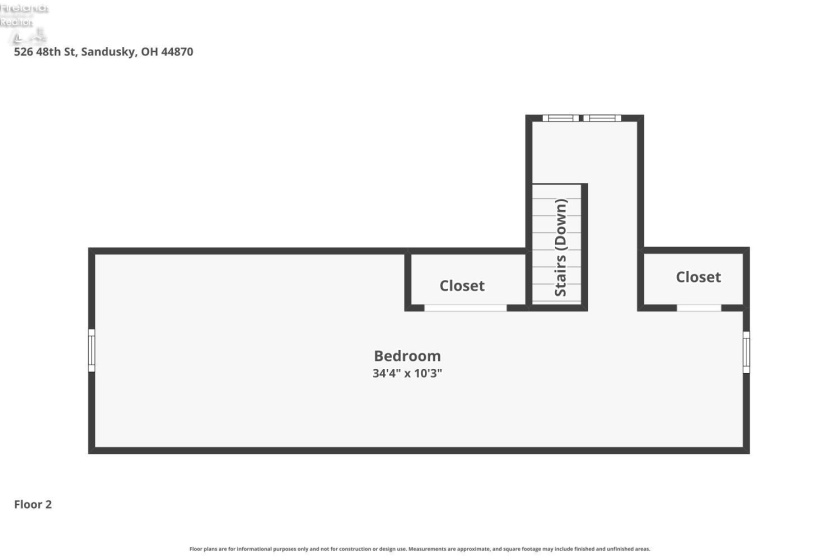
Situated on one of our area’s most desirable tree-lined streets, this charming cape cod offers a sprawling 1,700+ SF layout with large living areas and stunning original character throughout. The award-winning curb appeal makes a fabulous first impression with this home’s lush mature landscaping, premium cedar shake style vinyl siding, wrought iron fencing, and incredible attention to detail. Inside, you’ll find a large floor plan overflowing with personality and showcasing unique artisanal details throughout. Step through the foyer into the large living room and you’ll immediately appreciate the cozy storybook feeling, stunning original hardwood flooring, decorative fireplace, and the open layout leading into the dining room with charming built-ins. The kitchen comes equipped with appliances and features stylish faux beams and vent hood. The rear four-season sunroom is an absolute show stopper, filled with natural light and featuring a beautiful gas fireplace. Two spacious main-floor bedrooms and a huge third bedroom upstairs, offering its own seating area and tons of closet space. The pristine full bathroom offers fantastic neutral finishes that compliment any decor style perfectly. Outside, you’ll find even more living space with the idyllic private rear deck with built-in seating. The basement offers a large rec room with fireplace and dry bar, a potential fourth bedroom/office, large storage room with built-ins, and a laundry area with washer and dryer that stay. Tons of off-street parking with this home’s one-car garage and huge driveway with parking space for up to 4-5 additional cars! Enjoy added peace of mind from the owner’s meticulous maintenance, including a newer HWT (2020), annual HVAC servicing, newer windows, and a new sewer line back flow valve scheduled to be installed Summer 2026. As an added bonus – most furnishings are negotiable! This home is such a rare find – schedule your personal tour today!
- Heating System:
- Forced Air
- Cooling System:
- Central
- Roof:
- Asphalt
- Water:
- Public
- Water Related:
- No
- Waterfront:
- No
- Parking Features:
- Detached
- ExteriorConstruction:
- Vinyl Siding
- Extras:
- Fireplace:gas, Range, Refrigerator, Dryer, Kitchen Ventilator, Washer
- Electricity:
- On
- # of Garage Spaces:
- 1
- Heat Source:
- Gas
- Sewer:
- Public Sewer
- Country:
- US
- County:
- Erie
- City:
- Sandusky
- Zipcode:
- 44870
- Street:
- 48th
- Street Number:
- 526
- Street Suffix:
- Street
- Longitude:
- E0° 0' 0''
- Latitude:
- N0° 0' 0''
- Office Name:
- Key Realty
- Agent Name:
- John Sheppard
- Property Subtype 1:
- Single Family Residence
- Listing Agent MLS ID:
- JELLIS
- Listing Office MLS ID:
- 1472
- 1/2 Year Taxes:
- $1,022
- Parcel ID:
- 57-00972.000
- Area:
- N/A
- Virtual Tour URL:
- https://www.zillow.com/view-imx/2f1206b3-6fc1-4901-9550-89b89f732a58?setAttribution=mls&wl=true&
- Substructure:
- Basement
- School System:
- Sandusky
Residential For Sale
526 48th Street, Sandusky, 44870
- Property Type :
- Residential
- Listing Type :
- For Sale
- Listing ID :
- 20262505
- Price :
- $205,900
- Bedrooms :
- 3
- Bathrooms :
- 1
- Square Footage :
- 1,702 Sqft
- Year Built :
- 1950
- Lot Area :
- 7,919 Sqft
- Full Bathrooms :
- 1
- Style:
- 1 1/2 Story
- Status :
- Contingent

