
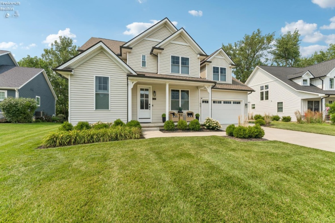
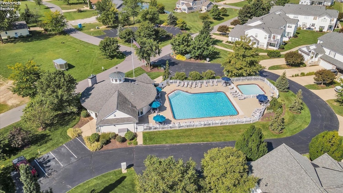
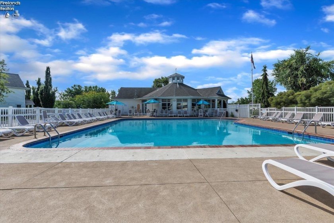
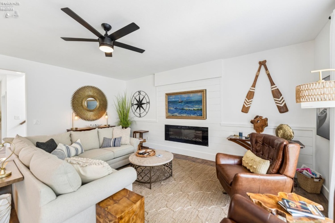
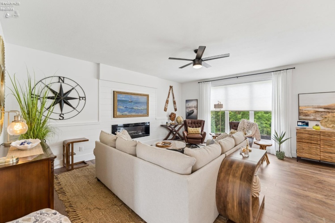
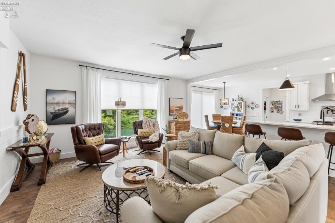
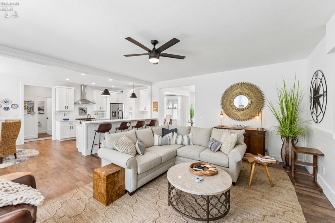
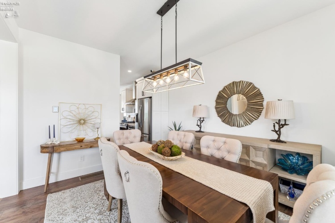
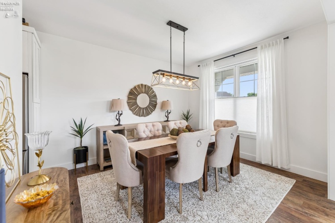
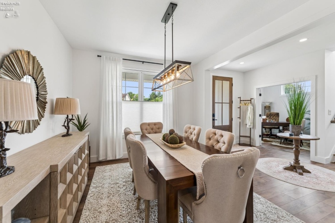
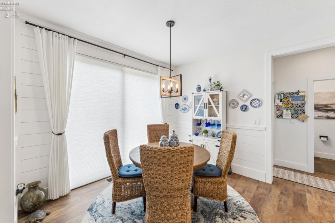
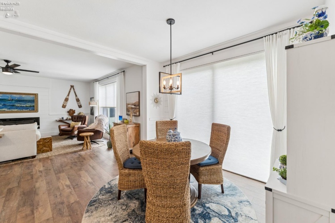
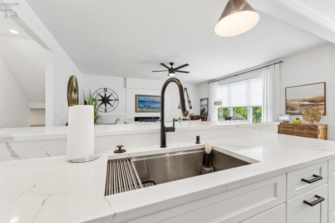
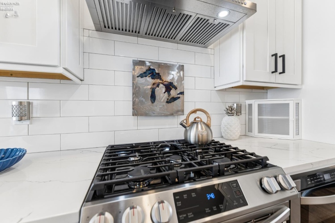
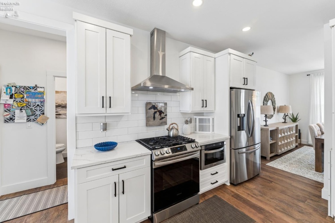
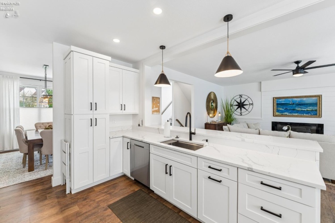
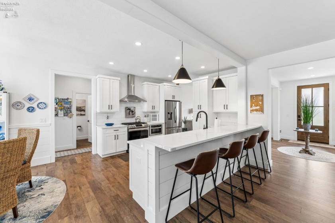
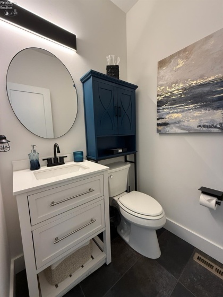
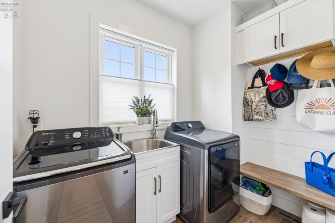
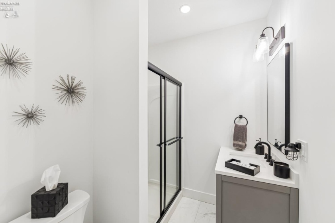
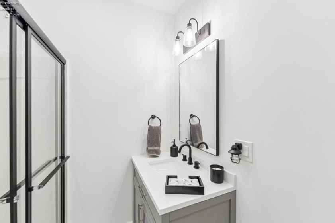
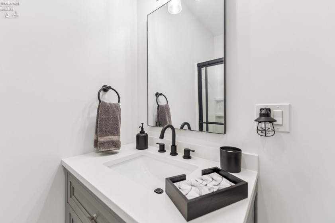
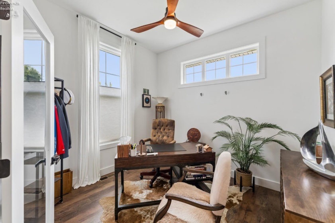
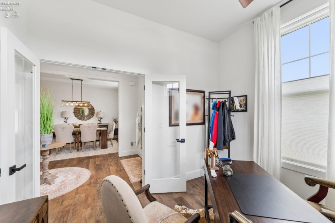
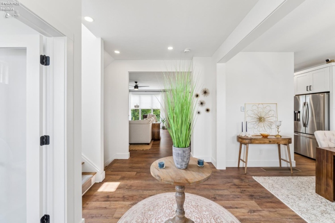
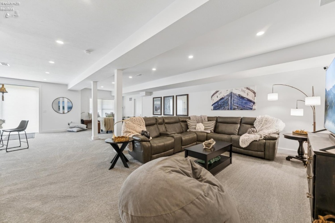
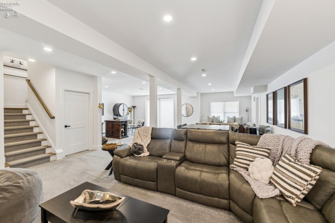
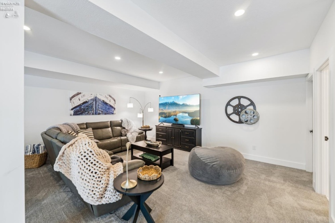
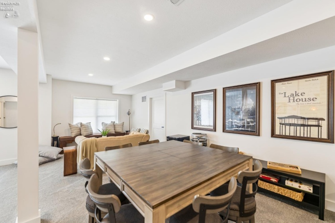
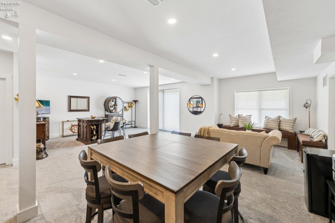
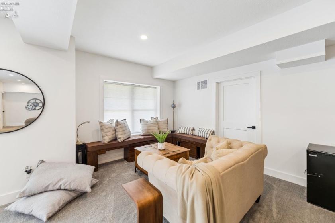
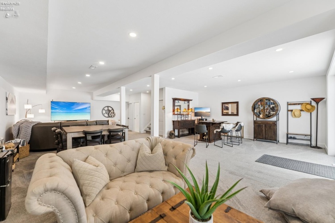
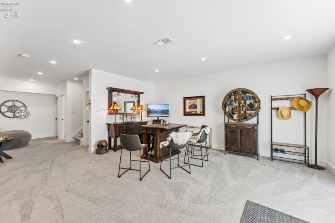
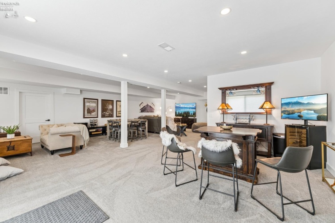
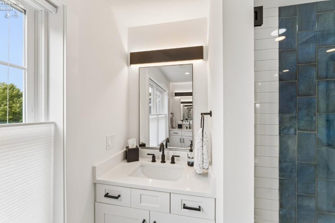
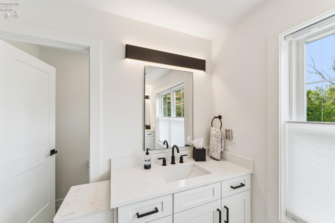
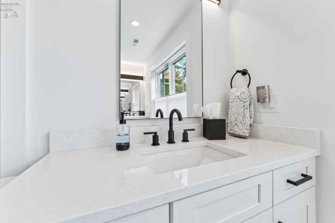
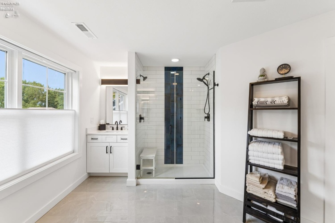
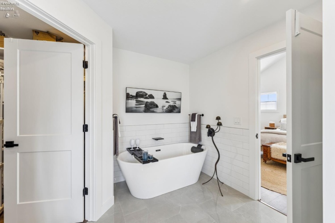
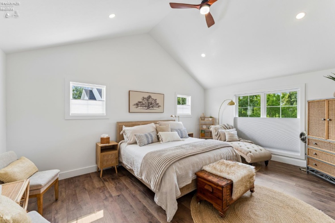
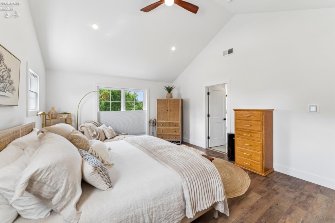
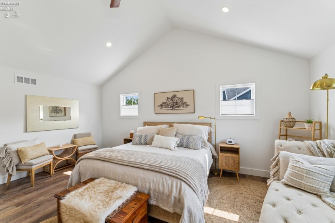
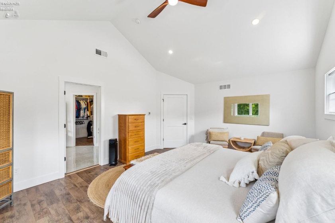
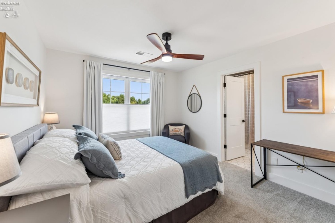
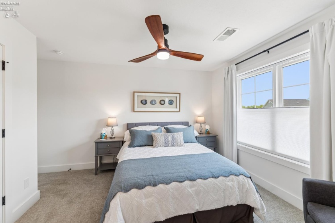
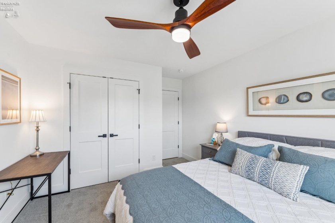
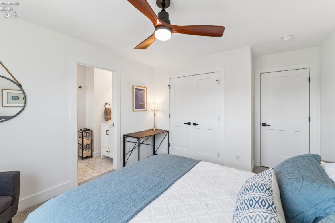
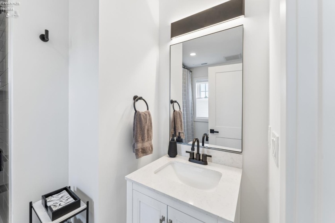
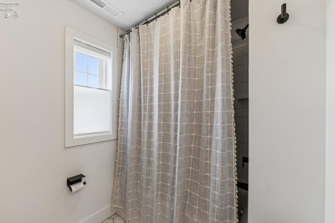
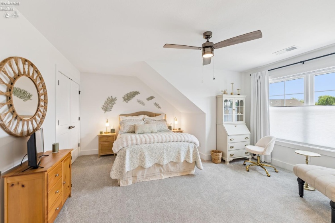
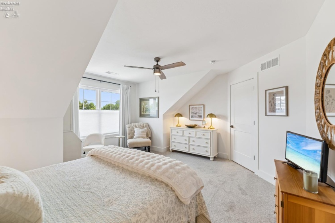
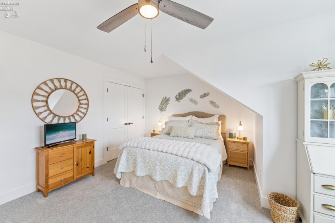
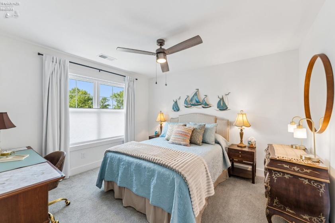
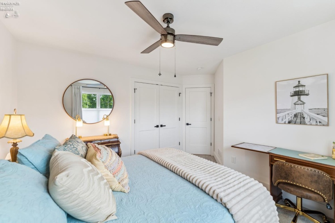
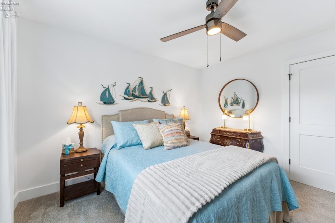
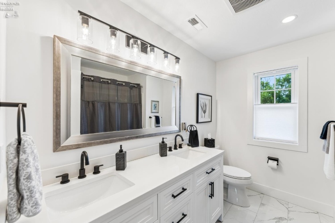
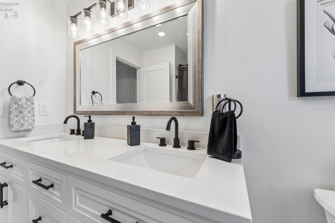
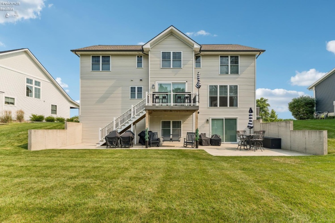
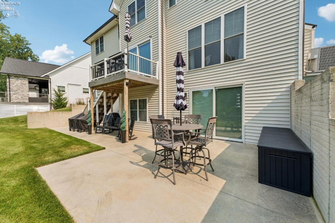
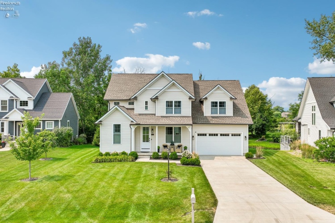
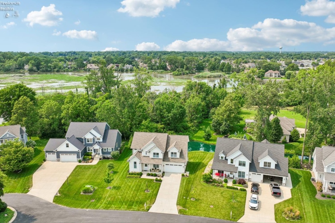
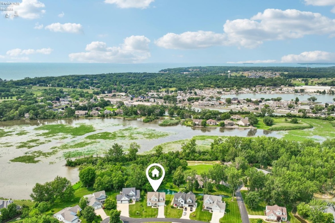
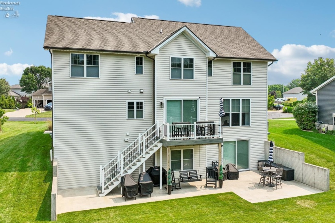
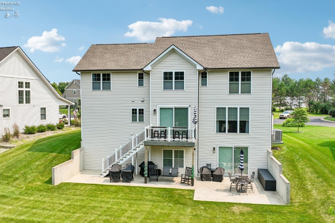
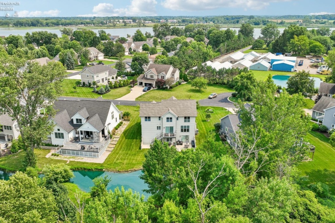
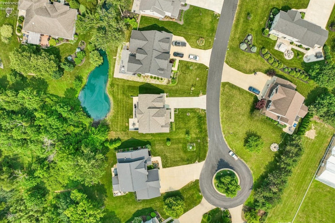
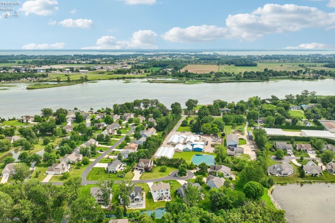
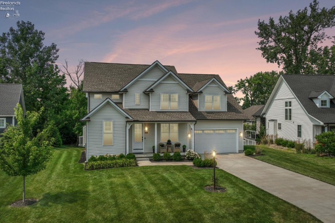
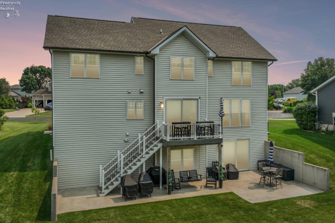
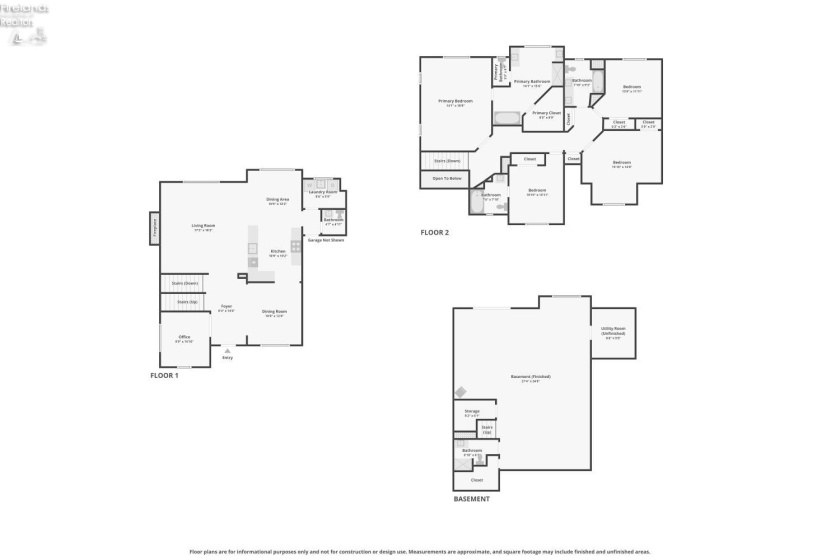
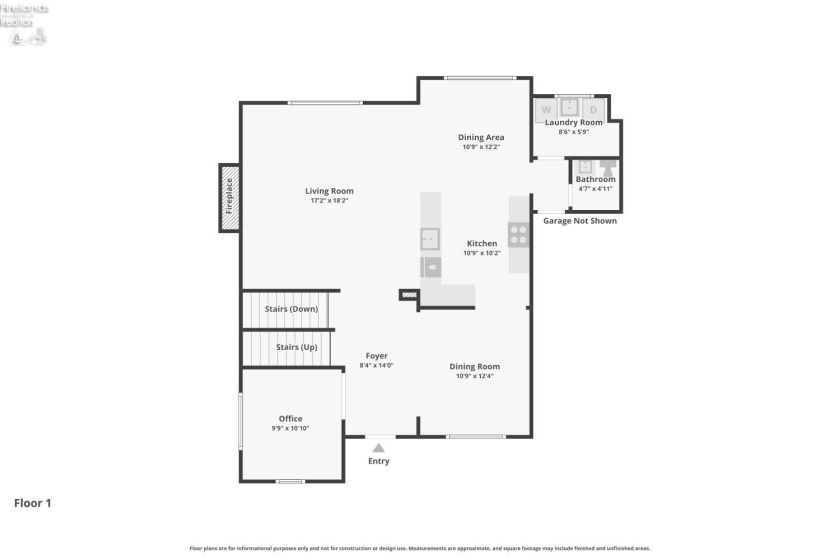
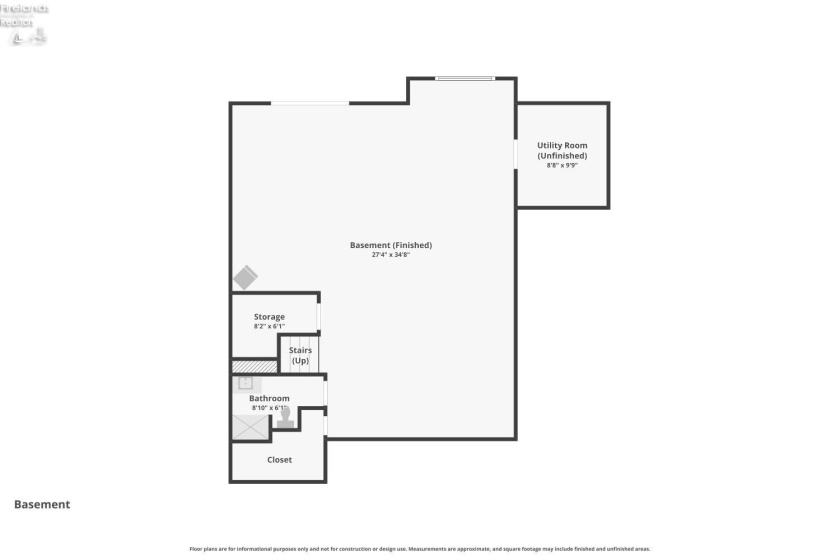
Gorgeous custom 2022 build, prestigious Catawba Bay community, ready for immediate occupancy! Exceptional residence offers three finished levels of thoughtfully designed living space, including a walk-out lower level complete with a full bath and direct access to the patio. Open-concept main level features a spacious great room that flows seamlessly into the gourmet kitchen, along with a formal dining room and a private den/home office. Upstairs, retreat to the luxurious owner’s suite featuring a spa-inspired glamour bath, accompanied by three additional generously sized bedrooms. Finished walk-out basement provides endless possibilitiescreate the ultimate recreation room, home theater, fitness studio, or guest retreat. Oversized garage also offers dedicated space for your golf cart, perfectly suited for this golf cart-friendly community. Built with quality and efficiency in mind, this home features an ICF foundation, a 98 high-efficiency furnace, and 24V DC lighting, delivering exceptional comfort and energy savings. Experience the unmatched lifestyle of Catawba Bay, where residents enjoy resort-style amenities including swimming pools, a clubhouse, fitness center, party room, scenic walking trails, and a marina with rental dockage. From your dock, it’s just a short boat ride to Lake Erie for world-class fishing, boating, watersports, and island adventures. Surrounded by award-winning restaurants, breweries, wineries, nearby ferry service to Put-in-Bay, and state parks, every day feels like a vacation. Come for a visit… stay for a lifetime.
- Pool:
- In-ground, Association
- Heating System:
- Forced Air
- Cooling System:
- Central
- Roof:
- Asphalt
- Water:
- Public
- Water Related Desc.:
- Dockage Leased, View
- Water Related:
- Yes
- Waterfront:
- No
- Parking Features:
- Attached, Off Street, Paved Drive
- ExteriorConstruction:
- Vinyl Siding
- Extras:
- Ceiling Fan, Dishwasher, Microwave, Range, Refrigerator, Sump Pump, Dryer, Washer, Fireplace:other
- Electricity:
- On
- # of Garage Spaces:
- 2
- Heat Source:
- Gas
- Sewer:
- Public Sewer
- Country:
- US
- County:
- Ottawa
- City:
- Port Clinton
- Zipcode:
- 43452
- Street:
- Blue Teal
- Street Number:
- 5019
- Street Suffix:
- Drive
- Longitude:
- E0° 0' 0''
- Latitude:
- N0° 0' 0''
- Street Direction:
- E
- Office Name:
- Howard Hanna - Port Clinton
- Agent Name:
- Kyle M Recker
- Property Subtype 1:
- Single Family Residence
- Listing Agent MLS ID:
- KMRECKER
- Listing Office MLS ID:
- F32001
- 1/2 Year Taxes:
- $3,773
- Tax Year:
- 2025
- Parcel ID:
- 0131440119384020
- Area:
- Catawba Island
- Substructure:
- Basement
- School System:
- Port Clinton
Residential For Sale
5019 Blue Teal Drive, Port Clinton, 43452
- Property Type :
- Residential
- Listing Type :
- For Sale
- Listing ID :
- 20262679
- Price :
- $969,000
- Bedrooms :
- 4
- Bathrooms :
- 5
- Half Bathrooms :
- 1
- Square Footage :
- 3,880 Sqft
- Year Built :
- 2022
- Lot Area :
- 11,918 Sqft
- Full Bathrooms :
- 4
- Subdivision :
- Catawba Bay
- Lot Dimensions :
- 80x49
- Style:
- 3 Stories
- Status :
- Active

