
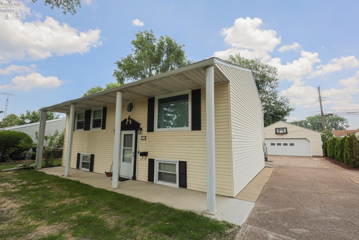
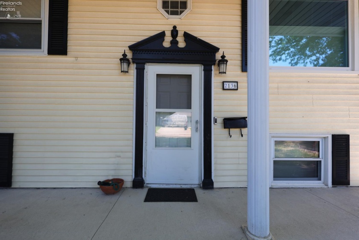
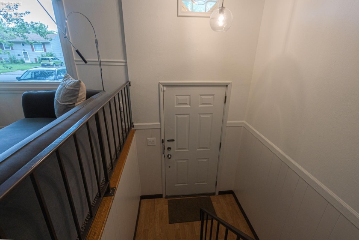
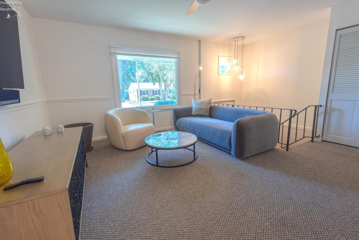
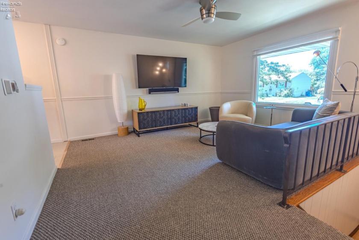
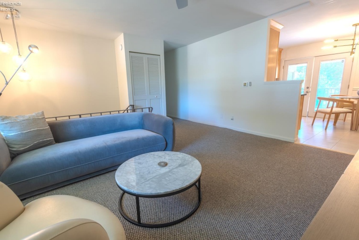
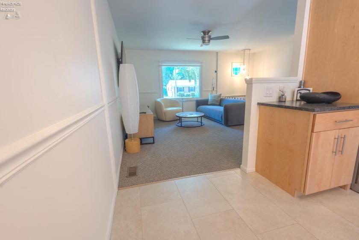
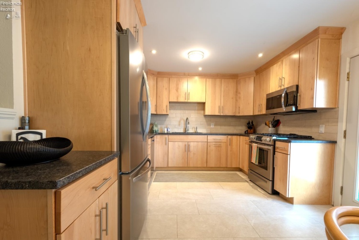
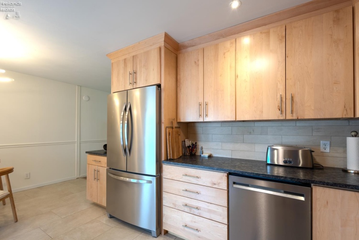
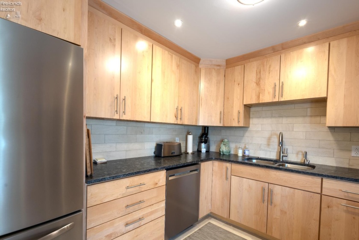
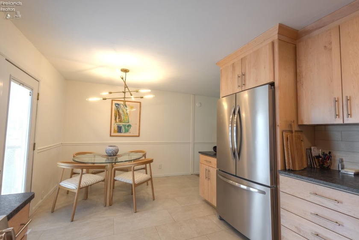
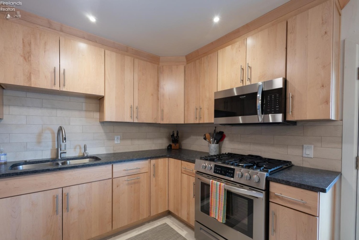
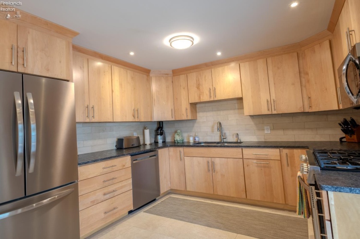
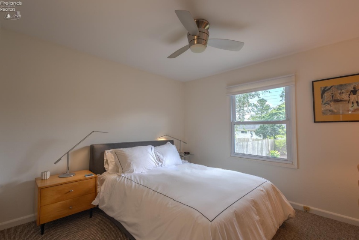
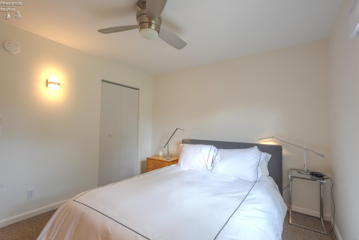
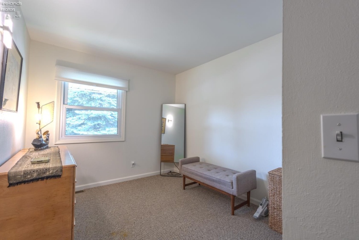
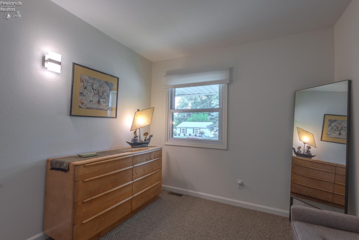
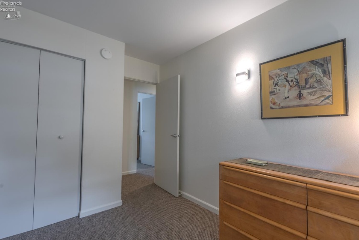
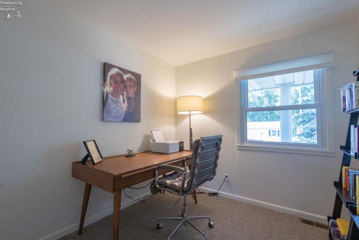
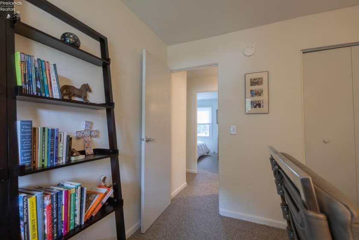
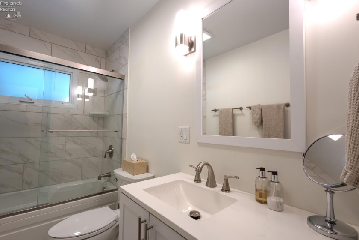
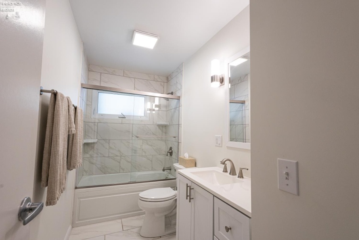
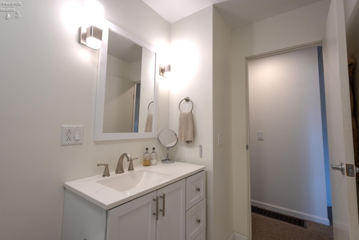
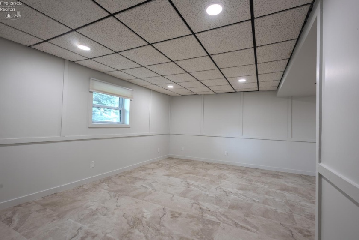
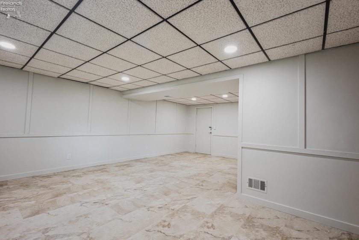
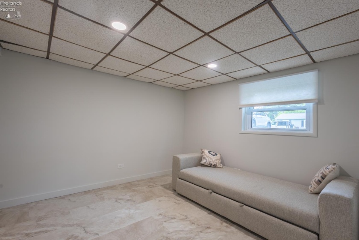
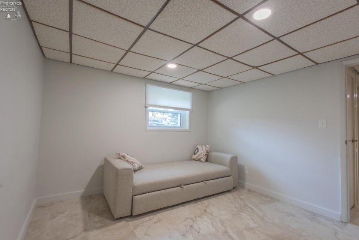
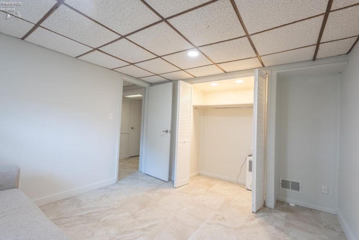
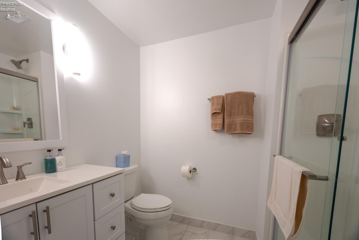
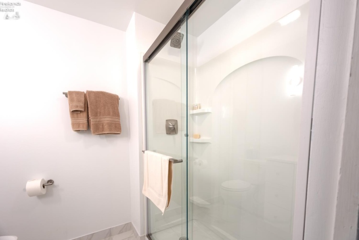
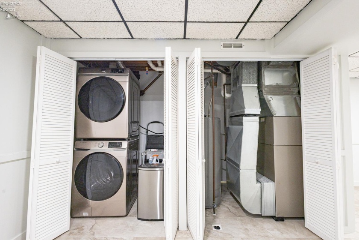
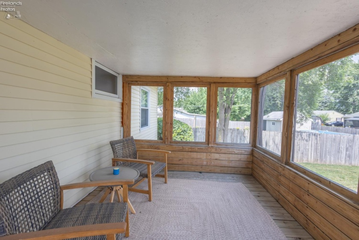
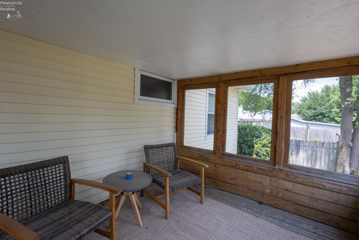
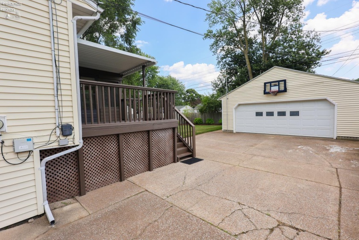
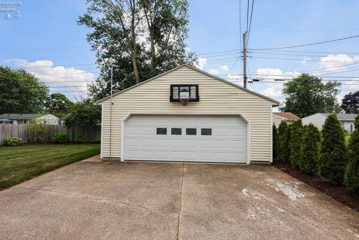
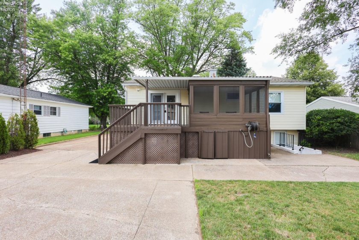
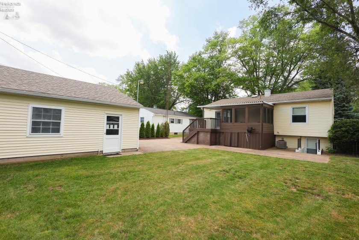
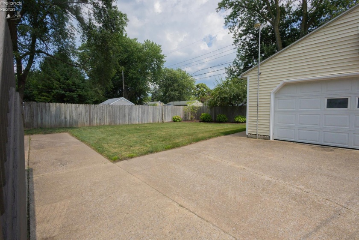
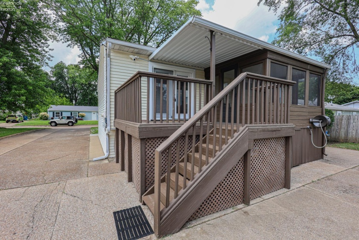
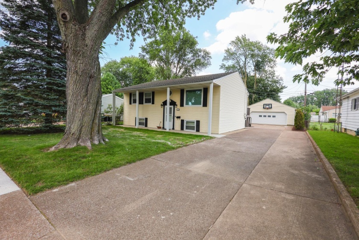
Completely reimagined with exceptional attention to detail, this stunning 4-bedroom, 2-bath home offers the perfect blend of timeless style and modern comfort. Every update has been thoughtfully completed, allowing you to move in and immediately enjoy a truly turnkey home. The beautifully appointed kitchen is the centerpiece of the home, featuring elegant granite countertops, a stylish ceramic tile floor and backsplash, premium appliances, and the convenience of an InstaHot water system. The spacious living room is filled with natural light from the newer picture window and creates an inviting space for gathering and entertaining.Both bathrooms have been tastefully remodeled with quality finishes, while the lower-level family room provides additional living space with updated flooring, perfect for relaxing or hosting guests. Step outside to enjoy the expansive deck and screened-in porch, creating an ideal setting for outdoor entertaining or peaceful evenings at home. Extra large 2 car garage. Extensive updates include a new roof on both the home and oversized two-car garage (2022), a Bryant furnace and central air system (2021), newer front door and interior doors, updated lighting, Hunter Douglas honeycomb shades, and custom closet organization systems throughout. The beautifully landscaped yard is enhanced by mature privacy hedges and a striking magnolia tree, adding to the home’s curb appeal. As an added bonus, the 65-inch Samsung television with speaker system will remain. This meticulously maintained home offers the rare opportunity to enjoy upscale finishes, modern conveniences, and the peace of mind that comes with extensive recent improvements.
- Heating System:
- Forced Air
- Roof:
- Asphalt
- Water:
- Public
- Water Related:
- No
- Waterfront:
- No
- Parking Features:
- Garage Door Opener, Paved Drive, Detached
- ExteriorConstruction:
- Vinyl Siding
- Extras:
- Ceiling Fan, Dishwasher, Refrigerator, Security System, Dryer, Washer
- Electricity:
- On
- # of Garage Spaces:
- 2
- Heat Source:
- Gas
- Sewer:
- Public Sewer
- Country:
- US
- County:
- Erie
- City:
- Sandusky
- Zipcode:
- 44870
- Street:
- Oldgate
- Street Number:
- 2136
- Street Suffix:
- Road
- Longitude:
- E0° 0' 0''
- Latitude:
- N0° 0' 0''
- Street Direction:
- S
- Office Name:
- RE/MAX Quality Realty - Sandusky
- Agent Name:
- Linda J Armstrong
- Property Subtype 1:
- Single Family Residence
- Listing Agent MLS ID:
- LARMSTRONG
- Listing Office MLS ID:
- F22101
- 1/2 Year Taxes:
- $897
- Tax Year:
- 2025
- Parcel ID:
- 57-00715.000
- Area:
- N/A
- Virtual Tour URL:
- https://my.matterport.com/show/?m=EWpUUfdZmCH
- Substructure:
- Slab
- School System:
- Sandusky
Residential For Sale
2136 Oldgate Road, Sandusky, 44870
- Property Type :
- Residential
- Listing Type :
- For Sale
- Listing ID :
- 20262750
- Price :
- $297,000
- Bedrooms :
- 4
- Bathrooms :
- 2
- Square Footage :
- 1,924 Sqft
- Year Built :
- 1962
- Lot Area :
- 8,124 Sqft
- Full Bathrooms :
- 2
- Style:
- Bi-level
- Status :
- Contingent

