
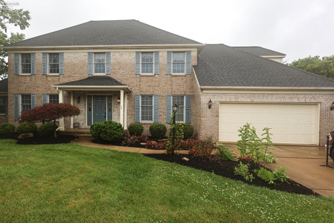
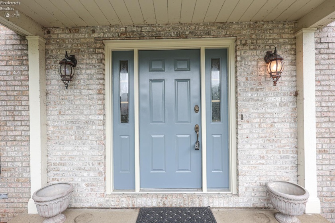
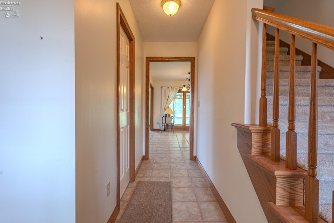
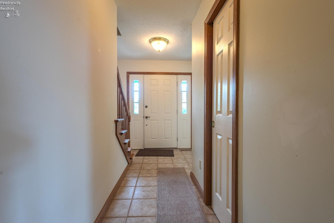
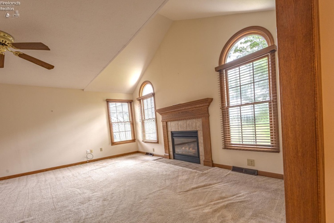
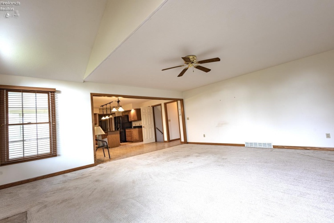
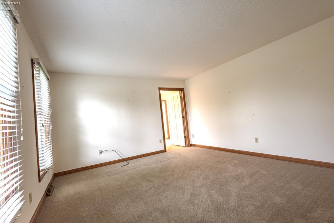
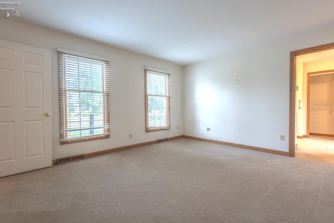
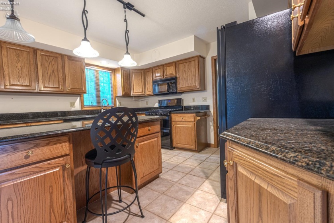
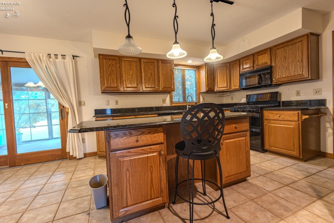
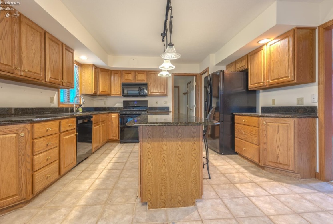
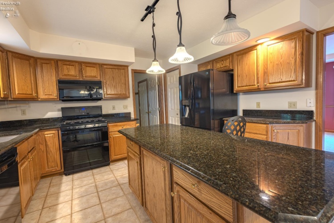
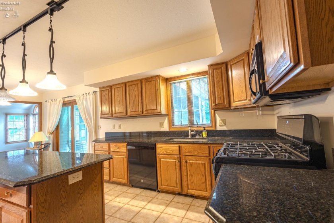
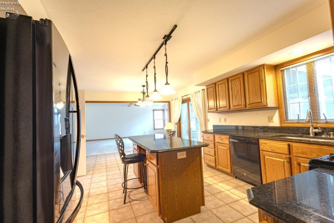
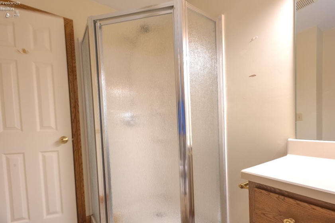
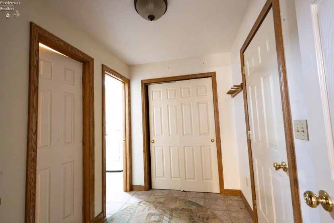
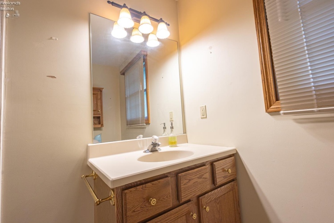
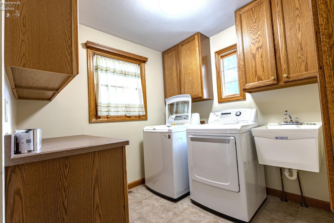
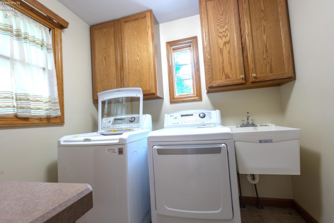
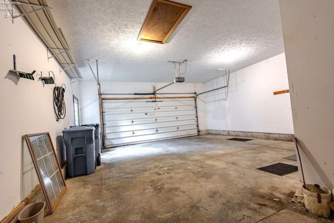
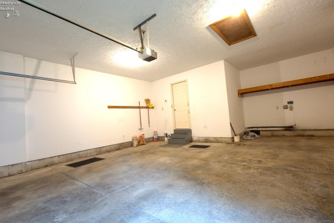
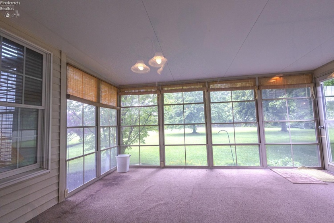
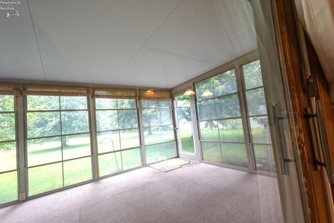

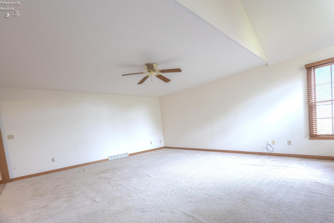
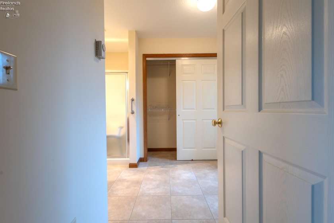
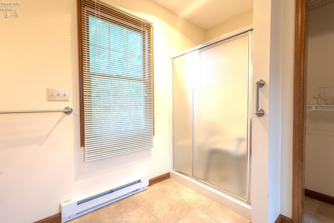
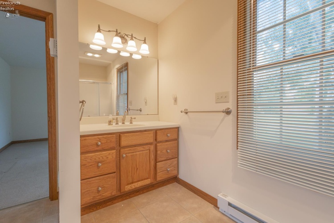
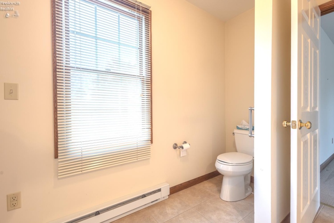
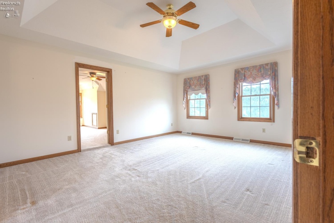
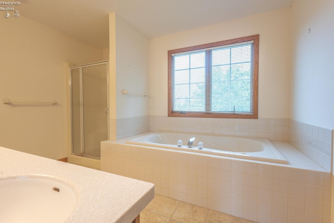
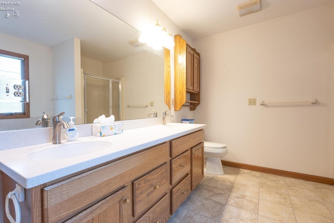
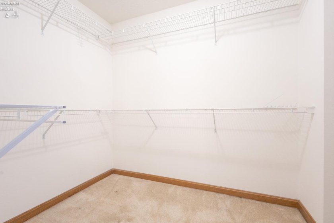
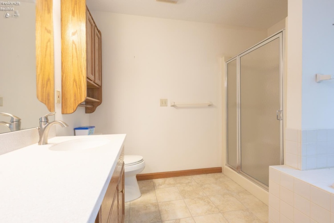
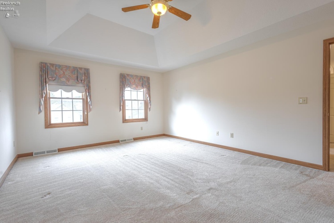
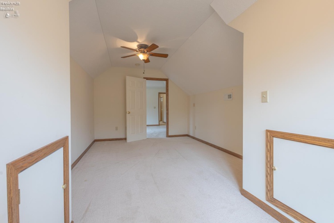
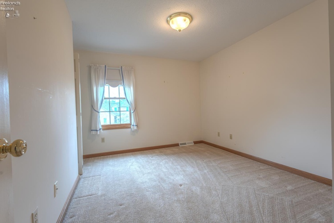
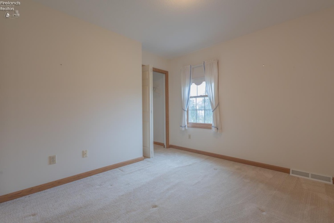
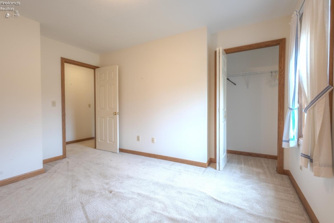
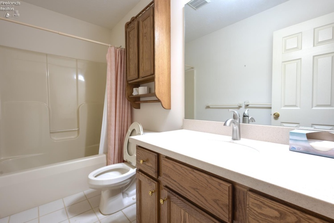
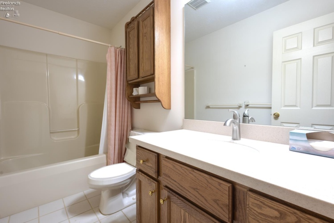
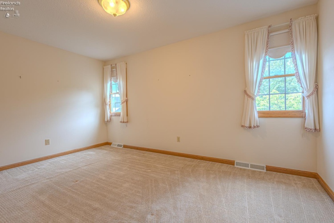
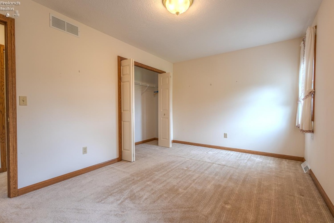
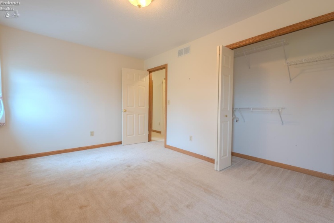
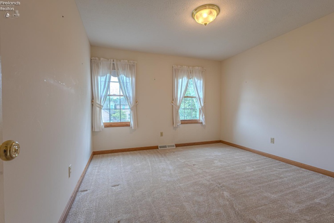
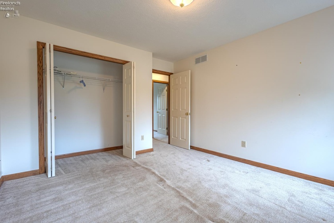
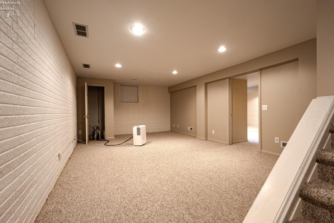
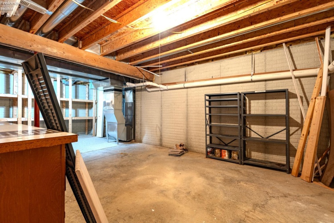
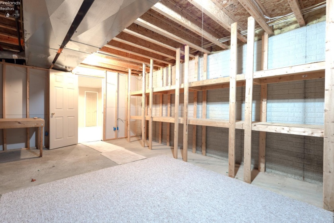
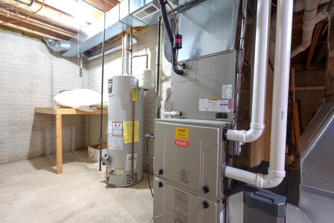
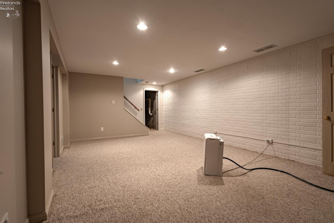
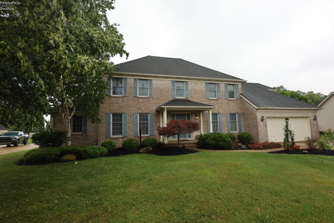
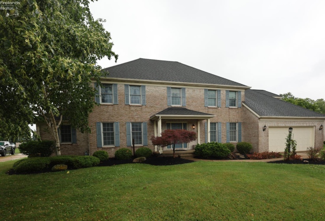
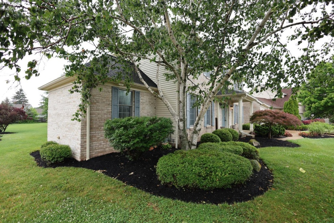
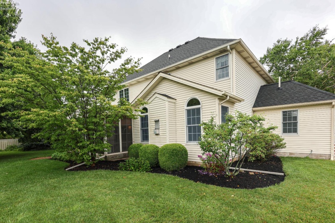
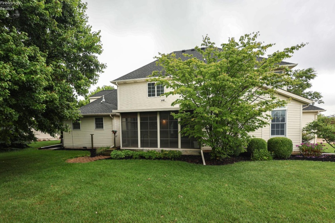
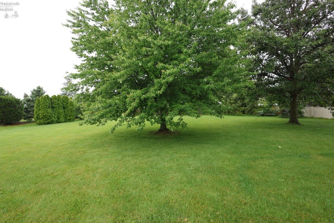
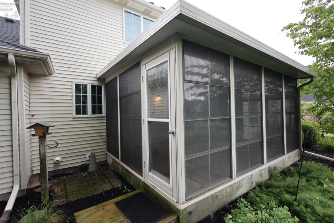
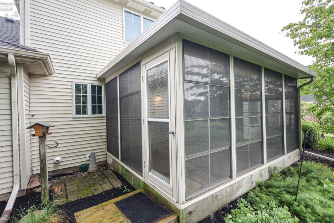
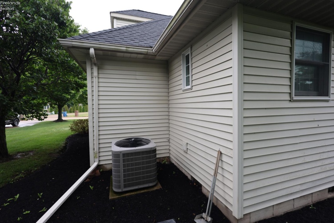
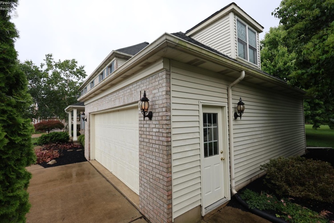
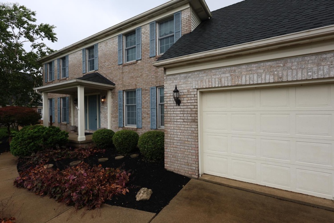
This outstanding Wexford home offers exceptional space and outstanding versatility in one of Huron’s most desirable neighborhoods. Featuring four bedrooms and four full baths, this beautifully maintained home includes a lovely 12′ x 15′ three-season room, perfect for relaxing or entertaining.The formal living room has been thoughtfully converted into a bedroom with the addition of a full bath, making it equally ideal as a private home office or guest suite. The elegant formal dining room showcases a tray ceiling and chair rail, while the spacious family room with a cozy gas fireplace flows seamlessly into the eat-in kitchen.The kitchen is well-appointed with granite countertops, a center island with pendant lighting, a pantry, and a complete appliance package. A convenient back hall offers another full bath and laundry area complete with a built-in ironing board. Upstairs, the generously sized bedrooms provide plenty of space, including a spacious primary suite with a bonus room, walk-in closet, and luxurious bath featuring double sinks, a jetted tub, and Corian countertops. The partially finished basement expands the living space with a recreation room and an additional finished room, perfect for a home gym, office, or hobby area.Additional highlights include a two-car garage with extra storage, battery backup for the sump pump, a new furnace and central air installed in 2023, and a newer roof. Ideally located just a short walk from beautiful Lake Erie and downtown Huron. This exceptional home combines comfort, convenience, and quality throughout. Don’t miss this outstanding opportunity!
- Heating System:
- Forced Air
- Cooling System:
- Central
- Roof:
- Asphalt
- Water:
- Public
- Water Related:
- No
- Waterfront:
- No
- Parking Features:
- Attached, Off Street, Paved Drive
- Spa Features:
- Whirlpool/spa
- ExteriorConstruction:
- Vinyl Siding
- Extras:
- Cable, Ceiling Fan, Dishwasher, Fireplace:gas, Garbage Disposal, Microwave, Range, Refrigerator, Dryer, Washer
- Electricity:
- On
- # of Garage Spaces:
- 2
- Heat Source:
- Gas
- Sewer:
- Public Sewer
- Country:
- US
- County:
- Erie
- City:
- Huron
- Zipcode:
- 44839
- Street:
- Canterbury
- Street Number:
- 303
- Street Suffix:
- Drive
- Longitude:
- E0° 0' 0''
- Latitude:
- N0° 0' 0''
- Office Name:
- RE/MAX Quality Realty - Sandusky
- Agent Name:
- Linda J Armstrong
- Property Subtype 1:
- Single Family Residence
- Listing Agent MLS ID:
- LARMSTRONG
- Listing Office MLS ID:
- F22101
- 1/2 Year Taxes:
- $2,102
- Tax Year:
- 2025
- Parcel ID:
- 42-01968.087
- Area:
- N/A
- Substructure:
- Basement
- School System:
- Huron
Residential For Sale
303 Canterbury Drive, Huron, 44839
- Property Type :
- Residential
- Listing Type :
- For Sale
- Listing ID :
- 20262574
- Price :
- $449,900
- Bedrooms :
- 4
- Bathrooms :
- 4
- Square Footage :
- 2,708 Sqft
- Year Built :
- 1997
- Lot Area :
- 18,861 Sqft
- Full Bathrooms :
- 4
- Subdivision :
- Wexford
- Lot Dimensions :
- 101 X 187
- Style:
- 2 Story
- Status :
- Contingent

