
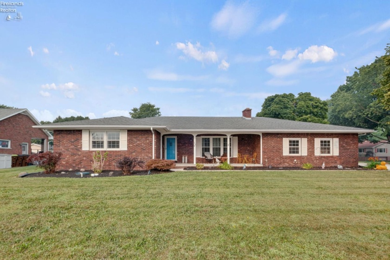
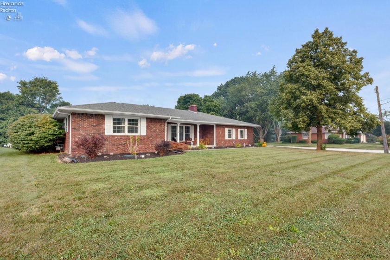
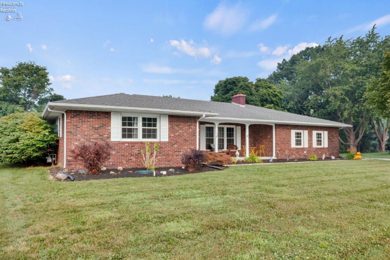
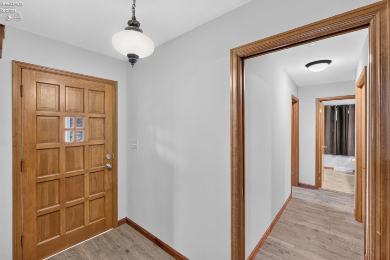
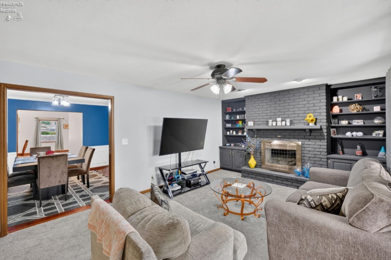
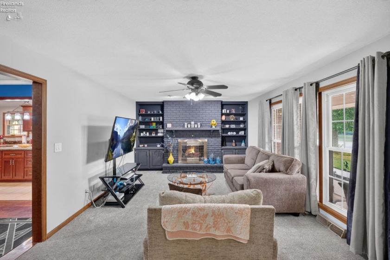
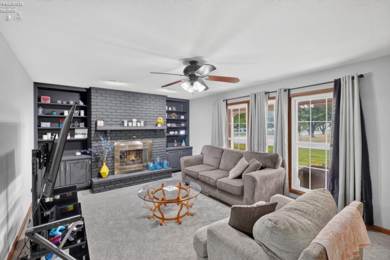
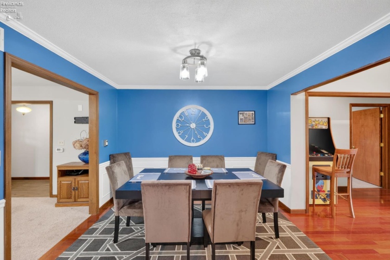
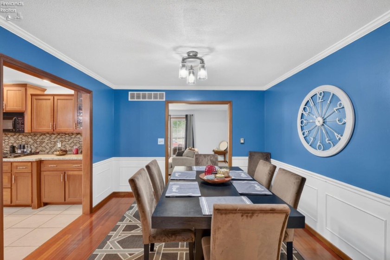
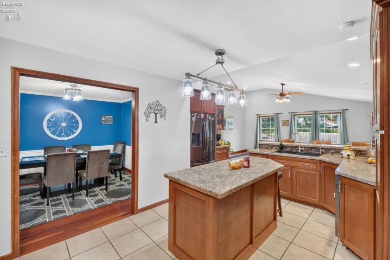
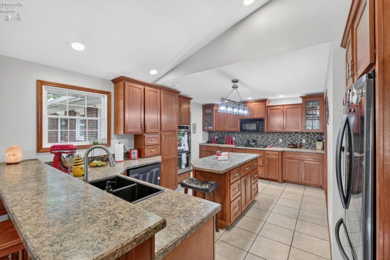
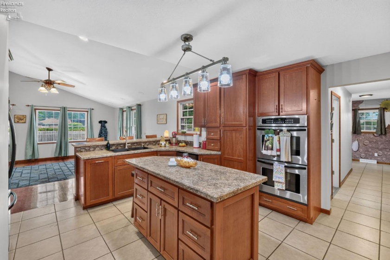
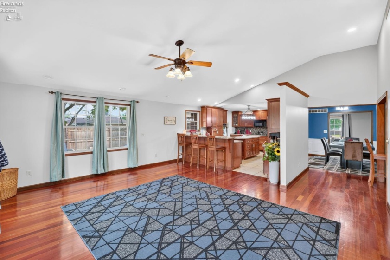
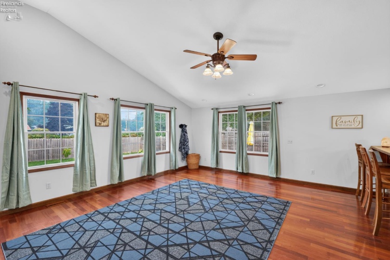
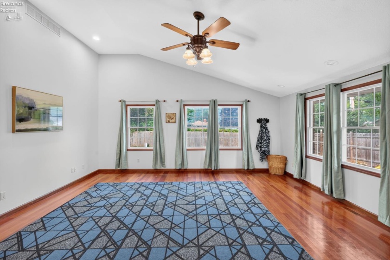
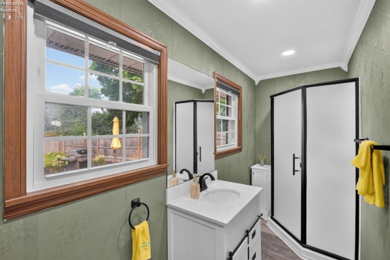
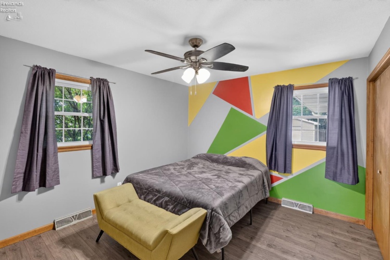
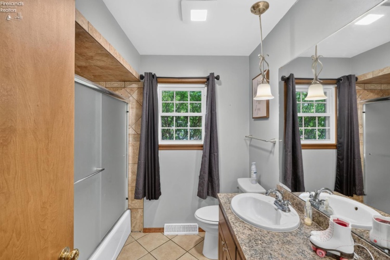
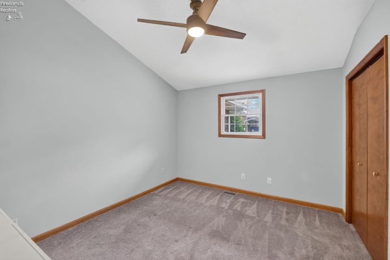
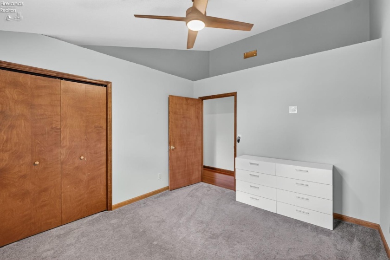
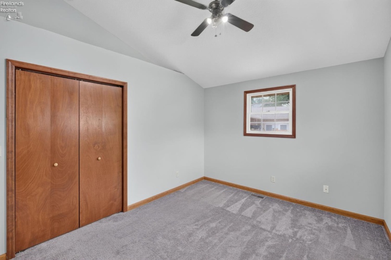
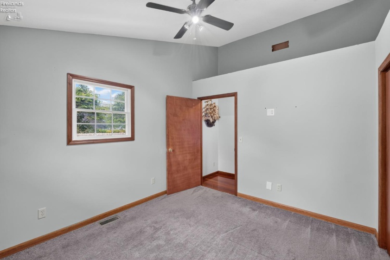
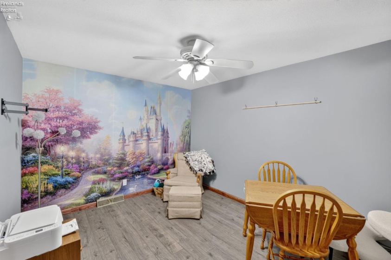
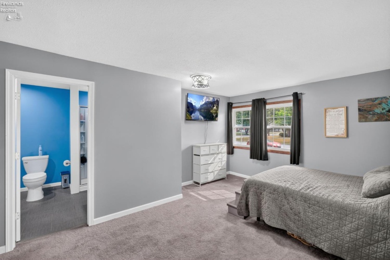
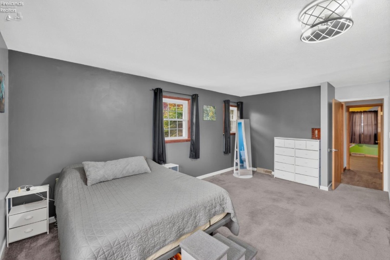
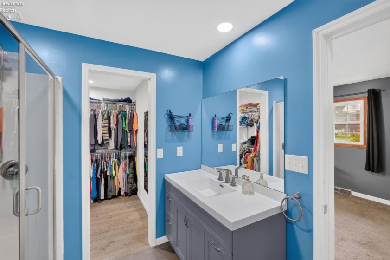
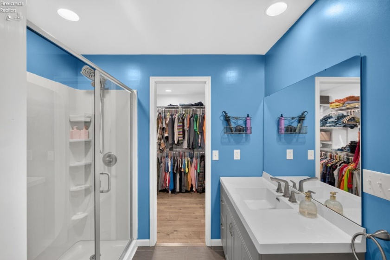
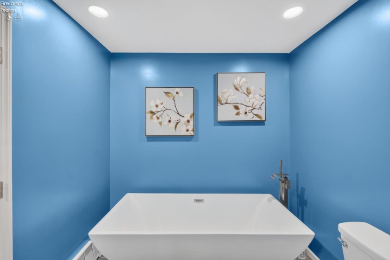
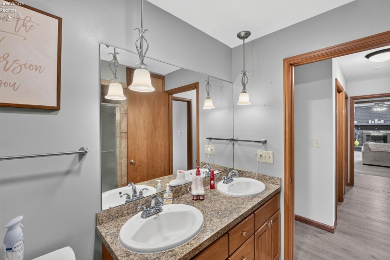
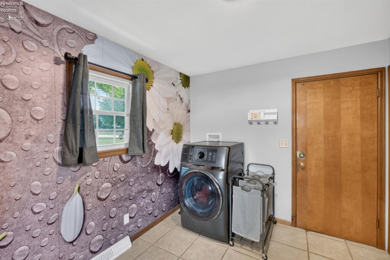
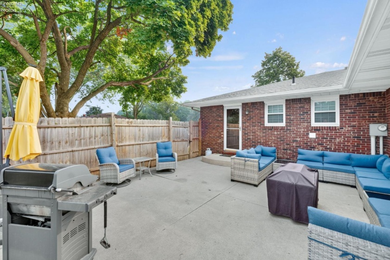
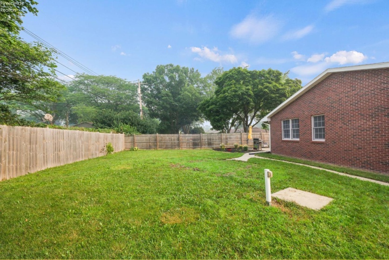
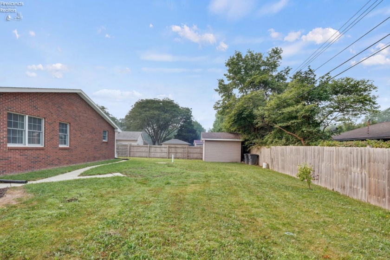
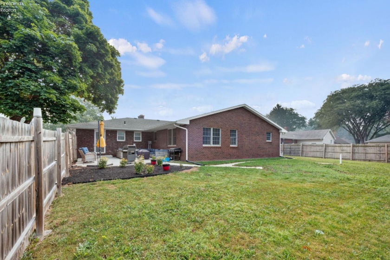
Spacious, beautifully updated, and truly move-in ready! This impressive 5-bedroom, 3 full-bath ranch offers the perfect combination of open-concept living and private spaces, all wrapped in timeless brick construction. You are greeted with soaring cathedral ceilings in the expansive family room featuring rich cherry hardwood flooring that flows into the dining area. The heart of the home is the stunning kitchen, complete with custom cherry cabinetry, a large center island with seating, abundant counter space, updated appliances, and an open layout that’s perfect for entertaining or everyday living. Need a cozy place to unwind? The separate living rooms feature a beautiful gas fireplace with custom built-in shelving, creating the perfect spot for movie nights or quiet evenings at home. The remodeled primary suite is a true retreat, offering a spacious closet and a beautifully updated en-suite bath, oversized glass-enclosed shower, and a luxurious freestanding soaking tub. All three full bathrooms feature glass shower doors, and the former half bath has been converted into a full bath for added convenience. Additional updates include fresh paint, new flooring throughout much of the home, an updated HVAC system, an additional 100-amp electrical panel, and updated appliances, providing peace of mind for years to come. The partial basement offers endless possibilities and is ready to become the ultimate hangout space, recreation room, home gym, or media room while still providing plenty of storage. Outside, enjoy your covered front porch or relax on the oversized concrete patio overlooking the fully fenced backyard, ideal for entertaining, grilling, or pets. With five spacious bedrooms, three updated full baths, quality finishes throughout, and a thoughtfully designed floor plan, this exceptional home offers the space, comfort, and updates today’s buyers are looking for. Simply unpack and start enjoying everything this beautiful home has to offer!
- Heating System:
- Forced Air
- Cooling System:
- Central
- Roof:
- Shake Shingle
- Water:
- Public
- Water Related:
- No
- Waterfront:
- No
- Parking Features:
- Attached
- ExteriorConstruction:
- Brick
- Extras:
- Dishwasher, Fireplace:gas, Microwave, Refrigerator, Sump Pump, Dryer, Washer, Cook Top, Wall Oven, Shed/storage
- Electricity:
- On
- Electric:
- 200+ Amp Service, 100 Amp Service
- # of Garage Spaces:
- 2
- Heat Source:
- Gas
- Sewer:
- Public Sewer
- Country:
- US
- County:
- Sandusky
- City:
- Woodville
- Zipcode:
- 43469
- Street:
- Riverside
- Street Number:
- 749
- Street Suffix:
- Drive
- Longitude:
- E0° 0' 0''
- Latitude:
- N0° 0' 0''
- Office Name:
- The Danberry Company Findlay
- Agent Name:
- Kari Turpin
- Property Subtype 1:
- Single Family Residence
- Listing Agent MLS ID:
- KTURPIN
- Listing Office MLS ID:
- 1664
- 1/2 Year Taxes:
- $2,525
- Tax Year:
- 2025
- Parcel ID:
- 305000075000
- Area:
- Woodville
- Substructure:
- Basement
- School System:
- Woodmore
Residential For Sale
749 Riverside Drive, Woodville, 43469
- Property Type :
- Residential
- Listing Type :
- For Sale
- Listing ID :
- 20263007
- Price :
- $365,000
- Bedrooms :
- 5
- Bathrooms :
- 3
- Square Footage :
- 2,723 Sqft
- Year Built :
- 1971
- Lot Area :
- 13,939 Sqft
- Full Bathrooms :
- 3
- Subdivision :
- Riverview Place/Woodville
- Style:
- 1 Story
- Status :
- Contingent

