
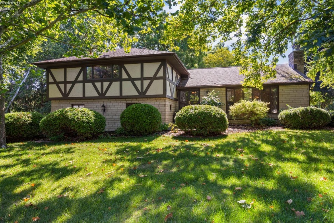
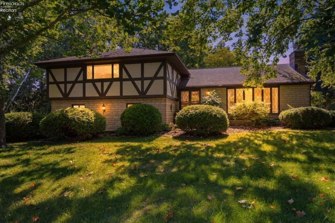
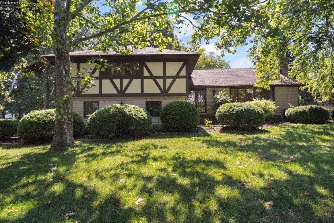
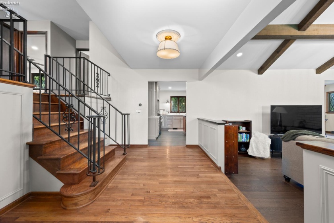
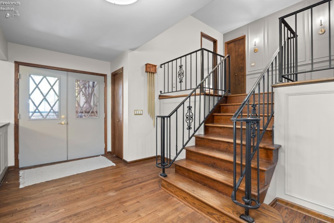
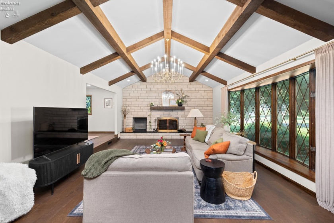
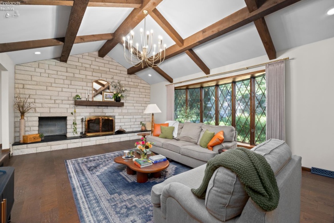
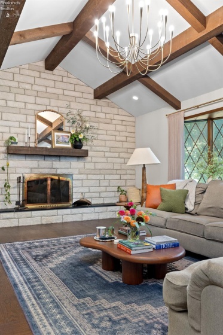
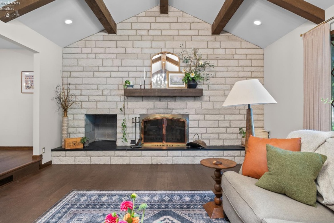
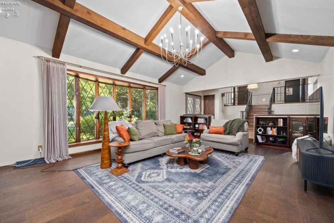
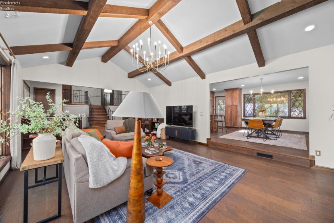
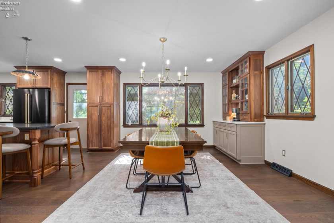
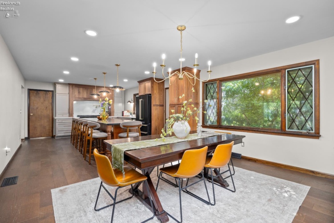
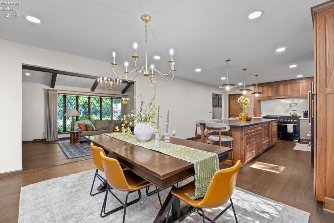
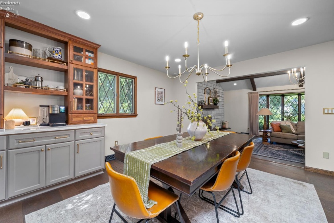

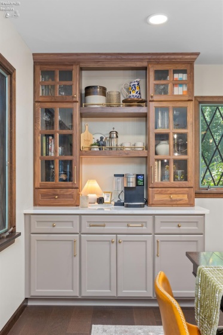
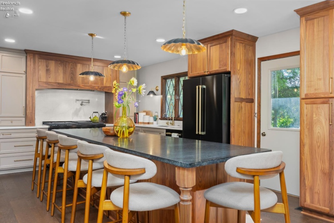
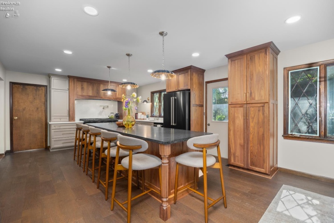
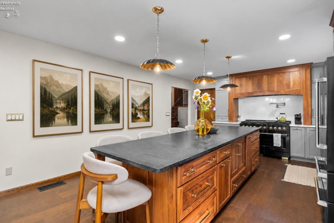
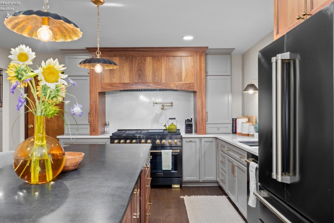
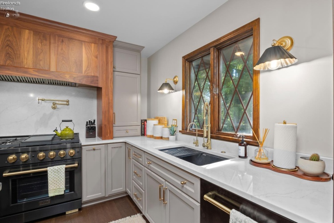
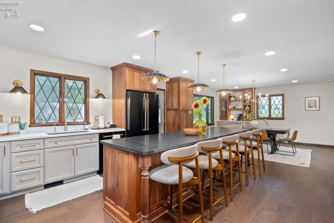
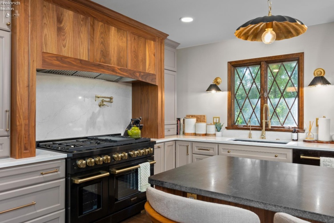
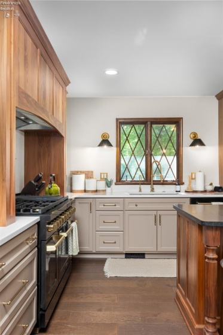
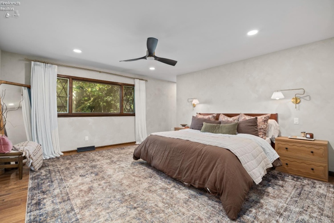
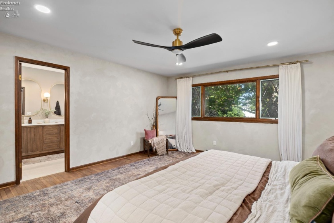
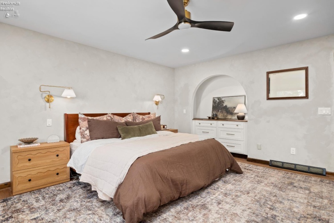
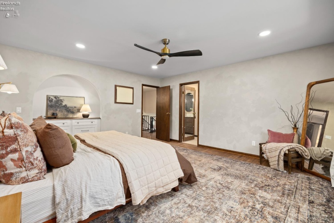
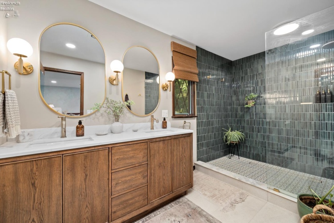
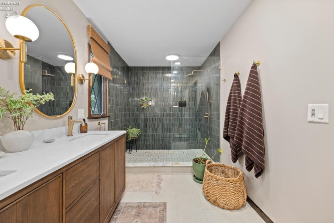
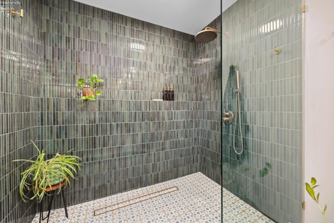
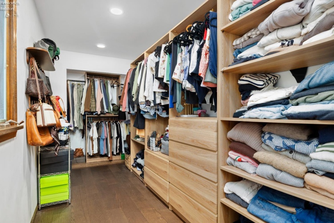
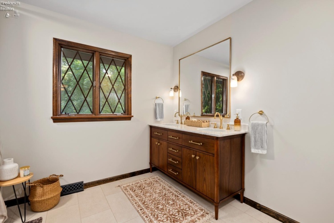
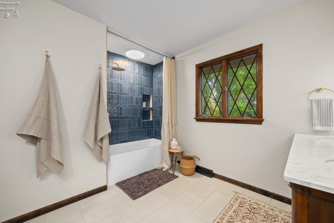
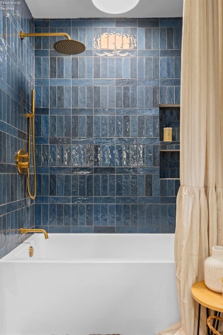
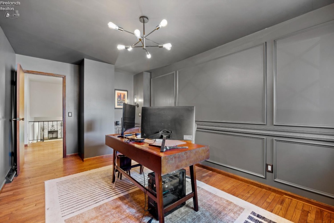
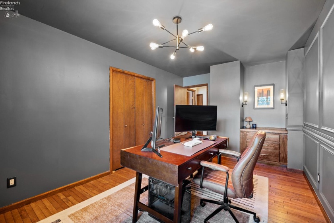
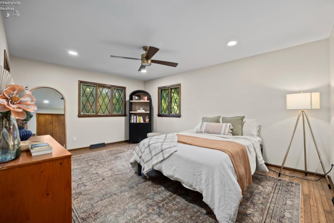
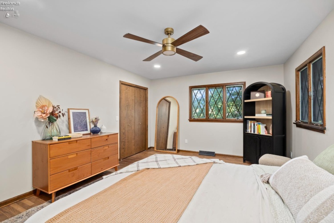
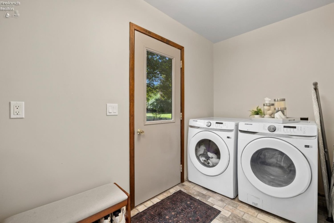
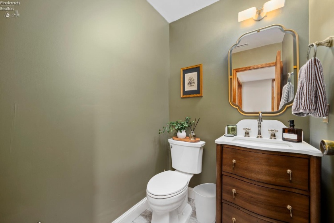
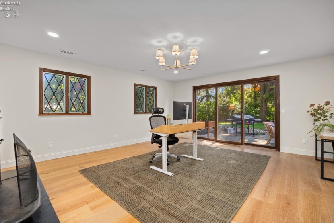
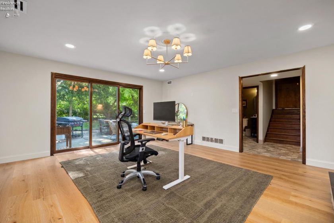
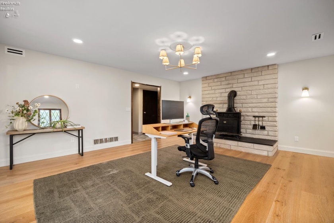
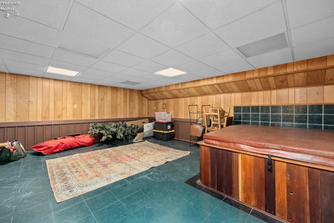
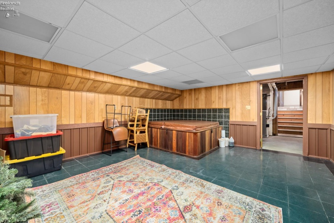
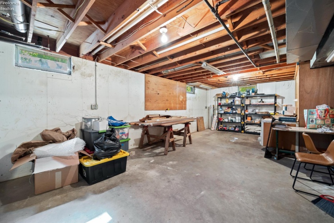
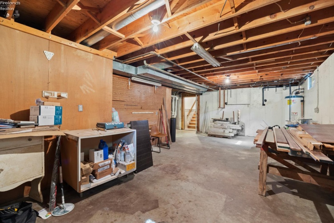
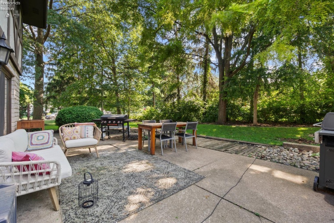
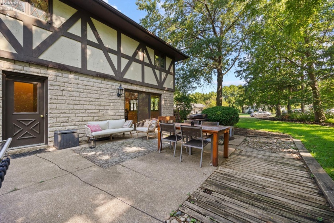
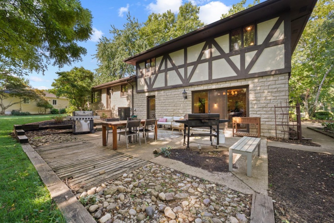
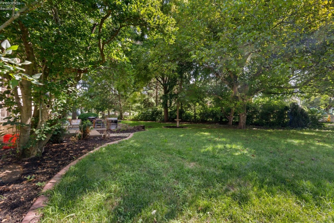
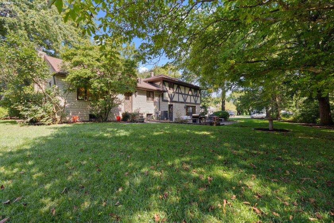
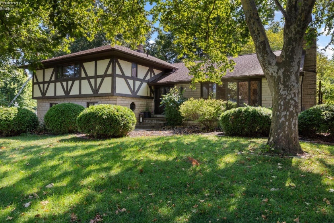
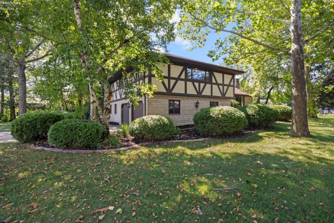
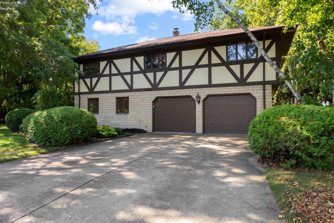
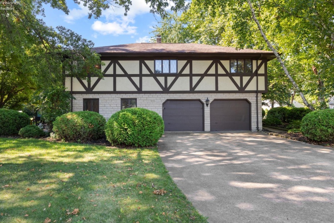
3816 James Avenue – Experience this stunning Bavarian-inspired remodel that seamlessly blends timeless craftsmanship with today’s most sought-after finishes. Rich original hardwood floors, soaring timber beam-lined cathedral ceilings, restored dark wood built-ins, and a beautifully refinished stone wood-burning fireplace create a warm, inviting living room filled with natural light from an expansive curved bay window. Step into the elevated dining area and completely redesigned chef’s kitchen, featuring custom maple and walnut cabinetry, quartz countertops, an impressive 12-foot granite island, ZLINE black stainless steel appliances, a pot filler, reverse osmosis water system, and a charming built-in coffee bar perfect for busy mornings and entertaining. Upstairs, the luxurious primary suite offers lime-washed walls, custom built-ins, a dream walk-in closet, and a Mediterranean-inspired spa bath with an oversized imported tile shower. Two additional spacious bedrooms provide abundant storage, while the newly completed guest bath features a beautifully tiled shower and deep soaking tub. The finished lower level adds exceptional flexibility with a spacious den that can serve as a fourth bedroom, home office, or family room, complete with a fireplace, oversized sliding glass doors, an updated half bath, and a generous laundry room. A dedicated hot tub room offers endless possibilities for customization. Outside, enjoy a private backyard patio ideal for entertaining and a two-car garage for added convenience. Extensive updates completed within the past two years include all new lighting, central air, millwork throughout, and complete renovations of the kitchen, all three bathrooms, the primary suite and walk-in closet, guest bedrooms, and lower-level living space. In a very walkable neighborhood across from Plum Brook Country Club, and close to route 2 and route 250 – do not miss your opportunity to own of the area’s most distinctive renovated homes.
- Heating System:
- Forced Air
- Cooling System:
- Central
- Roof:
- Asphalt
- Water:
- Public
- Water Related:
- No
- Waterfront:
- No
- Parking Features:
- Access From Unit, Attached
- ExteriorConstruction:
- Stone, Stucco
- Extras:
- Dishwasher, Microwave, Range, Refrigerator, Dryer, Fireplace:wood Burn, Washer
- Electricity:
- On
- # of Garage Spaces:
- 2
- Heat Source:
- Gas
- Sewer:
- Public Sewer
- Country:
- US
- County:
- Erie
- City:
- Huron
- Zipcode:
- 44839
- Street:
- James
- Street Number:
- 3816
- Street Suffix:
- Avenue
- Longitude:
- E0° 0' 0''
- Latitude:
- N0° 0' 0''
- Office Name:
- Keller Williams Citywide-Maume
- Agent Name:
- Dario Mormina
- Property Subtype 1:
- Single Family Residence
- Listing Agent MLS ID:
- DMORMINA
- Listing Office MLS ID:
- 1877
- 1/2 Year Taxes:
- $1,676
- Tax Year:
- 2025
- Parcel ID:
- 3900302000
- Area:
- Huron
- Substructure:
- Basement
- School System:
- Huron
Residential For Sale
3816 James Avenue, Huron, 44839
- Property Type :
- Residential
- Listing Type :
- For Sale
- Listing ID :
- 20263053
- Price :
- $547,500
- Bedrooms :
- 3
- Bathrooms :
- 3
- Half Bathrooms :
- 1
- Square Footage :
- 3,162 Sqft
- Year Built :
- 1974
- Lot Area :
- 18,679 Sqft
- Full Bathrooms :
- 2
- Subdivision :
- Fitzgerald Subdivision #1
- Style:
- Mult-level
- Status :
- Contingent

