
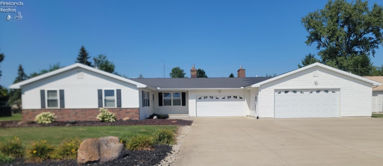
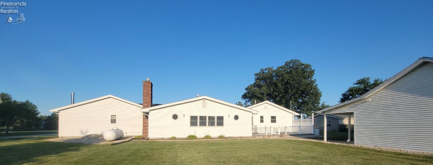
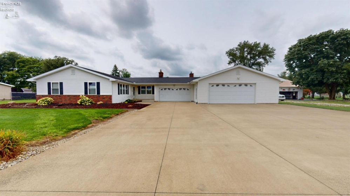
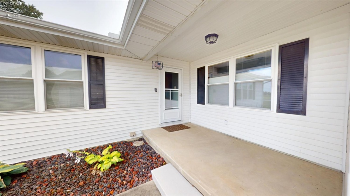
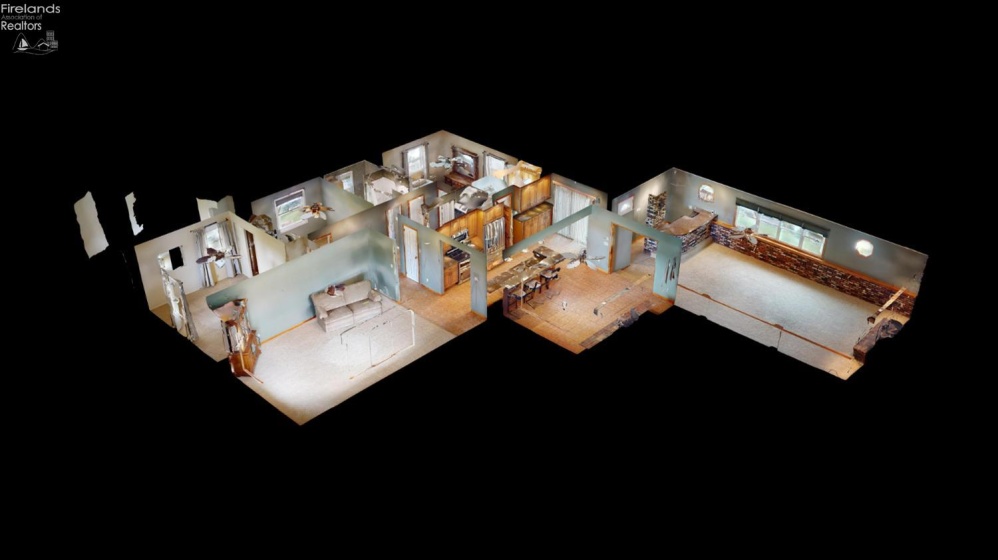
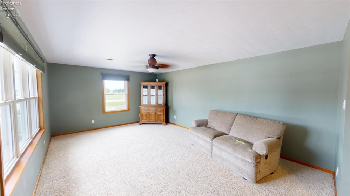
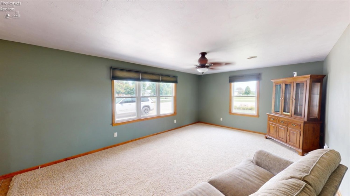
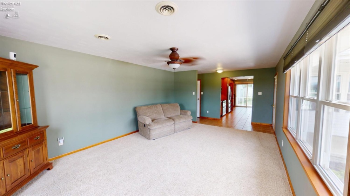
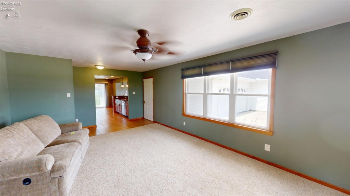
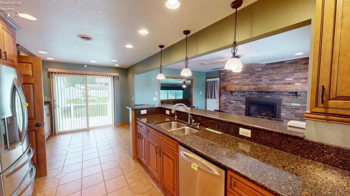
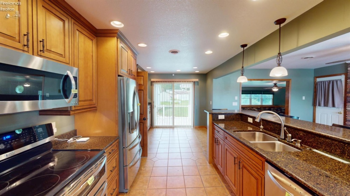
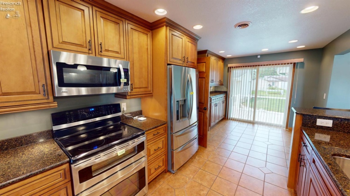
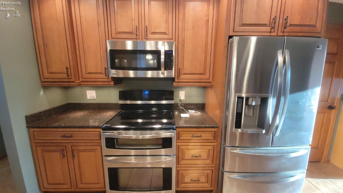
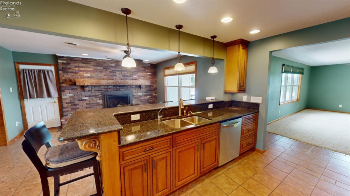
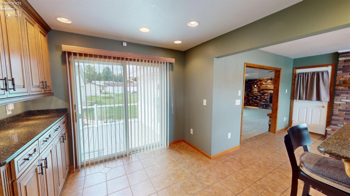
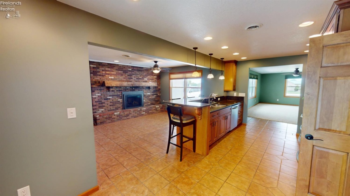
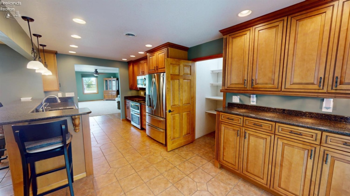
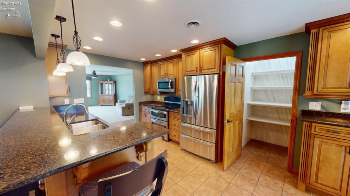
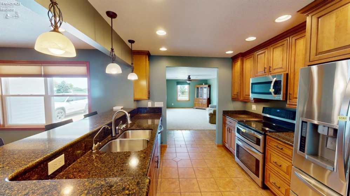
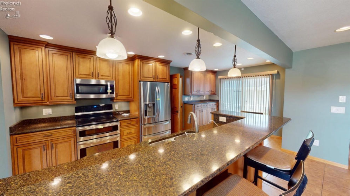
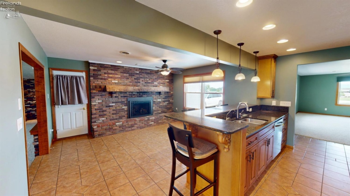
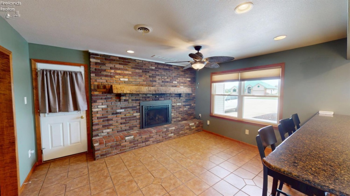
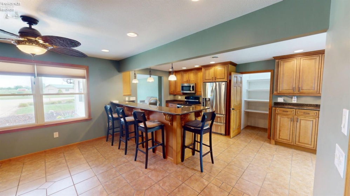
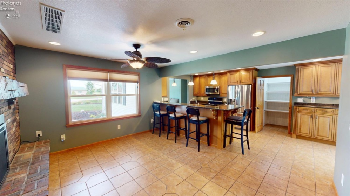
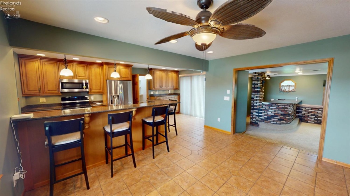
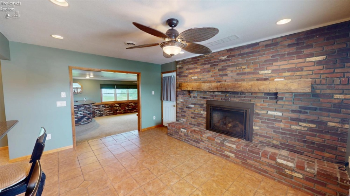
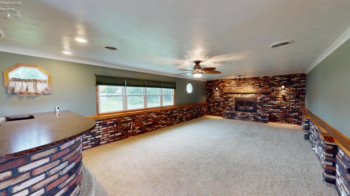
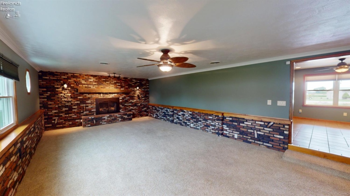
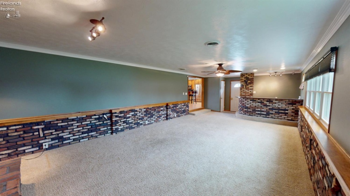
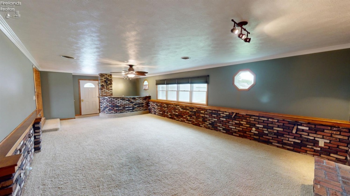
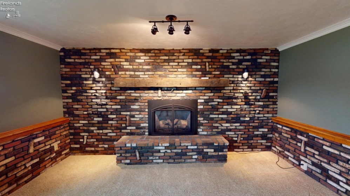
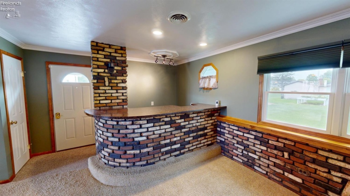
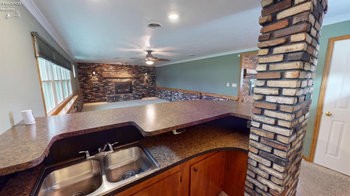
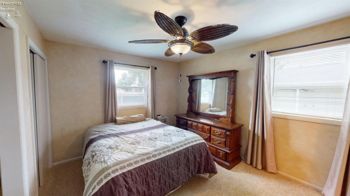
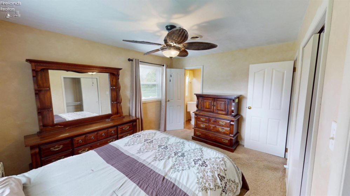
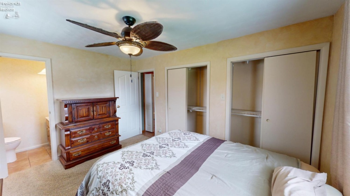
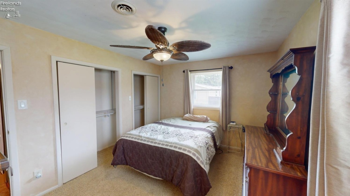
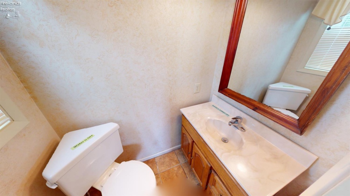
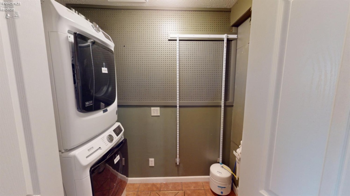
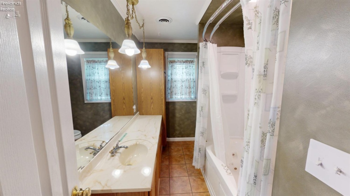
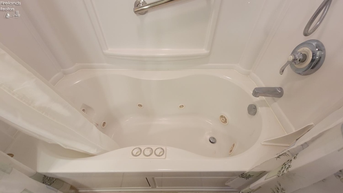
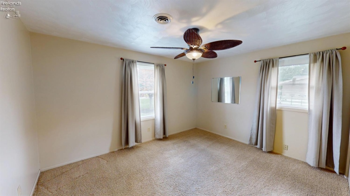
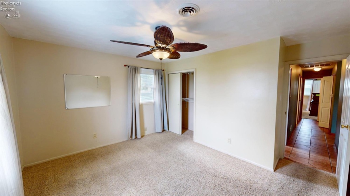
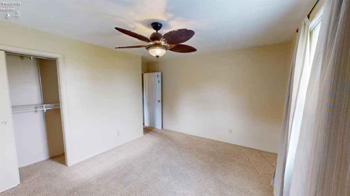
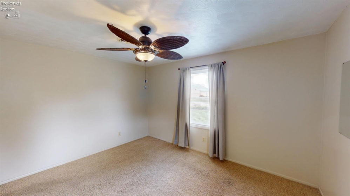
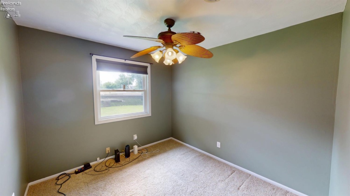
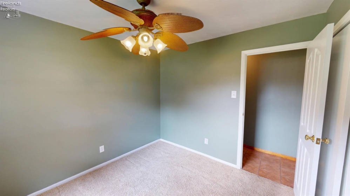
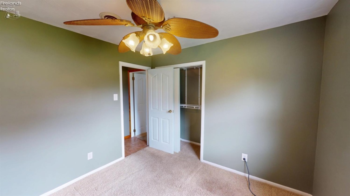
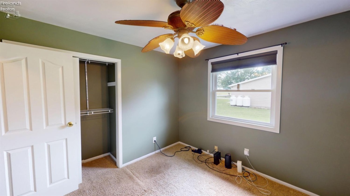
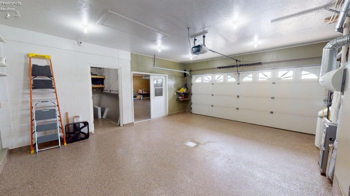
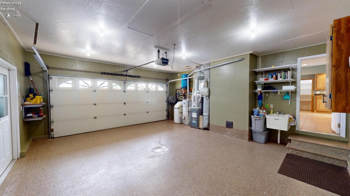
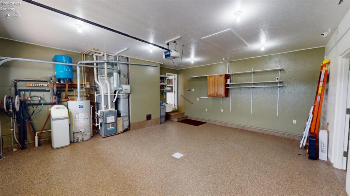
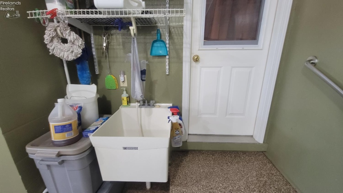
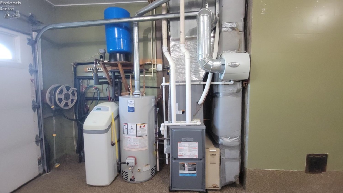
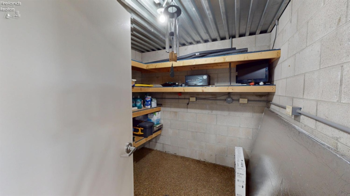
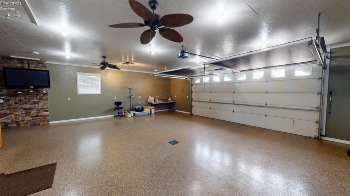
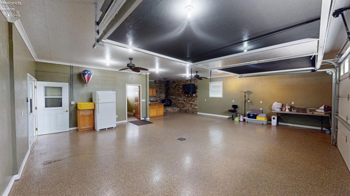
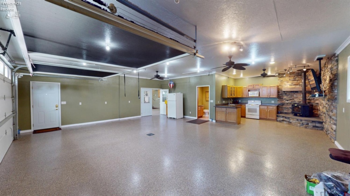
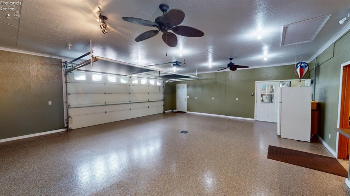
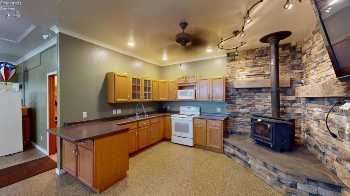
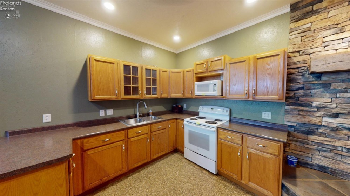
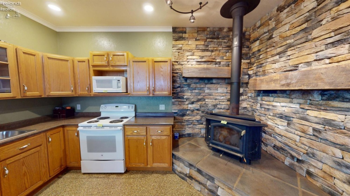
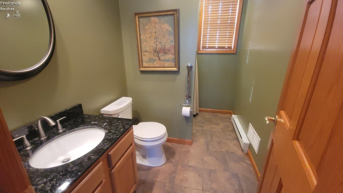
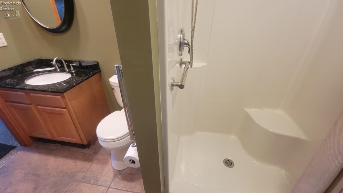
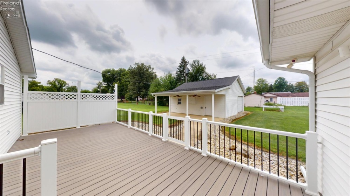
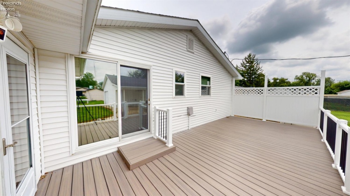
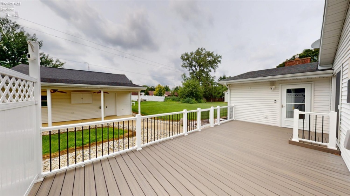
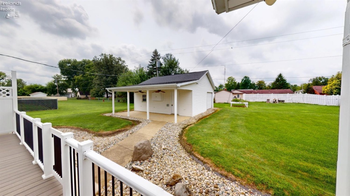
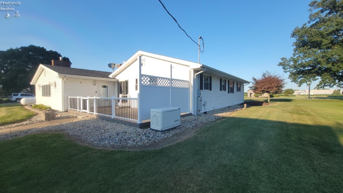
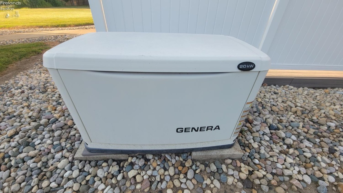
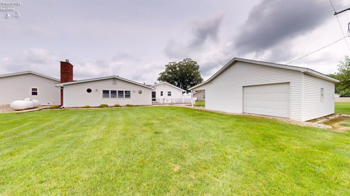
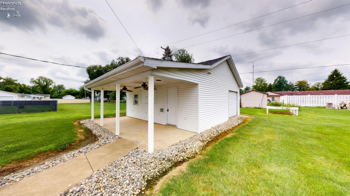
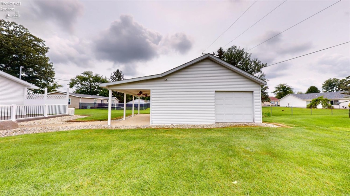
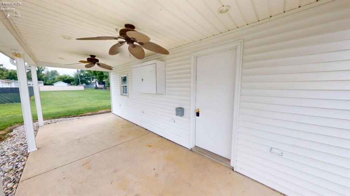
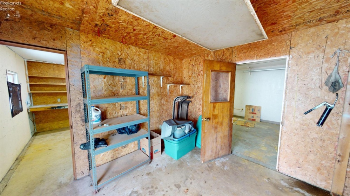
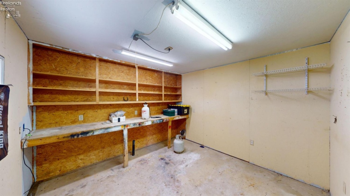
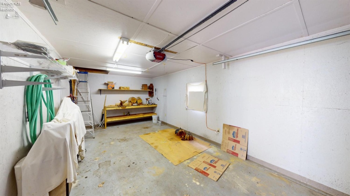
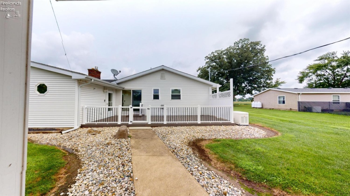
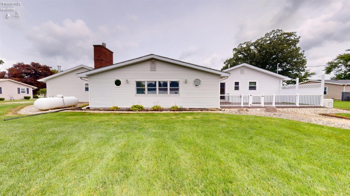
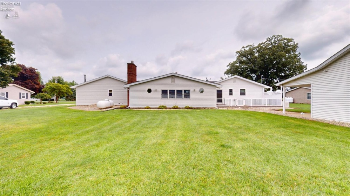
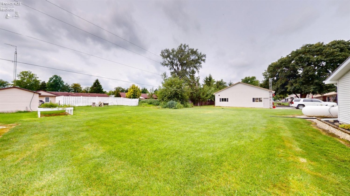
ONE-OF-A-KIND CUSTOM-BUILT RANCH OFFERING EXCEPTIONAL LIVING SPACE INSIDE & OUT & INCREDIBLE 5-GARAGE SPACES TOTAL! Welcome home to this extraordinary 3 bdrm, 2.5-bth ranch nestled on a beautifully landscaped half-acre lot. Lovingly cared for by the original owner since 1971–home showcases outstanding curb-appeal, quality craftsmanship & unique features rarely found in today’s market. Car enthusiasts, hobbyists & entertainers will absolutely love the garage spaces! TWO, attached two-car garages feature attractive epoxy flooring. One garage added 2014 & transformed into the ultimate “man-cave” complete w/full kitchen, bath w/shower, wd-brng stove & an overhead garage door that opens to a full-width screened enclosure-allowing you to enjoy outdoors without the bugs; plus, a huge concrete driveway 2018 w/a turnaround! Inside you’ll find a formal LR & DR highlighted by a brick, gas frpl (was wd burning) w/hand-hewn mantle. Beautifully renovated Kitchen (2010) w/gorgeous KraftMaid Maple cabinetry & walk-in pantry! Kitchen offers Quartz countrtp, ceramic tile flrng & appls & eating bar-stools stay. Family rm addition is a true highlight, featuring wet bar, direct-vent gas frpl 2019 w/unique custom brickwork & hand-hewn mantle that creates a stunning focal point. Perfect for relaxing evenings, holiday gatherings & entertaining friends & family. Primary bdrm features a private half bath, while the full bath includes a relaxing Jacuzzi tub w/shower 2010. Convenient, stackable washer & dryer 2024 stay. The outdoor spaces are just as impressive, featuring a composite deck 2024 w/privacy fencing & a gate, a detached 24′ x 24′ garage/workshop & a covered concrete patio. Whether you enjoy gardening, projects, entertaining, or simply relaxing outdoors, this property provides the perfect setting. Additional features include: a Generac Generator 2015 & Tornado shelter for added peace-of-mind; propane GFA furnace w/C/A 2020. A truly special home waiting for its next owner!
- Heating System:
- Forced Air
- Cooling System:
- Central
- Roof:
- Asphalt
- Water:
- Well
- Water Related:
- No
- Waterfront:
- No
- Parking Features:
- Access From Unit, Attached, Garage Door Opener, Off Street, Paved Drive, Heated
- Spa Features:
- Whirlpool/spa, Bath Tub
- ExteriorConstruction:
- Vinyl Siding, Brick
- Extras:
- Cable, Ceiling Fan, Dishwasher, Fireplace:gas, Garbage Disposal, Microwave, Range, Refrigerator, Sump Pump, Thermo Pane, Dryer, Fireplace:wood Burn, Kitchen Ventilator, Washer, Shed/storage, Wet Bar, Accessory Building
- Electricity:
- On
- Electric:
- 200+ Amp Service, Circuit Breakers, Generator
- # of Garage Spaces:
- 5
- Heat Source:
- Propane
- Sewer:
- Public Sewer
- Country:
- US
- County:
- Sandusky
- City:
- Fremont
- Zipcode:
- 43420
- Street:
- County Road 108
- Street Number:
- 474
- Longitude:
- E0° 0' 0''
- Latitude:
- N0° 0' 0''
- Directions:
- Take Either CR 41 or SR 6 West to County Road 108. Home is closer to CR 41. Near Adams Acres Subdivision, but not part of the subdivision.
- Office Name:
- Wendt Key Team Realty
- Agent Name:
- Cheryl Wendt
- Property Subtype 1:
- Single Family Residence
- Listing Agent MLS ID:
- CWENDT
- Listing Office MLS ID:
- F33501
- 1/2 Year Taxes:
- $951
- Tax Year:
- 2025
- Parcel ID:
- 14-01-00-0004-01
- Area:
- Jackson
- Virtual Tour URL:
- https://my.matterport.com/show/?m=7DtKHSYnyYK
- Substructure:
- Crawl Space
- School System:
- Lakota
- Zoning:
- R-1
Residential For Sale
474 County Road 108, Fremont, 43420
- Property Type :
- Residential
- Listing Type :
- For Sale
- Listing ID :
- 20263031
- Price :
- $349,900
- Bedrooms :
- 3
- Bathrooms :
- 3
- Half Bathrooms :
- 1
- Square Footage :
- 1,877 Sqft
- Year Built :
- 1971
- Lot Area :
- 0.55 Acre
- Full Bathrooms :
- 2
- Lot Dimensions :
- 130' x 185'
- Style:
- 1 Story
- Status :
- Contingent

