
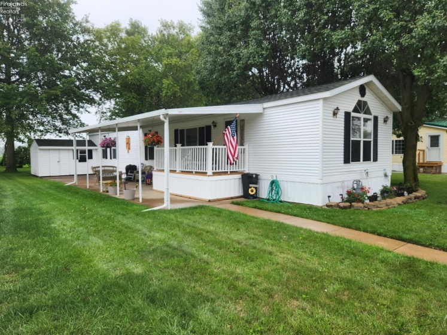
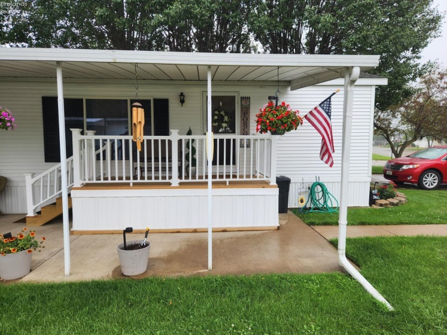
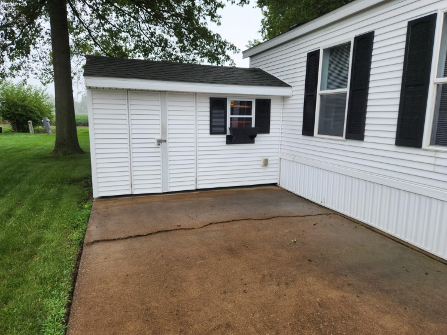
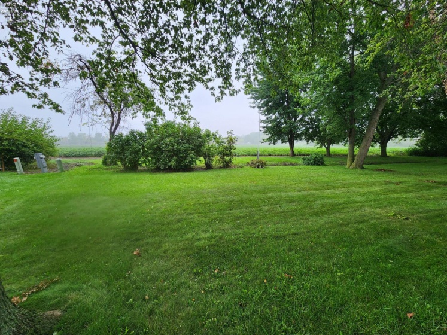
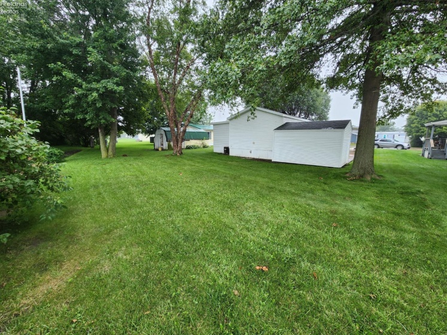
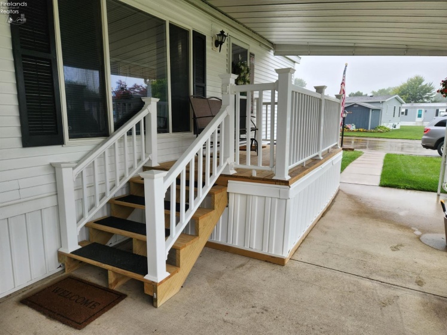
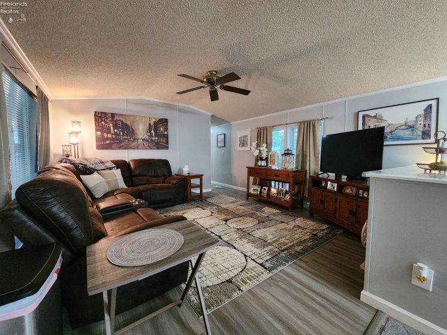
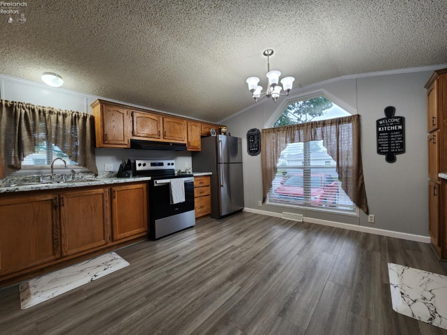
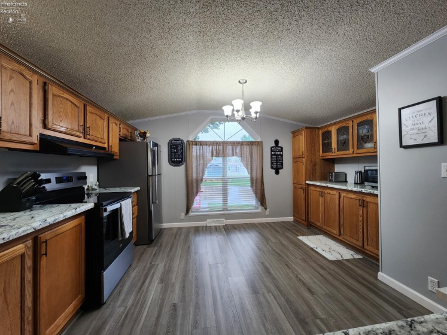
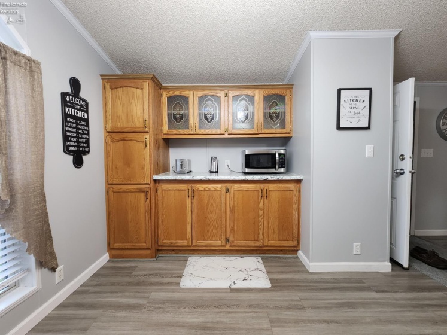
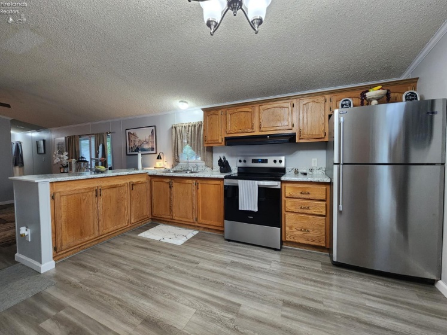
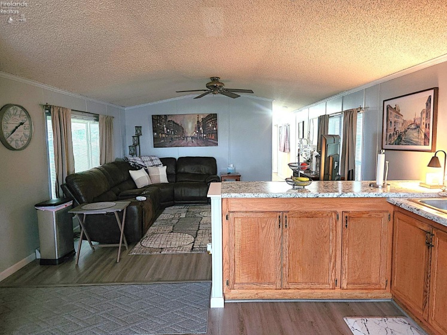
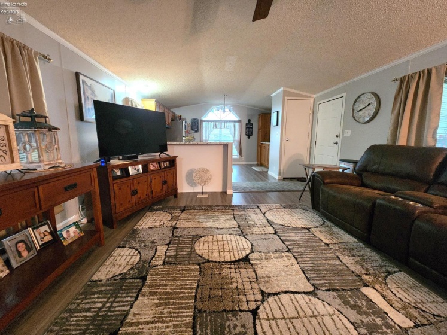
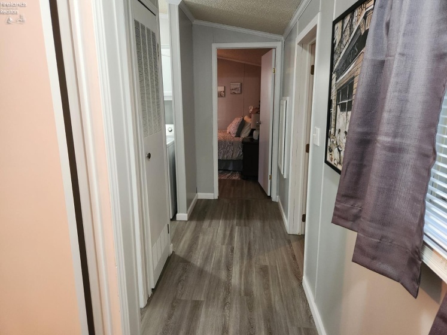
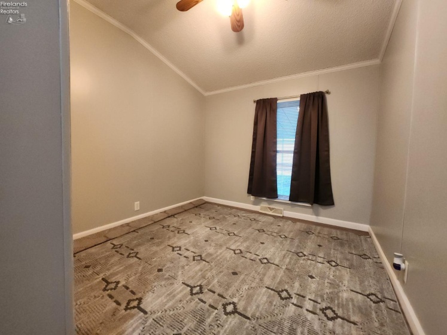
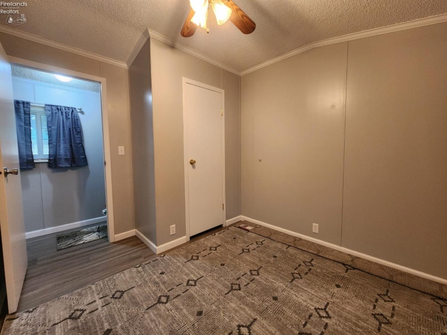
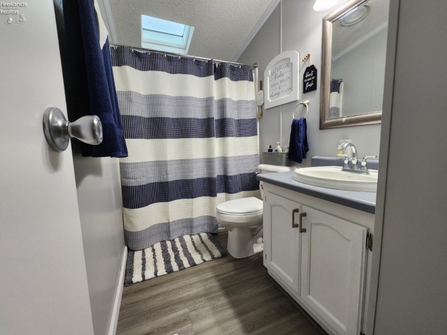
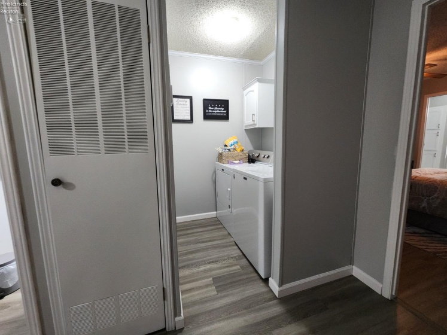
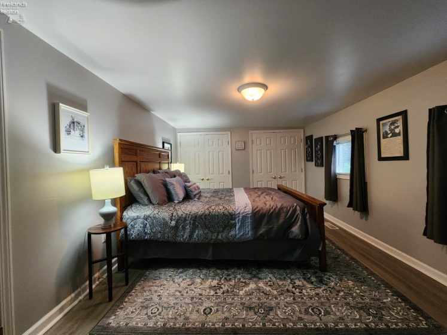
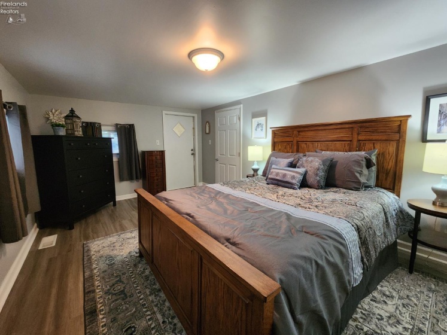
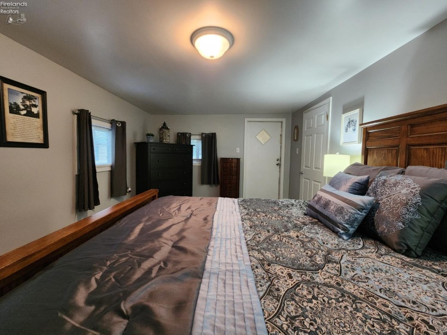
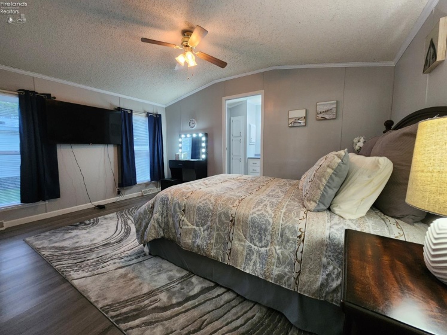
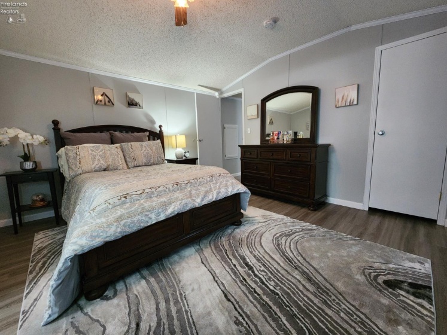
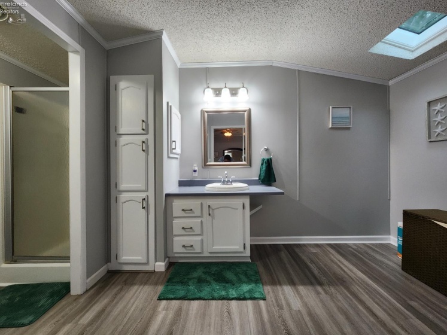
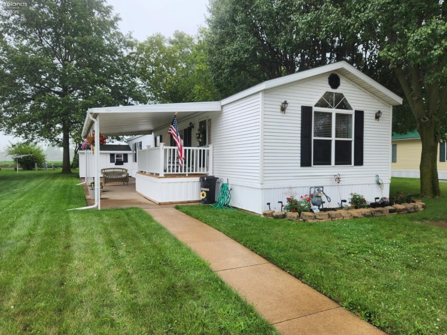
Quiet and relaxed living in Bass Haven South! A perfectly sized covered patio with newly built stairs to the front door. A good sized shed and an amazingly well-shaded rear green space behind the home. Inside, open and inviting spaces with ample room. The eat-in kitchen provides generous cabinet space and the living room has plenty of space no matter what your style. Down the hall, bedroom number three, the second bath, a dedicated laundry room, and at the rear of the home a large master suite with an enormous master bathroom complete with a walk-in closet. An addition to the home provides another large bedroom with dual closets. Guest room, entertainment space, or hobby area. It has the room for whatever you choose! New LVP throughout. Wtr Htr replaced within the last 18 months.
- Heating System:
- Forced Air
- Cooling System:
- Central
- Pets Allowed:
- Yes
- Roof:
- Asphalt
- Water:
- Public
- Water Related:
- No
- Waterfront:
- No
- Parking Features:
- Off Street, Paved Drive
- ExteriorConstruction:
- Vinyl Siding
- Extras:
- Ceiling Fan, Dishwasher, Microwave, Range, Refrigerator, Kitchen Ventilator, Shed/storage
- Electricity:
- On
- Electric:
- Circuit Breakers
- Heat Source:
- Gas
- Sewer:
- Public Sewer
- Country:
- US
- County:
- Ottawa
- City:
- Marblehead
- Zipcode:
- 43440
- Street:
- Bass
- Street Number:
- 43
- Street Suffix:
- Circle
- Longitude:
- E0° 0' 0''
- Latitude:
- N0° 0' 0''
- Street Direction:
- E
- Office Name:
- Keller Williams Citywide-Maume
- Agent Name:
- D.J. Everett
- Property Subtype 1:
- Mobile Home
- Listing Agent MLS ID:
- DJEVERETT
- Listing Office MLS ID:
- 1877
- 1/2 Year Taxes:
- $240
- Tax Year:
- 2025
- Parcel ID:
- 01402373
- Area:
- Danbury
- Substructure:
- Slab
- School System:
- Danbury
Residential For Sale
43 Bass Circle, Marblehead, 43440
- Property Type :
- Residential
- Listing Type :
- For Sale
- Listing ID :
- 20263154
- Price :
- $199,900
- Bedrooms :
- 3
- Bathrooms :
- 2
- Square Footage :
- 1,254 Sqft
- Year Built :
- 1997
- Full Bathrooms :
- 2
- Style:
- 1 Story
- Status :
- Active

