
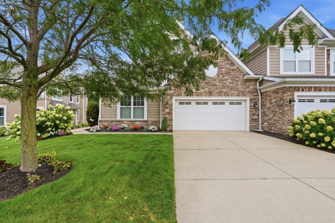
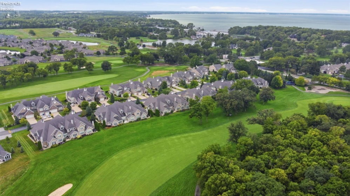
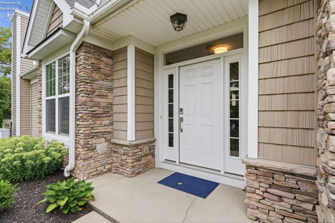
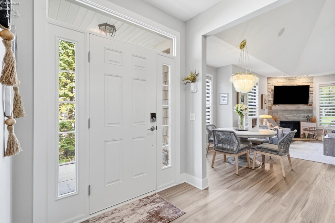
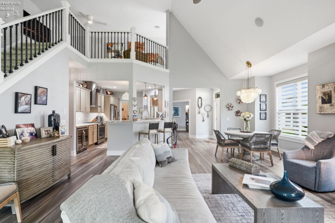
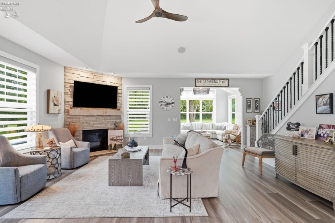
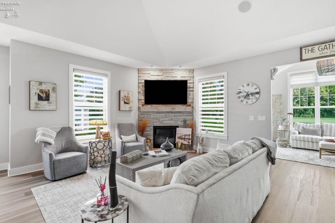
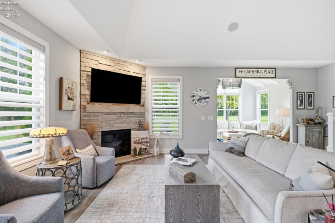
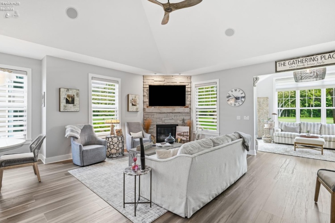
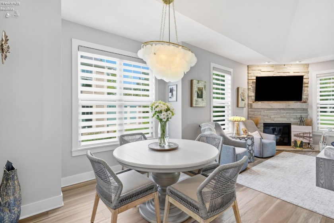
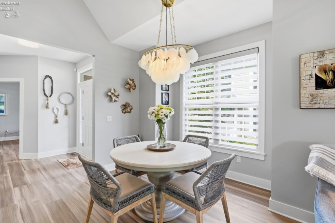
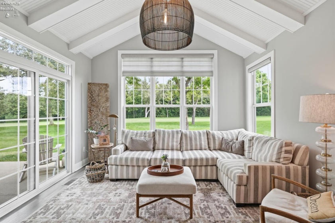
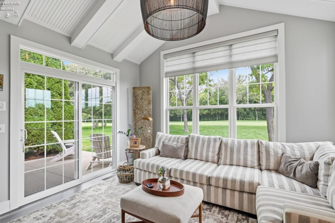
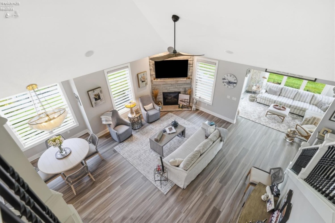
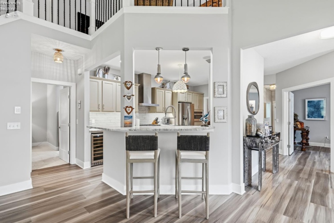
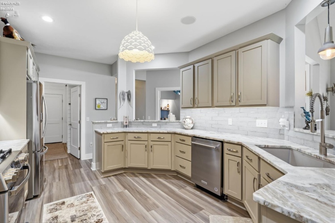
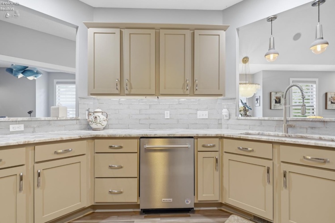
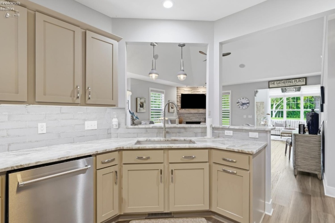
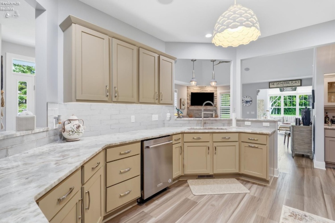
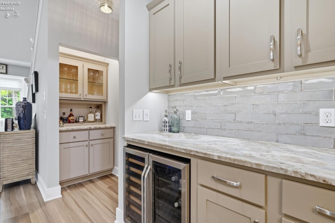
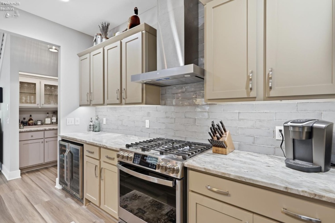
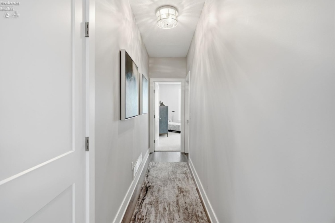
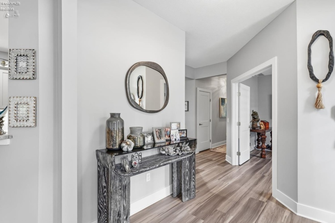
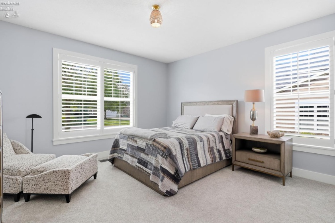
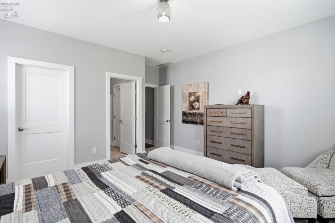
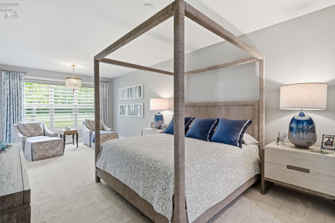
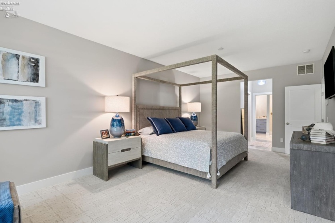
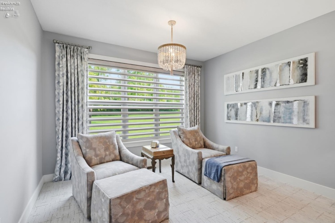
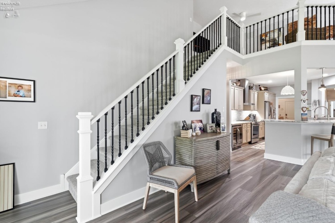
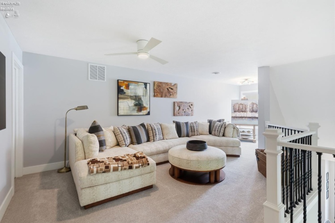
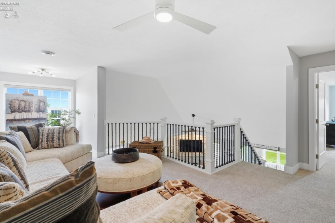
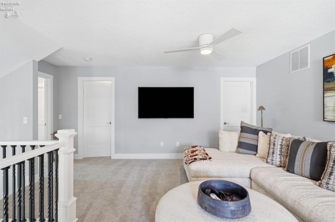
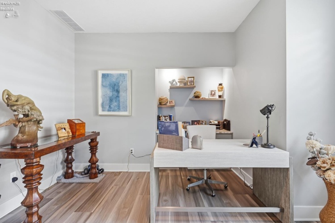
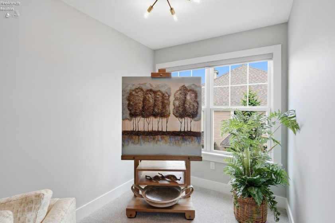
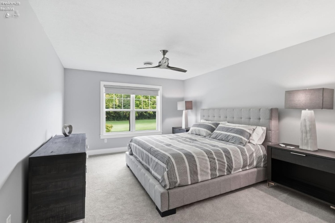
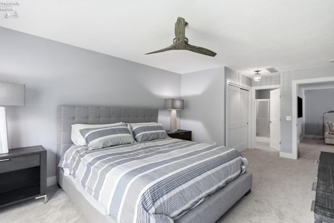
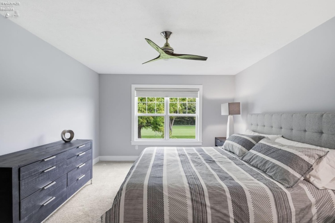
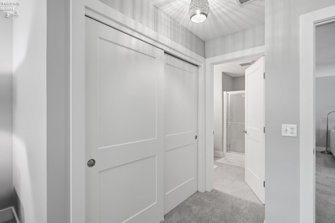
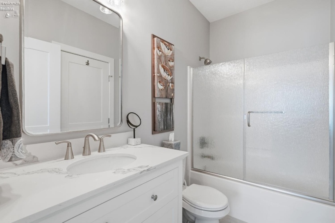
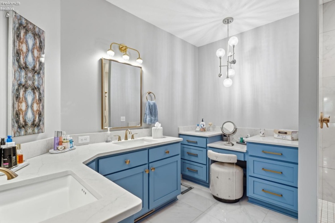
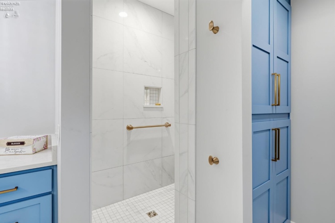
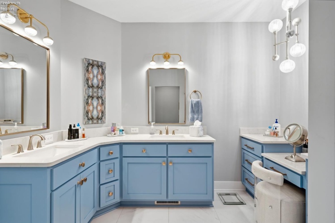
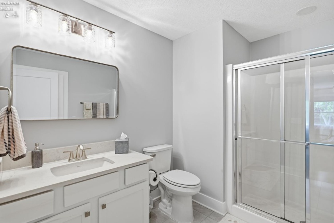
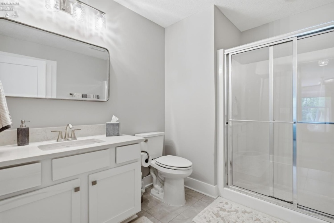
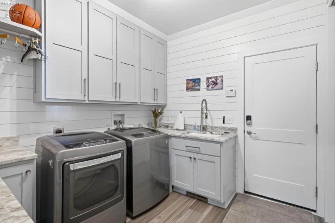
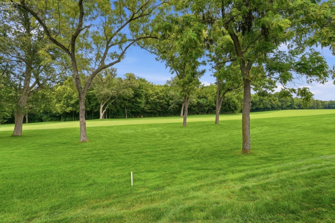
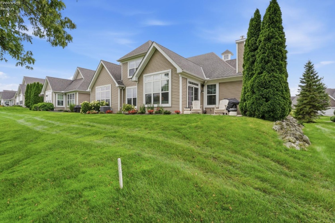
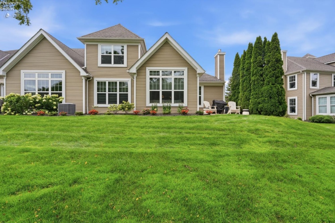
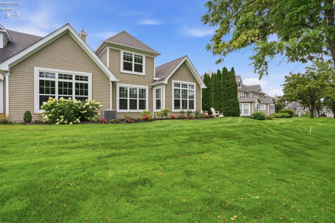
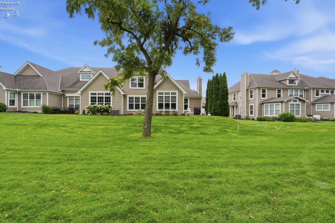
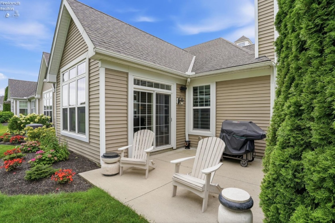

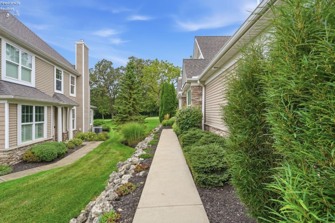
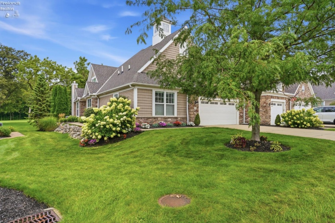
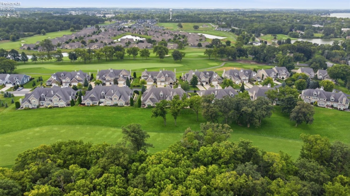
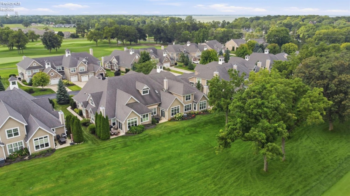
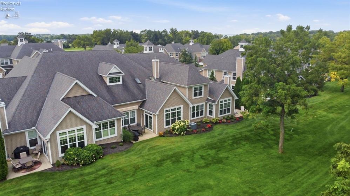
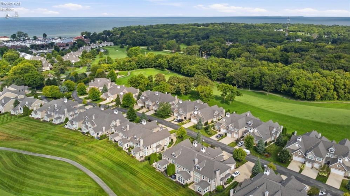
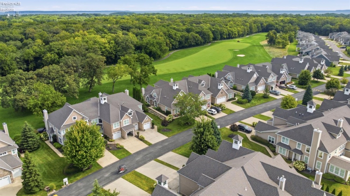
Exquisite opportunity to own this beautifully renovated 3-4 bedroom, 3 full bath condo located on the prestigious CIC grounds, showcasing luxury finishes and spectacular golf course views – easy low maintenance living. The interior has been completely transformed with exceptional attention to detail throughout. The grand great room features a gas fireplace, commercial-grade flooring, and impressive views, flowing seamlessly into the dining area, gourmet kitchen, and sunroom overlooking the golf course. The renovated kitchen is a showstopper with stunning cabinetry, quartz countertops, stainless steel appliance package, bar seating, beverage refrigerator, and additional custom cabinetry. The oversized first-floor primary suite offers beautiful golf course views, two closets with organizer systems, and a spa-like renovated bath featuring a dual vanity and impressive walk-in shower. A second main-floor bedroom includes a walk-in closet and convenient access to the hall full bath. The den/office off the foyer provides flexible space and could easily serve as a fourth bedroom. Upstairs features an oversized loft (4th bedroom conversion) with a walk-in closet, plus a spacious third bedroom with an en-suite full bath offering convenient hall access. Extensive renovations include flooring throughout, fresh paint, smooth-finish ceilings, millwork and interior doors, renovated kitchen, fireplace, lighting, gas tankless hot water tank, bannister to second floor and more. Additional highlights include a two-car attached garage with epoxy flooring and a beautifully finished laundry room featuring shiplap accents and custom cabinetry. Leased dockage nearby, CIC club membership is optional. Completely renovated, beautifully appointed, and perfectly positioned on the CIC grounds – enjoy luxury living, golf course views, and an exceptional setting! (Some furnishings negotiable)
- Heating System:
- Forced Air
- Cooling System:
- Central
- Pets Allowed:
- Yes
- Roof:
- Asphalt
- Water:
- Public
- Water Related:
- No
- Waterfront:
- No
- Parking Features:
- Attached, Paved Drive
- ExteriorConstruction:
- Stone, Vinyl Siding
- Extras:
- Dishwasher, Fireplace:gas, Microwave, Range, Refrigerator, Dryer, Washer
- Electricity:
- On
- # of Garage Spaces:
- 2
- Heat Source:
- Gas
- Sewer:
- Public Sewer
- Country:
- US
- County:
- Ottawa
- City:
- Port Clinton
- Zipcode:
- 43452
- Street:
- Tradewinds
- Street Number:
- 4775
- Street Suffix:
- Drive
- Longitude:
- E0° 0' 0''
- Latitude:
- N0° 0' 0''
- Office Name:
- Howard Hanna - Port Clinton
- Agent Name:
- Kyle M Recker
- Property Subtype 1:
- Condominium
- Listing Agent MLS ID:
- KMRECKER
- Listing Office MLS ID:
- F32001
- 1/2 Year Taxes:
- $3,735
- Tax Year:
- 2025
- Parcel ID:
- 0131897831542019
- Area:
- Catawba Island
- Number of Stories:
- 2
- Substructure:
- Slab
- School System:
- Port Clinton
Residential For Sale
4775 Tradewinds Drive, Port Clinton, 43452
- Property Type :
- Residential
- Listing Type :
- For Sale
- Listing ID :
- 20263272
- Price :
- $929,000
- Bedrooms :
- 3
- Bathrooms :
- 3
- Square Footage :
- 3,052 Sqft
- Year Built :
- 2010
- Lot Area :
- 6,011 Sqft
- Full Bathrooms :
- 3
- Style:
- 2 Story
- Status :
- Active

