
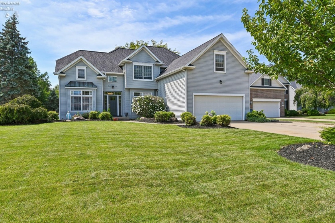
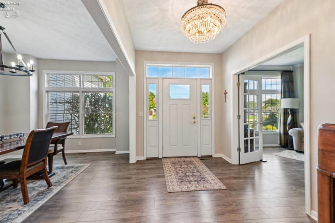
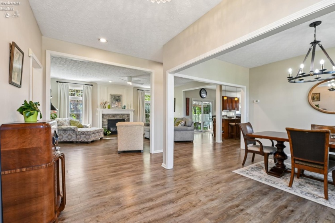
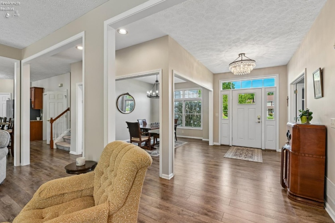
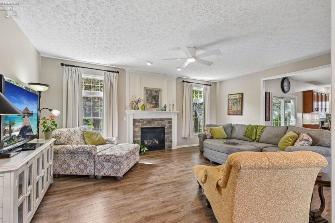
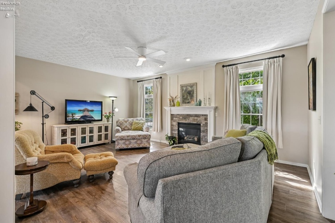
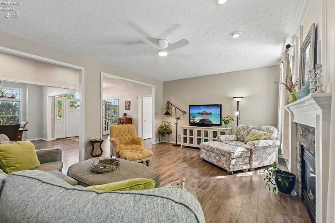
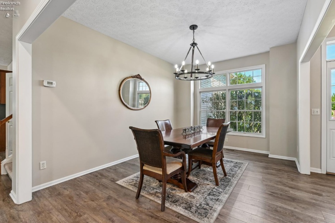

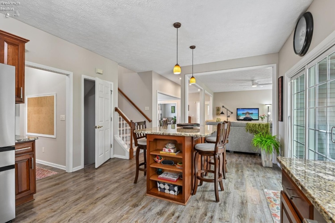
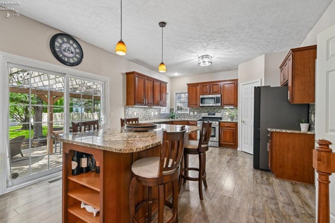
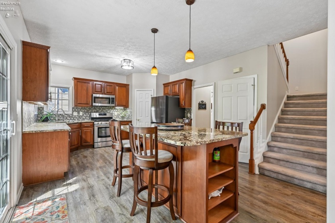
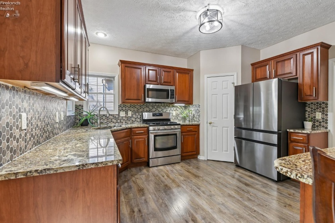
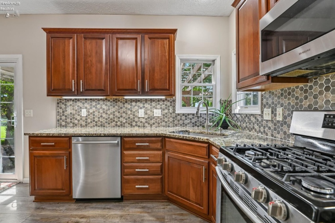
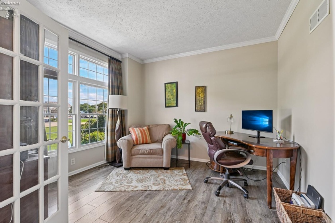
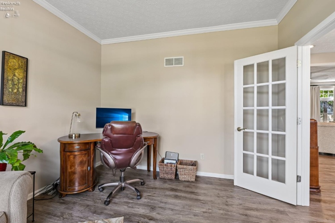
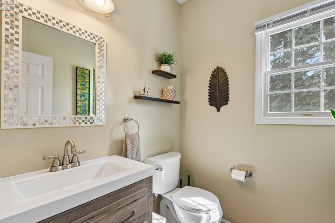
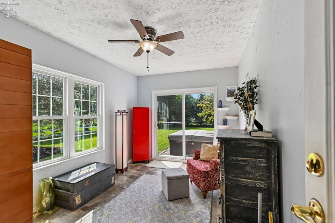
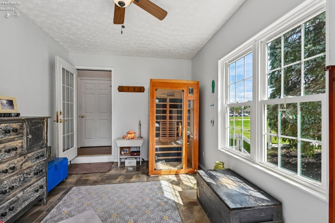
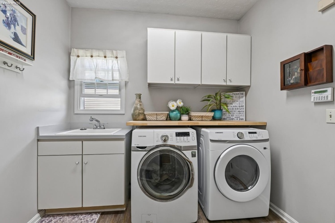
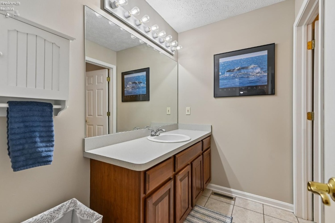
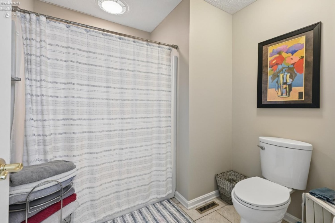
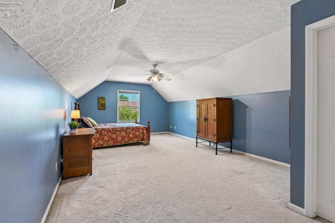
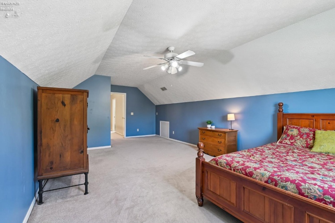
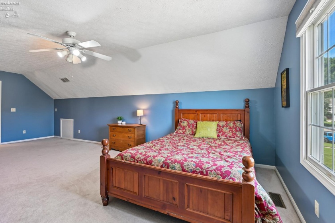
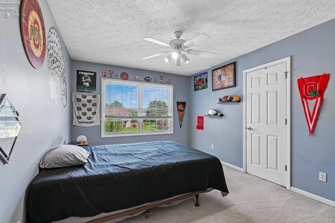
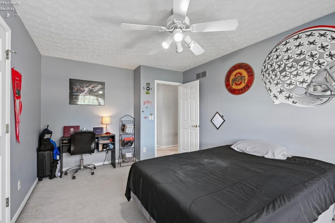
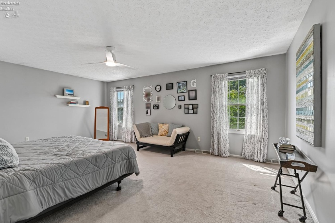
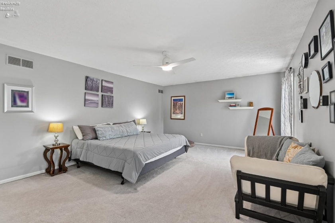
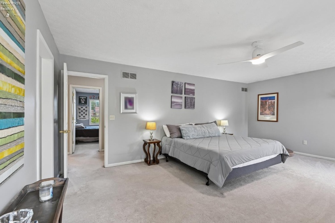
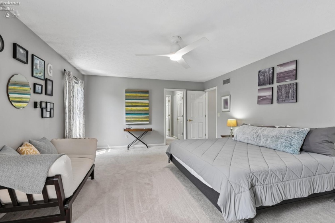
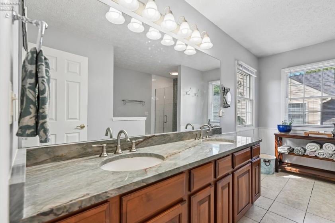
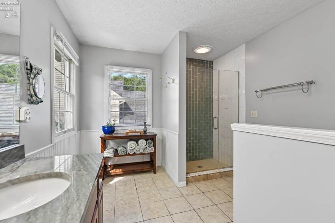
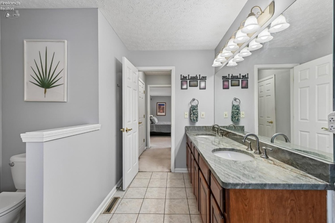
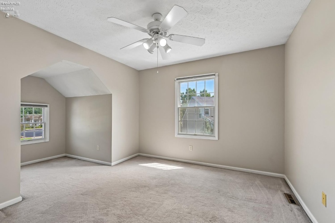
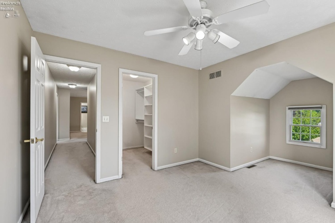
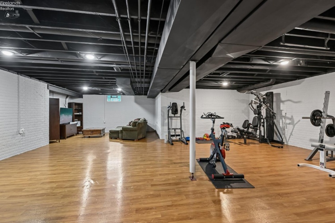
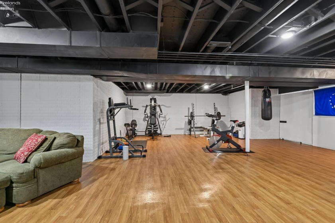
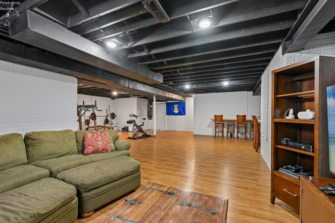
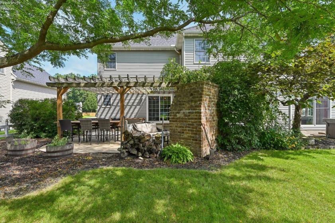
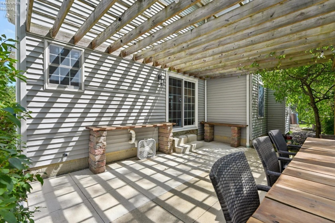
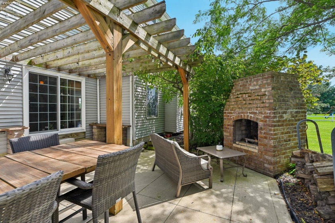
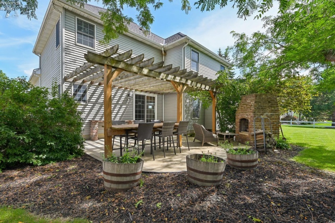
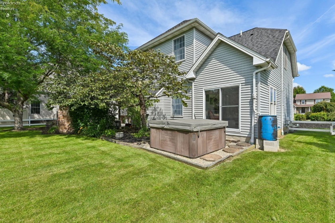
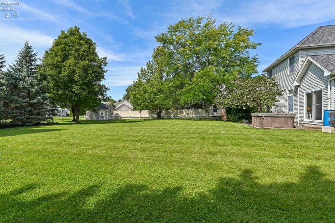
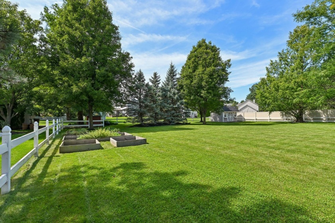
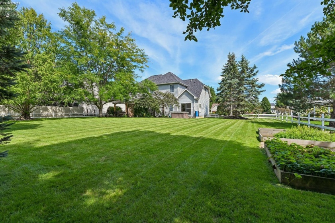
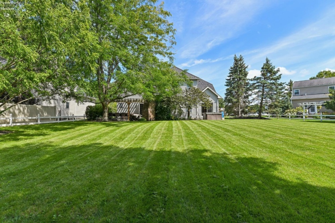
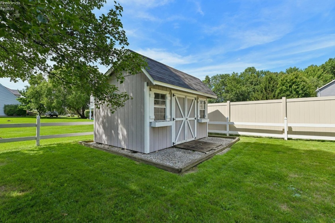
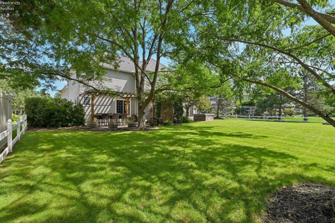
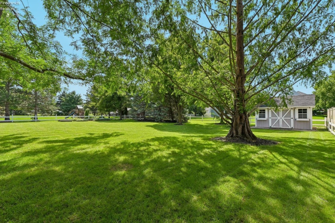
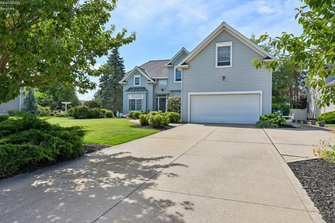
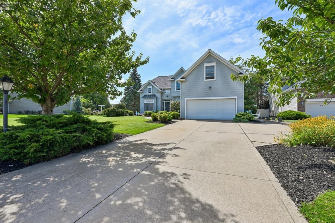
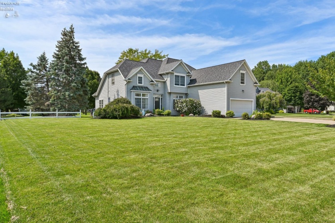
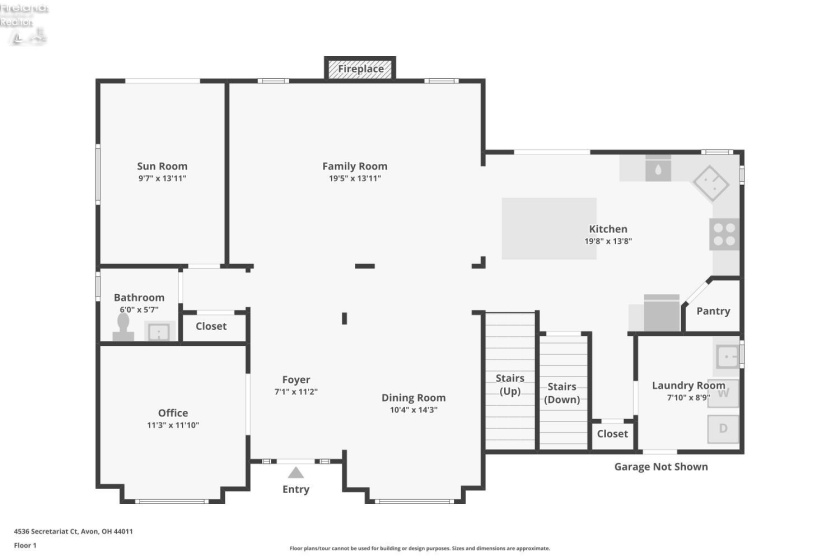
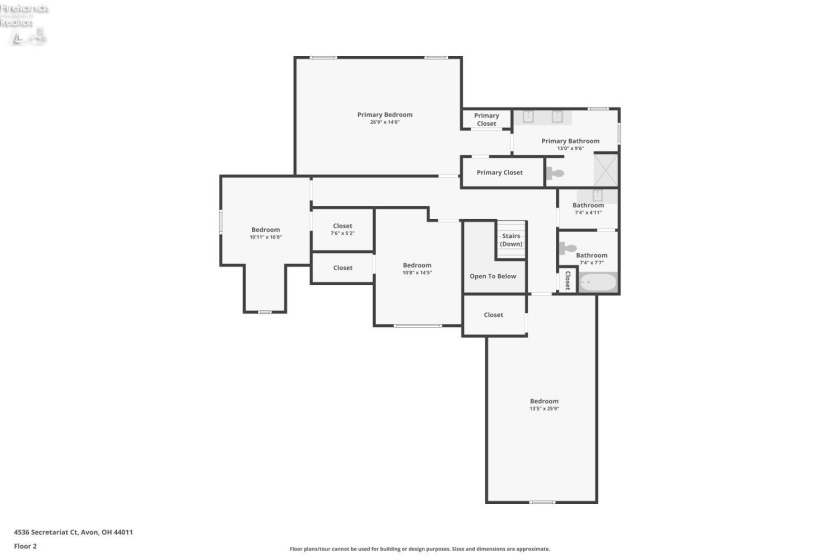
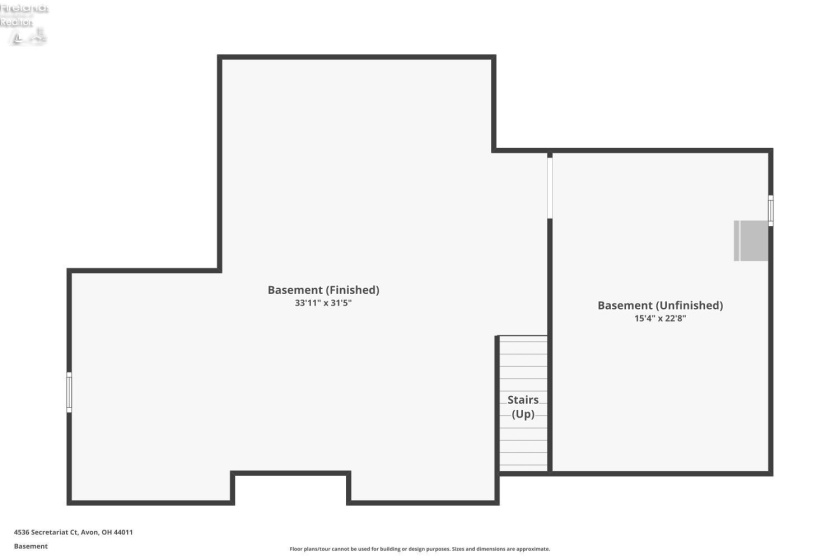
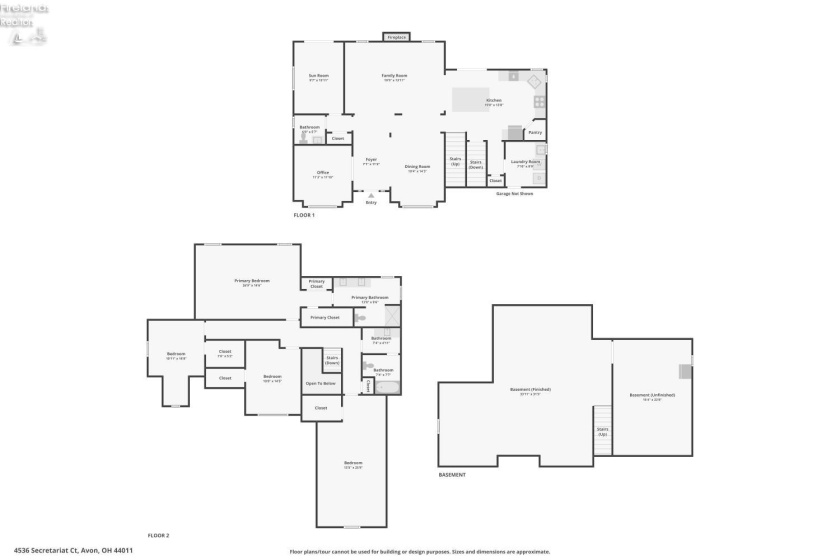
This home checks every box! This sprawling 4-bedroom, 2.5-bath custom-built home offers exceptional space, thoughtful design, and an incredible location directly across from the community pool with convenient access to Veterans Park. From the moment you step inside, natural light and quality finishes create a warm and inviting atmosphere. The open-concept layout is designed for everyday living and entertaining, flowing from the great room with gas fireplace into the dining area and chef’s kitchen. Impressive kitchen features a large island with seating for four, walk-in pantry, granite countertops, accented with new tiled backsplash, and stainless-steel appliance package. Convenient laundry room is located just off the deep, two-car attached garage. The first floor also offers a flexible office/den and a bright sunroom with direct access to the backyardperfect for a home office, reading space, or additional gathering area Upstairs, four generously sized bedrooms provide plenty of space for family and guests, along with a full hall bath. The spacious primary suite offers a private retreat complete with an ensuite bath featuring a walk-in tiled shower, dual sinks, and two closets. The partially finished basement adds even more versatility, providing the perfect space for game days, movie nights, a home gym, or additional recreation. A separate storage room offers plenty of space to keep everything organized. Step outside and discover your own private backyard oasis. The fully fenced yard features a concrete patio, storage shed, and wood-burning fireplace/fire pitcreating the perfect setting for summer gatherings, relaxing evenings, and making memories with family and friends.Exceptional space. Thoughtful design. Prime location. An incredible backyard. This is the home you’ve been waiting for!
- Pool:
- In-ground, Association, Community Pool
- Heating System:
- Forced Air
- Cooling System:
- Central
- Roof:
- Asphalt
- Water:
- Public
- Water Related:
- No
- Waterfront:
- No
- Parking Features:
- Attached, Paved Drive
- ExteriorConstruction:
- Vinyl Siding
- Extras:
- Dishwasher, Fireplace:gas, Microwave, Range, Refrigerator, Dryer, Washer
- Electricity:
- On
- # of Garage Spaces:
- 2
- Heat Source:
- Gas
- Sewer:
- Public Sewer
- Country:
- US
- County:
- Lorain
- City:
- Avon
- Zipcode:
- 44011
- Street:
- Secretariat Court
- Street Number:
- 4536
- Longitude:
- E0° 0' 0''
- Latitude:
- N0° 0' 0''
- Office Name:
- Howard Hanna - Port Clinton
- Agent Name:
- Kyle M Recker
- Property Subtype 1:
- Single Family Residence
- Listing Agent MLS ID:
- KMRECKER
- Listing Office MLS ID:
- F32001
- 1/2 Year Taxes:
- $3,921
- Parcel ID:
- 04-00-001-103-188
- Area:
- N/A
- Substructure:
- Basement
- School System:
- Avon
Residential For Sale
4536 Secretariat Court, Avon, 44011
- Property Type :
- Residential
- Listing Type :
- For Sale
- Listing ID :
- 20263393
- Price :
- $599,900
- Bedrooms :
- 4
- Bathrooms :
- 3
- Half Bathrooms :
- 1
- Square Footage :
- 3,140 Sqft
- Year Built :
- 2000
- Lot Area :
- 20,473 Sqft
- Full Bathrooms :
- 2
- Style:
- 2 Story
- Status :
- Contingent

