
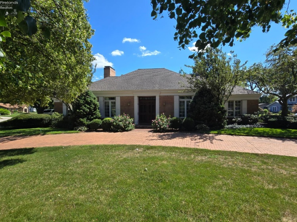
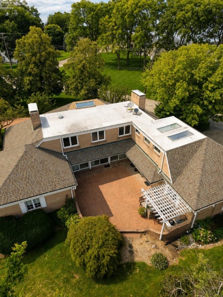
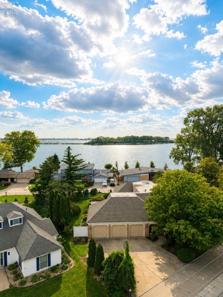
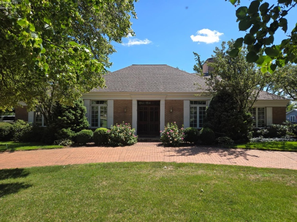
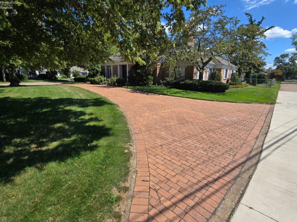
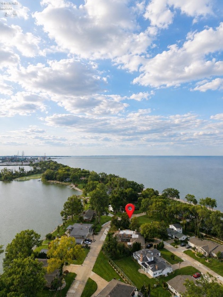
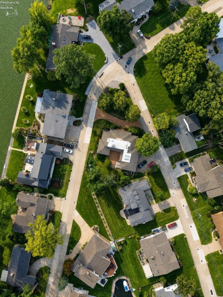
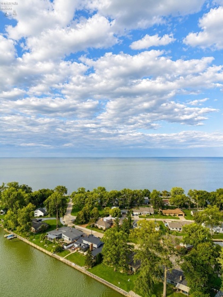
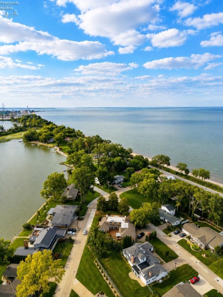
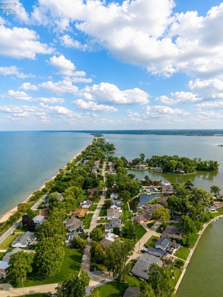
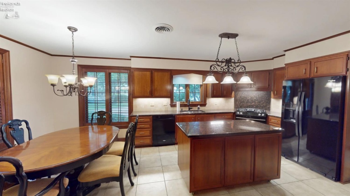
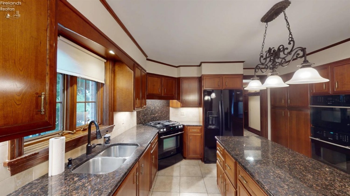
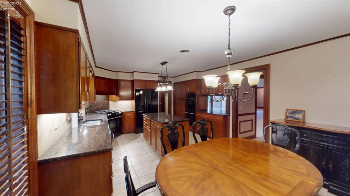
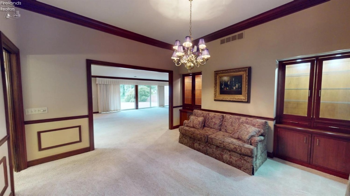
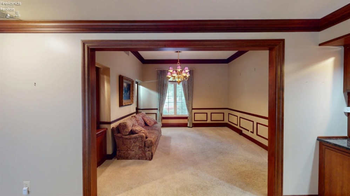
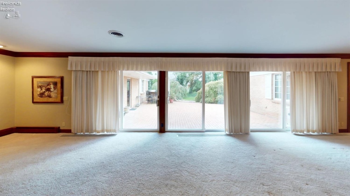
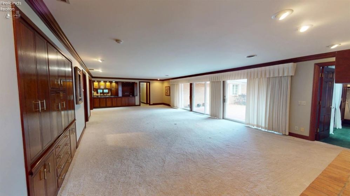
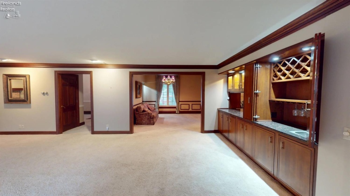
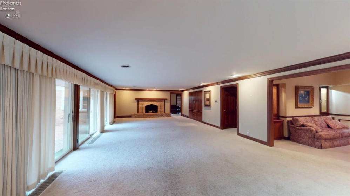
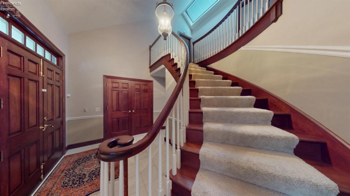
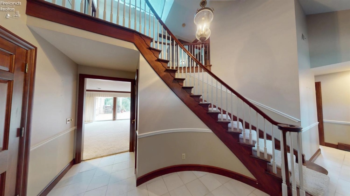
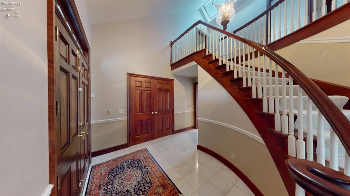
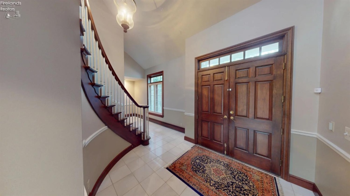
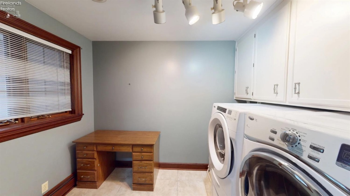
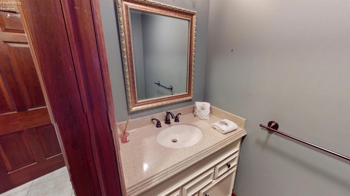
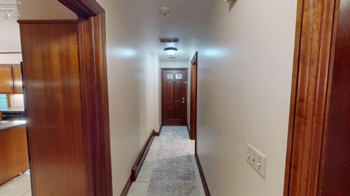
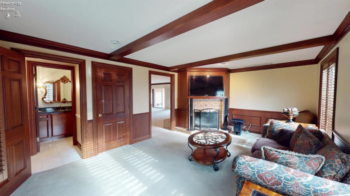
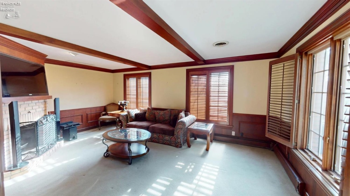
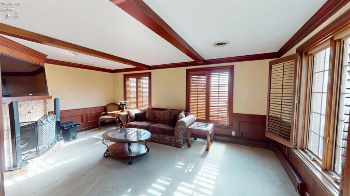
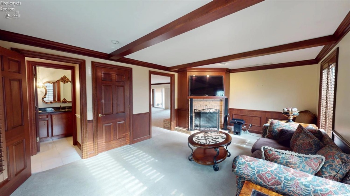
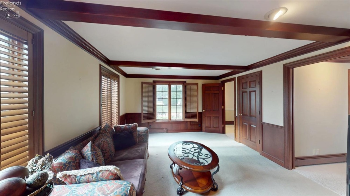
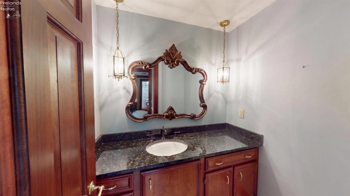
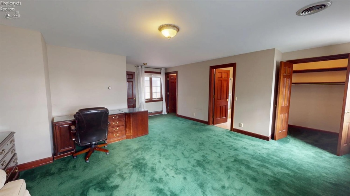
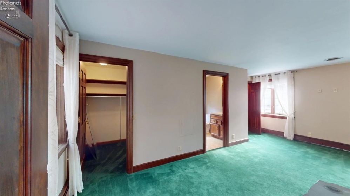
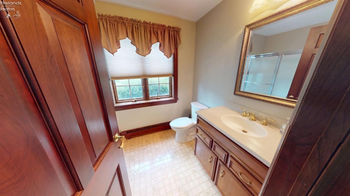
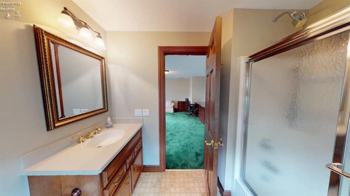
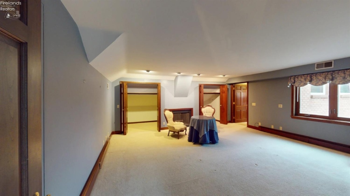
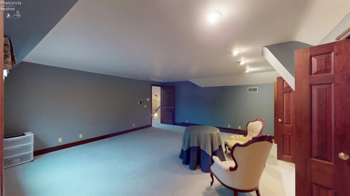
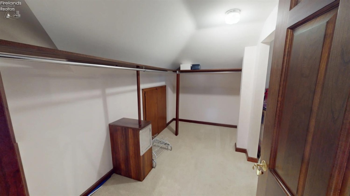
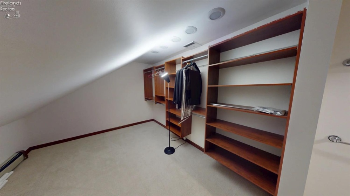
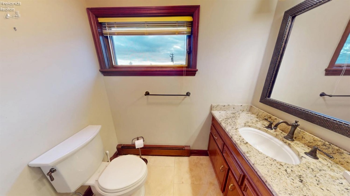
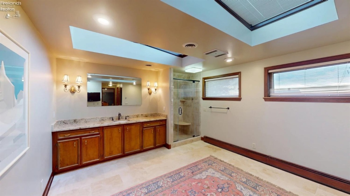
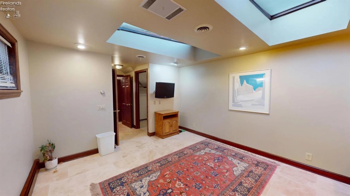
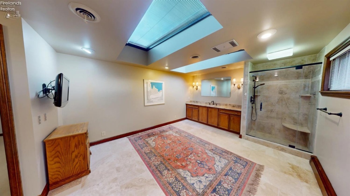
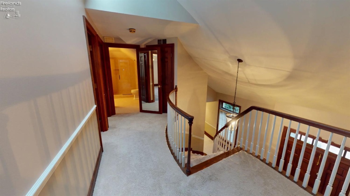
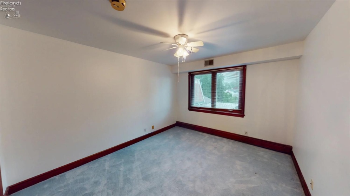
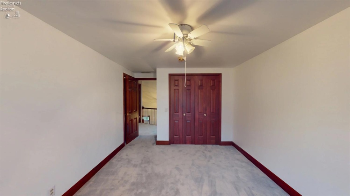
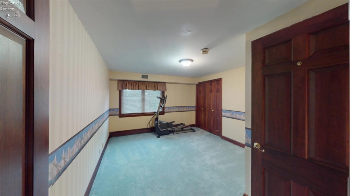
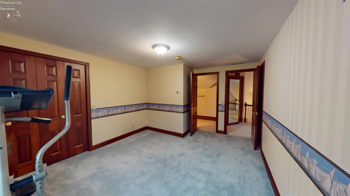
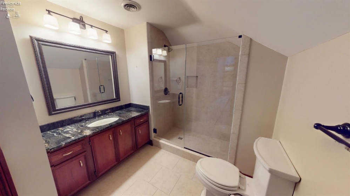
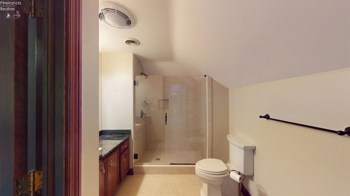
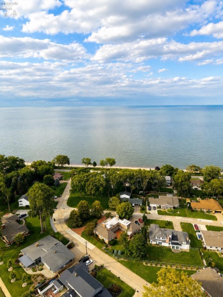
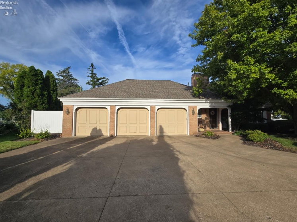
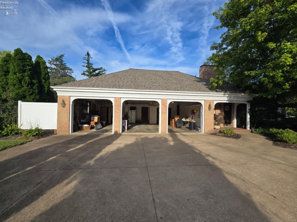
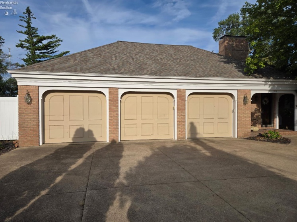
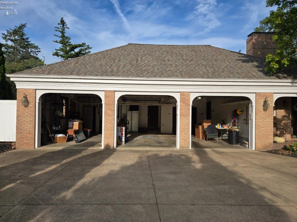
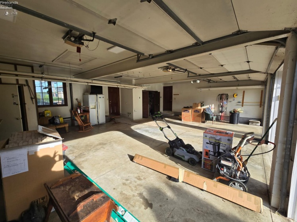
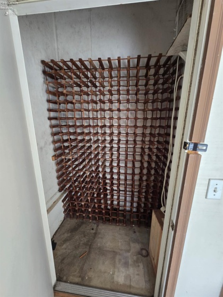
If you’ve been searching for a home where exceptional surroundings and effortless entertaining come together, this Cedar Cove property deserves your attention. Designed around gathering, the expansive living room, dining room, and kitchen create an inviting flow for everything from intimate evenings to larger celebrations. A dramatic two-story foyer with marble flooring, floor-to-ceiling windows, custom cherry wood doors and trim, and a distinctive dual-sided wet bar add architectural presence and an effortless connection between the entertaining spaces. The kitchen features custom cabinetry, granite countertops, a center island, and a bright breakfast area, while the private den and custom dining room built-ins add both function and character. Three fireplaces throughout the home bring warmth and distinction to the generous interior.The flexible bedroom layout offers an exceptional first-floor suite with an attached full bath, ideal for a primary retreat or private guest accommodations. Upstairs, the spacious primary suite features an expansive bath and abundant closet space, while two additional bedrooms share a full bath. Outside, the setting takes center stage. The property offers beautiful bay views from the front yard, private Lake Erie beach access just steps away, abundant parking, two driveways including a striking horseshoe drive and a three-car attached garage with an air-conditioned wine storage room. A whole-house generator and newer roof add further convenience. This home offers the rare combination of peaceful lakeside living and exceptional accessibility. Enjoy private beach access, beautiful waterfront surroundings, a walkable community, and close proximity to Cedar Point, dining, recreation, and area attractions.The foundation for something extraordinary is already here. This is a rare opportunity to bring your own vision.
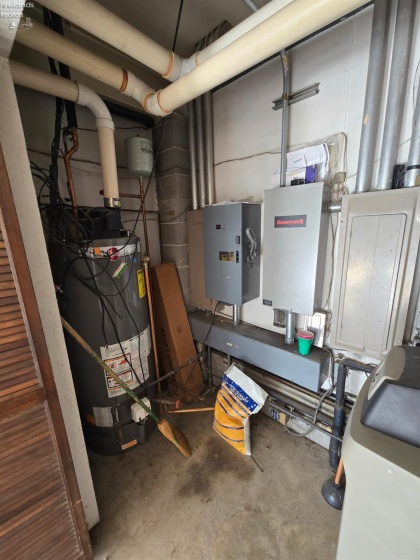
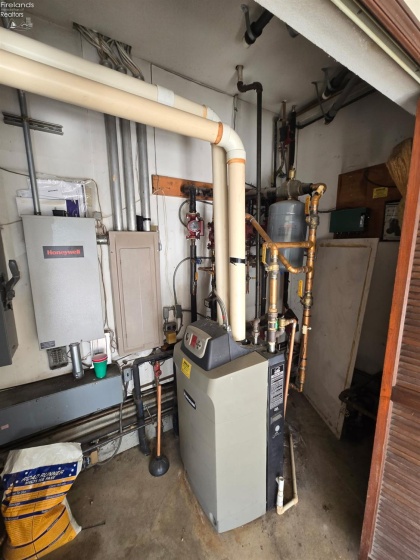
- Heating System:
- Hot Water, Baseboard
- Cooling System:
- Central
- Roof:
- Asphalt
- Water:
- Public
- Water Related Desc.:
- Beach Rights
- Water Related:
- Yes
- Waterfront:
- No
- Parking Features:
- Attached, Garage Door Opener, Off Street, Paved Drive
- ExteriorConstruction:
- Brick
- Extras:
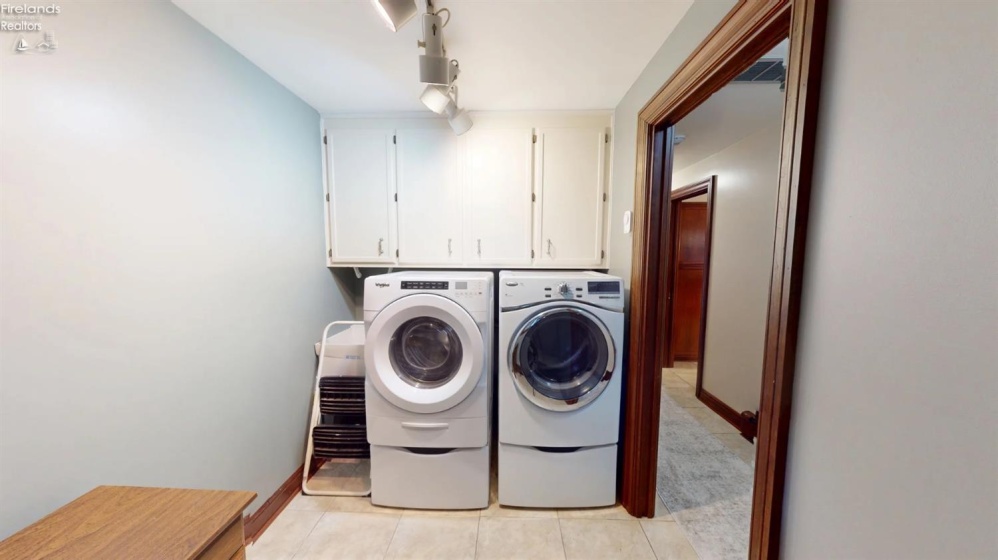
- Dishwasher, Garbage Disposal, Microwave, Range, Refrigerator, Dryer, Washer, Wall Oven
- Electricity:
- On
- Heat Source:
- Gas
- Sewer:
- Public Sewer
- Country:
- US
- County:
- Erie
- City:
- Sandusky
- Zipcode:
- 44870
- Street:
- Willow
- Street Number:
- 1711
- Street Suffix:
- Drive
- Longitude:
- E0° 0' 0''
- Latitude:
- N0° 0' 0''
- Office Name:
- North Bay Realty, LLC
- Agent Name:
- Cher A McGlashan
- Property Subtype 1:
- Single Family Residence
- Listing Agent MLS ID:
- CHAUKE
- Listing Office MLS ID:
- F02001
- 1/2 Year Taxes:
- $3,988
- Parcel ID:
- 55000275000
- Area:
- N/A
- Virtual Tour URL:
- https://my.matterport.com/show/?m=ei2HWnjt727
- Substructure:
- Slab
- School System:
- Sandusky
Residential For Sale
1711 Willow Drive, Sandusky, 44870
- Property Type :
- Residential
- Listing Type :
- For Sale
- Listing ID :
- 20263360
- Price :
- $799,900
- Bedrooms :
- 5
- Bathrooms :
- 5
- Half Bathrooms :
- 2
- Square Footage :
- 4,292 Sqft
- Year Built :
- 1983
- Lot Area :
- 16,605 Sqft
- Full Bathrooms :
- 3
- Style:
- 2 Story
- Status :
- Active

