
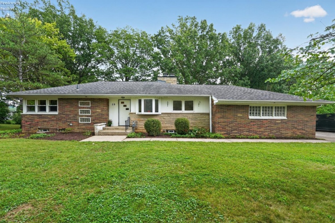
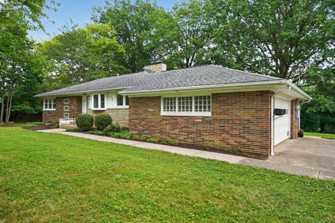
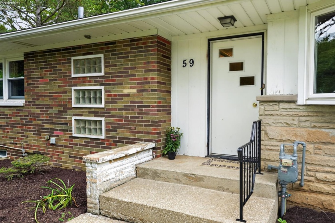
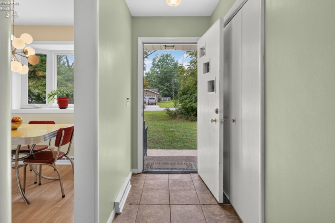
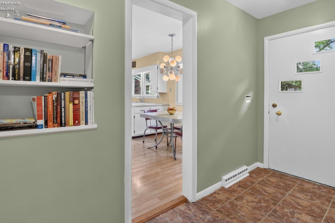
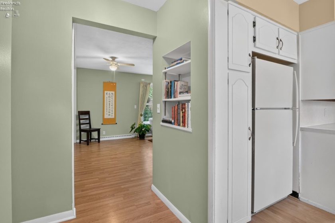
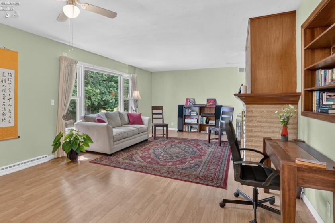
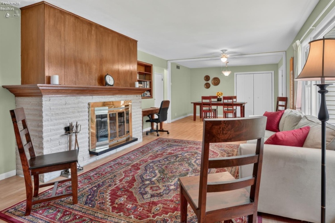
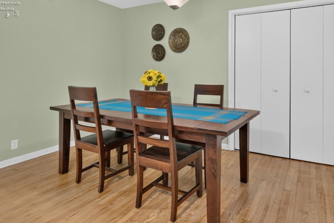
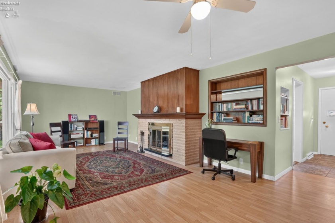
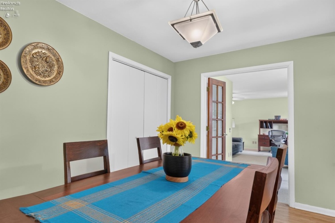
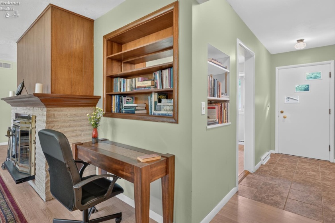
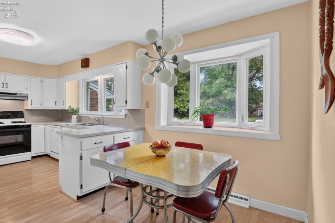
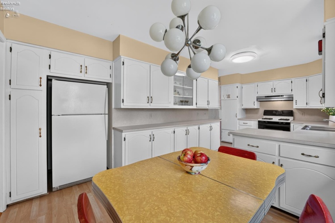
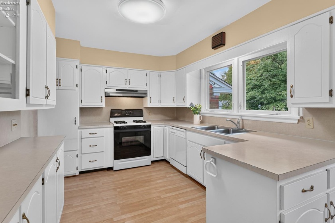
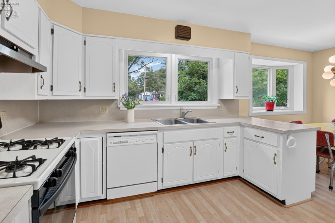
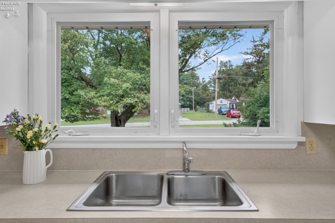
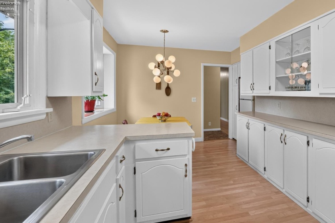
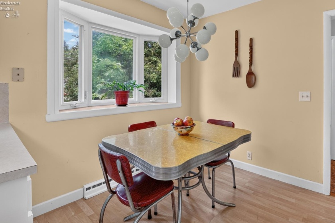
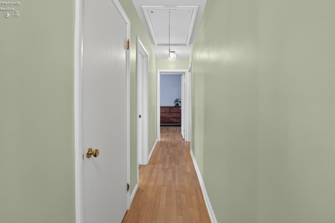
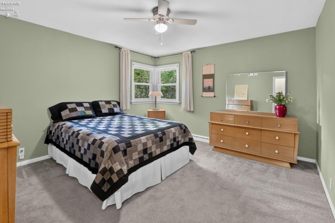
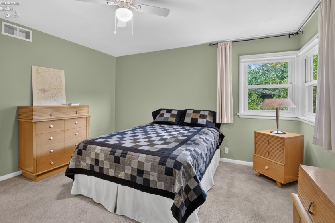
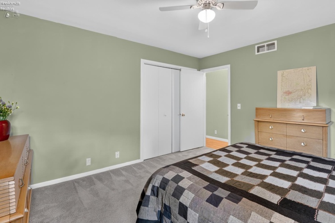
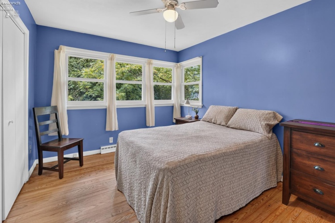
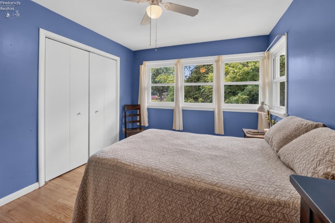
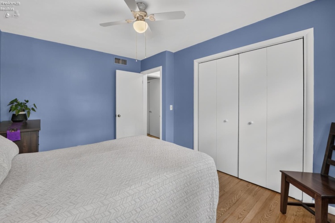
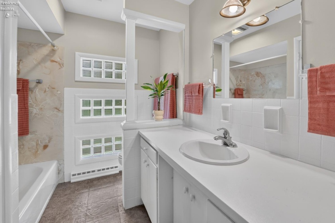
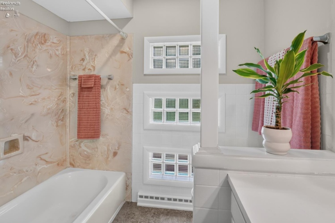
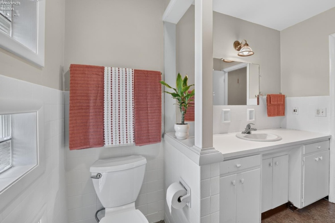
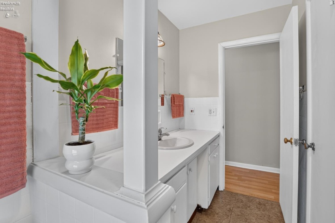
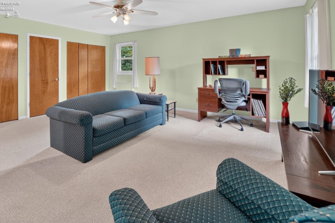
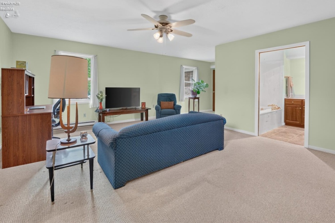
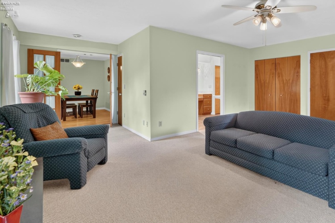
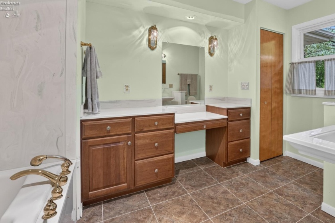
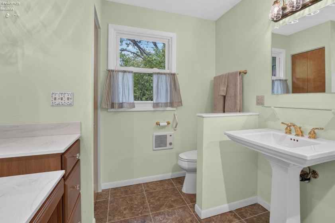
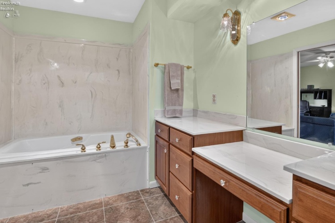
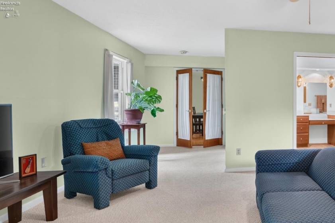
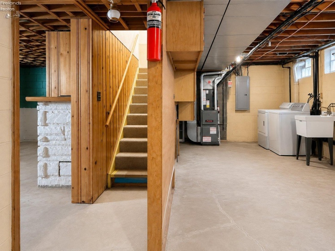
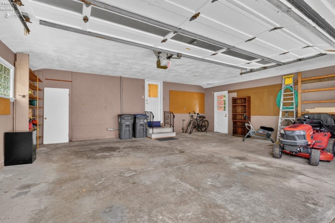
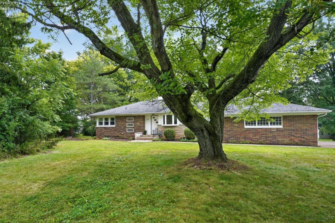
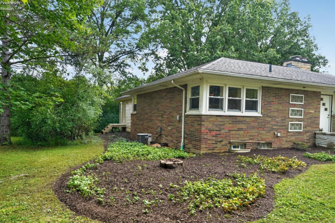
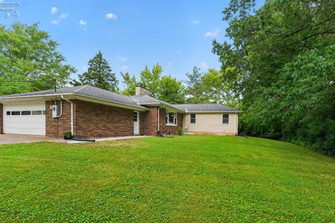
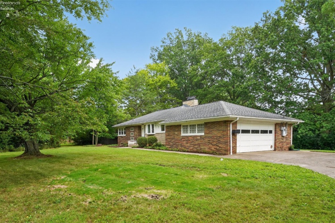
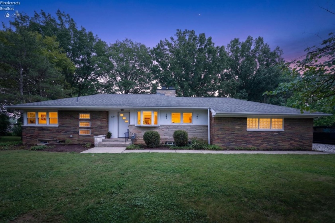
Set in a quiet, desirable neighborhood, this mid-century brick ranch with it flexible multi-generational layout, and comprehensive pre-listing maintenance, offers a perfect opportunity for a thoughtful refresh to make it yours! Excellent curb appeal welcomes you home with a covered front porch, an expansive concrete driveway offering ample parking, and an oversized, deep two-car side-facing garage. Inside, a central foyer leads directly into a large open living and dining area featuring a stone wood-burning fireplace with a wood mantle and glass doors. The fully equipped eat-in kitchen features abundant cabinet and pantry storage alongside a bright breakfast nook with a picturesque bay window overlooking the front. To one side, a dedicated wing hosts well-proportioned bedrooms with freshly steam-cleaned carpeting. The rear addition off the dining room reveals a massive primary suite that serves effortlessly as a private in-law suite, complete with a generous en-suite bathroom, vanity counter, and dressing area. The full-height basement is divided into two distinct spaces and includes the home’s third full bathroom, offering endless possibilities for a workshop, creative studio, fitness room, or additional living area. Major mechanical improvements provide total peace of mind, including a brand-new high-efficiency furnace (2026), new central A/C (2026), and comprehensive pre-listing maintenance. Enjoy outdoor recreation on the nearby walking and bike paths, with easy walking access to downtown amenities and Oberlin College. A premium one-year home warranty is included for the Buyer’s peace of mind- schedule your virtual or private tour today!
- Heating System:
- Forced Air
- Cooling System:
- Central
- Roof:
- Asphalt
- Water:
- Public
- Water Related:
- No
- Waterfront:
- No
- Parking Features:
- Attached
- ExteriorConstruction:
- Vinyl Siding, Wood, Brick
- Extras:
- Dishwasher, Fireplace:gas, Garbage Disposal, Microwave, Range, Refrigerator, Dryer, Fireplace:wood Burn, Washer, Gas Available, Attic Fan
- Electricity:
- On
- # of Garage Spaces:
- 2
- Heat Source:
- Gas
- Sewer:
- Public Sewer
- Country:
- US
- County:
- Lorain
- City:
- Oberlin
- Zipcode:
- 44074
- Street:
- Shipherd
- Street Number:
- 59
- Longitude:
- E0° 0' 0''
- Latitude:
- N0° 0' 0''
- Directions:
- From Route 511 and Route 58, turn on East College Street, then on Shipherd Circle
- Office Name:
- Keller Williams Citywide
- Agent Name:
- Pradnya Martz
- Property Subtype 1:
- Single Family Residence
- Assessment Type:
- Sewer
- Listing Agent MLS ID:
- PMARTZ
- Listing Office MLS ID:
- 1388
- 1/2 Year Taxes:
- $2,802
- Tax Year:
- 2025
- Area:
- N/A
- Substructure:
- Basement
- School System:
- Oberlin
Residential For Sale
59 Shipherd, Oberlin, 44074
- Property Type :
- Residential
- Listing Type :
- For Sale
- Listing ID :
- 20263438
- Price :
- $334,000
- Bedrooms :
- 3
- Bathrooms :
- 3
- Square Footage :
- 1,836 Sqft
- Year Built :
- 1960
- Lot Area :
- 16,988 Sqft
- Full Bathrooms :
- 3
- Style:
- 1 Story
- Status :
- Active

