
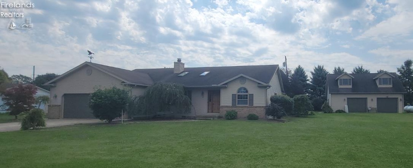
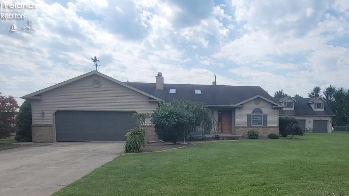
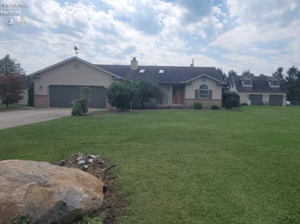
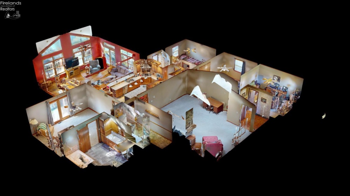
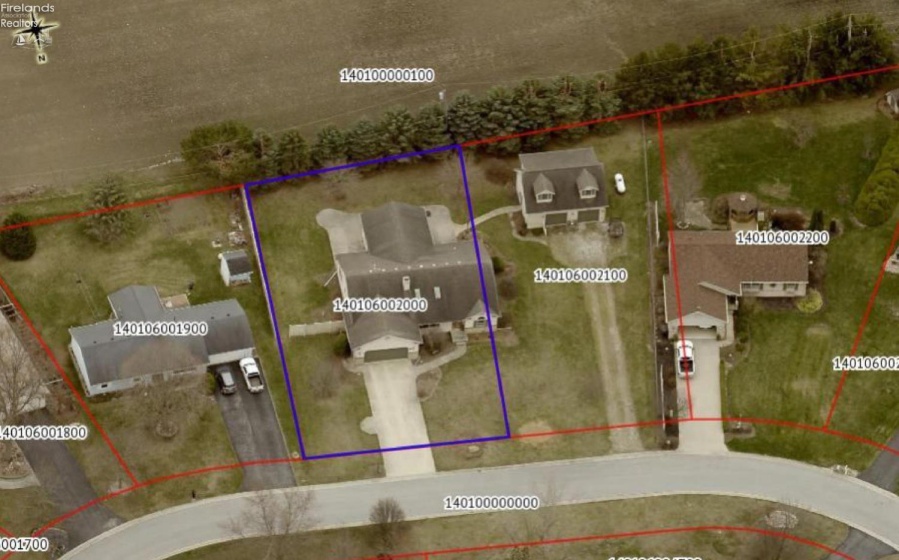
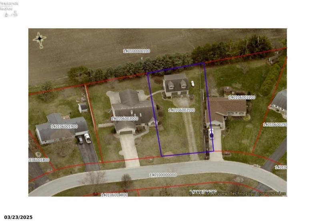
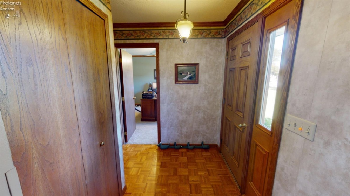
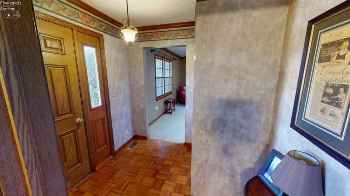
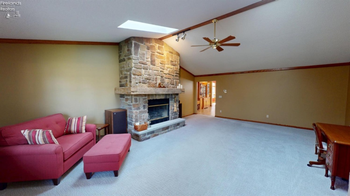
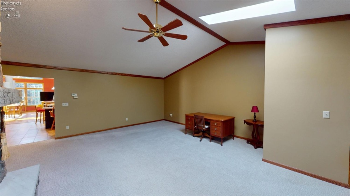
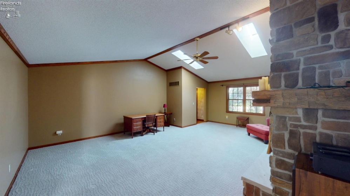
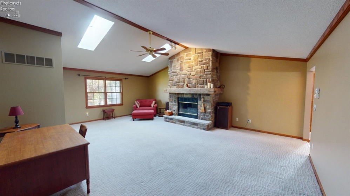
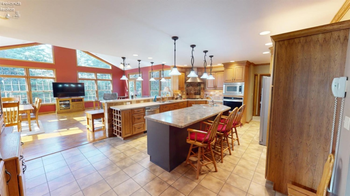
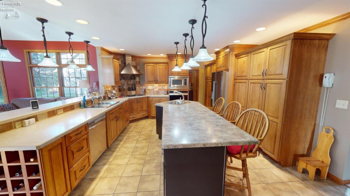
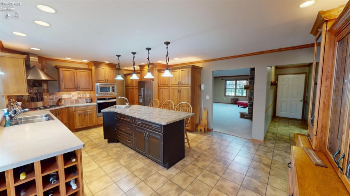
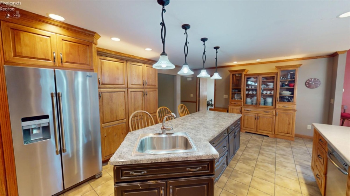
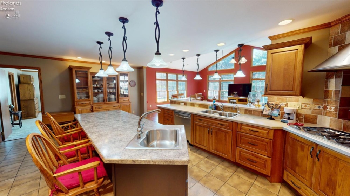
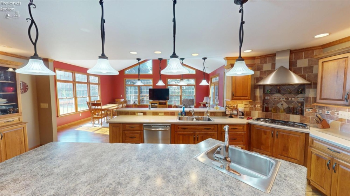
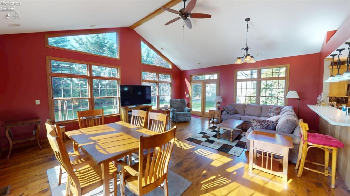
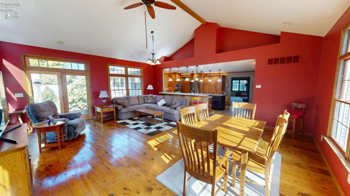
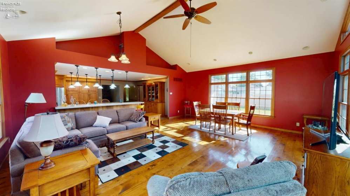
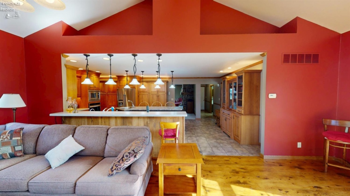
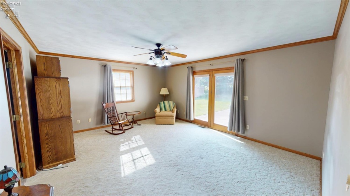
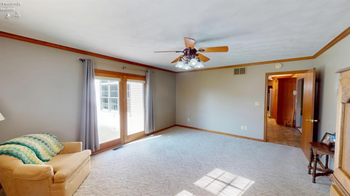
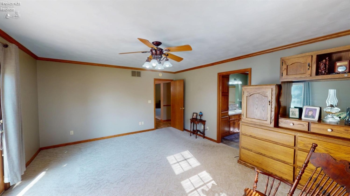
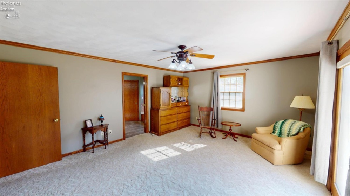
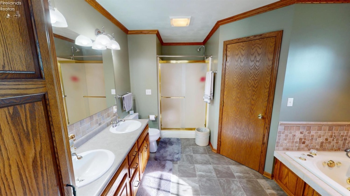
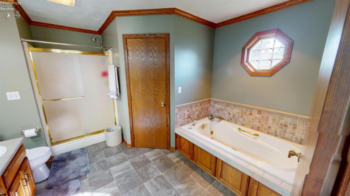
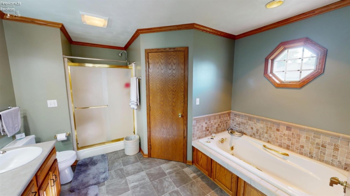
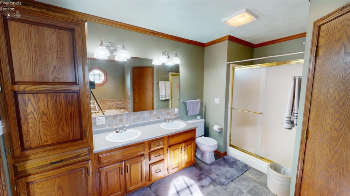
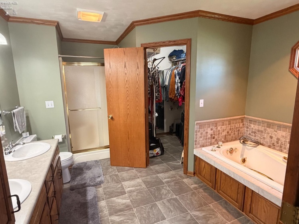
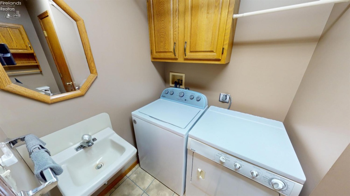
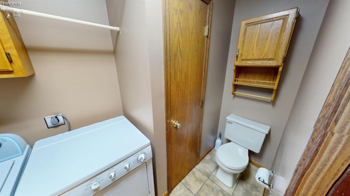
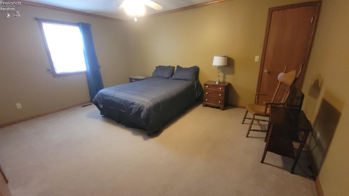
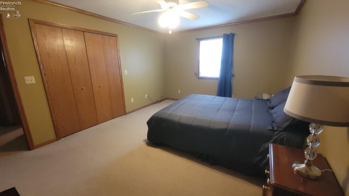
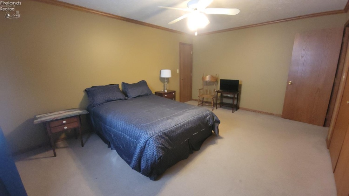
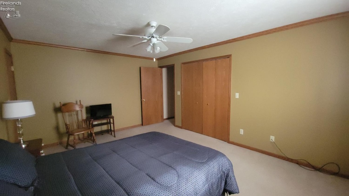
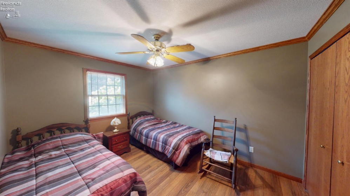
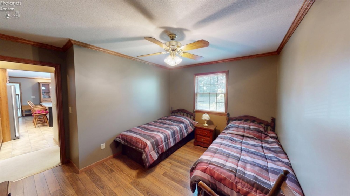
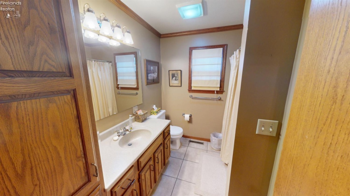
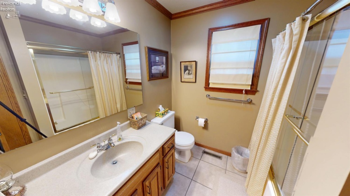
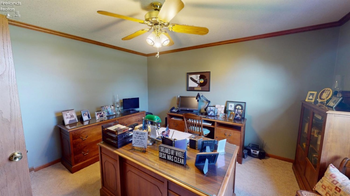
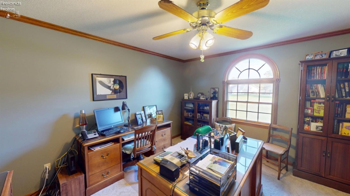
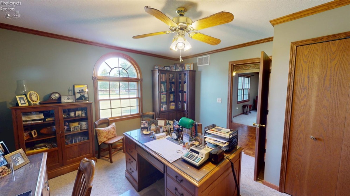
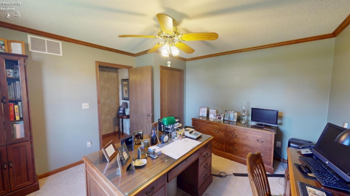
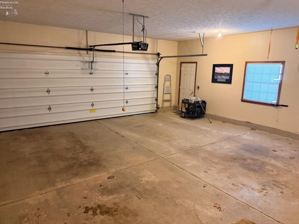
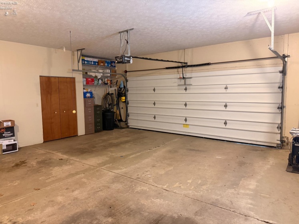
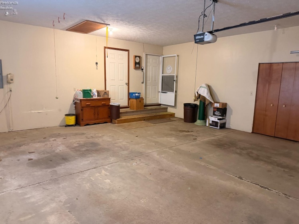
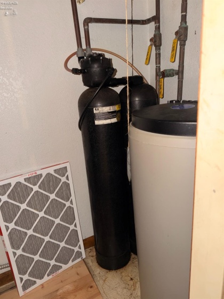
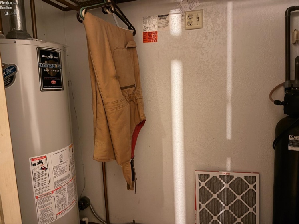
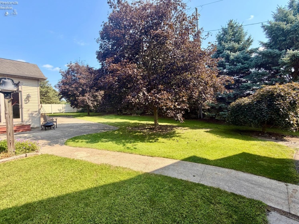
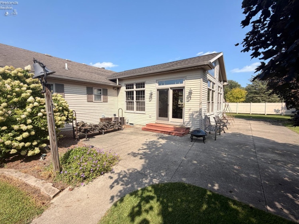
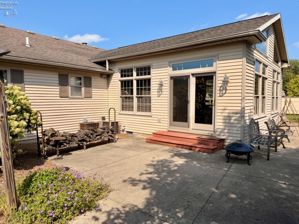
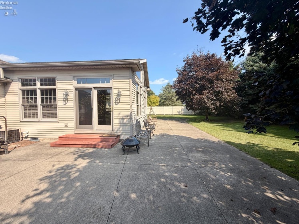
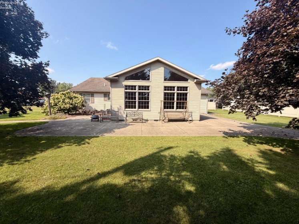
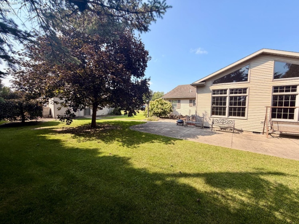
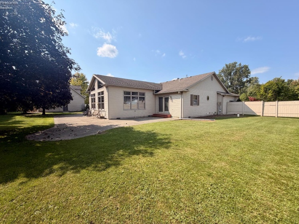
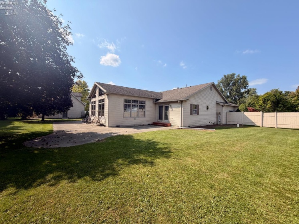
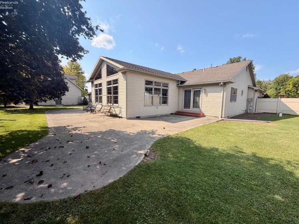
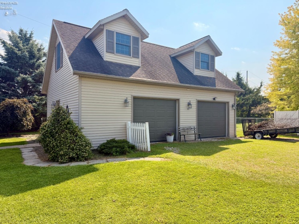
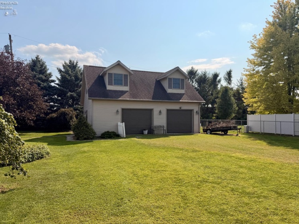
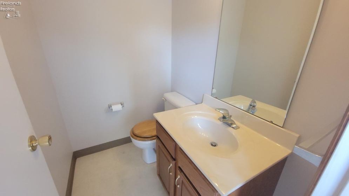
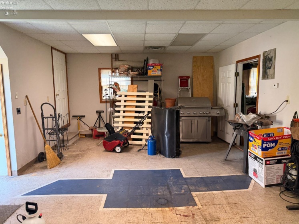
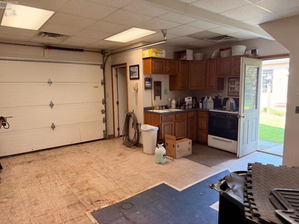
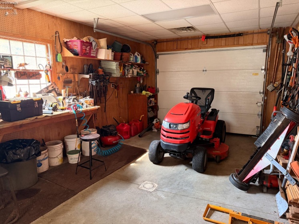
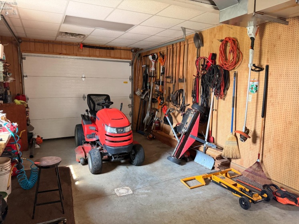
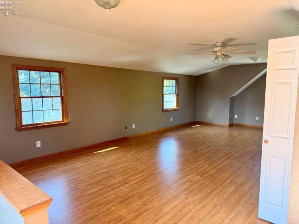
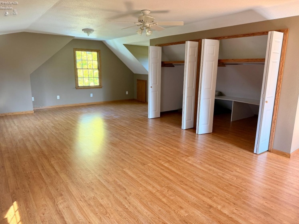
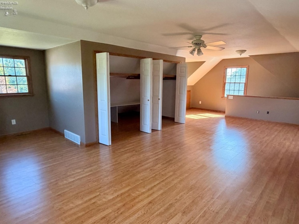
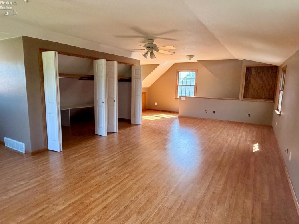
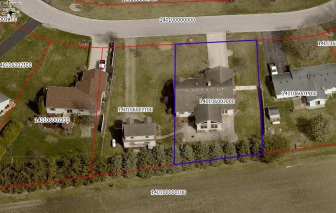
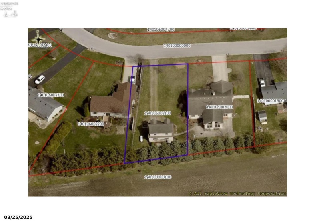
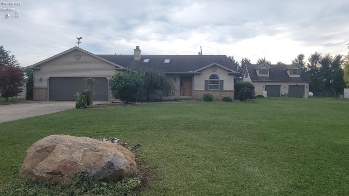
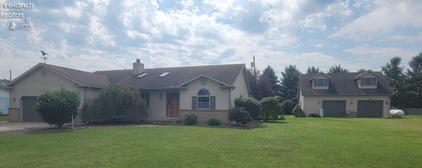
A HOME THAT OFFERS SO MUCH MORE THAN YOU EXPECT! Custom-built & beautifully maintained vinyl-sided home w/brick accents welcomes you! Foyer w/Oak parquet flooring & crown molding. The spacious living room is a showstopper with a floor-to-ceiling stone fireplace w/gas insert, hand-hewn barn beam mantle & sandstone hearth. Cathedral ceiling, 2 skylights, Oak crown molding, center Oak beam & ceiling fan create an impressive gathering space. The nearby office (4th bedroom) features Oak trim & an arched-top window. Gorgeous kitchen offers beautiful Hickory cabinetry, abundant pull-out drawers & roll-out shelving, large pantry & matching Hickory hutch. Center island features a stainless sink, disposal & seating for three. High-End stainless appliances: Dishwasher, Gas Cooktop w/exhaust hood, built-in Oven; Microwave, plus Refrigerator with water & ice in the door. Kitchen opens to a spectacular family room w/cathedral ceiling, pine flooring, nine windows w/transom windows above, two trapezoid windows & atrium door opens to concrete patio. Oak beam, recessed & pendant lighting & decorative niches add warmth & character. Primary suite features carpeting, ceiling fan, atrium door to patio & spacious bath w/double sink Oak vanity, ceramic tile, walk-in shower w/seat, walk-in closet & whirlpool tub. Two additional bedrooms, full bath, laundry & excellent storage complete the home. Attached two car garage is convenient & features more storage. Detached Outbuilding is an incredible bonus! One side includes a half bath, kitchenette w/sink, Oak cabinetry, gas range & storage. Other side offers insulated doors, pegboard, workbench & overhead door. Upstairs is a finished bonus room w/laminate flooring, six windows, two huge closets, oak cubbies, ceiling fan & ceiling lighting. Andersen windows & newer mechanicals. Pine trees are back lot line. Beautiful living spaces. Exceptional kitchen. Amazing family room. And spectacular Outbuilding w/bonus room-must be seen to be appreciated!
- Heating System:
- Forced Air
- Cooling System:
- Central
- Roof:
- Asphalt
- Water:
- Well
- Water Related:
- No
- Waterfront:
- No
- Parking Features:
- Access From Unit, Attached, Garage Door Opener, Off Street, Paved Drive, Detached
- Spa Features:
- Whirlpool/spa
- ExteriorConstruction:
- Vinyl Siding, Brick
- Extras:
- Cable, Ceiling Fan, Dishwasher, Fireplace:gas, Garbage Disposal, Microwave, Range, Refrigerator, Sump Pump, Thermo Pane, Dryer, Kitchen Ventilator, Washer, Cook Top, Wall Oven, Accessory Building
- Electricity:
- On
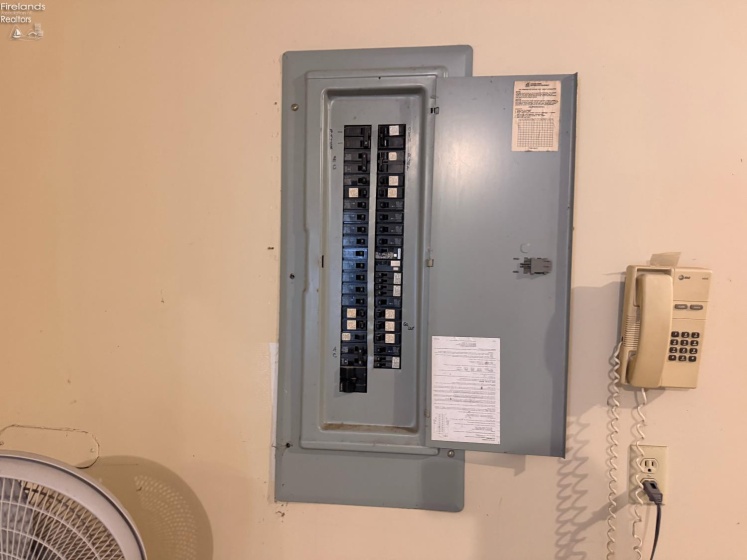
- Electric:
- 200+ Amp Service, Circuit Breakers
- # of Garage Spaces:
- 4
- Heat Source:
- Propane
- Sewer:
- Public Sewer
- Country:
- US
- County:
- Sandusky
- City:
- Fremont
- Zipcode:
- 43420
- Street:
- Adams
- Street Number:
- 41
- Street Suffix:
- Drive
- Longitude:
- E0° 0' 0''
- Latitude:
- N0° 0' 0''
- Street Direction:
- W
- Directions:
- Either take State Route 6 West or CR 41 West to CR 108. Take CR 108 to Adams Acres to 41 Adams Acres.
- Office Name:
- Wendt Key Team Realty
- Agent Name:
- Cheryl Wendt
- Property Subtype 1:
- Single Family Residence
- Listing Agent MLS ID:
- CWENDT
- Listing Office MLS ID:
- F33501
- 1/2 Year Taxes:
- $1,205
- Tax Year:
- 2025
- Parcel ID:
- 14-01-06-0020-00
- Area:
- Jackson
- Virtual Tour URL:
- https://my.matterport.com/show/?m=y3tMVvAD98F
- Substructure:
- Crawl Space
- School System:
- Lakota
- Zoning:
- R-1
Residential For Sale
41 Adams Drive, Fremont, 43420
- Property Type :
- Residential
- Listing Type :
- For Sale
- Listing ID :
- 20263374
- Price :
- $425,000
- Bedrooms :
- 4
- Bathrooms :
- 4
- Half Bathrooms :
- 2
- Square Footage :
- 2,578 Sqft
- Year Built :
- 1993
- Lot Area :
- 0.59 Acre
- Full Bathrooms :
- 2
- Subdivision :
- Adams Acres
- Lot Dimensions :
- 150' x 153' x 175' x 175' Irregular
- Style:
- 1 Story
- Status :
- Contingent