
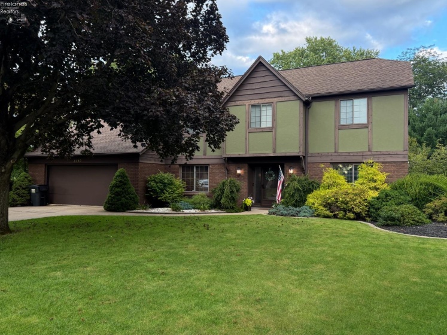
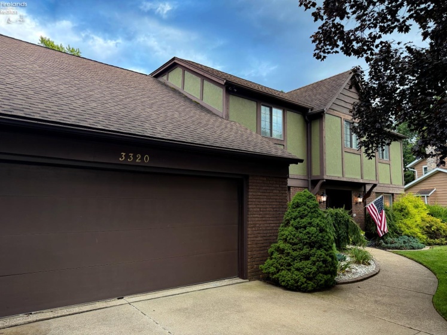
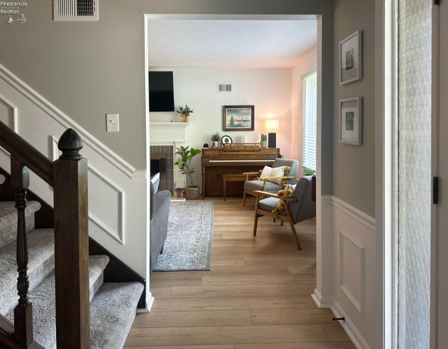
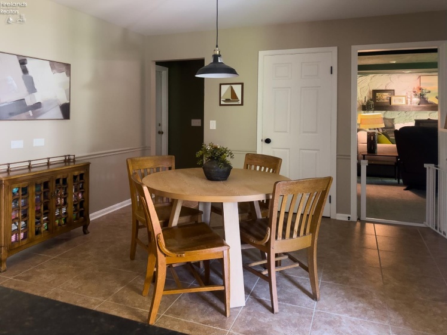
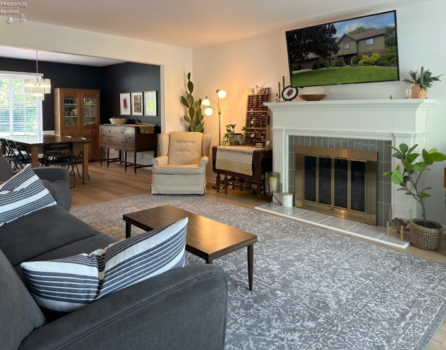
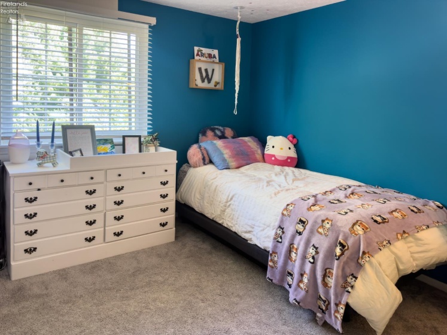
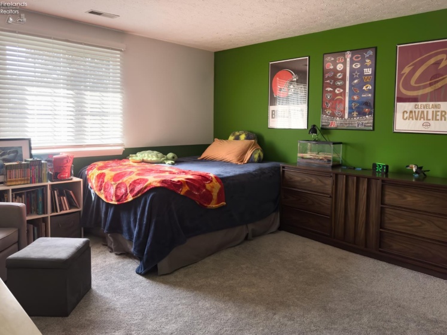
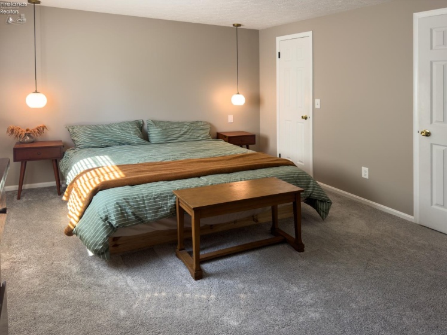
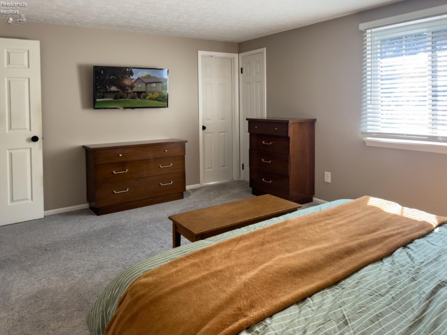
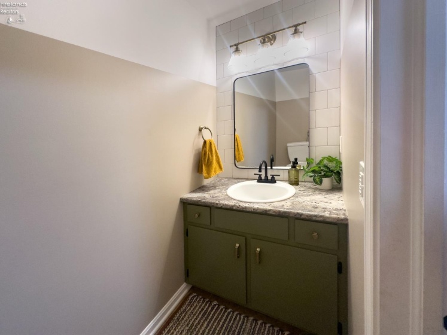
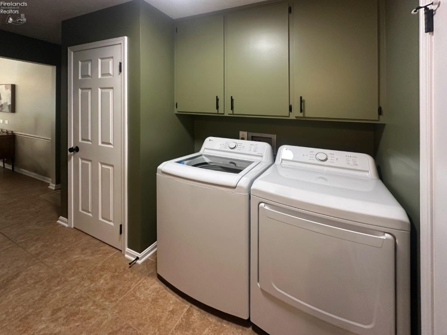
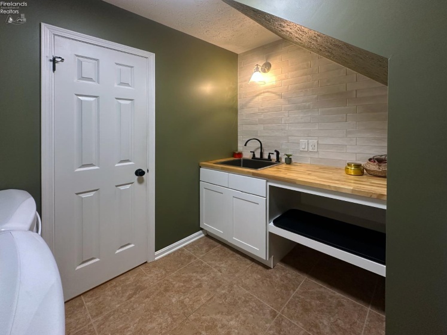
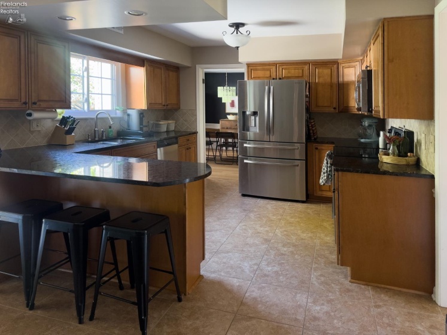
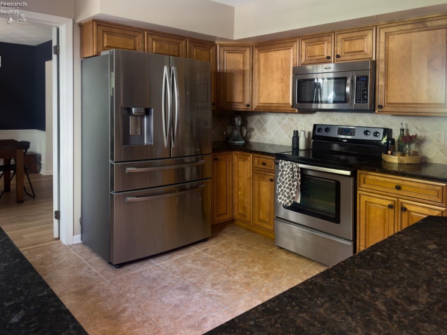
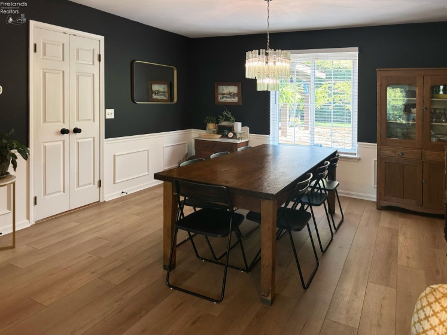
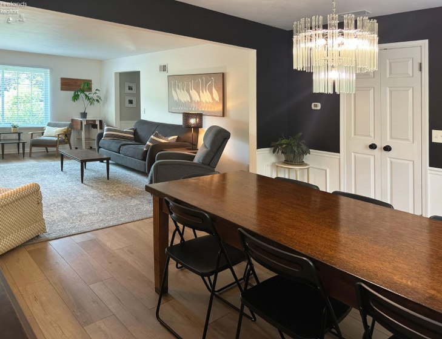
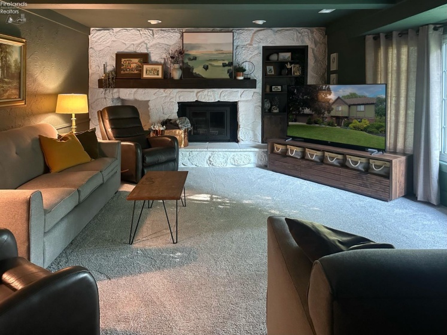
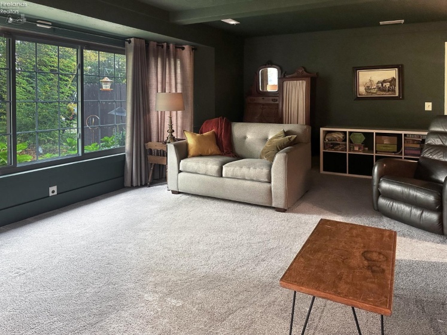
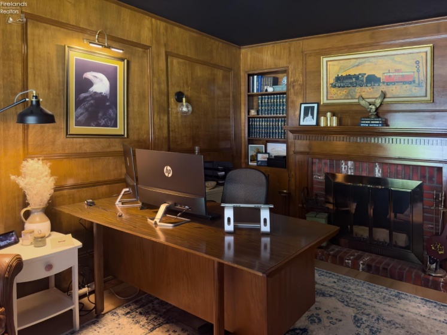
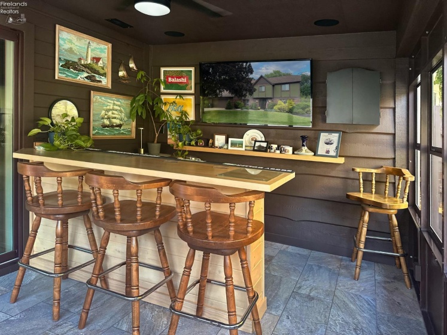
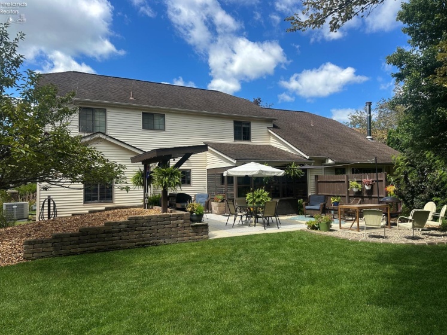
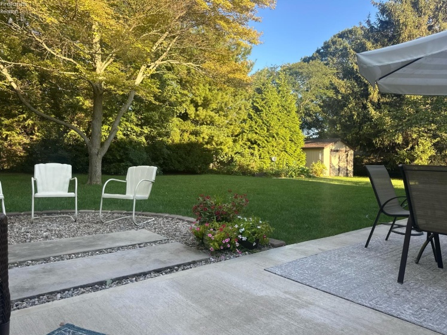
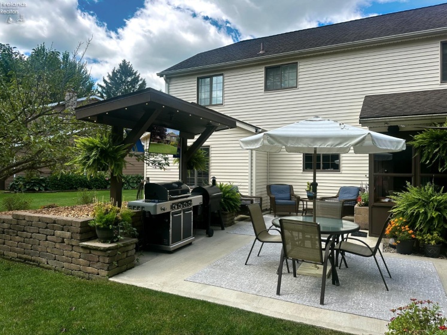
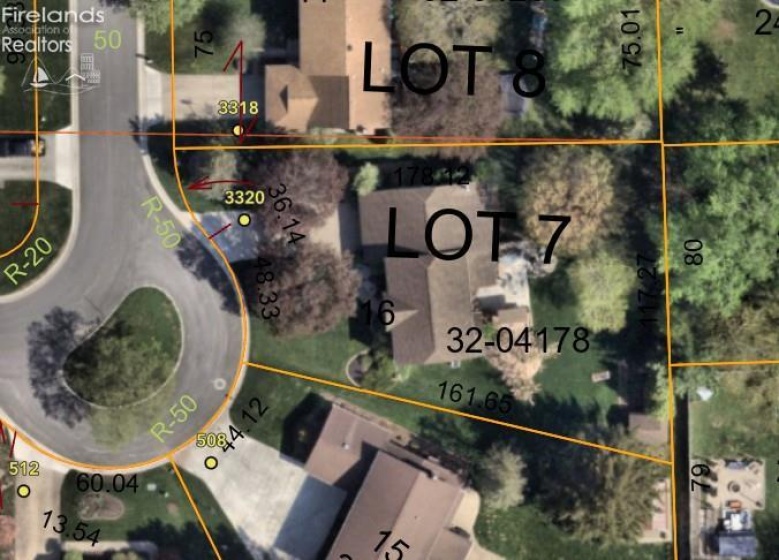
Welcome to 3320 E Stoneway in Perkins, where generous space, thoughtful updates, and everyday enjoyment come together in one move-in-ready home. With an impressive 3,279 square feet, there’s room here to spread out, entertain, work from home, pursue hobbies, and create spaces that truly fit your lifestyle.Inside, you’ll appreciate the many updates already completed for you, including refreshed flooring, fresh paint, newer windows and siding, an updated bathroom, and an updated laundry room. At the heart of the home is a beautiful kitchen with granite countertops and stainless steel appliances, creating an inviting space for everything from everyday meals to entertaining family and friends.One of the biggest highlights is the large bonus room, a versatile space with endless possibilities. Create the ultimate game room, home theater, craft studio, playroom, hobby area, or a combination that works for your family.The entertaining space really sets this home apart. Step into the sunroom with its built-in bar, then continue outside to the beautiful private backyard entertainment area, complete with a game-day TV setup. It’s the perfect place for football weekends, summer cookouts, movie nights, and gatherings with friends and family. Best of all, it offers a wonderful sense of privacy while still enjoying the convenience and community feel of a neighborhood setting.The location adds even more appeal, with a neighborhood park within walking distance and shopping, dining, schools, and everyday conveniences just a quick drive away.If you’ve been searching in Perkins for a home with serious square footage, meaningful updates, a beautiful kitchen, flexible living space, and indoor-outdoor entertaining areas you’ll actually use, 3320 E Stoneway checks all the right boxes.Why buy a home with a long list of expensive projects waiting for you? Move in, spread out, entertain, and start enjoying your new home from day one.
- Heating System:
- Forced Air
- Cooling System:
- Central
- Roof:
- Asphalt
- Water:
- Public
- Water Related:
- No
- Waterfront:
- No
- Parking Features:
- Attached, Garage Door Opener, Off Street, Paved Drive
- ExteriorConstruction:
- Vinyl Siding, Stucco, Brick
- Extras:
- Cable, Dishwasher, Garbage Disposal, Microwave, Refrigerator, Security System, Thermo Pane, Dryer, Fireplace:wood Burn, Washer, Shed/storage
- Electricity:
- On
- Electric:
- 200+ Amp Service
- # of Garage Spaces:
- 2
- Heat Source:
- Gas
- Sewer:
- Public Sewer
- Country:
- US
- County:
- Erie
- City:
- Sandusky
- Zipcode:
- 44870
- Street:
- Stoneway
- Street Number:
- 3320
- Street Suffix:
- Drive
- Longitude:
- E0° 0' 0''
- Latitude:
- N0° 0' 0''
- Street Direction:
- E
- Directions:
- Marshall Ave to Stonewood Drive North. Take First Street to the left, East Stoneway. Home is on the cul-de-sac.
- Office Name:
- Russell Real Estate Services - Sandusky
- Agent Name:
- Brian T Coles
- Property Subtype 1:
- Single Family Residence
- Assessment Type:
- See Asmt Typ Comment
- Listing Agent MLS ID:
- BTCOLES
- Listing Office MLS ID:
- 1466
- 1/2 Year Taxes:
- $2,326
- Tax Year:
- 2025
- Parcel ID:
- 3204178000
- Area:
- Perkins
- Substructure:
- Slab
- School System:
- Perkins
- Zoning:
- Residential
Residential For Sale
3320 Stoneway Drive, Sandusky, 44870
- Property Type :
- Residential
- Listing Type :
- For Sale
- Listing ID :
- 20263363
- Price :
- $419,000
- Bedrooms :
- 4
- Bathrooms :
- 3
- Half Bathrooms :
- 1
- Square Footage :
- 3,279 Sqft
- Year Built :
- 1979
- Lot Area :
- 15,982 Sqft
- Full Bathrooms :
- 2
- Subdivision :
- Stonewood Estates Subdivision
- Lot Dimensions :
- 94 x 170
- Style:
- 2 Story
- Status :
- Active

