
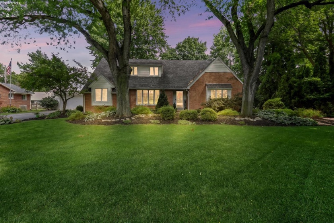
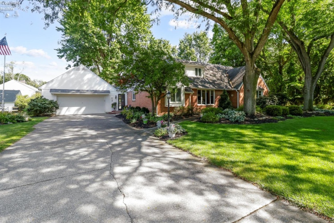
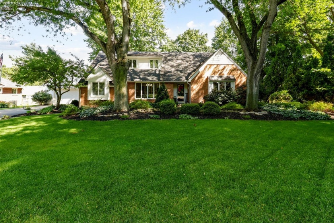
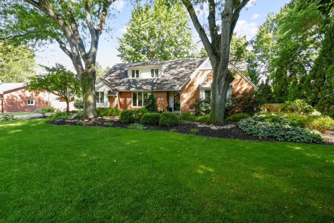
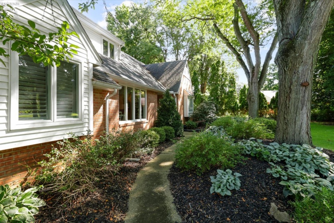
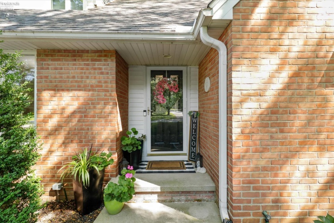
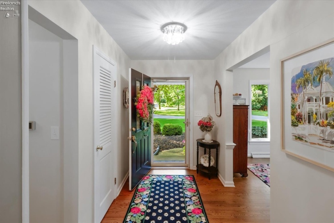
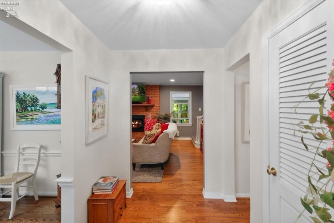
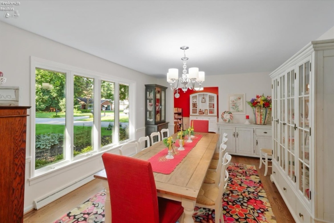
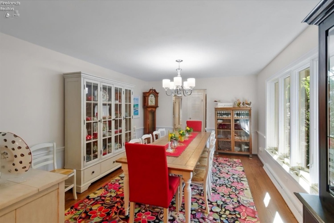
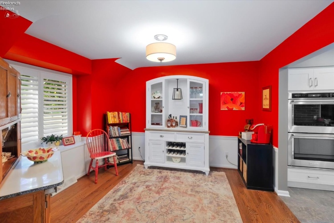
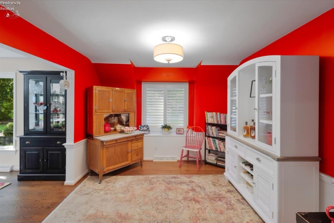
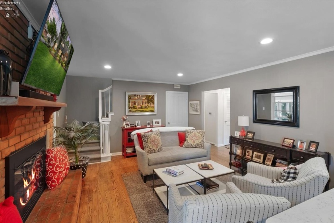
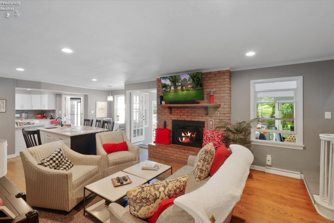
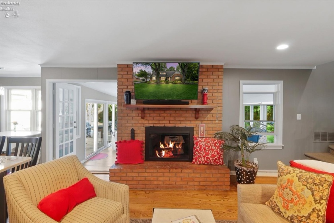
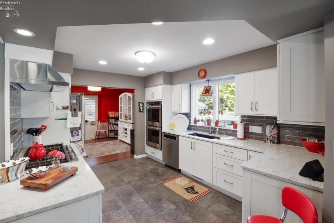
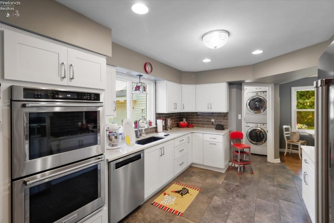
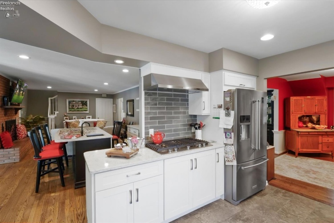
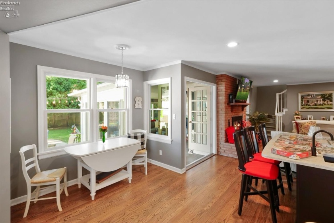
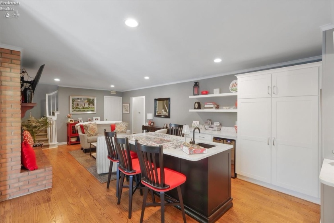
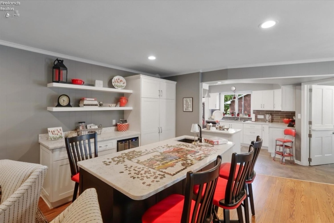
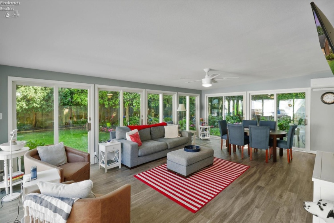
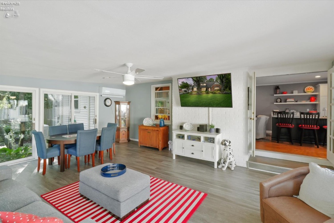
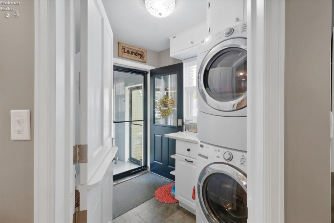
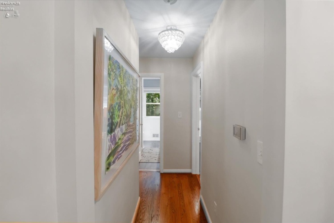
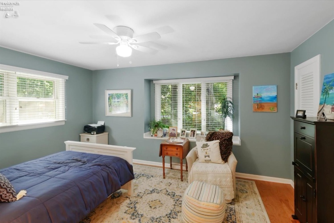
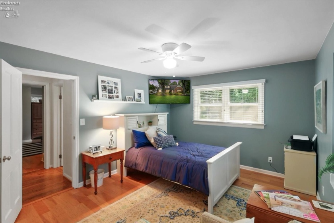
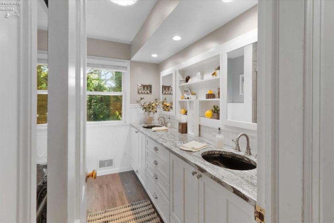
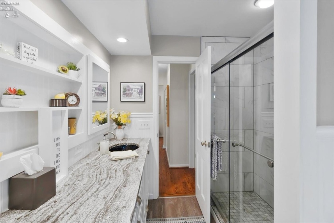
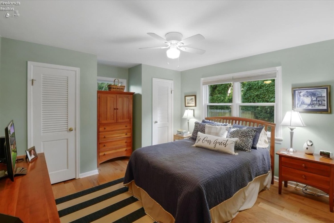
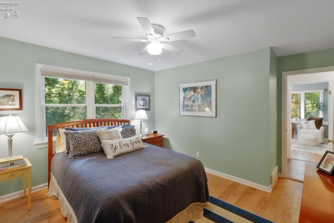
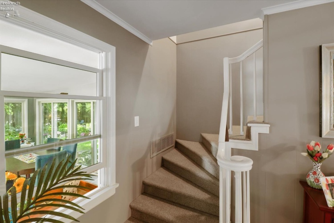
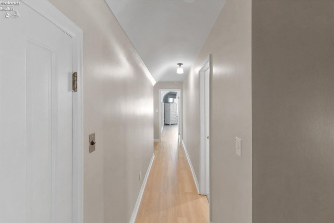
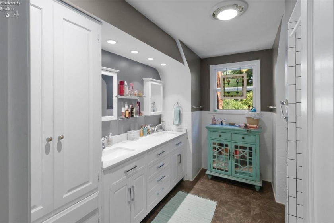
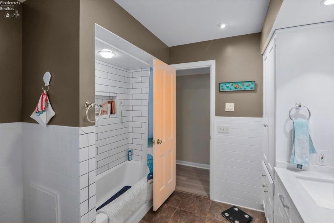
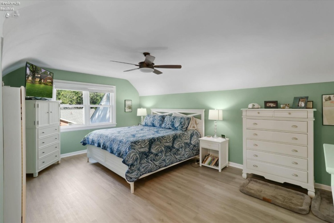
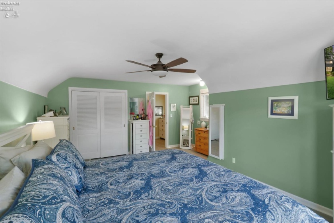
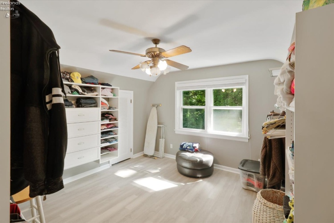
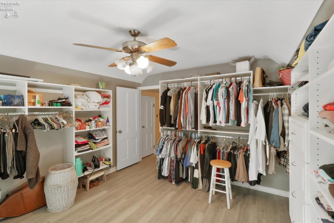
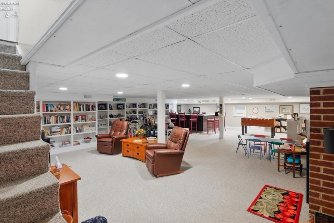
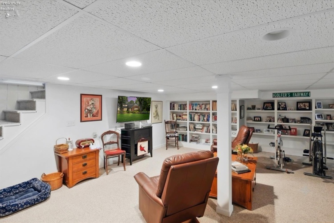
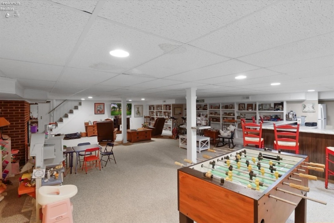
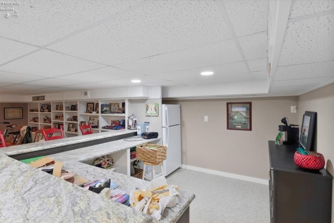
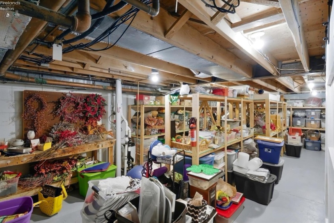
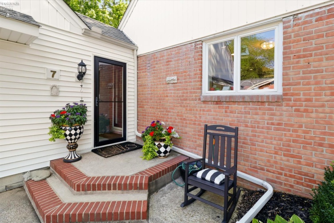
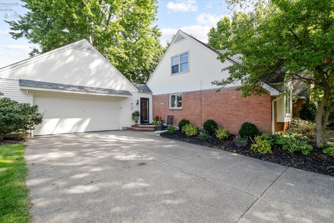
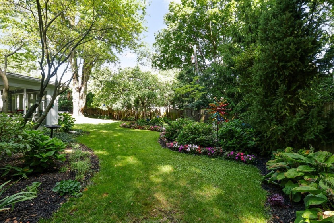
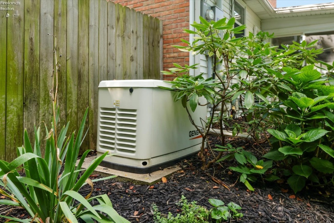
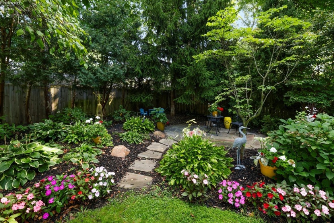
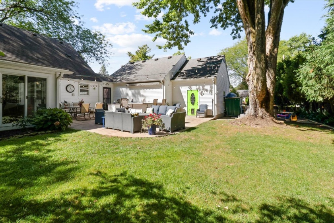
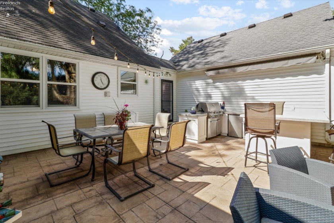
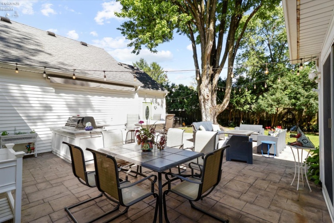
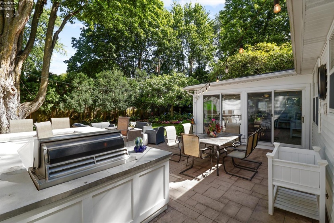
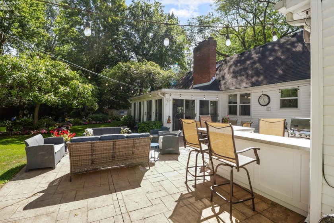
Step inside and discover a home where thoughtful upgrades, inviting spaces, and exceptional attention to detail come together beautifully. Turnkey and move-in ready, this home offers an impressive blend of comfort, character, and beautifully finished spaces designed for everyday living and entertaining, with two bedrooms on the main floor and a full bath that was updated in 2017. The family room right off the kitchen has a beautiful fireplace that creates a warm and inviting space to gather. At the heart of the home is a beautifully updated kitchen featuring abundant cabinetry, generous countertops, an oversized island, high-quality appliances, and plenty of space to gather. Multiple living areas provide room to spread out, while the four-season room, complete with its own mini-split heating and cooling system, creates a wonderful space to enjoy throughout the year. You will find on the second floor a large bedroom with a walk-in closet. An additional room could be used for an office, bedroom, or a closet, and another full bath that was updated 5 years ago. The finished lower level adds another dimension to the home with generous entertaining space, a fireplace, built-ins, and an impressive bar area perfect for hosting a gathering or settling in for a relaxing evening. There is also a separate room that offers storage with built-in shelving. Once outside, you’ll find just as much to appreciate. Beautifully maintained landscaping, mature plantings, and an expansive patio create a gorgeous outdoor setting, complemented by an outdoor kitchen that’s ready for additional outdoor entertaining. And it’s the extras that truly set this property apart. A whole-home generator, irrigation system, and heated workshop add convenience, functionality, and peace of mind. An added bonus is the detached garage that connects with a breezeway, attic storage above and a 15×19 heated workshop that is attached to the garage.
- Heating System:
- Forced Air
- Cooling System:
- Central
- Roof:
- Asphalt
- Water:
- Public
- Water Related:
- No
- Waterfront:
- No
- Parking Features:
- Garage Door Opener, Paved Drive, Detached
- ExteriorConstruction:
- Vinyl Siding, Brick
- Extras:
- Ceiling Fan, Dishwasher, Fireplace:gas, Garbage Disposal, Irrigation System, Range, Refrigerator, Sump Pump, Dryer, Washer, Cook Top, Wall Oven, Shed/storage, Attic Fan, Fireplace:other, Wet Bar
- Electricity:
- On
- Electric:
- 200+ Amp Service, Generator
- # of Garage Spaces:
- 2
- Heat Source:
- Gas
- Sewer:
- Public Sewer
- Country:
- US
- County:
- Wood
- City:
- Bowling Green
- Zipcode:
- 43402
- Street:
- Parkwood
- Street Number:
- 7
- Street Suffix:
- Drive
- Longitude:
- E0° 0' 0''
- Latitude:
- N0° 0' 0''
- Directions:
- US-6 W toward Bowling Green.Right onto S Main St Left onto Pearl St.Right onto Hillcrest Dr. Left onto Parkwood Dr to 7.
- Office Name:
- Russell Real Estate Services - Fremont
- Agent Name:
- Marguerite Myers
- Property Subtype 1:
- Single Family Residence
- Listing Agent MLS ID:
- MMyers
- Listing Office MLS ID:
- 1684
- 1/2 Year Taxes:
- $2,627
- Parcel ID:
- B08-510-250105051000
- Area:
- N/A
- Substructure:
- Basement
- School System:
- Bowling Green
Residential For Sale
7 Parkwood Drive, Bowling Green, 43402
- Property Type :
- Residential
- Listing Type :
- For Sale
- Listing ID :
- 20263466
- Price :
- $465,000
- Bedrooms :
- 4
- Bathrooms :
- 2
- Square Footage :
- 2,774 Sqft
- Year Built :
- 1956
- Lot Area :
- 506 Sqft
- Full Bathrooms :
- 2
- Style:
- 2 Story
- Status :
- Contingent

