
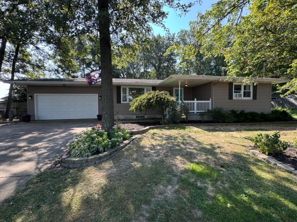
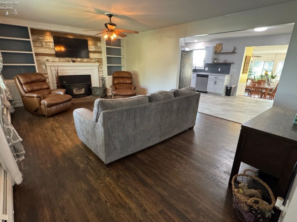
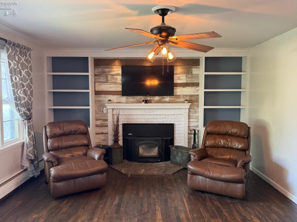
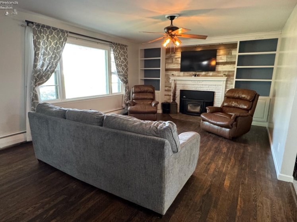
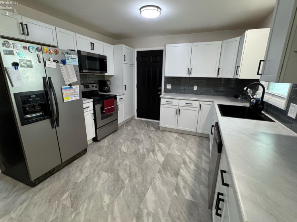
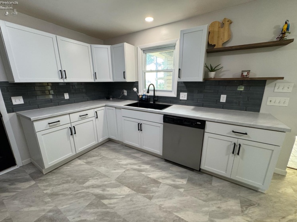
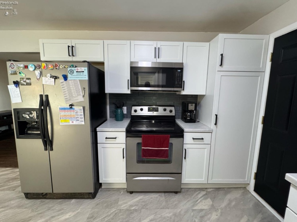
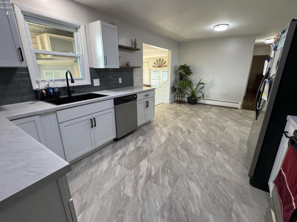
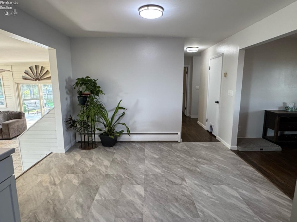
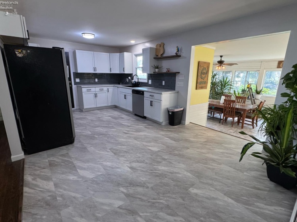
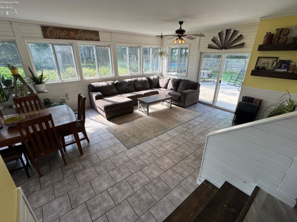
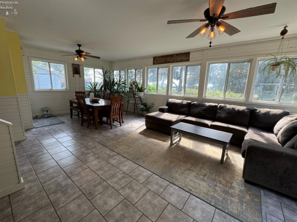
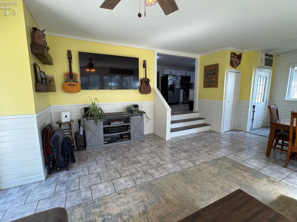
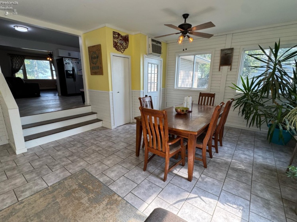
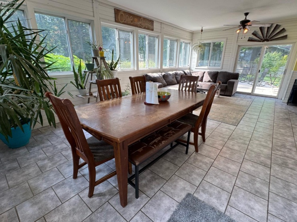
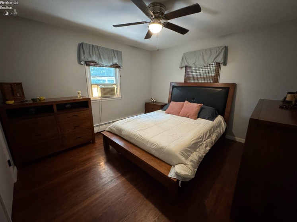
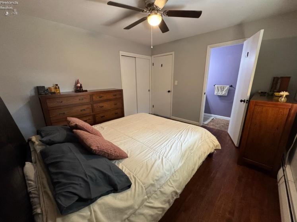
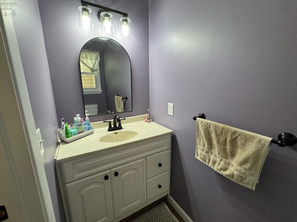
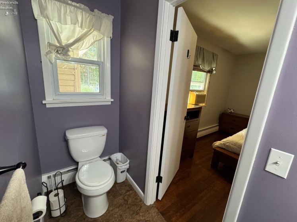
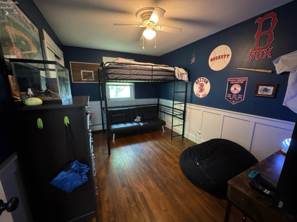
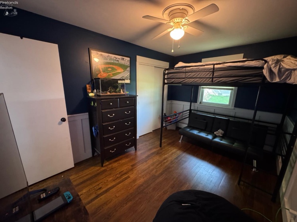
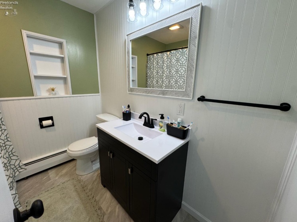
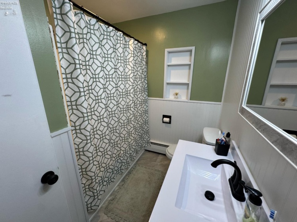
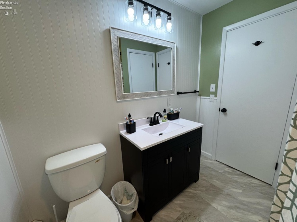
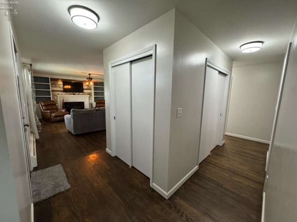
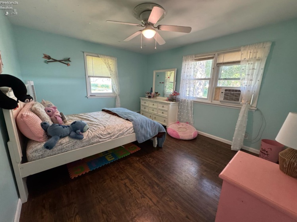
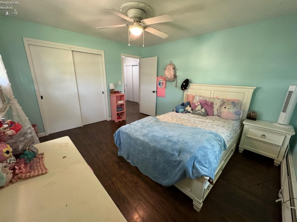
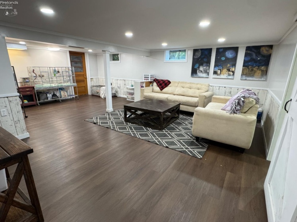
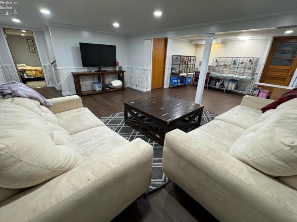
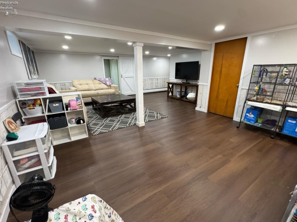
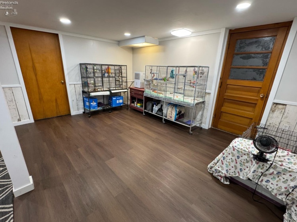
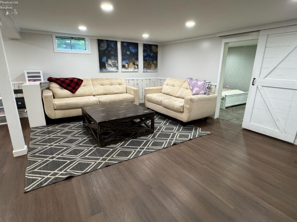
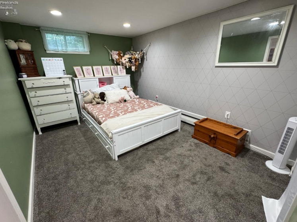
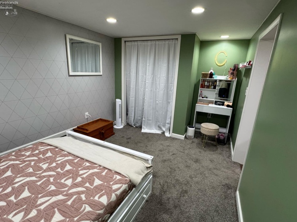
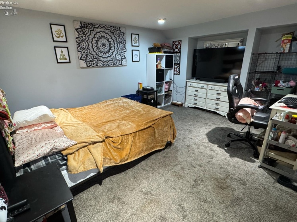
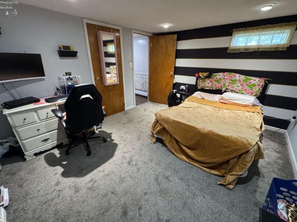
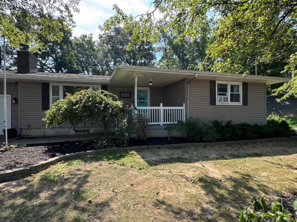
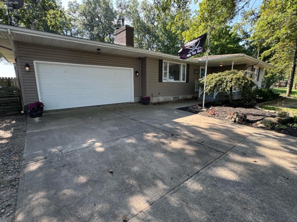
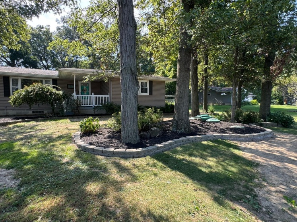
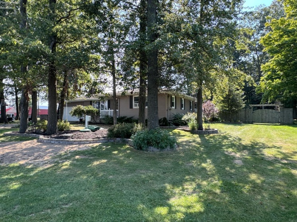
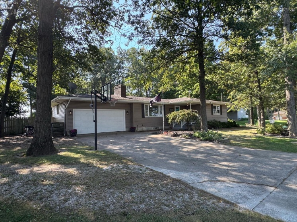
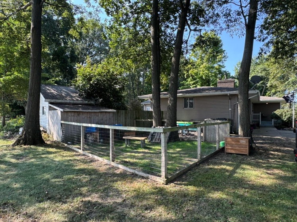
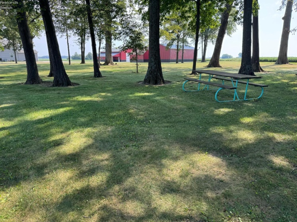
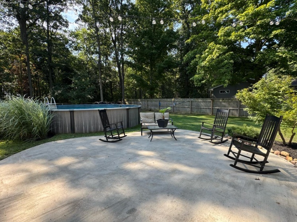
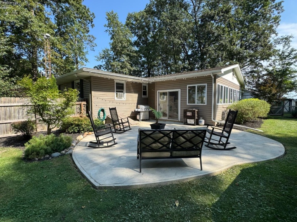
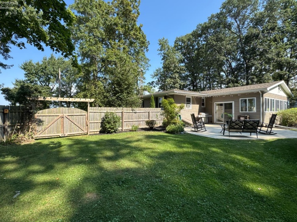
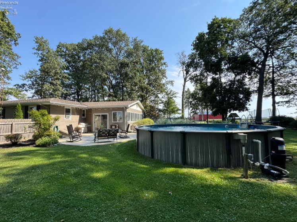
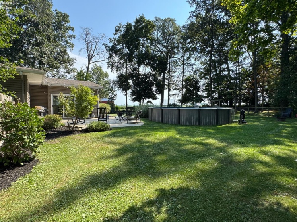
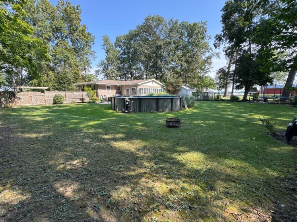
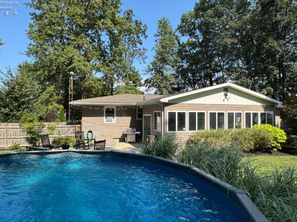
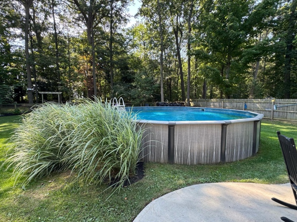
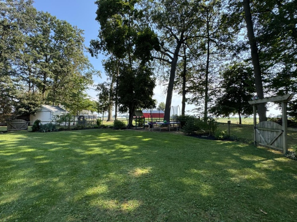
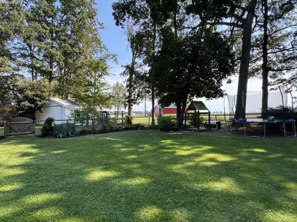
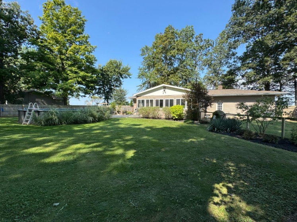
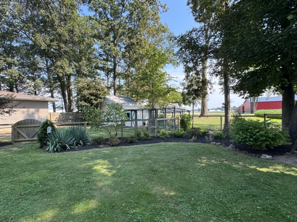
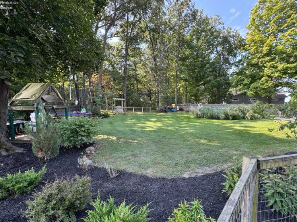
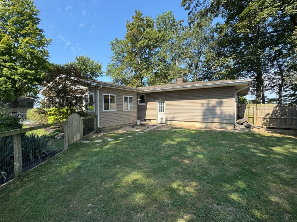
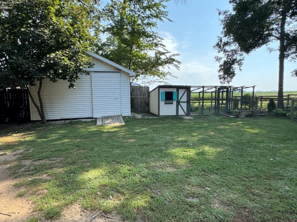
Discover Space, Style, and Versatility in this Beautifully Updated Three-Bedroom Ranch on just over Half an Acre. The Living room has Freshly Sanded & Stained Hardwood Floors, a Wood-Burning Fireplace with Built-ins and a Large Window for Natural Light. The All-New Kitchen (August 2026) features Brand New Flooring, Cabinets, Backsplash, Countertops, Sink, Faucet, Lighting, Shelving, Hardware, and Outlets. Refrigerator, Stove, Dishwasher & Microwave Stay! It opens to a Spacious Family Room with Tile Floors (installed 2023), Abundant Windows making for an Enormous Amount of Natural Light, Dual Fans, plus a Sliding Glass Door leading out to the Patio. The Main Bath was Renovated in August 2026 with a New Vanity, Mirror, Lighting, Hardware, Flooring, Paneling and Paint. The Primary Bedroom includes Hardwood Floors, a Ceiling Fan, and an En-Suite Half Bath Updated in 2026. Bedrooms Two and Three have Hardwood Floors, Ceiling Fans, and Ample Closet Space. The Partially Finished Basement offers a Massive 24×18 Finished Multipurpose Area with New Plank Flooring (2025), Abundance of Lighting & an Inviting Design. Fourth Lower-Level Bedroom has Newer Carpet (2025), Barn Style Door, a Closet, and Can Lighting. Fifth Lower-Level Bedroom or Potential Office is Carpeted, has Can Lighting, and a Closet Space. Sizeable Unfinished Utility Space allows for Added Storage. Many Areas Freshly Painted throughout Home! Outdoor Living Shines with a Large Fenced-In Backyard, Beautiful Landscaping, 17×10 Shed, Two additional Fenced-In Areas, Concrete Patio (2023), and Above-Ground Pool (2021) with Newer Pump and Filter (2025). Additional highlights include a New Septic Aeration System (July 2026), Majority Roof Replacement (2023), Concrete Driveway, and Attached Two-Car Garage that’s Insulated with Built-In Storage. With Space, Flexibility, and Outdoor Enjoyment, this Meticulously Updated Home is a Must-See!
- Pool:
- Above-ground, Vinyl
- Heating System:
- Hot Water, Baseboard, Radiant
- Roof:
- Asphalt
- Water:
- Rural
- Water Related:
- No
- Waterfront:
- No
- Parking Features:
- Attached, Paved Drive
- ExteriorConstruction:
- Vinyl Siding
- Extras:
- Ceiling Fan, Dishwasher, Microwave, Range, Refrigerator, Sump Pump, Thermo Pane, Fireplace:wood Burn, Shed/storage
- Electricity:
- On
- Electric:
- 150 Amp Service, Circuit Breakers, Fuses
- # of Garage Spaces:
- 2
- Heat Source:
- Fuel Oil
- Sewer:
- Septic Tank
- Country:
- US
- County:
- Huron
- City:
- Bellevue
- Zipcode:
- 44811
- Street:
- Young
- Street Number:
- 5685
- Street Suffix:
- Road
- Longitude:
- E0° 0' 0''
- Latitude:
- N0° 0' 0''
- Directions:
- Traveling East on US State Route 20, turn Right onto State Route 4. Continue down taking the first Left onto Young Road. The home will be located on your Right hand side just a few houses down.
- Office Name:
- Wendt Key Team Realty
- Agent Name:
- Steven S Johnson
- Property Subtype 1:
- Single Family Residence
- Assessment Type:
- Ditch
- Listing Agent MLS ID:
- SSJOHNSON
- Listing Office MLS ID:
- F33501
- 1/2 Year Taxes:
- $1,192
- Tax Year:
- 2025
- Parcel ID:
- 200040010190000
- Area:
- Lyme
- Virtual Tour URL:
- https://my.matterport.com/show/?m=ab23fk9Popi
- Substructure:
- Basement
- School System:
- Bellevue
Residential For Sale
5685 Young Road, Bellevue, 44811
- Property Type :
- Residential
- Listing Type :
- For Sale
- Listing ID :
- 20263473
- Price :
- $235,000
- Bedrooms :
- 3
- Bathrooms :
- 2
- Half Bathrooms :
- 1
- Square Footage :
- 1,262 Sqft
- Year Built :
- 1963
- Lot Area :
- 0.58 Acre
- Full Bathrooms :
- 1
- Style:
- 1 Story
- Status :
- Active

