
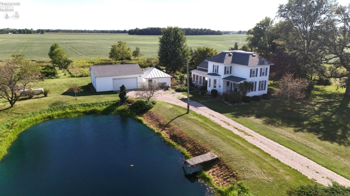
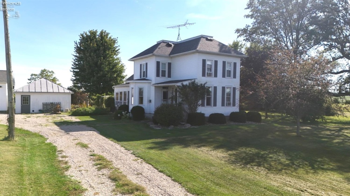
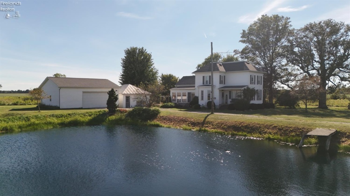
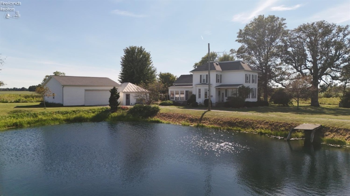
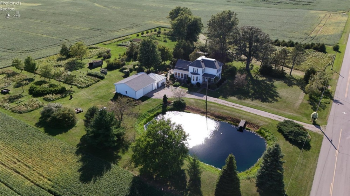
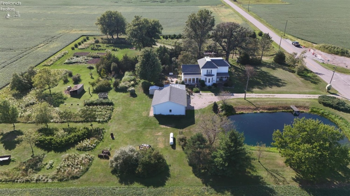
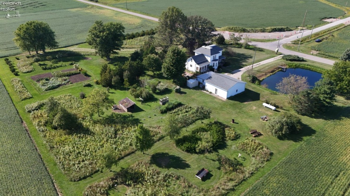
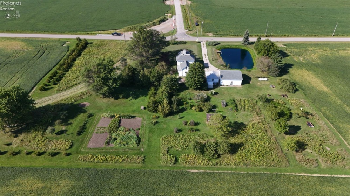
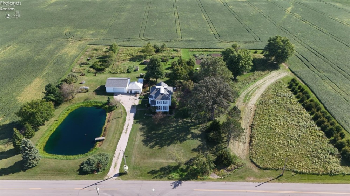
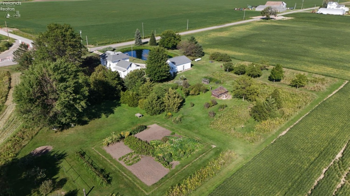
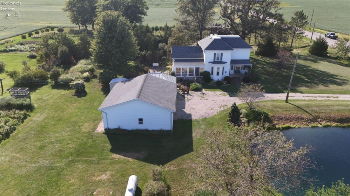
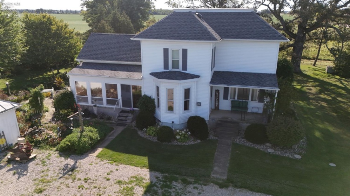
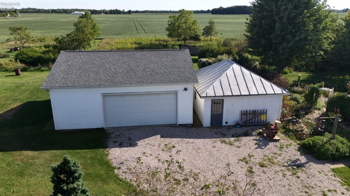
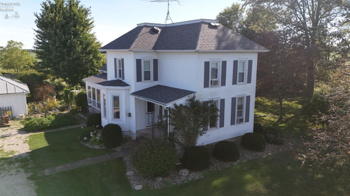
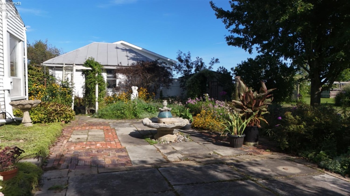
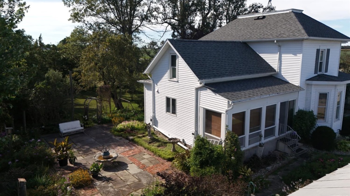
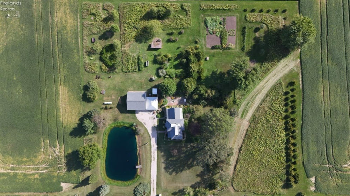
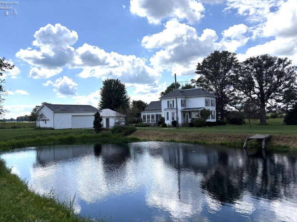
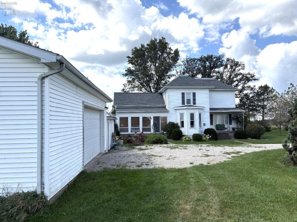
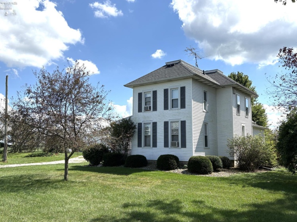
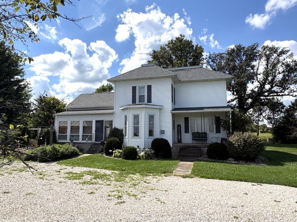
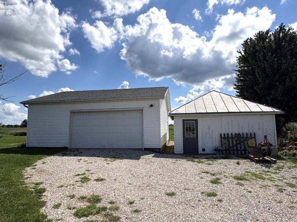
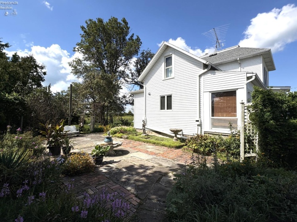
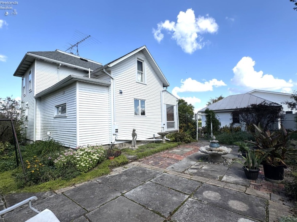
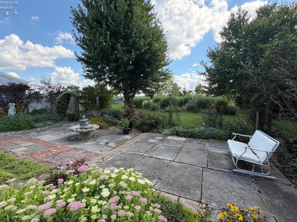
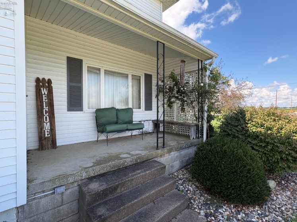
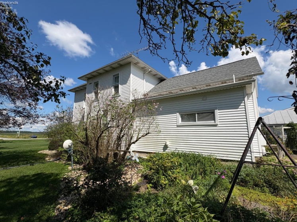
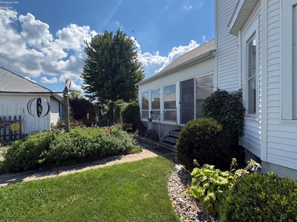
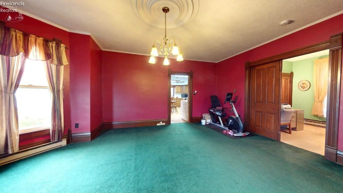
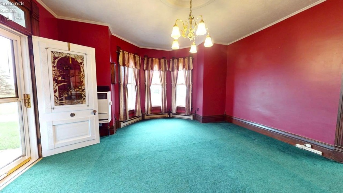
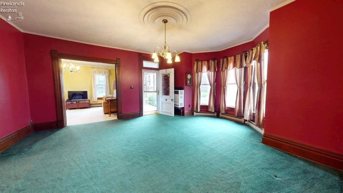
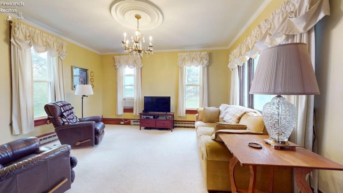
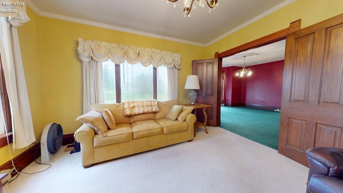
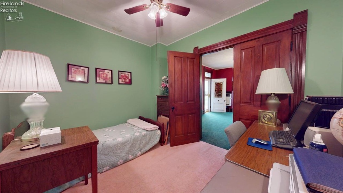
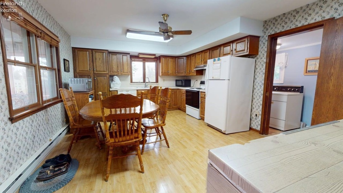
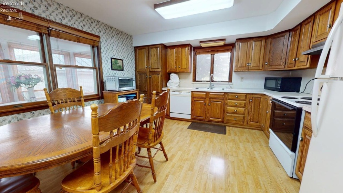
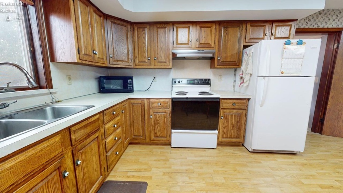
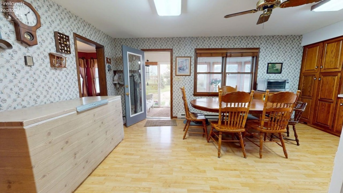
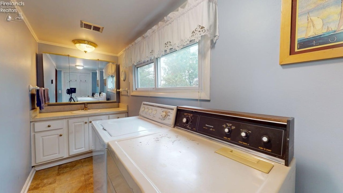
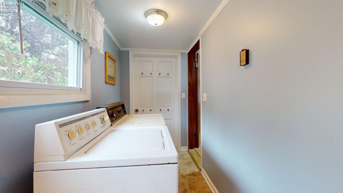
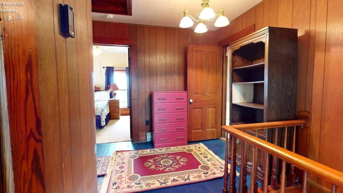
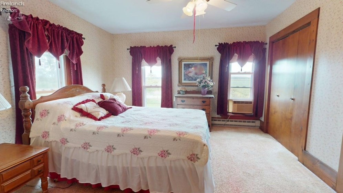
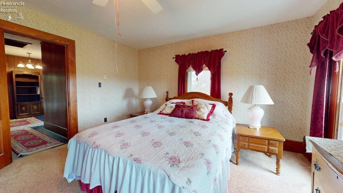
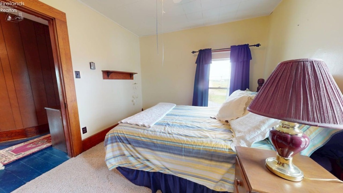
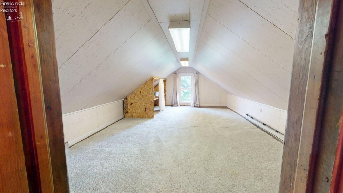
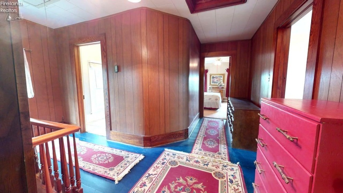
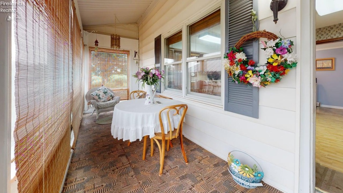
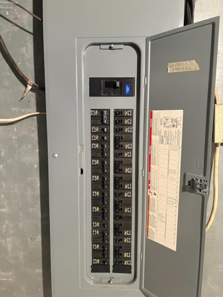
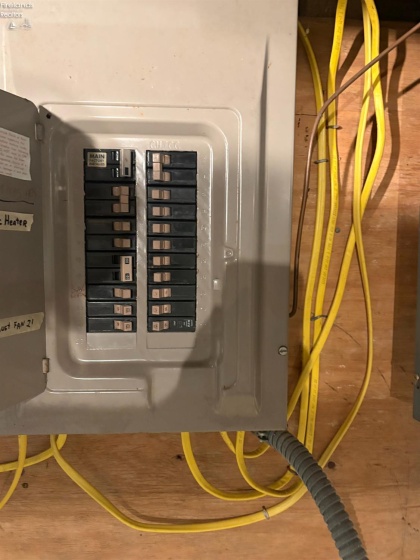
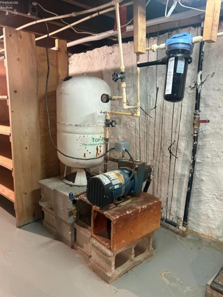
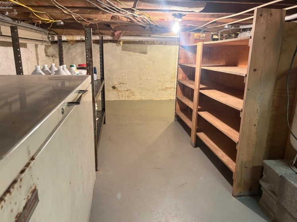
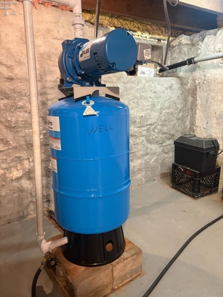
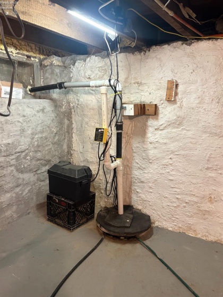
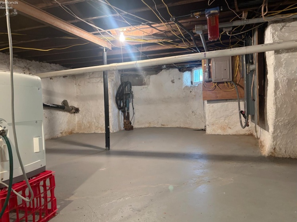
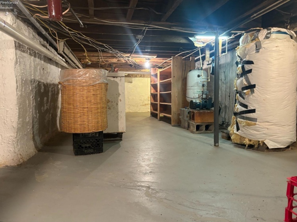
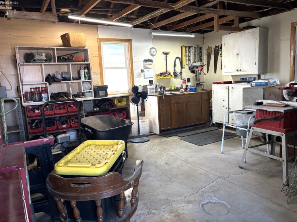
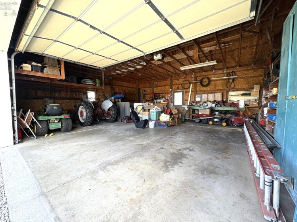
Situated on 3 country acres this 3-4 bedroom, 1.5 bath, 2 story farmhouse has just what you want for comfortable living. Spread out over the 3 acres is a farm pond, numerous nut and fruit trees, and a large garden for your green thumb. There is also a 28 x 32 pole barn/garage that was built in 2002 and an 18 x 20 original garage turned into a great workshop area. The shingle roof on the house and large garage, plus the vinyl siding on the house was relaced 4 years ago after a hailstorm. This beautiful 2 story home features an eat-in kitchen, a spacious dining room, a large living room, a bedroom/office, and half bath/laundry on the first floor. The kitchen appliances, and washer/dryer will stay with the purchase. The second floor consists of a full bath, 2 spacious bedrooms, and a finished walk-in attic that could be converted into another bedroom! Most of the windows have been replaced over the years. The original heat in the house is electric, but there is also a vented propane wall heater on the first floor. In the second floor hallway is a whole house fan which pushes warm air into and out of the attic. Also, in the attic is plenty of insulation and a power vent on a thermostat. The basement has storage capability and holds a pump for the well and a pump for the cistern. Both of which are used in the house and for outside watering. Also, down there is a 200 amp electrical breaker box and a large freezer that stays. To the west of the home is approximately 2/3 of an acre that has a wind break, a grassy waterway and enough ground to put up another small building, if needed. This is truly a wonderful country farmhouse setting for a younger family that loves to garden and/or do 4-H projects with farm animals.
- Heating System:
- Baseboard
- Cooling System:
- Window
- Roof:
- Asphalt
- Water:
- Well, See Water Comment, Cistern
- Water Related:
- No
- Waterfront:
- No
- Parking Features:
- Garage Door Opener, Detached
- ExteriorConstruction:
- Vinyl Siding
- Extras:
- Ceiling Fan, Dishwasher, Range, Refrigerator, Sump Pump, Thermo Pane, Dryer, Freezer, Kitchen Ventilator, Washer, Antenna, Storm Windows, Shed/storage, Gas Available, Attic Fan
- Year Built Exception:
- Unknown
- Electricity:
- On
- Electric:
- 200+ Amp Service, Circuit Breakers
- # of Garage Spaces:
- 2.5
- Heat Source:
- Electric, Propane, See Heat Src Comment
- Sewer:
- Septic Tank
- Country:
- US
- County:
- Huron
- City:
- Bellevue
- Zipcode:
- 44811
- Street:
- Sherman-Norwich
- Street Number:
- 5981
- Street Suffix:
- Road
- Longitude:
- E0° 0' 0''
- Latitude:
- N0° 0' 0''
- Directions:
- North on Section Line 30 to west on Sherman-Norwich Rd
- Office Name:
- Danhoff-Donnamiller Realty
- Agent Name:
- Donald H Danhoff
- Property Subtype 1:
- Single Family Residence
- Listing Agent MLS ID:
- DDANHOFF
- Listing Office MLS ID:
- F03201
- 1/2 Year Taxes:
- $790
- Tax Year:
- 2025
- Parcel ID:
- 35-0030-01-011-0000
- Area:
- Norwich
- Virtual Tour URL:
- https://my.matterport.com/show/?m=YstTa1d6akc&mls=1
- Substructure:
- Basement
- School System:
- Seneca East
Residential For Sale
5981 Sherman-Norwich Road, Bellevue, 44811
- Property Type :
- Residential
- Listing Type :
- For Sale
- Listing ID :
- 20263581
- Price :
- $249,500
- Bedrooms :
- 3
- Bathrooms :
- 2
- Half Bathrooms :
- 1
- Square Footage :
- 1,681 Sqft
- Lot Area :
- 3.00 Acre
- Full Bathrooms :
- 1
- Style:
- 2 Story
- Status :
- Active

