
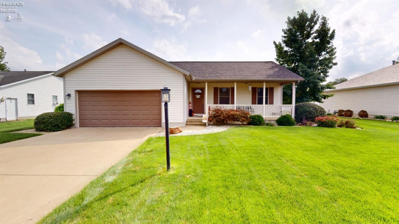
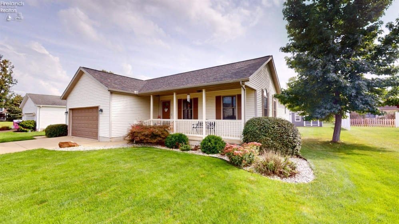
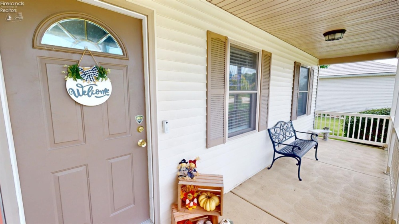
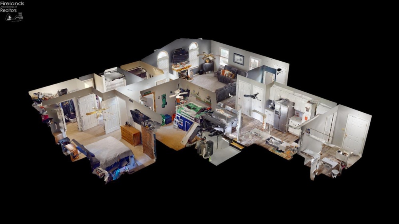
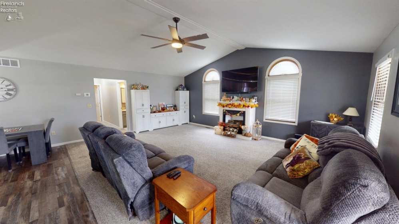
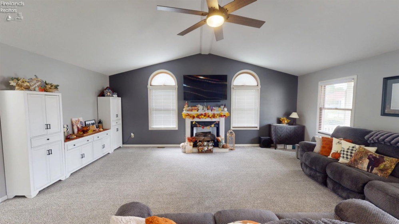
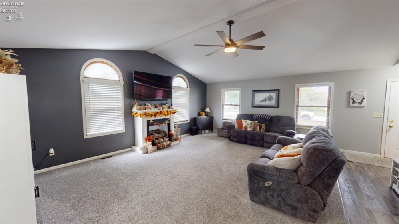
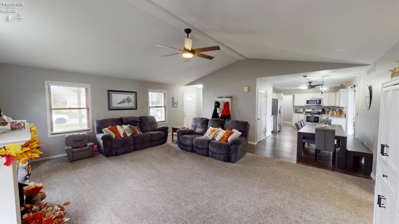
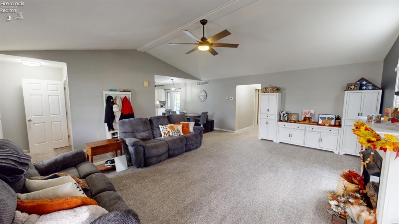
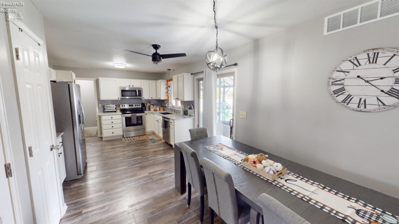
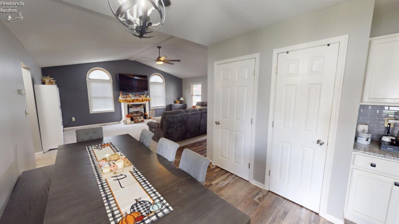
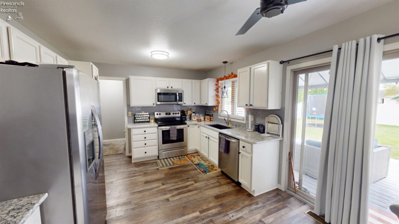
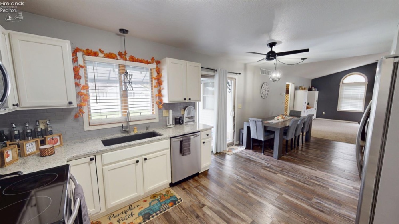
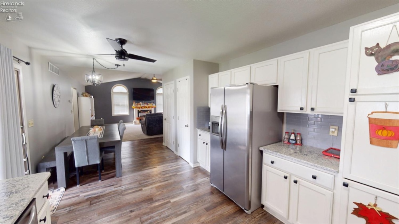
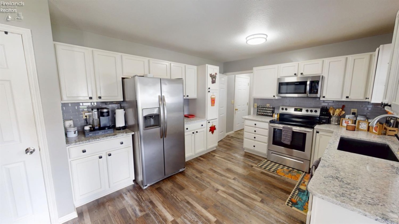
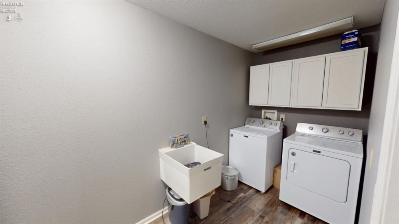
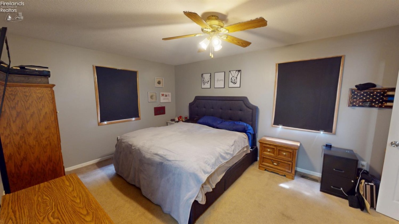
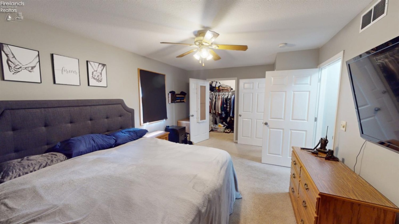
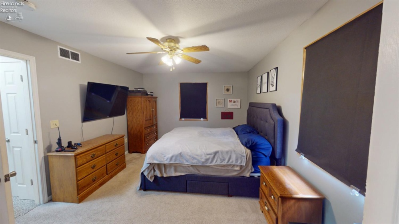
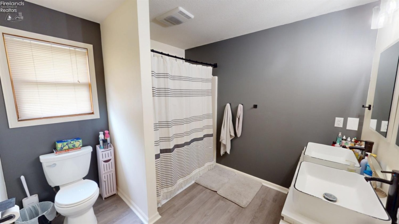
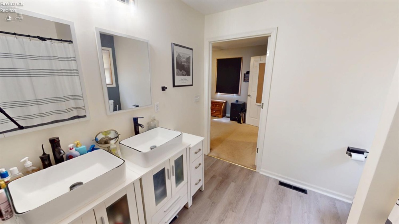
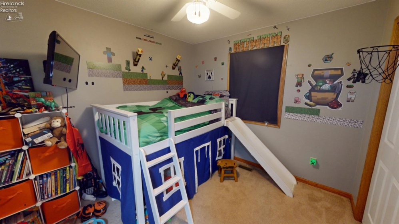
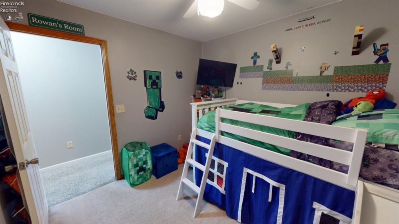
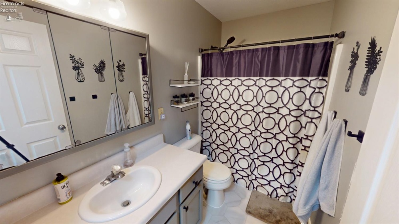
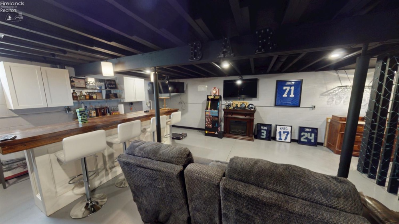
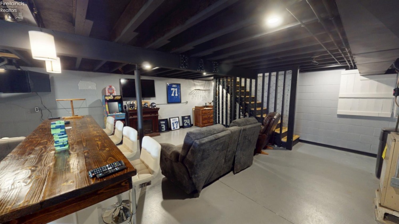
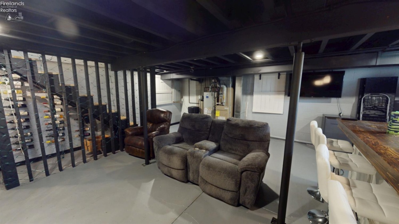
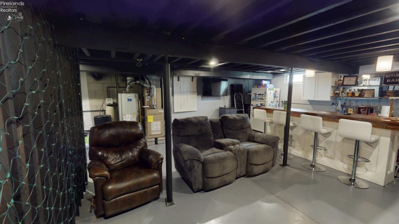
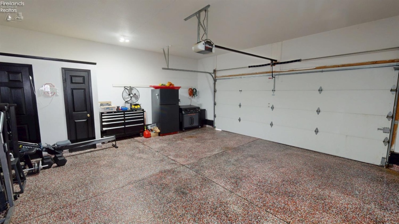
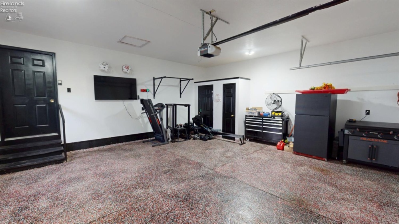
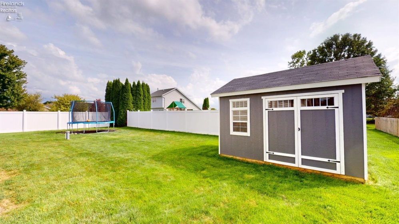
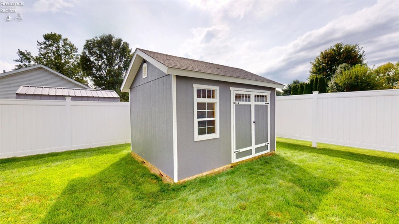
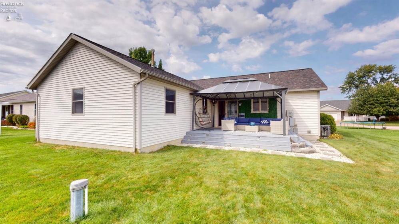
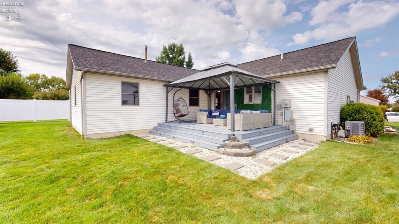
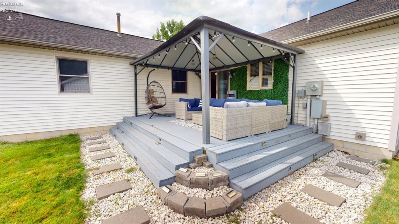
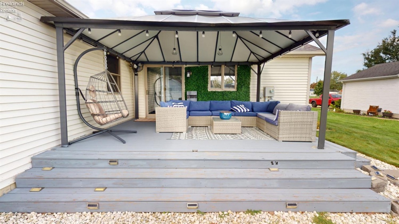
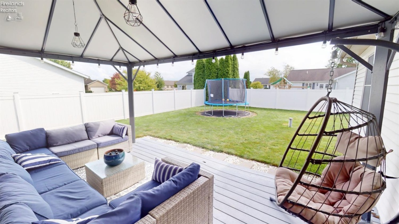
Welcome home to this beautifully updated 2 bedroom, 2 full bath home featuring a spacious, open floor plan designed for comfortable living and easy entertaining! The welcoming front porch creates a warm and inviting first impression and is the perfect spot to enjoy your morning coffee or greet guests.Inside, the very large living room features a decorative fireplace and opens directly into the dining area, creating a wonderful space for gathering with family and friends. The dining area flows seamlessly into the tastefully updated kitchen, featuring granite countertops and stainless-steel appliances that stay with the home. Just off the kitchen is a convenient first floor laundry room complete with a mop sink and garage access. A sliding glass door from the kitchen/dining area leads to the large covered back porch, extending the entertaining space outdoors. Solar lights along the porch steps add a welcoming touch for evening gatherings.The spacious primary bedroom offers plenty of room to unwind, a walk-in closet, and a beautifully updated private bathroom remodeled in 2023, featuring an oversized shower. The hallway bathroom also features newer flooring.The finished basement provides even more space for relaxing and entertaining with a family room and bar. The basement refrigerator, bar, dehumidifier, and water softener system stay with the home. A sump pump with battery backup provides added peace of mind.Additional features include an attached 2-car garage with newer epoxy flooring and a 2024 shed for convenient outdoor storage. Numerous updates include a roof replaced in 2024, water heater replaced in 2024, sump pump with battery backup installed in 2025, and newer A/C installed approximately in 2023.With its inviting front porch, spacious open layout, tastefully updated kitchen, generous living and entertaining spaces, extensive updates, and move-in-ready condition, this home is ready for its next owner to simply move in and enjoy!
- Heating System:
- Forced Air
- Cooling System:
- Central
- Roof:
- Asphalt
- Water:
- Well
- Water Related:
- No
- Waterfront:
- No
- Parking Features:
- Attached, Garage Door Opener, Off Street, Paved Drive
- ExteriorConstruction:
- Vinyl Siding, Brick Veneer
- Extras:
- Ceiling Fan, Dishwasher, Garbage Disposal, Microwave, Range, Refrigerator, Sump Pump, Dryer, Washer, Fireplace:decorative
- Electricity:
- On
- Electric:
- 200+ Amp Service
- # of Garage Spaces:
- 2
- Heat Source:
- Gas
- Sewer:
- Public Sewer
- Country:
- US
- County:
- Sandusky
- City:
- Fremont
- Zipcode:
- 43420
- Street:
- Whitney
- Street Number:
- 45
- Street Suffix:
- Drive
- Longitude:
- E0° 0' 0''
- Latitude:
- N0° 0' 0''
- Office Name:
- Wendt Key Team Realty
- Agent Name:
- Emily K Farmer
- Property Subtype 1:
- Single Family Residence
- Listing Agent MLS ID:
- EGUGGISBERG
- Listing Office MLS ID:
- F33501
- 1/2 Year Taxes:
- $1,268
- Tax Year:
- 2025
- Parcel ID:
- 10-11-90-0077-00
- Area:
- Ballville
- Virtual Tour URL:
- https://my.matterport.com/show/?m=GQ9mjTpvnXK
- Substructure:
- Basement
- School System:
- Fremont
Residential For Sale
45 Whitney Drive, Fremont, 43420
- Property Type :
- Residential
- Listing Type :
- For Sale
- Listing ID :
- 20263676
- Price :
- $269,900
- Bedrooms :
- 2
- Bathrooms :
- 2
- Square Footage :
- 1,848 Sqft
- Year Built :
- 2002
- Lot Area :
- 10,019 Sqft
- Full Bathrooms :
- 2
- Style:
- 1 Story
- Status :
- Active

