
Property Description
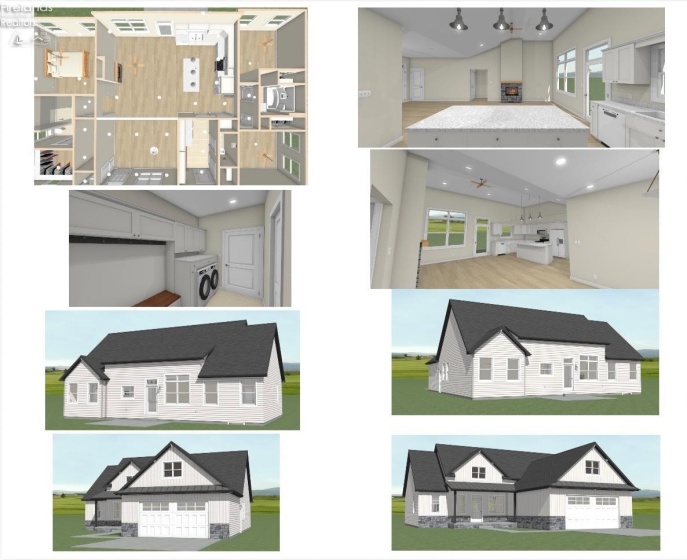
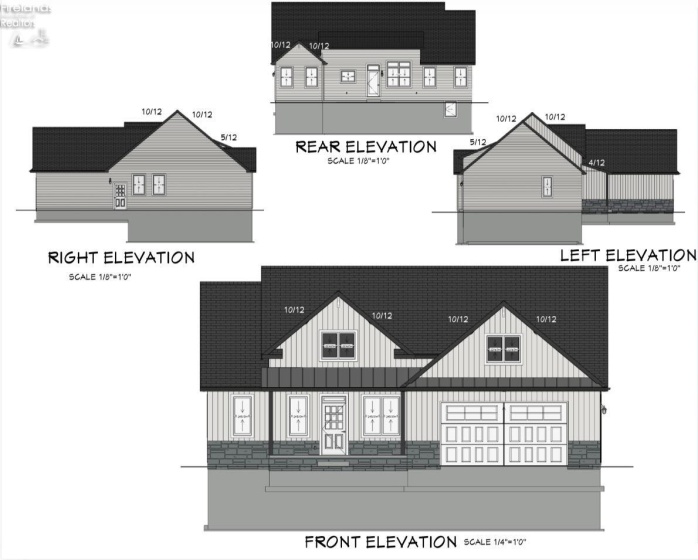
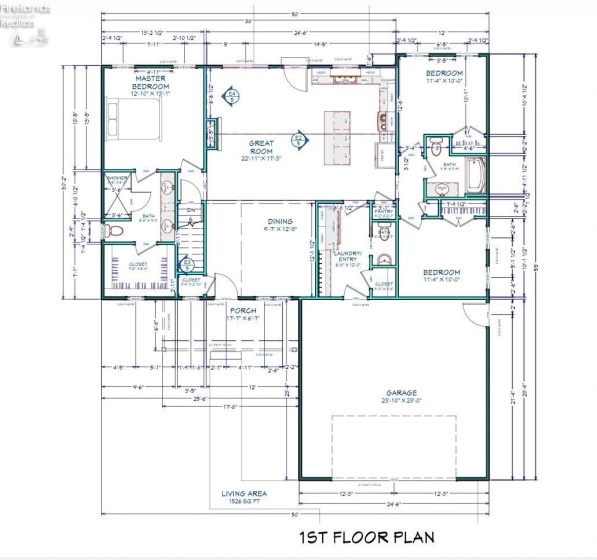
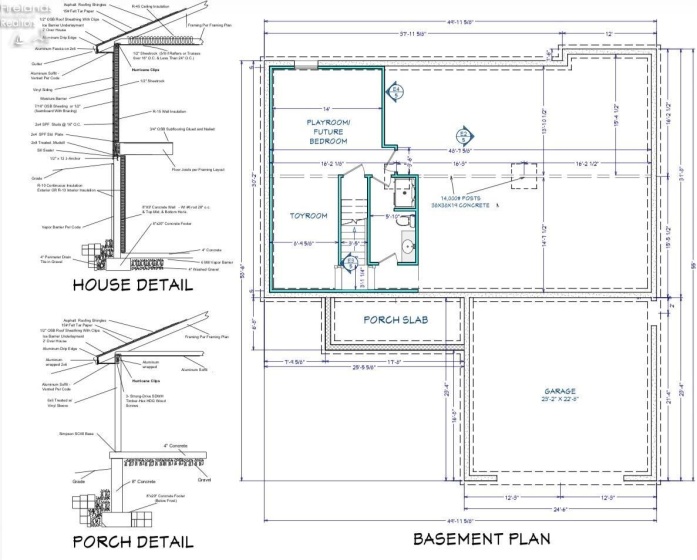
BUILD WITH BRANHAM BUILDERS ON YOUR OWN LOT – Featuring 3 bedrooms, 2.5 baths, and an open concept one story floor plan! Split bedroom floor plan, kitchen will have buyer’s choice of Quartz or Granite countertops, 6′ island & soft close/dove tail drawers included. Tile shower in primary bedroom & vaulted ceilings. Luxury vinyl plank flooring, Gas high- efficiency furnace. Insulated & drywalled garage, located on a full basement. Model pictures are possible finishes and not an exact representation of floorplan, materials & finishes. Buyer chooses from a collection of cabinets, countertops, flooring, paint colors and lighting finishes. Backfilled w/ stone to ground level. Sump pump included. This price does not include finished basement.
Features
- Heating System:
- Forced Air
- Cooling System:
- Central
- Roof:
- Asphalt
- Water:
- Public
- Water Related:
- No
- Waterfront:
- No
- Parking Features:
- Attached
- ExteriorConstruction:
- Vinyl Siding
- Year Built Exception:
- Pre-construction
- Electricity:
- On
- # of Garage Spaces:
- 2
- Heat Source:
- Gas
- Sewer:
- Public Sewer
Address Map
- Country:
- US
- County:
- Huron
- City:
- Bellevue
- Zipcode:
- 44811
- Street:
- Sandusky
- Street Number:
- 115
- Street Suffix:
- Street
- Longitude:
- E0° 0' 0''
- Latitude:
- N0° 0' 0''
- Street Direction:
- S
MLS Addon
- Office Name:
- Plum Tree Realty - Bellevue
- Agent Name:
- Kendra S Clark
- Property Subtype 1:
- Single Family Residence
- Listing Agent MLS ID:
- KSCLARK
- Listing Office MLS ID:
- 1838
- Tax Year:
- 2024
- Parcel ID:
- PARCEL ID NOT FOUND
- Area:
- N/A
- Substructure:
- Basement
- School System:
- Bellevue
Residential For Sale
115 Sandusky Street, Bellevue, 44811
3 Bedrooms
3 Bathrooms
1,550 Sqft
$399,900
Listing ID #20263683
Basic Details
- Property Type :
- Residential
- Listing Type :
- For Sale
- Listing ID :
- 20263683
- Price :
- $399,900
- Bedrooms :
- 3
- Bathrooms :
- 3
- Half Bathrooms :
- 1
- Square Footage :
- 1,550 Sqft
- Lot Area :
- 8,398 Sqft
- Full Bathrooms :
- 2
- Style:
- 1 Story
- Status :
- Active

