


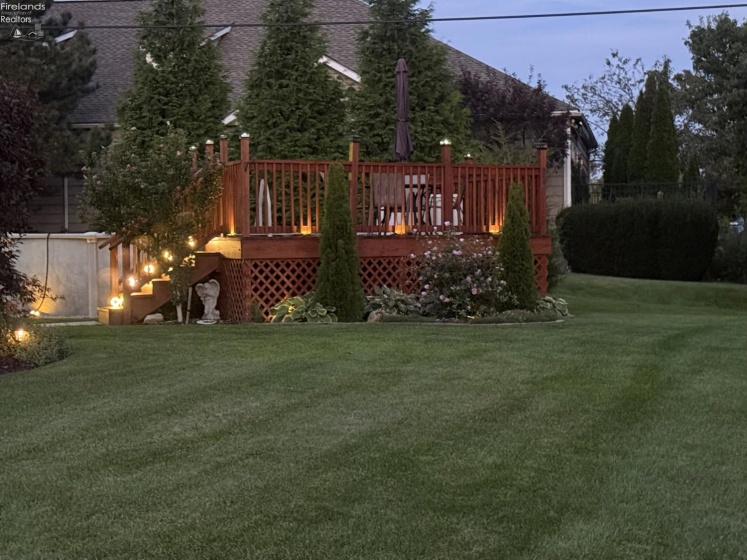
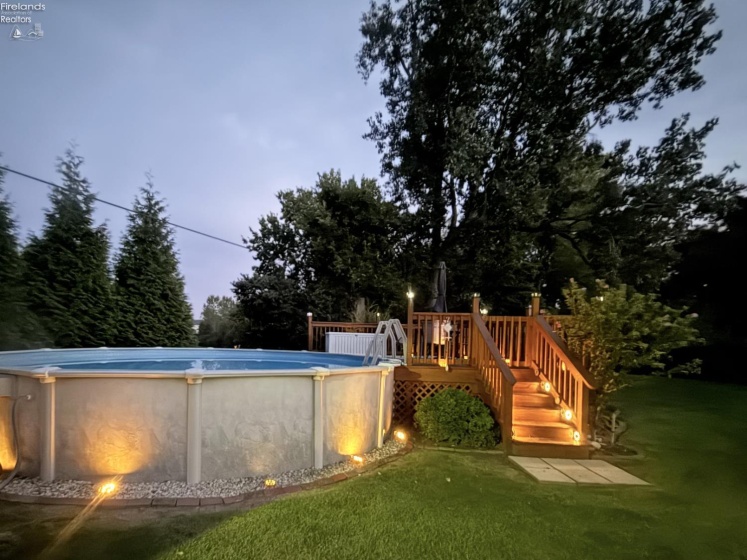
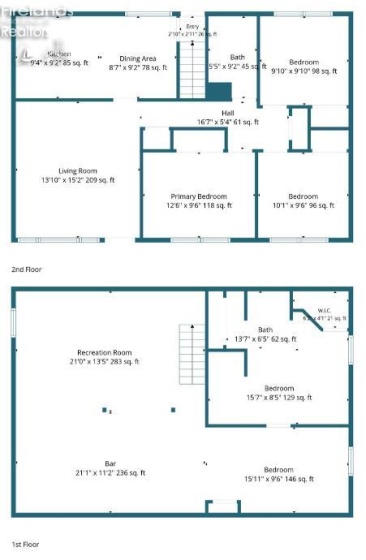
More than meets the eye-this ranch will surprise you. With approximately 2,000 sq. ft. of total living space, an impressive finished lower level, oversized 2 1/2 car garage, and outdoor amenities, this home offers a unique combination of space, flexibility and lifestyle that’s hard to find in a single property.The main level features a spacious living room filled with natural light, original hardwood floors, a kitchen with abundant cabinetry, luxury vinyl flooring and stainless-steel appliances, remodeled first-floor bath with walk-in shower and 2-3 bedrooms. The third bedroom has been converted to a convenient first-floor laundry room, adding everyday functionality that fits today’s lifestyle.The finished lower level has approximately 1000 sq ft of finished living space, featuring a large family/recreation room, dining or entertaining area, additional flex/sleeping space for accommodating overnight guests, full bath with a walk-in shower and luxury vinyl plank flooring throughout. This comfortable extension of the home offers room for friends and family gathering, movie nights, hobbies, a home office, and more.Outside, the appeal continues with an above-ground pool with deck, hot tub, patio, fire-pit area, mature trees, and attractive landscaping. The oversized 2 1/2 car detached garage offers plenty of room for vehicles, storage, tools, hobbies, and outdoor equipment. There is also an invisible fence.The result is a home that offers exceptional versatility and plenty of ways to live, gather, entertain, and unwind.* approximate square feet includes finished basement.
- Pool:
- Above-ground
- Heating System:
- Forced Air
- Cooling System:
- Central
- Roof:
- Asphalt, Fiberglass
- Water:
- Public
- Water Related:
- No
- Waterfront:
- No
- Parking Features:
- Garage Door Opener, Paved Drive, Detached
- ExteriorConstruction:
- Vinyl Siding
- Extras:
- Ceiling Fan, Dishwasher, Garbage Disposal, Microwave, Range, Refrigerator, Sump Pump, Hot Tub
- Electricity:
- On
- # of Garage Spaces:
- 2.5
- Heat Source:
- Gas
- Sewer:
- Public Sewer
- Country:
- US
- County:
- Erie
- City:
- Sandusky
- Zipcode:
- 44870
- Street:
- Thorpe
- Street Number:
- 508
- Street Suffix:
- Drive
- Longitude:
- E0° 0' 0''
- Latitude:
- N0° 0' 0''
- Office Name:
- Real of Ohio
- Agent Name:
- Andrew J Wollf
- Property Subtype 1:
- Single Family Residence
- Listing Agent MLS ID:
- AWOLLF
- Listing Office MLS ID:
- 1827
- 1/2 Year Taxes:
- $1,133
- Tax Year:
- 2025
- Parcel ID:
- 6000002000
- Area:
- N/A
- Substructure:
- Basement
- School System:
- Sandusky
Residential For Sale
508 Thorpe Drive, Sandusky, 44870
- Property Type :
- Residential
- Listing Type :
- For Sale
- Listing ID :
- 20263677
- Price :
- $278,000
- Bedrooms :
- 3
- Bathrooms :
- 2
- Square Footage :
- 1,976 Sqft
- Year Built :
- 1958
- Lot Area :
- 8,189 Sqft
- Full Bathrooms :
- 2
- Subdivision :
- Thorpe Drive
- Style:
- 1 Story
- Status :
- Contingent

