
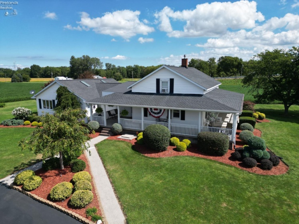
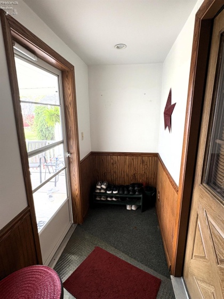
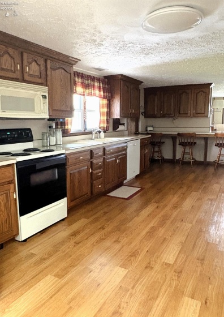
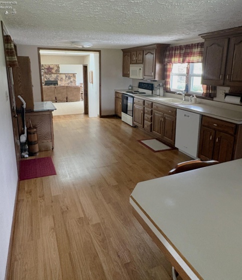
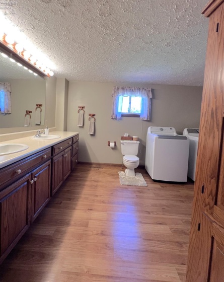
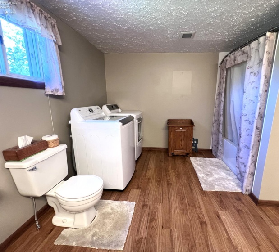
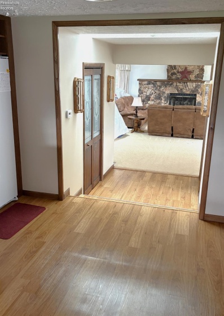
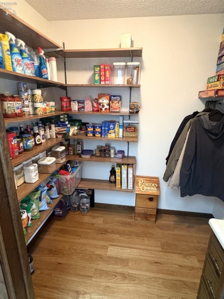
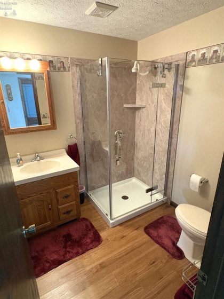
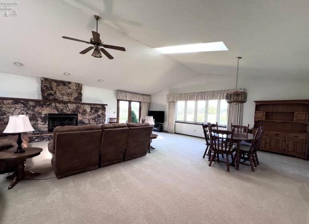
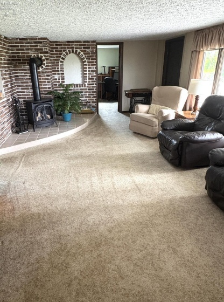
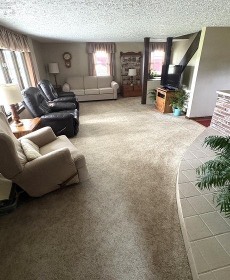
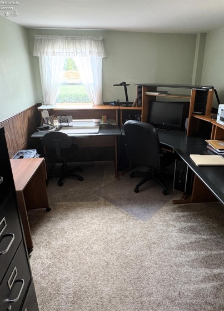
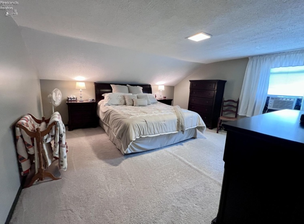
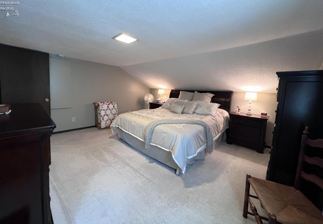
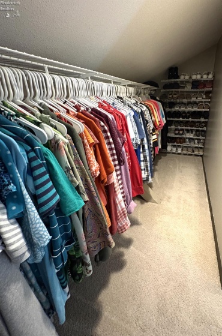
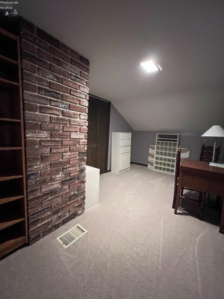
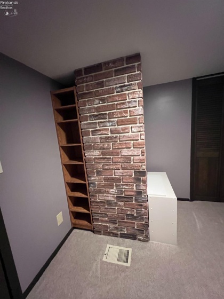
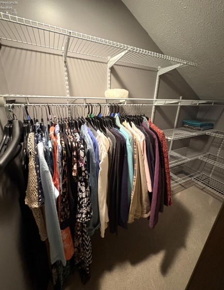
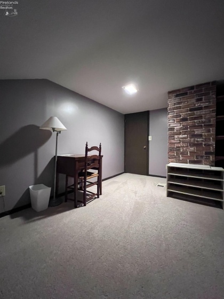
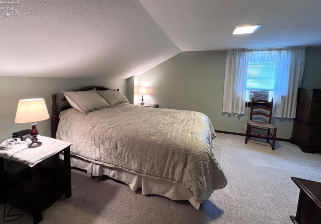
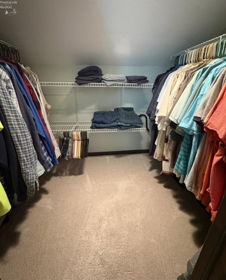
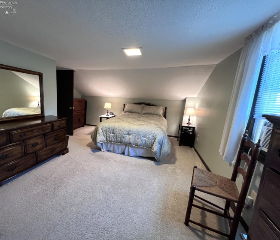
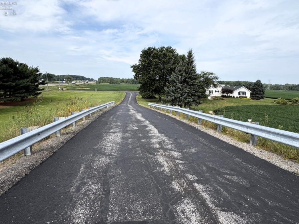
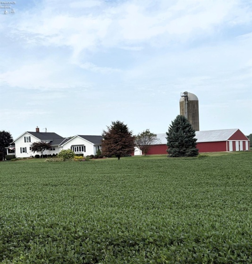
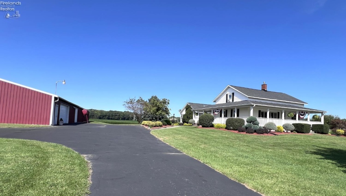
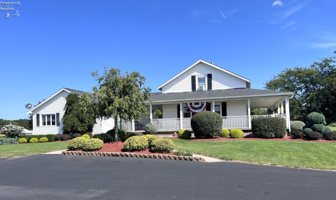
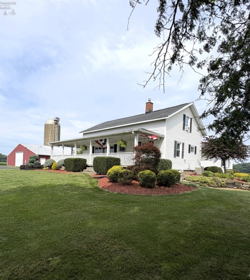
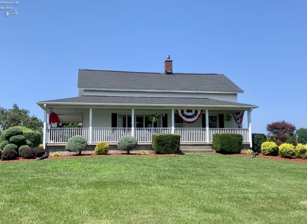
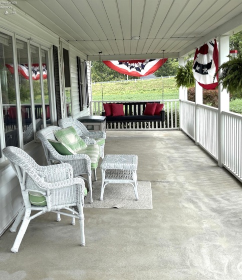
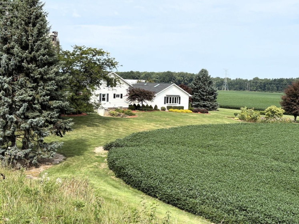
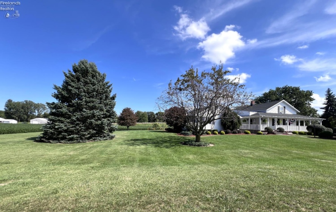
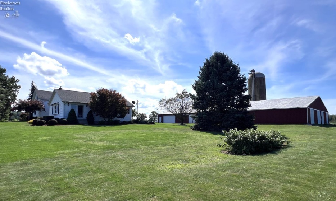
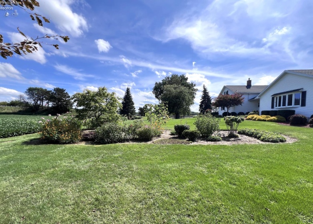
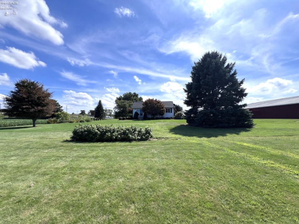
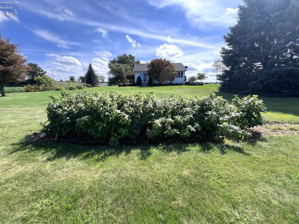
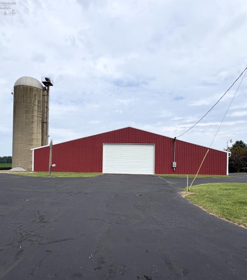
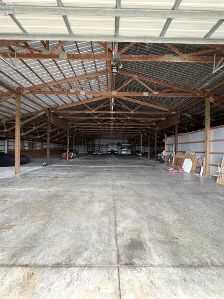
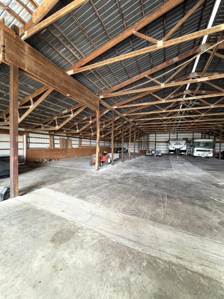
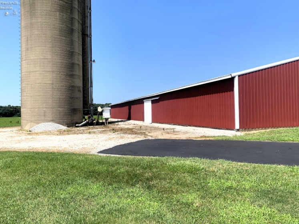
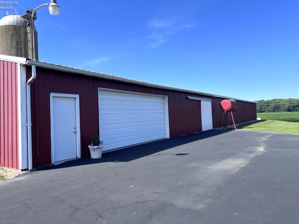
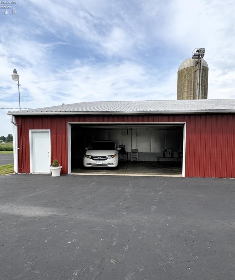
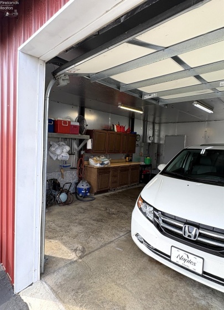
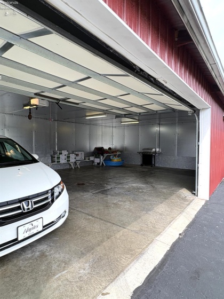
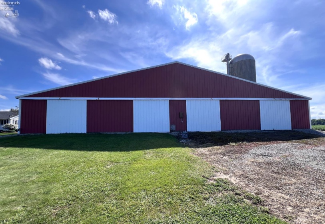
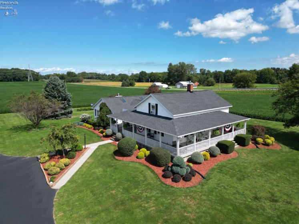
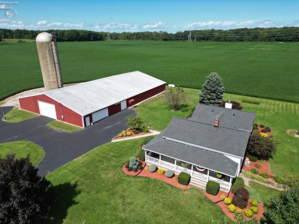
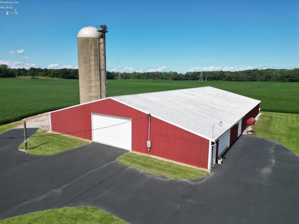
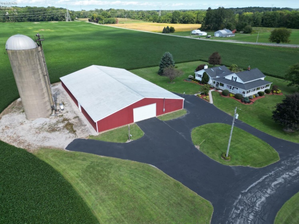
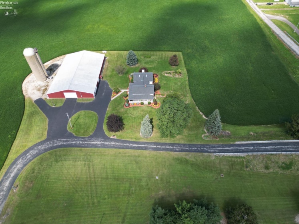
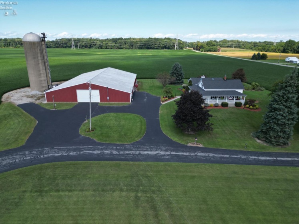
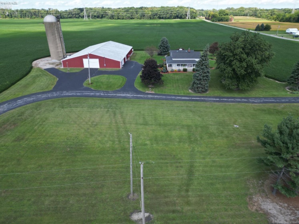
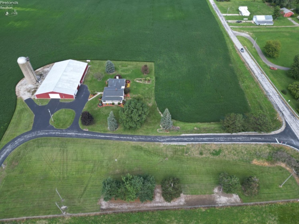
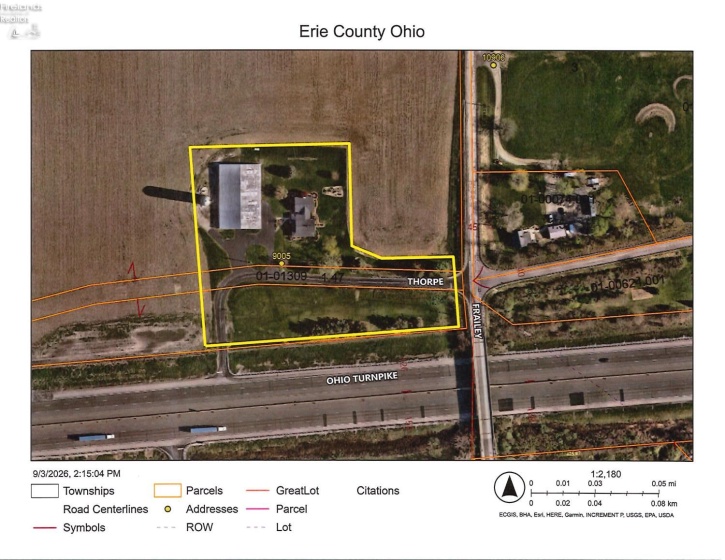
3-bed, 2-bath farmhouse with an 85′ x 130′ Pole Barn, all on approximately 3.5 to 4 Acres of Land(subject to survey and lot split).Property taxes will not be $9,317 annually. The exact tax rate will be determined following the sale of the property and its reassessment.This charming home offers a total of 2,612 sq. ft. of living space and features a lovely wraparound porch, three bedrooms, two full main-floor bathrooms, and a mudroom. One of the bathrooms measures 12′ x 13′ and includes a convenient laundry area. The spacious eat-in kitchen is equipped with custom oak cabinets from Firelands Kitchen, a large walk-in pantry, a breakfast bar for additional seating, and durable vinyl plank flooring.In 1990, the sellers added a huge 26′ x 36′ family room addition complete with an extra basement. This inviting space includes a beautiful propane log stone fireplace, numerous windows, including a charming bay window and skylights that flood the room with natural light. Additionally, there is a large living room with a propane log stove, featuring a decorative brick surround. Just off the living room, you’ll find an office. Upstairs, there’s a landing with potential for added space and three bedrooms, all offering plenty of closet space.Outside, a massive 85′ x 130′ pole barn with a concrete floor. This space offers potential storage rental income for motorhomes, boats, cars, and more. This barn includes an oversized, insulated, and heated two-car garage, which offers options for additional storage, a work area, lawn mower storage, or even a third vehicle. There’s also a water hookup and drain, perfect for washing vehicles. Recent updates include a new roof and skylights, completed in 2022. There’s Rural water and well water available.Schedule your showing today and discover everything this home has to offer!
- Heating System:
- Forced Air
- Cooling System:
- Central
- Roof:
- Asphalt, See Roof Comment
- Water:
- Public, Well
- Water Related:
- No
- Waterfront:
- No
- Parking Features:
- Garage Door Opener, Off Street, Paved Drive, Detached, Heated
- ExteriorConstruction:
- Vinyl Siding
- Extras:
- Ceiling Fan, Dishwasher, Microwave, Range, Refrigerator, Satellite Dish, Fireplace:other
- Electricity:
- On
- # of Garage Spaces:
- 2
- Heat Source:
- Propane
- Sewer:
- Leach, Septic Tank
- Country:
- US
- County:
- Erie
- City:
- Berlin Heights
- Zipcode:
- 44814
- Street:
- Thorpe
- Street Number:
- 9005
- Street Suffix:
- Road
- Longitude:
- W83° 32' 22.7''
- Latitude:
- N41° 19' 53.3''
- Directions:
- St Rte 61 to Berlin Heights, then take Main Rd E to Frailey Rd to Thorpe Rd (West) house is the only home on that side of Thorpe Rd.
- Office Name:
- Howard Hanna - Norwalk
- Agent Name:
- Norma J Schaechterle
- Property Subtype 1:
- Single Family Residence
- Listing Agent MLS ID:
- NORMAS
- Listing Office MLS ID:
- 1601
- Parcel ID:
- PARCEL ID NOT FOUND
- Area:
- Berlin
- Substructure:
- Basement
- School System:
- Edison
Residential For Sale
9005 Thorpe Road, Berlin Heights, 44814
- Property Type :
- Residential
- Listing Type :
- For Sale
- Listing ID :
- 20263532
- Price :
- $450,000
- Bedrooms :
- 3
- Bathrooms :
- 2
- Square Footage :
- 2,612 Sqft
- Year Built :
- 1910
- Lot Area :
- 3.50 Acre
- Full Bathrooms :
- 2
- Style:
- 1 1/2 Story
- Status :
- Active