
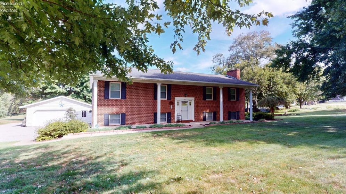
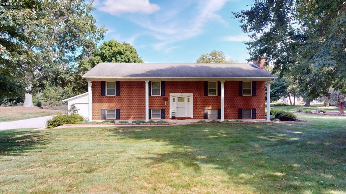
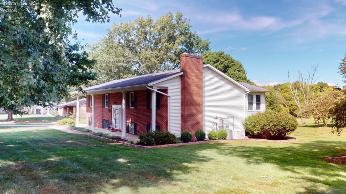
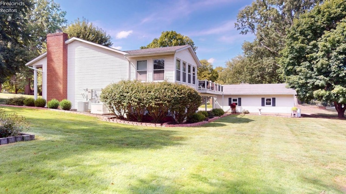
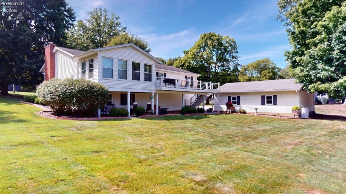
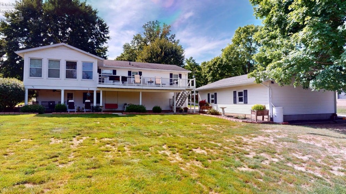
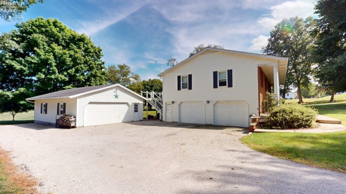
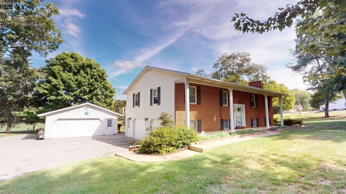
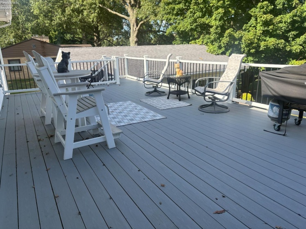
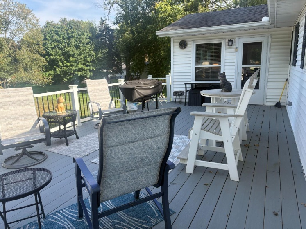
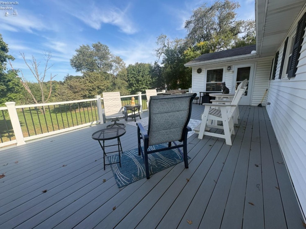
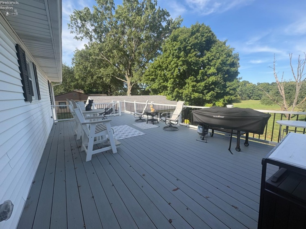
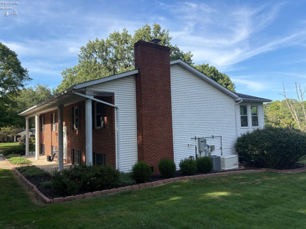

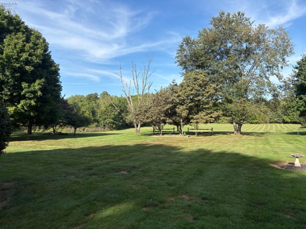
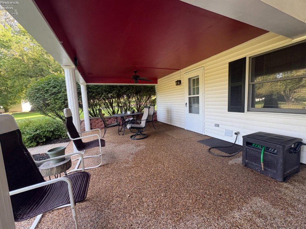
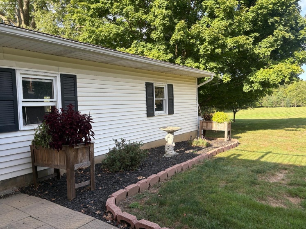
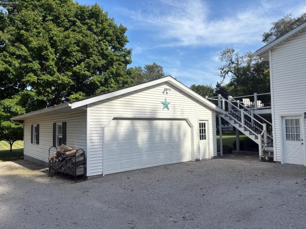
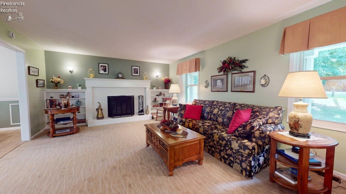
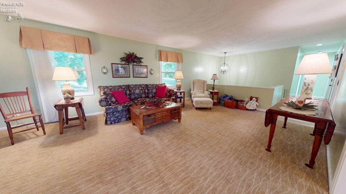
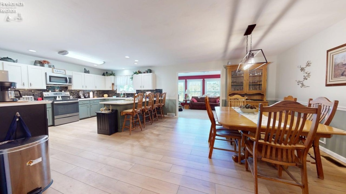
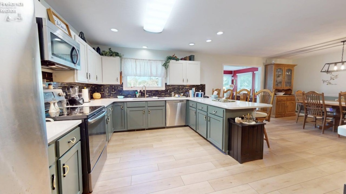
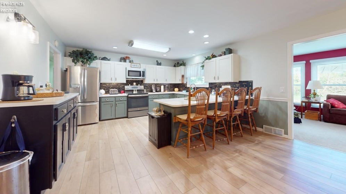
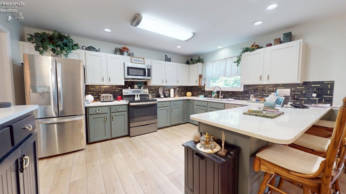
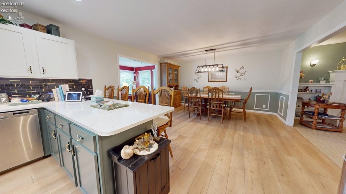
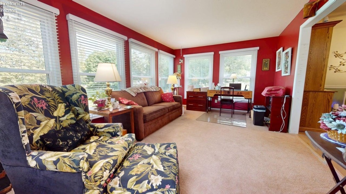
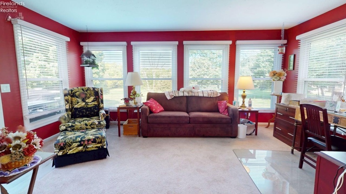
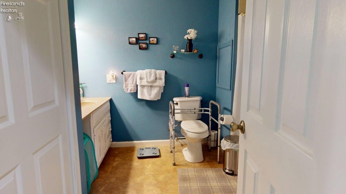
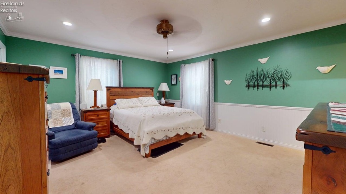
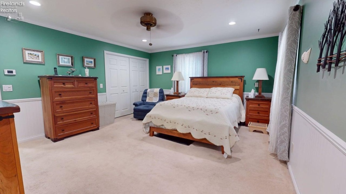
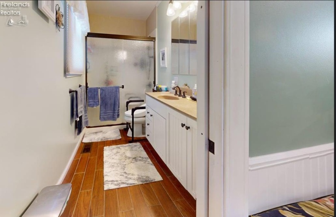
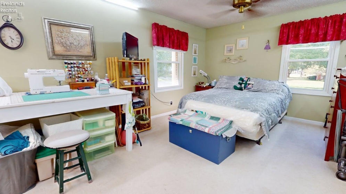
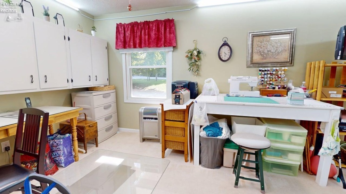
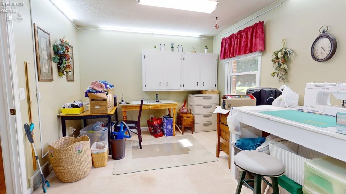
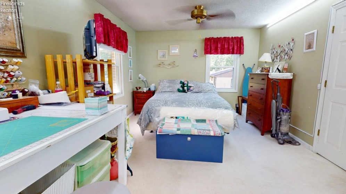
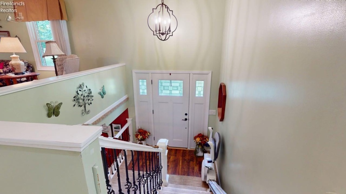
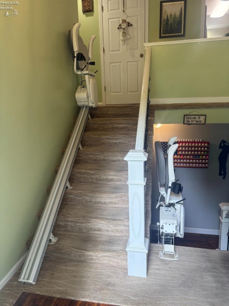
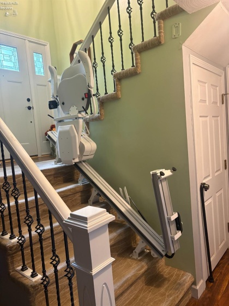
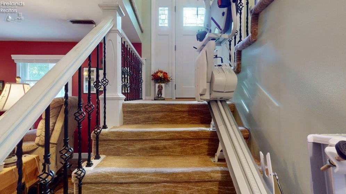
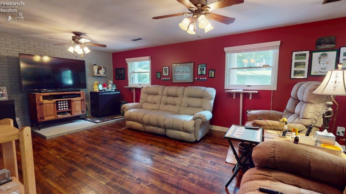
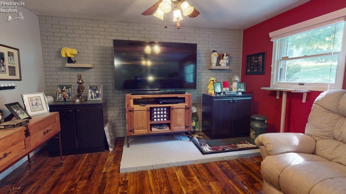
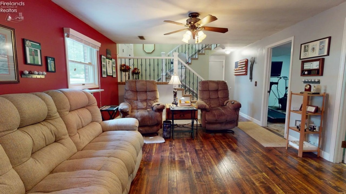
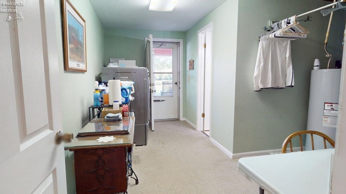
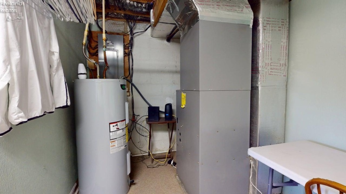
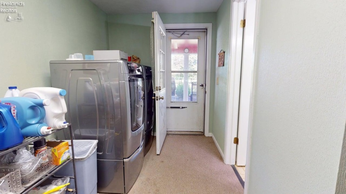
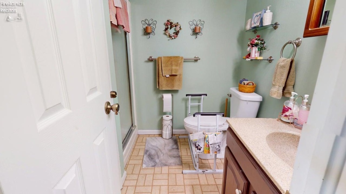
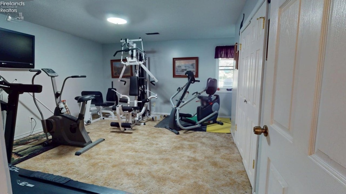

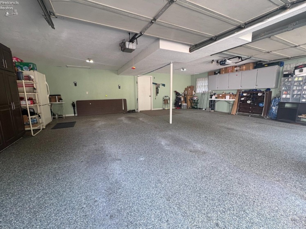
Welcome to this large 3 BR, 3 bath bi-level home, where thoughtful updates & purposeful design create a wonderful lifestyle. Step inside to spacious rooms & immaculate conditions. The recently remodeled kitchen (all appliances stay) immediately draws the eye. Crisp quartz countertops catch the light offering both beauty & durability. The inviting breakfast bar w/4 stools will definitely be a gathering place for family conversations. The 2 yr old kitchen cabinets, flooring, backsplash, & matching drawer pulls are just stunning. A spacious LR centers on a warm fireplace w/surrounding bookcases, while motorized window binds let you adjust the sunlight & privacy level with a simple touch of the remote. Walk through the 13 x 14 DR to the glassed & screened Florida room. Elevated above the rear property, it offers great views that stretch across the back yard & beyond. There is an elevated 14 x 30 rear deck w/synthetic floorboards that offers a relaxing oasis for the homeowner, a perfect spot for a grill & outdoor furniture. The main floor also has the primary BR & a remodeled full bath w/step in shower. The 10 x 22 BR/sewing room used to be 2 BR’s which could be retrofitted back to that. 1 more full bath is off the hallway. The lower level has a great 13 x 21 FR perfect for additional living space. A 12 x 15 BR & 13 x 15 utility room with full bath complete the interior space. The rear door of the utility room allows you to go out to the covered patio w/nature-stone floor, & a place for more outside furniture. The attached 2.5 car garage has a nature-stone floor. You’ll love the fact that this property also has an additional 24 x 32 detached garage for extra storage! Other important features of the home are a gas furnace w/central air, a whole house generator, & a stair climber installed on the interior steps. Situated on just under an acre of ground, this beautiful home has what it takes to be your next chapter in life. The total sqft of finished living space 2736.
- Heating System:
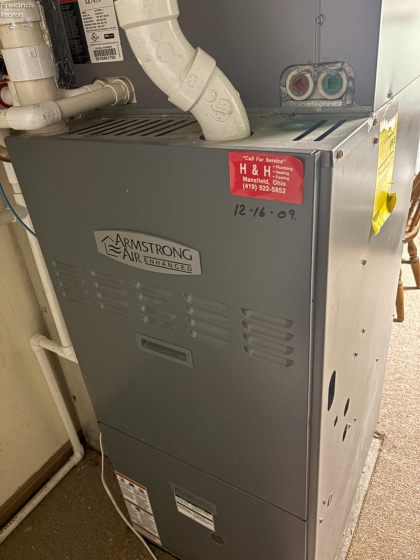
- Forced Air
- Cooling System:
- Central
- Roof:
- Asphalt
- Water:
- Public
- Water Related:
- No
- Waterfront:
- No
- Parking Features:
- Access From Unit, Attached, Garage Door Opener, Paved Drive, Detached
- ExteriorConstruction:
- Vinyl Siding, Brick
- Extras:
- Cable, Ceiling Fan, Dishwasher, Microwave, Range, Refrigerator, Security System, Thermo Pane, Dryer, Fireplace:wood Burn, Washer
- Electricity:
- On
- Electric:
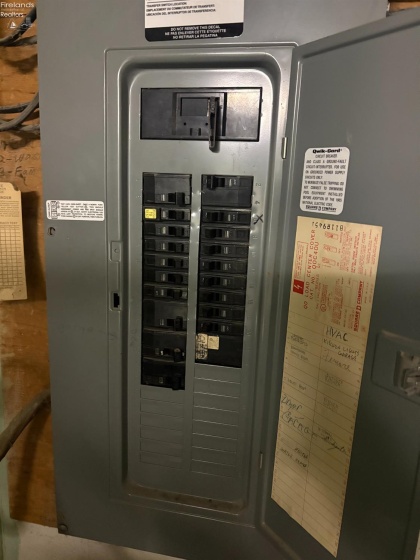
- 200+ Amp Service, Circuit Breakers, Generator
- # of Garage Spaces:
- 6
- Heat Source:
- Gas
- Sewer:
- Public Sewer
- Country:
- US
- County:
- Huron
- City:
- Plymouth
- Zipcode:
- 44865
- Street:
- Willow
- Street Number:
- 290
- Street Suffix:
- Drive
- Longitude:
- E0° 0' 0''
- Latitude:
- N0° 0' 0''
- Directions:
- State Route 61 (Sandusky Street) to Plymouth East Road to south on Willow Drive
- Office Name:
- Danhoff-Donnamiller Realty
- Agent Name:
- Donald H Danhoff
- Property Subtype 1:
- Single Family Residence
- Listing Agent MLS ID:
- DDANHOFF
- Listing Office MLS ID:
- F03201
- 1/2 Year Taxes:
- $1,453
- Parcel ID:
- 23-024C-01-028-0000
- Area:
- N/A
- Virtual Tour URL:
- https://my.matterport.com/show/?m=TwfsDkfTVqh&mls=1
- Substructure:
- Basement
- School System:
- Plymouth
Residential For Sale
290 Willow Drive, Plymouth, 44865
- Property Type :
- Residential
- Listing Type :
- For Sale
- Listing ID :
- 20263682
- Price :
- $309,000
- Bedrooms :
- 3
- Bathrooms :
- 3
- Square Footage :
- 1,836 Sqft
- Year Built :
- 1985
- Lot Area :
- 0.95 Acre
- Full Bathrooms :
- 3
- Style:
- Bi-level
- Status :
- Contingent

