
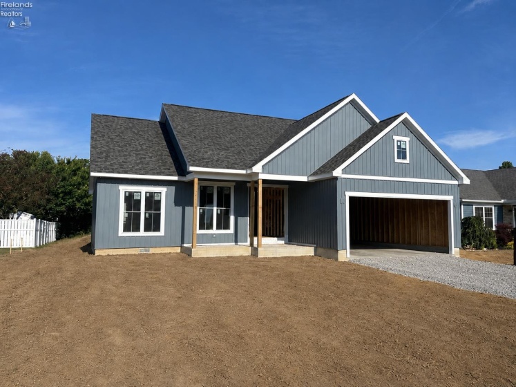
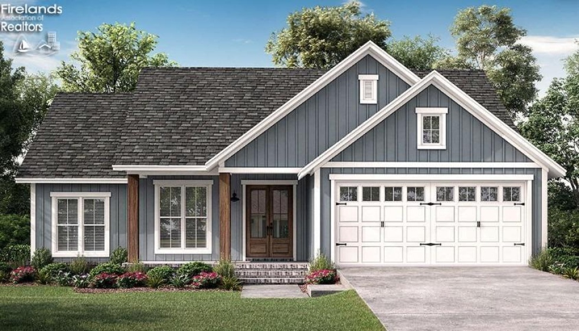
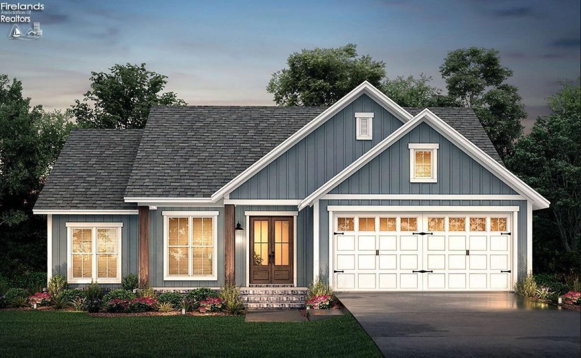
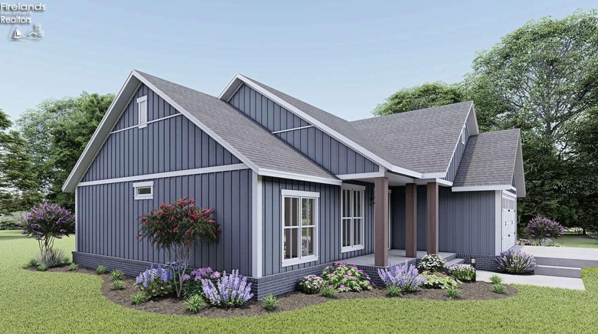
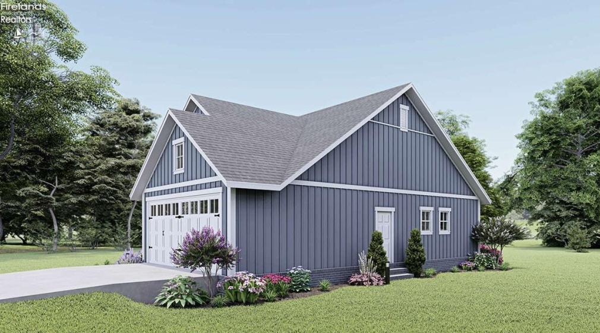
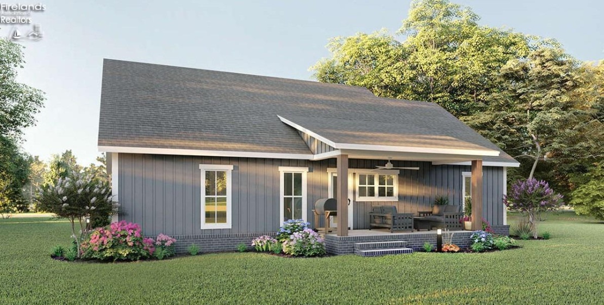
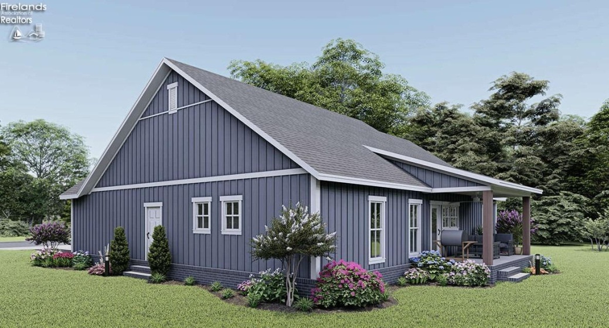
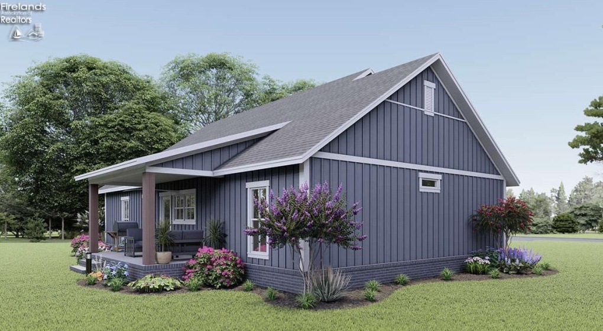
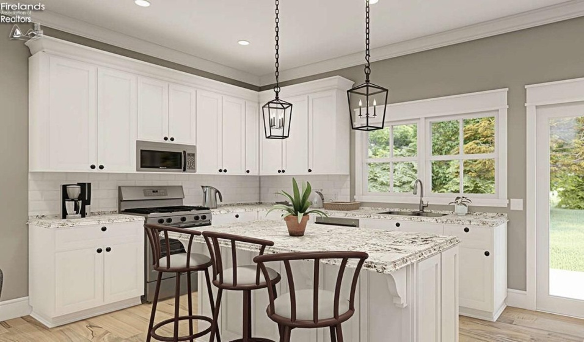
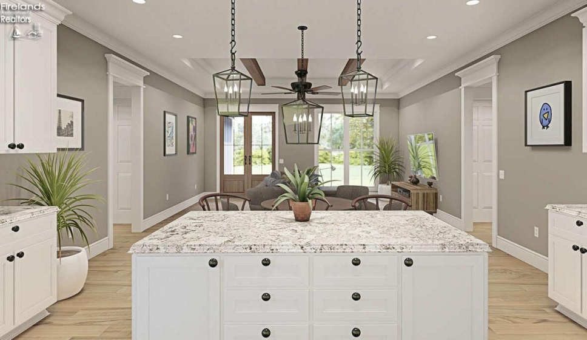
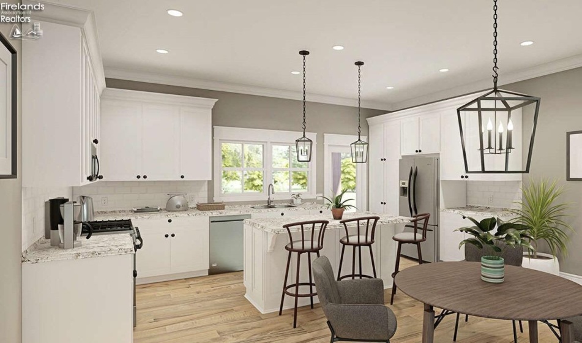
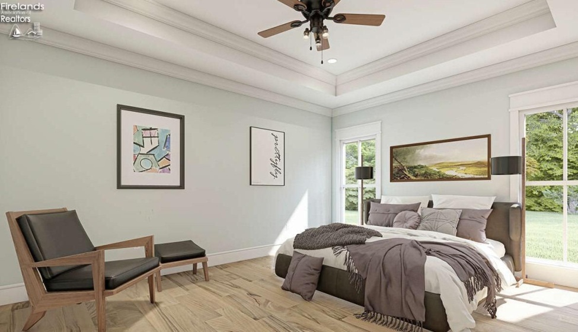
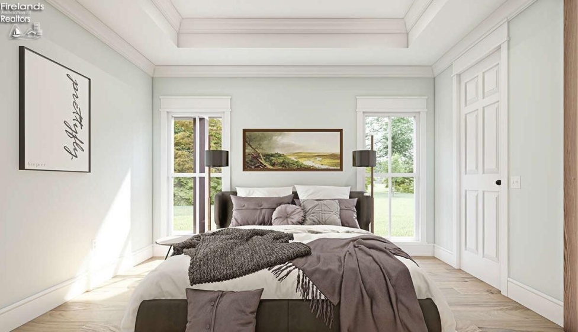
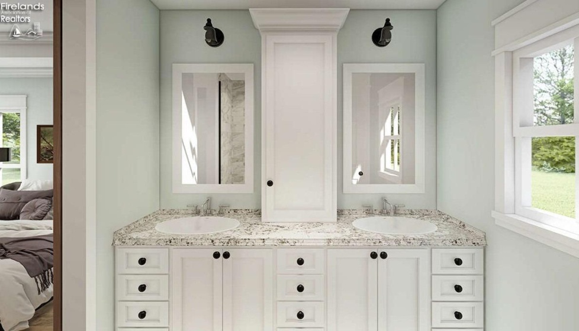
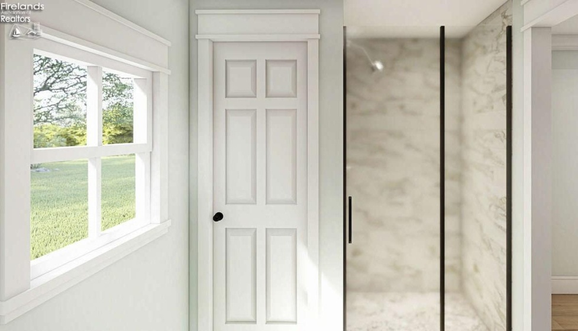
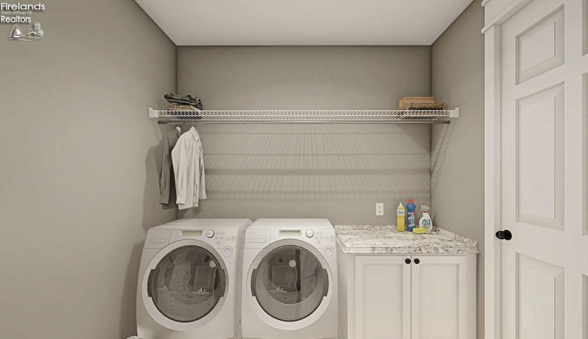
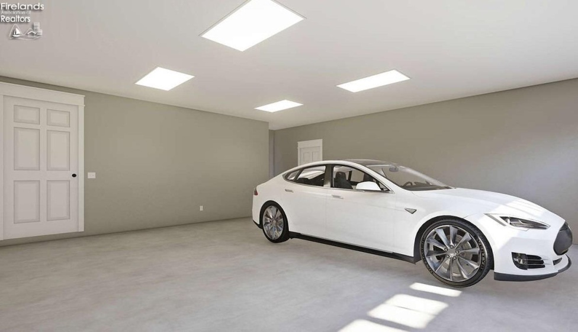
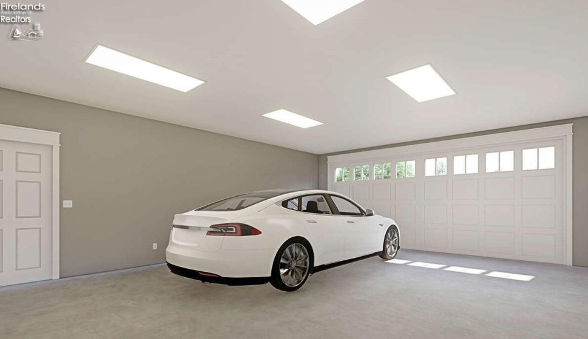
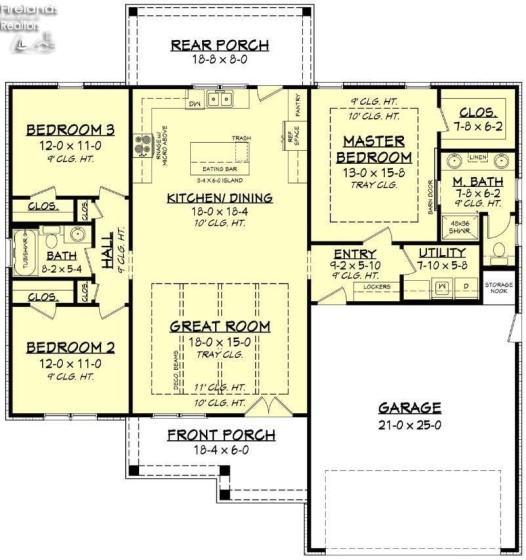
PRE-CONSTRUCTION -Featuring 3 bedrooms, 2 full baths, and an open concept one story floor plan, everything you have been looking for is right here in the village! Split bedroom floor plan, kitchen will have buyer’s choice of Quartz or Granite countertops, 6′ island & soft close/dove tail drawers included. Tile shower in primary bedroom & vaulted ceilings. Luxury vinyl plank flooring, Gas high- efficiency furnace. Insulated & drywalled garage, located on a crawl space. Model pictures are possible finishes and not an exact representation of floorplan, materials & finishes. Buyer chooses from a collection of cabinets, countertops, flooring, paint colors and lighting finishes. Backfilled w/ stone to ground level. Sump pump included. The opportunity is right here in Norwalk!
- Heating System:
- Forced Air
- Cooling System:
- Central
- Roof:
- Asphalt
- Water:
- Public
- Water Related:
- No
- Waterfront:
- No
- Parking Features:
- Attached, Paved Drive
- ExteriorConstruction:
- Stone, Vinyl Siding
- Year Built Exception:
- Pre-construction
- Electricity:
- On
- # of Garage Spaces:
- 2
- Heat Source:
- Gas
- Sewer:
- Public Sewer
- Country:
- US
- County:
- Huron
- City:
- Norwalk
- Zipcode:
- 44857
- Street:
- Leander
- Street Number:
- 3
- Street Suffix:
- Way
- Longitude:
- E0° 0' 0''
- Latitude:
- N0° 0' 0''
- Office Name:
- Plum Tree Realty - Bellevue
- Agent Name:
- Kendra S Clark
- Property Subtype 1:
- Single Family Residence
- Listing Agent MLS ID:
- KSCLARK
- Listing Office MLS ID:
- 1838
- Tax Year:
- 2024
- Parcel ID:
- 33175C060218800
- Area:
- N/A
- Substructure:
- Crawl Space
- School System:
- Norwalk
Residential For Sale
3 Leander Way, Norwalk, 44857
- Property Type :
- Residential
- Listing Type :
- For Sale
- Listing ID :
- 20261446
- Price :
- $360,000
- Bedrooms :
- 3
- Bathrooms :
- 2
- Square Footage :
- 1,521 Sqft
- Lot Area :
- 10,851 Sqft
- Full Bathrooms :
- 2
- Subdivision :
- Wood Ridge Estates Ph Ii
- Style:
- 1 Story
- Status :
- Contingent

