
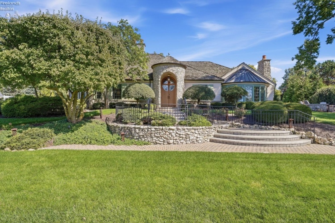
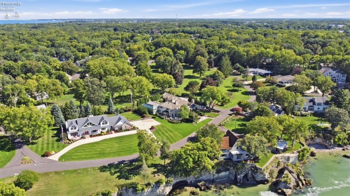
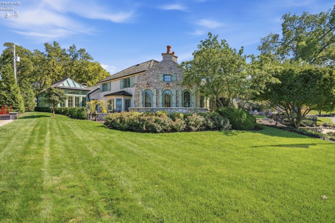
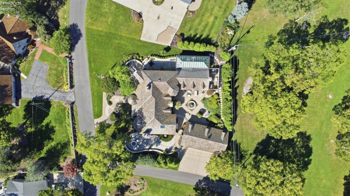
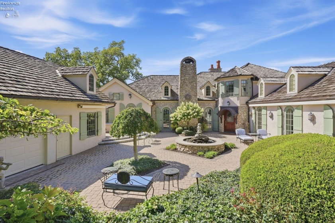
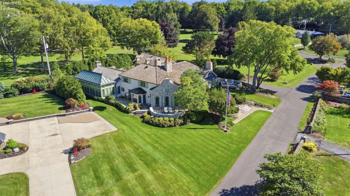
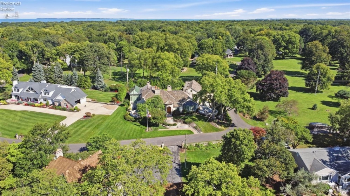
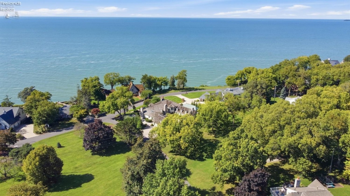
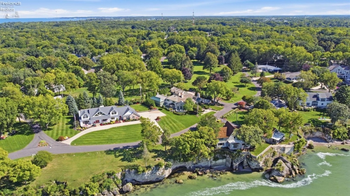
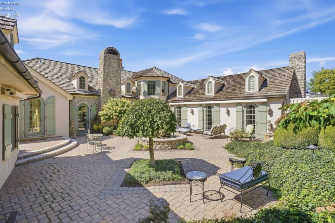
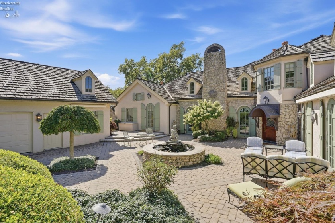
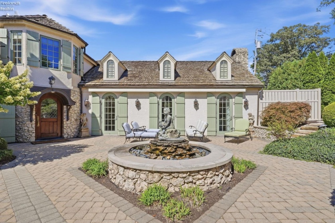
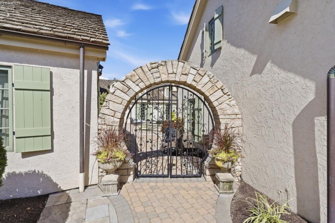
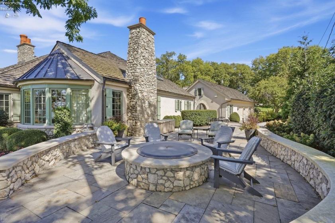
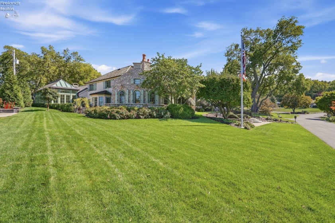
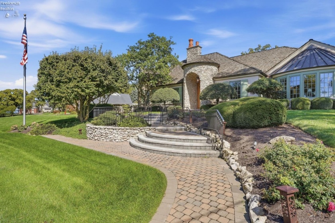
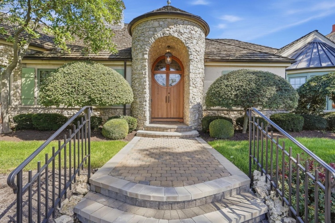
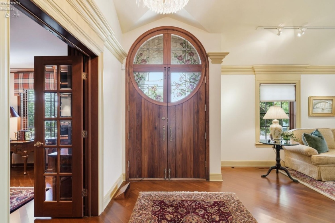
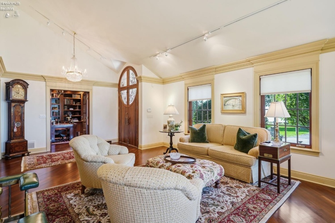
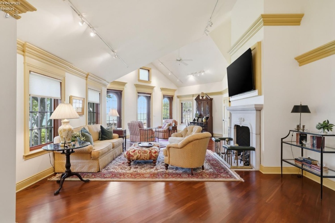
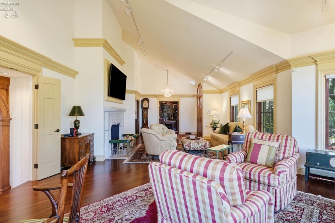
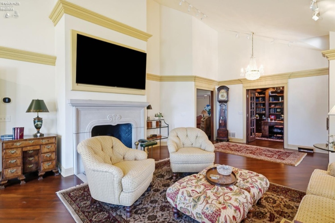
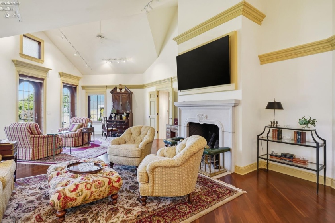
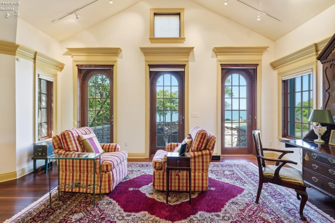
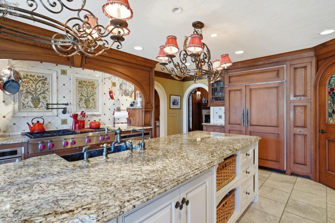
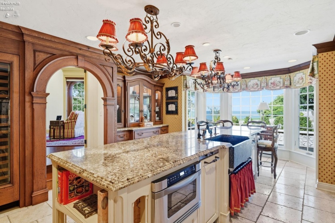
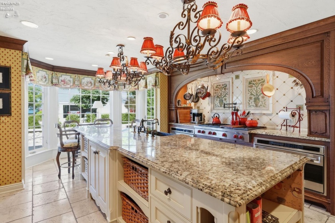
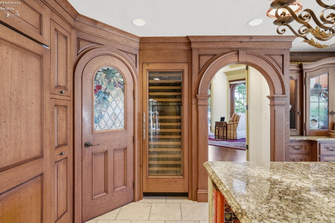
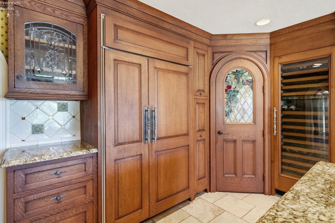
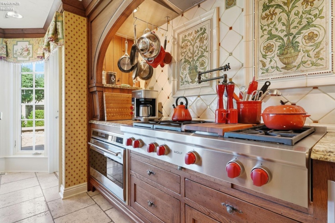
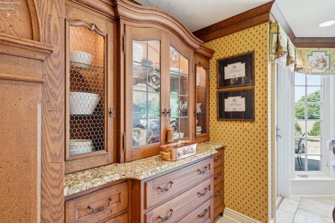
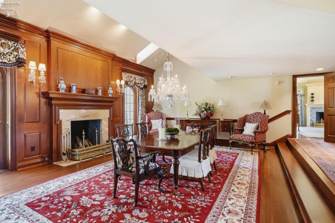
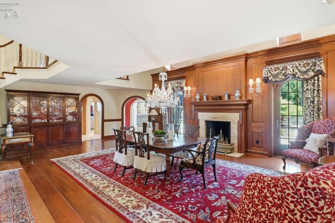
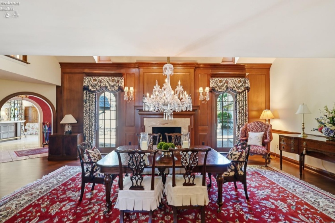
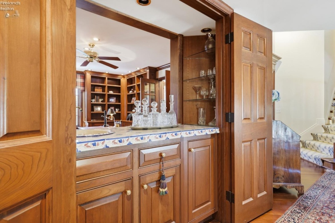
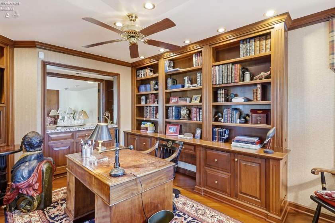
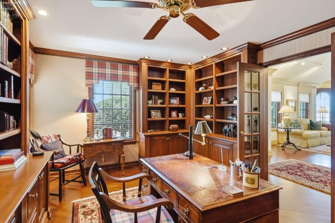
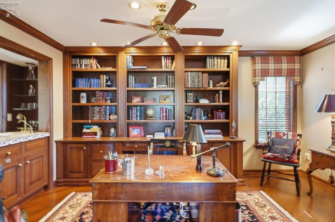
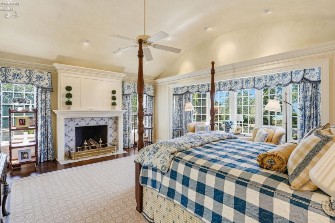
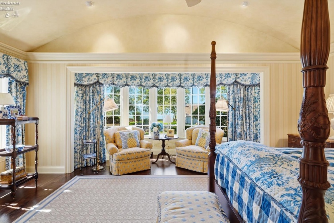
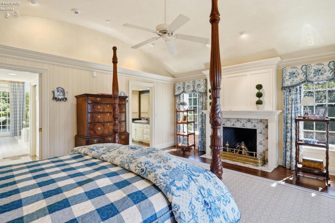
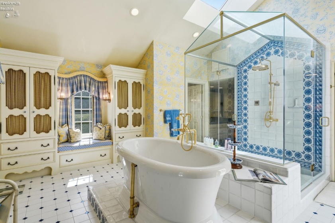
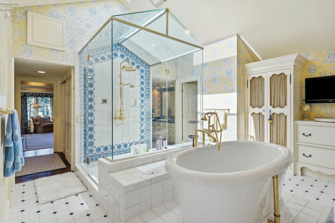
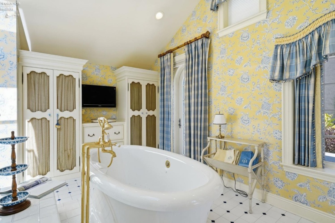
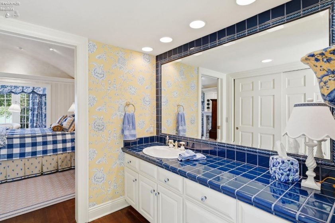
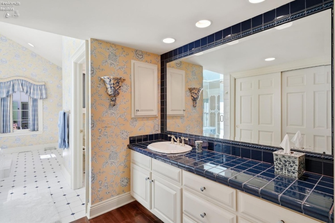
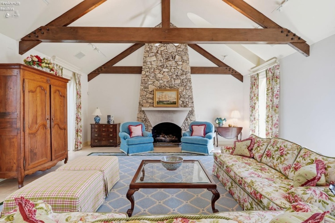
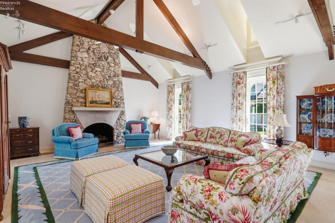
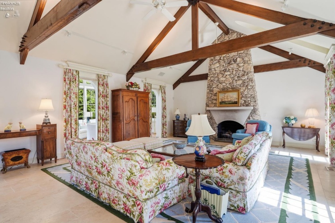
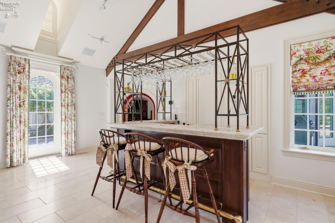
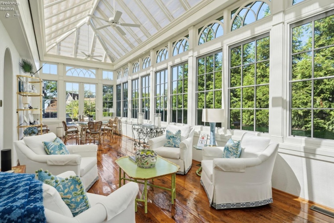
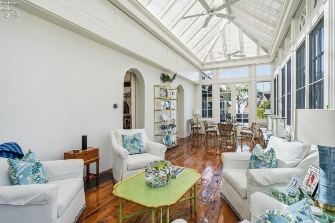
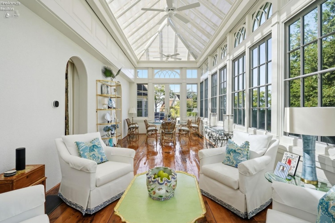
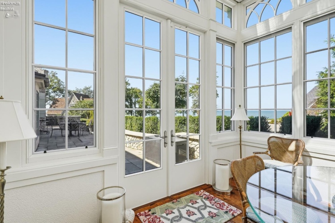
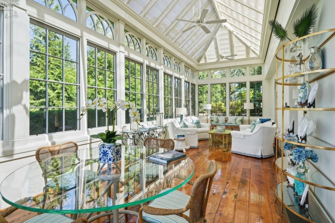
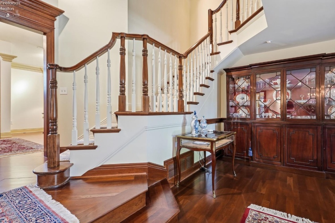
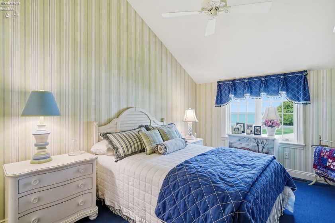
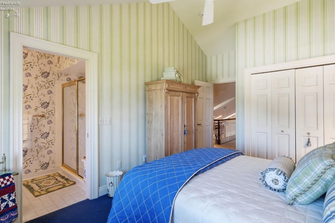
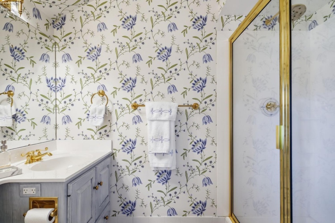
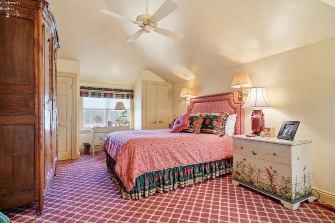
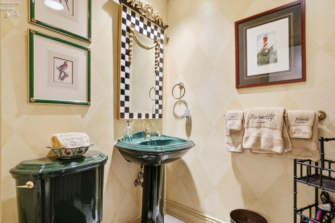
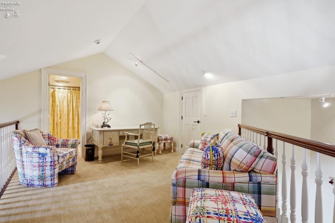
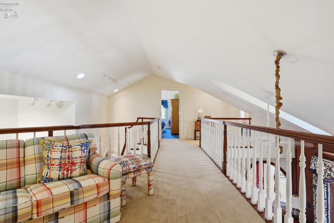
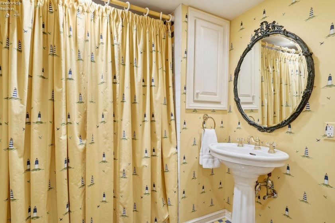
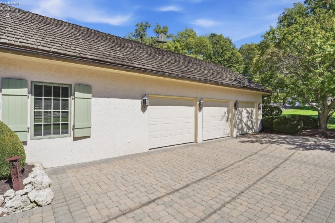
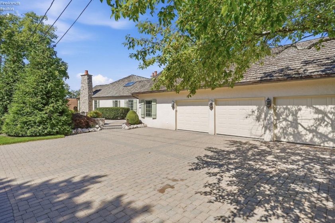
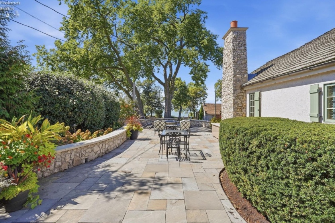
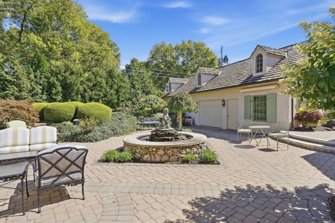
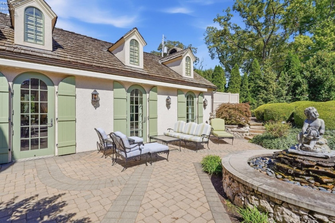
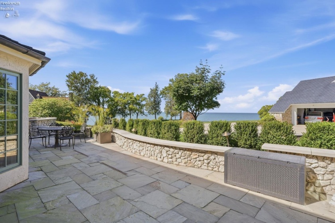
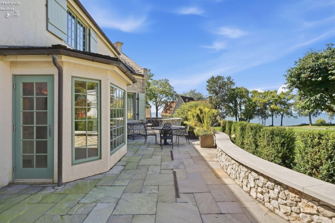
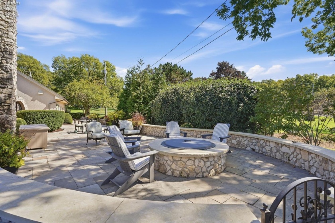
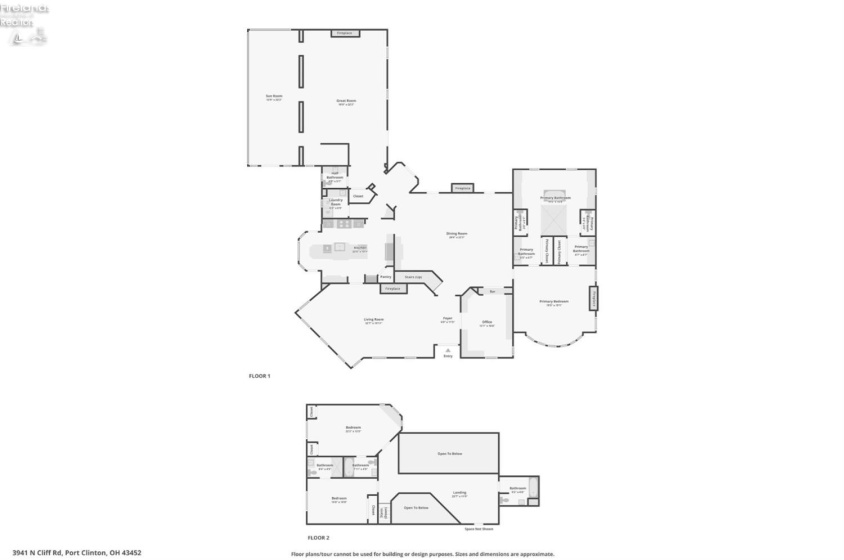
ROSECLIFF – A storied waterview estate presents a rare opportunity to own one of the region’s most distinctive properties located in Catawba Cliffs, an architectural masterpiece offering timeless design, exceptional craftsmanship, and resort-caliber outdoor living. The grand great room immediately captures attention with dramatic stone hearth, gas fireplace, rich hardwood floors, custom millwork, oversized arched windows framing sweeping views of Lake Erie. Kitchen was designed with custom cabinetry, granite countertops, professional-grade gas wolf range top, two wall ovens, sub-zero refrigerator, expansive center island with bar seating, wine fridge, walk-in pantry, captivating lake views. Elegant dining room creates an unforgettable setting for gatherings, highlighted by a stunning Waterford crystal chandelier, two coordinating wall sconces that accent the gas fireplace. The first-floor primary suite is a private retreat, offering sweeping Lake Erie views and its own gas fireplace. The ensuite bathroom is a true masterpiece. One-of-a-kind, enclosed, steam shower featuring custom-designed Italian tile, soaking tub, dual sinks — luxurious finishes that create a spa-inspired experience. Front den off foyer and great room with built-ins and stunning woodwork. Entertain in the gathering room defined with vaulted ceilings crossed by wood trusses, floor to ceiling stone gas fireplace, accent lighting, and wet-bar. With direct access to the court-yard, the conservatory, your elevated living got boosted. Remarkable views from the conservatory offering all glass ceiling, windows surround you, accented by reclaimed wide-plank wood flooring. Second floor offers two additional bedrooms both with ensuite baths. Balcony area with access to full bath. The courtyard offers three awnings, fountain and beautiful landscaping. Three car heated detached, second floor living space option. Cooks dream second kitchen with commercial grade appliances. Your vacationland retreat awaits!
- Heating System:
- Forced Air
- Cooling System:
- Central
- Roof:
- See Roof Comment
- Waterfront Desc:
- Lake Erie
- Water:
- Public
- Water Related Desc.:
- View, Beach Rights
- Water Related:
- Yes
- Waterfront:
- Yes
- Parking Features:
- Attached, Paved Drive, Heated
- ExteriorConstruction:
- Stone, Other
- Extras:
- Dishwasher, Microwave, Range, Refrigerator, Dryer, Washer
- Electricity:
- On
- # of Garage Spaces:
- 3
- Heat Source:
- Gas
- Sewer:
- Public Sewer
- View:
- Lake
- Country:
- US
- County:
- Ottawa
- City:
- Port Clinton
- Zipcode:
- 43452
- Street:
- Cliff
- Street Number:
- 3941
- Street Suffix:
- Road
- Longitude:
- E0° 0' 0''
- Latitude:
- N0° 0' 0''
- Street Direction:
- N
- Office Name:
- Howard Hanna - Port Clinton
- Agent Name:
- Kyle M Recker
- Property Subtype 1:
- Single Family Residence
- Listing Agent MLS ID:
- KMRECKER
- Listing Office MLS ID:
- F32001
- 1/2 Year Taxes:
- $10,237
- Tax Year:
- 2025
- Parcel ID:
- 0131613121767000
- Area:
- Catawba Island
- Substructure:
- Crawl Space
- School System:
- Port Clinton
Residential For Sale
3941 Cliff Road, Port Clinton, 43452
- Property Type :
- Residential
- Listing Type :
- For Sale
- Listing ID :
- 20263750
- Price :
- $4,200,000
- Bedrooms :
- 3
- Bathrooms :
- 5
- Half Bathrooms :
- 1
- Square Footage :
- 4,849 Sqft
- Year Built :
- 1987
- Lot Area :
- 14,919 Sqft
- Full Bathrooms :
- 4
- Subdivision :
- Catawba Cliffs
- Lot Dimensions :
- 109x130 & 11x68
- Style:
- 2 Story
- Status :
- Contingent

