
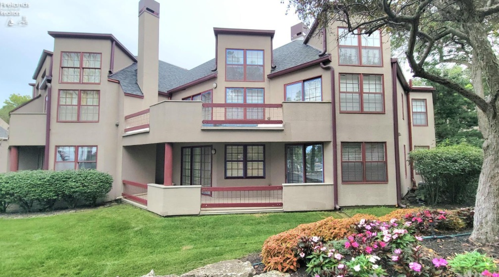
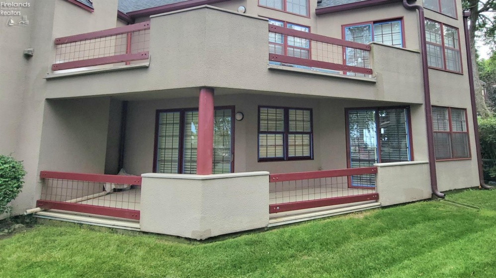
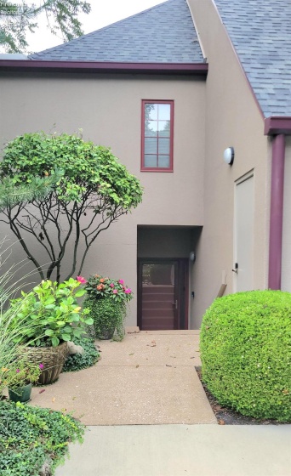
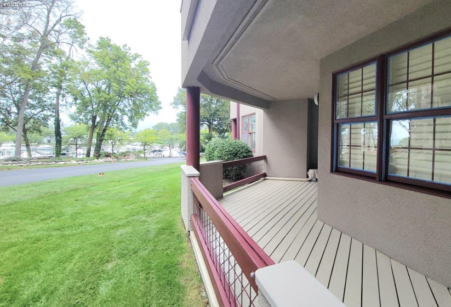
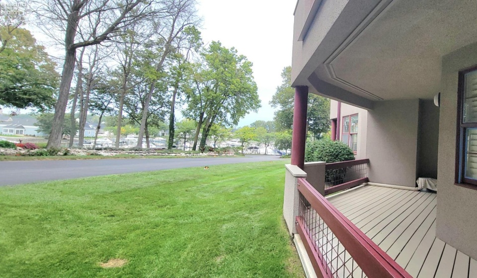
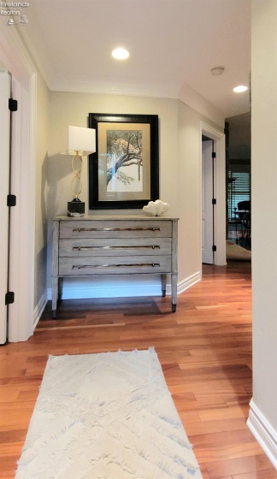
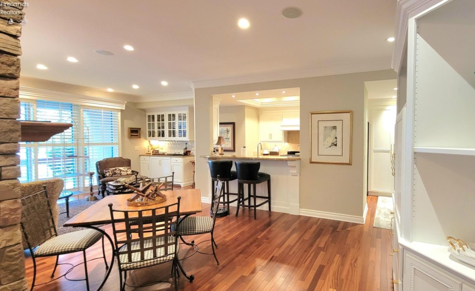
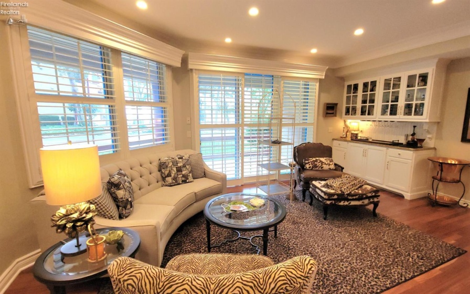
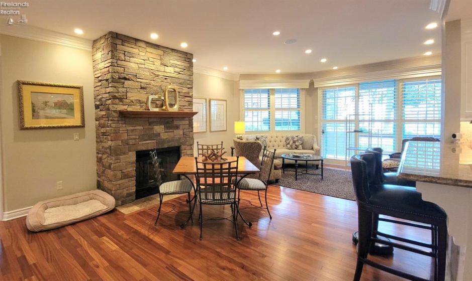
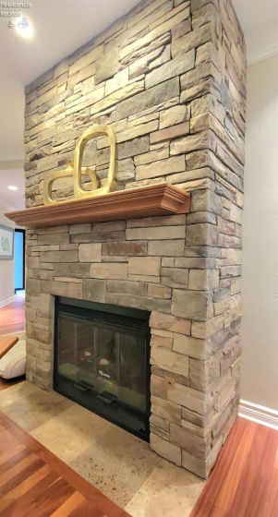
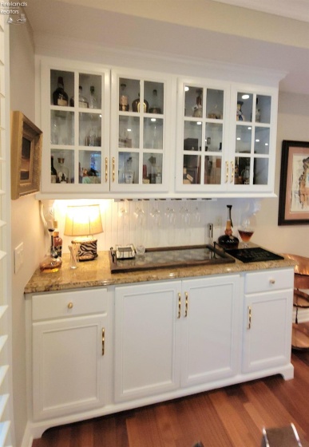
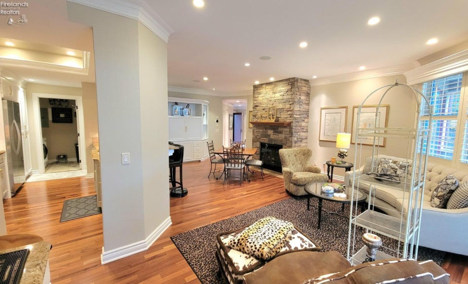
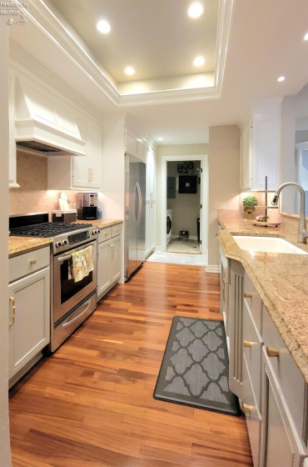
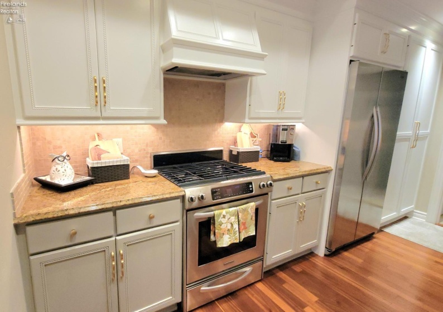
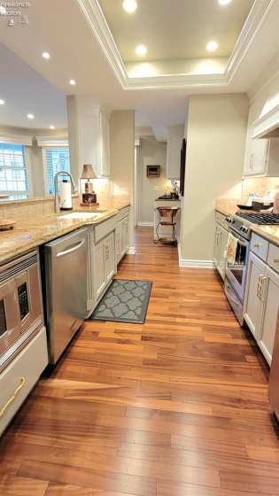
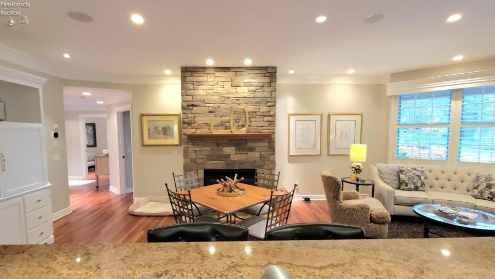
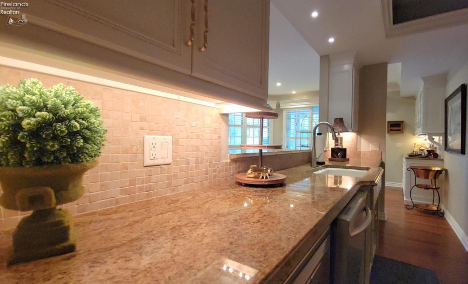
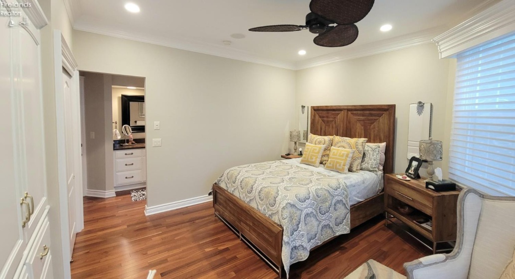
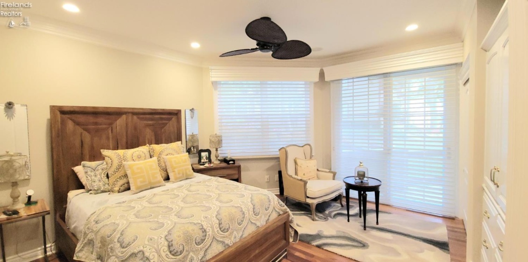
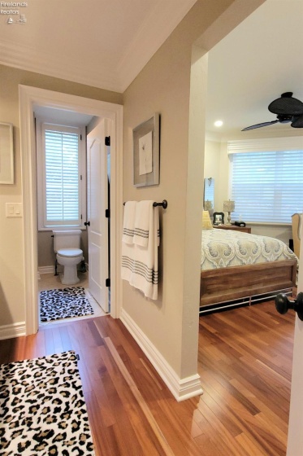
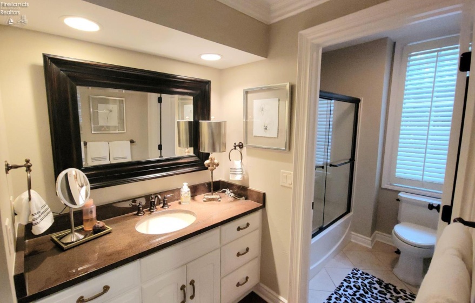
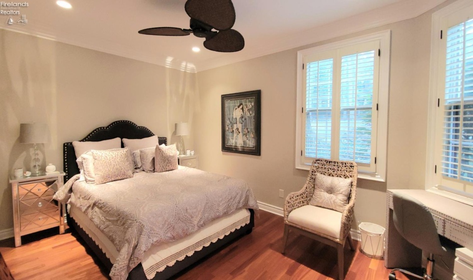
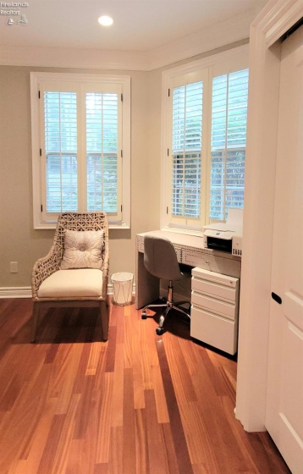
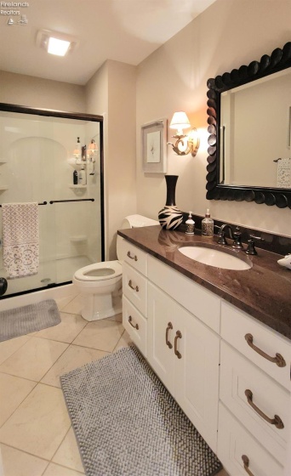
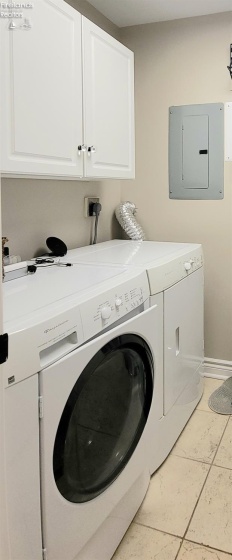
Amazing opportunity awaits in this wonderfully custom renovated first floor condo in the resort style gated community of LeMarin! Enjoy year round living in the epitome of stylish Lake Erie living in this 2 bedroom 2 bath condo, with a partial wrap around patio with a great view of the marina, where your boat is just a few steps away at your 40′ dock C-10! Cozy and open living area with floor to ceiling stone fireplace that has been converted to gas for fall/winter evenings, with dining area convenient to kitchen or living area. Crown molding in much of the living areas. Built in display and storage cabinets in many of the rooms, and a custom built bar area too! Entire condo has recently been freshly painted, new handles replace on many of the cabinets. Recessed lighting & hardwood floors throughout! The kitchen will bring out the chef in you, lots of storage areas, granite counter tops, stainless steel appliances, trey ceiling w/recessed lights and even under cabinet lighting! Sunny primary suite with enough room for a lounger, and bathroom with separate sink and water closet. Guest bedroom with lots of natural sunlight and space for a bed and desk area, located close to second upgraded bathroom with walk in shower! Separate utility room with washer/dryer and utility sink. Included is full use of the association CLUBHOUSE for gatherings, newly remodeled SUNDECK with loungers/tables & chairs, heated POOL & SPA, WORKOUT room, TENNIS courts and WATER ACCESS via small beach area. Pets allowed with restrictions, no short term rentals. 40′ dock is included. Measurements are approximates. Taxes are for current owner, subject to change with a sale.
- Pool:
- Heated, Association, Community Pool, Indoor
- Heating System:
- Forced Air
- Cooling System:
- Central
- Pets Allowed:
- Yes
- Roof:
- Asphalt
- Waterfront Desc:
- Marina
- Water:
- Public
- Water Related Desc.:
- View, Beach Owned, Dockage Owned
- Water Related:
- Yes
- Waterfront:
- Yes
- Parking Features:
- Access From Unit, Attached, Garage Door Opener, Paved Drive
- Spa Features:
- Whirlpool/spa, Heated, Association
- ExteriorConstruction:
- Wood, Stucco
- Extras:
- Ceiling Fan, Dishwasher, Fireplace:gas, Garbage Disposal, Microwave, Range, Refrigerator, Thermo Pane, Dryer, Washer
- Electricity:
- On
- # of Garage Spaces:
- 1
- Heat Source:
- Gas
- Sewer:
- Public Sewer
- View:
- Marina
- Country:
- US
- County:
- Ottawa
- City:
- Port Clinton
- Zipcode:
- 43452
- Street:
- Marin Woods
- Street Number:
- 4375
- Longitude:
- E0° 0' 0''
- Latitude:
- N0° 0' 0''
- Directions:
- West Catawba Rd to gate of LeMarin. Will need code to get into security gate.
- Office Name:
- Howard Hanna - Port Clinton
- Agent Name:
- Lisa J Horman
- Property Subtype 1:
- Condominium
- Listing Agent MLS ID:
- LJHORMAN
- Listing Office MLS ID:
- F32001
- 1/2 Year Taxes:
- $2,135
- Tax Year:
- 2025
- Parcel ID:
- 0132057033496000
- Area:
- Catawba Island
- Number of Stories:
- 1
- Substructure:
- Slab
- School System:
- Port Clinton
- Zoning:
- 550 Condominium Residential Unit
- Unit:
- A
Residential For Sale
4375 Marin Woods, Port Clinton, 43452
- Property Type :
- Residential
- Listing Type :
- For Sale
- Listing ID :
- 20263788
- Price :
- $535,000
- Bedrooms :
- 2
- Bathrooms :
- 2
- Square Footage :
- 1,290 Sqft
- Year Built :
- 1984
- Full Bathrooms :
- 2
- Subdivision :
- Lemarin
- Style:
- 1 Story
- Status :
- Active

