
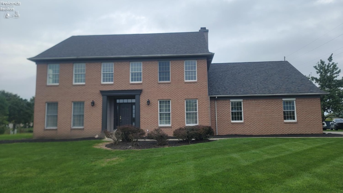
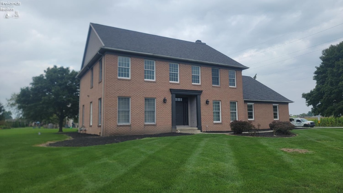
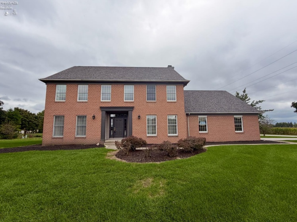
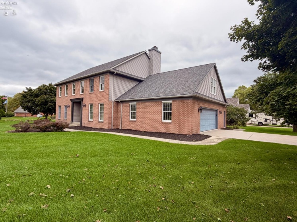
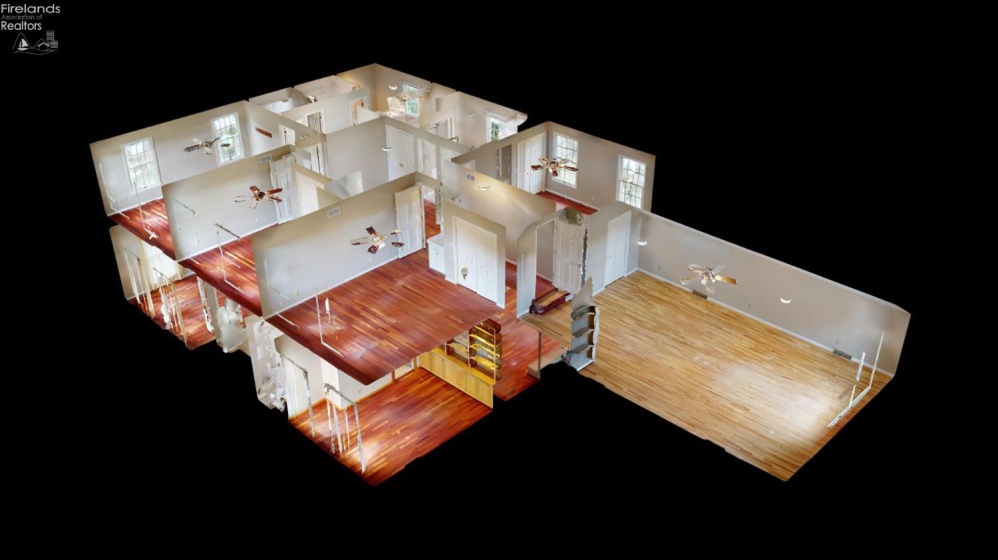
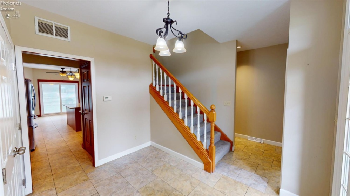
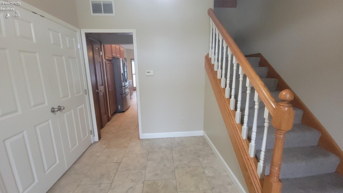
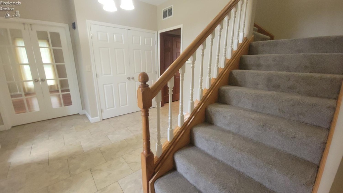
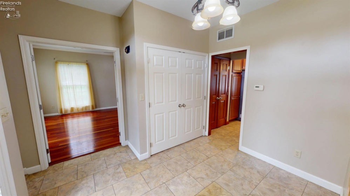
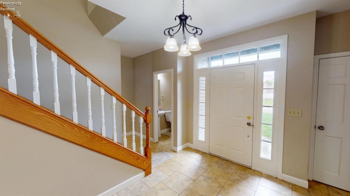
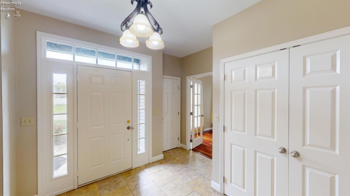
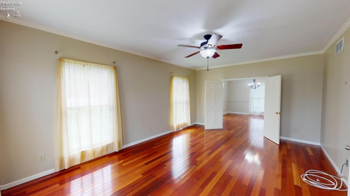
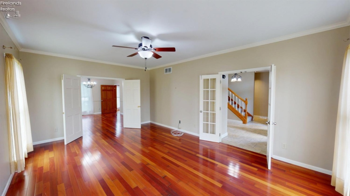
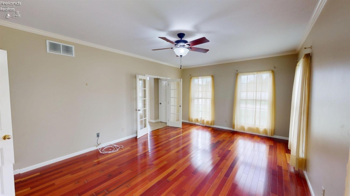
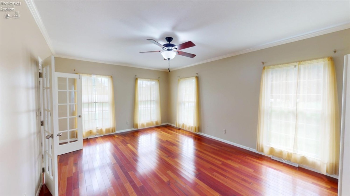
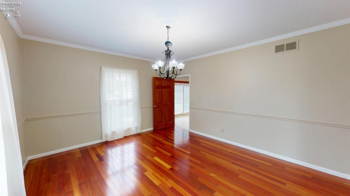
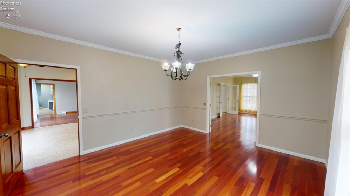
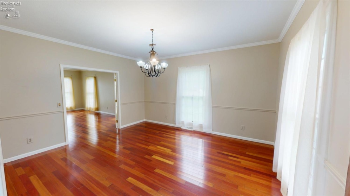
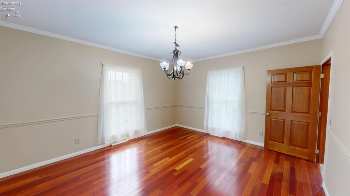
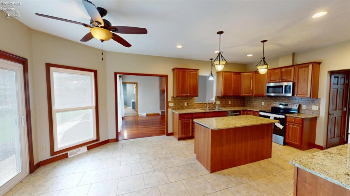
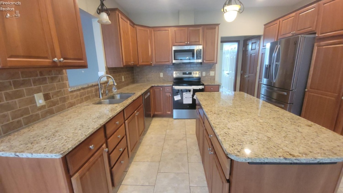
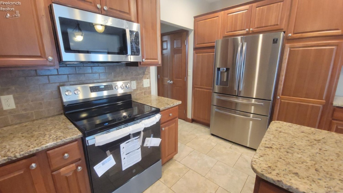
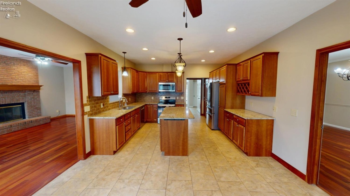
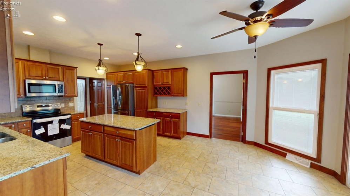
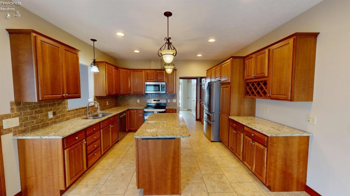
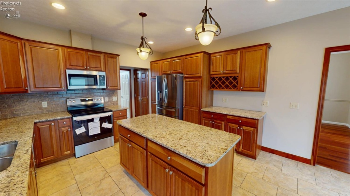
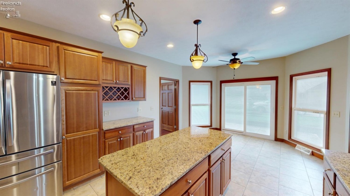
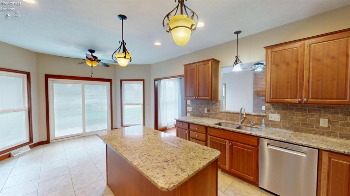
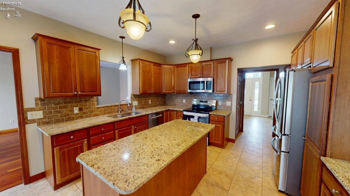
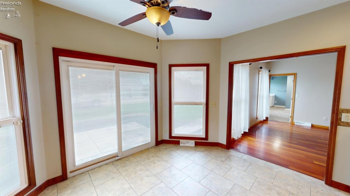
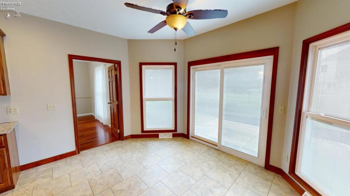
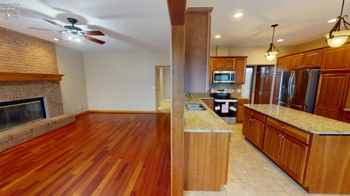
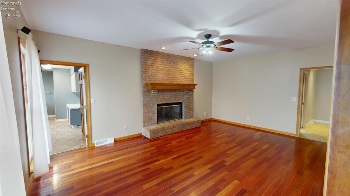
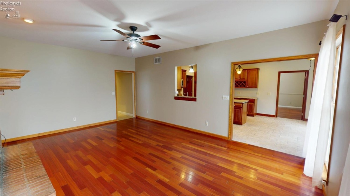
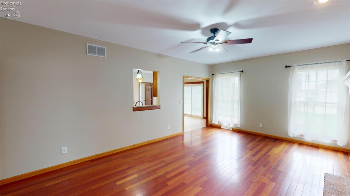
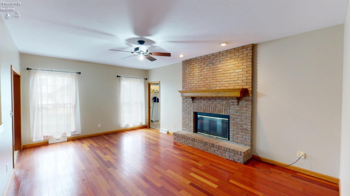
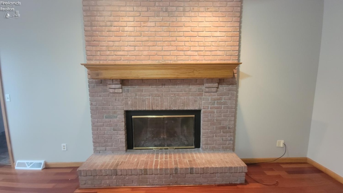
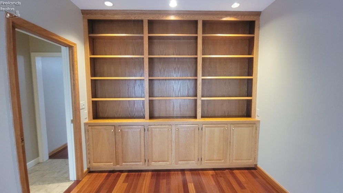
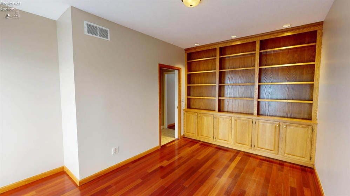
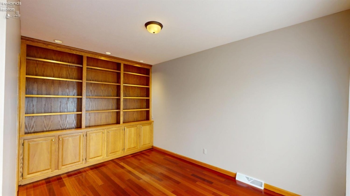
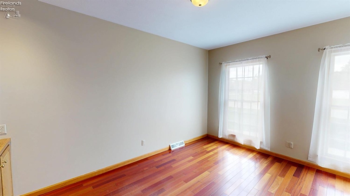
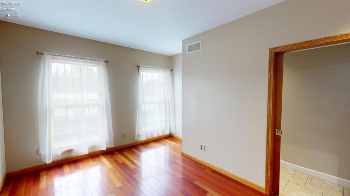
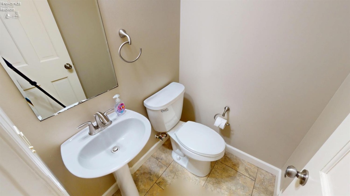
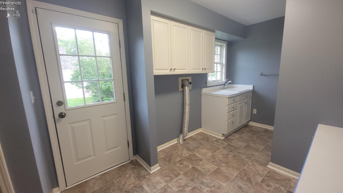
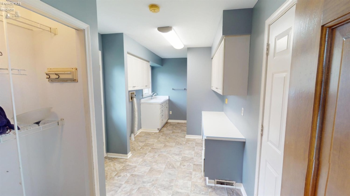
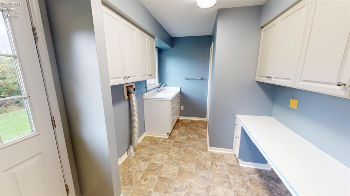
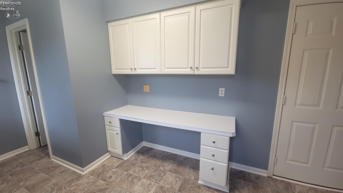
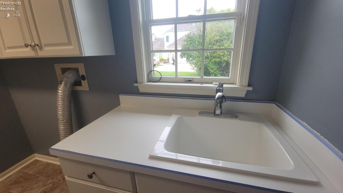
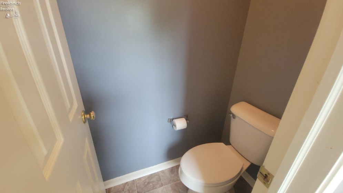
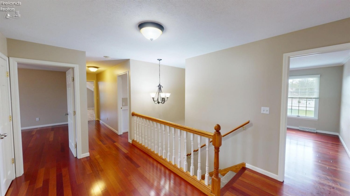
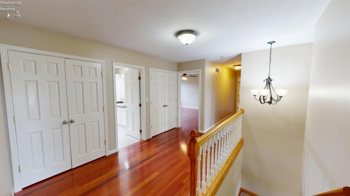
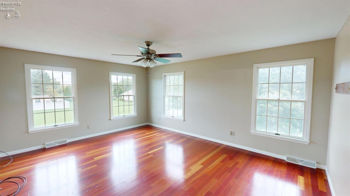
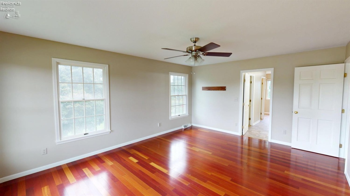
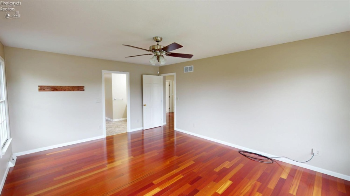
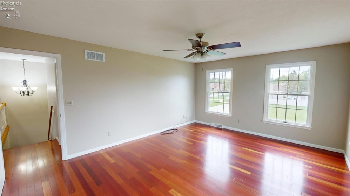
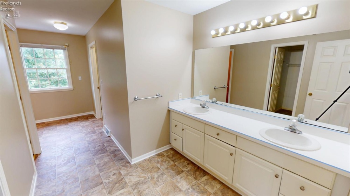
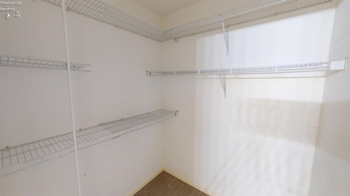
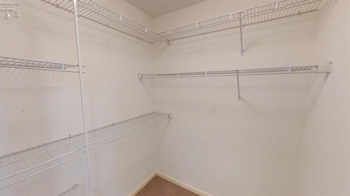
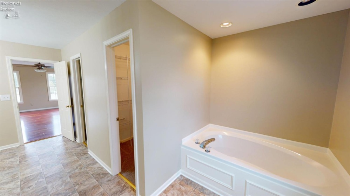
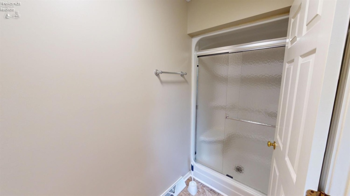
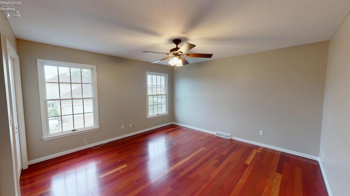
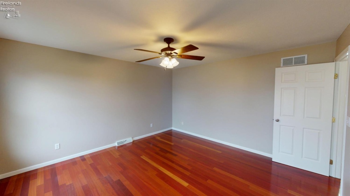
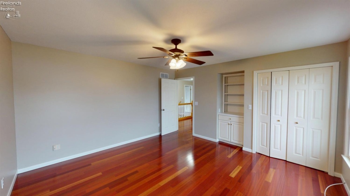
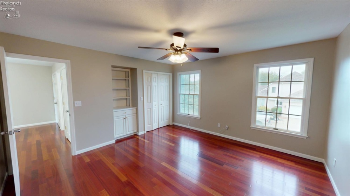
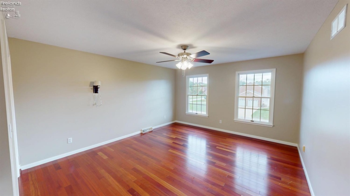
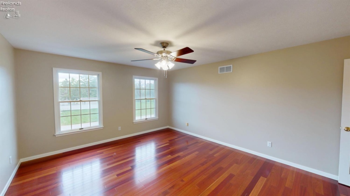
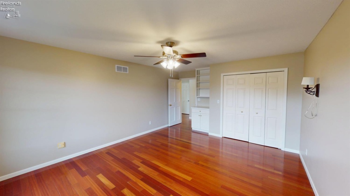
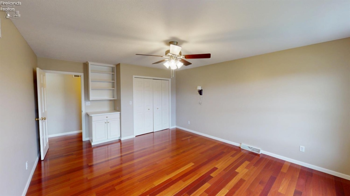
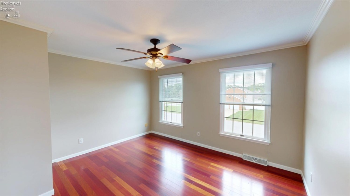
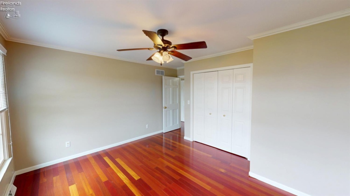
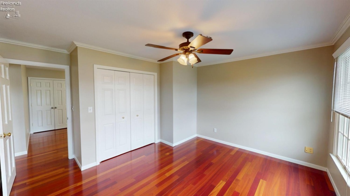
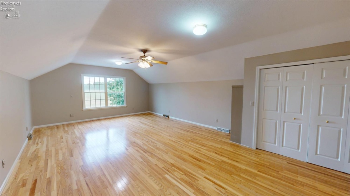
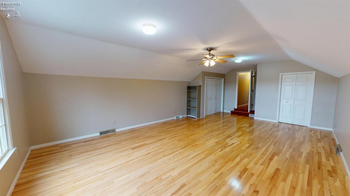
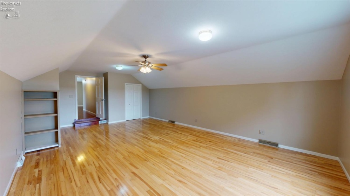
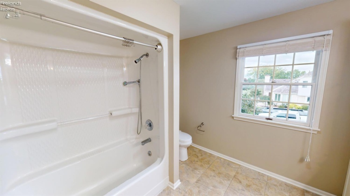
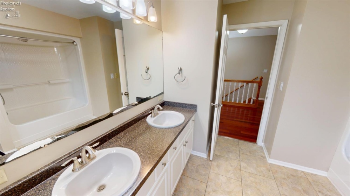
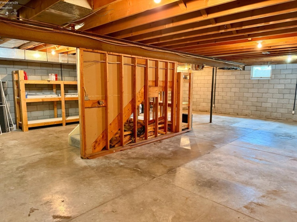
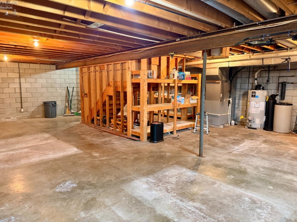
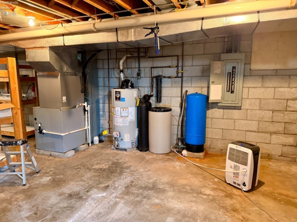
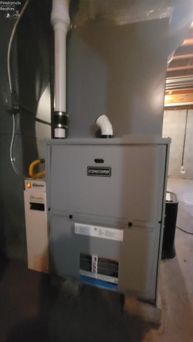
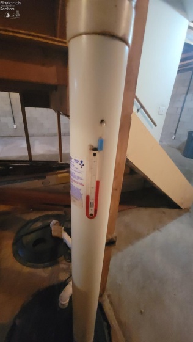
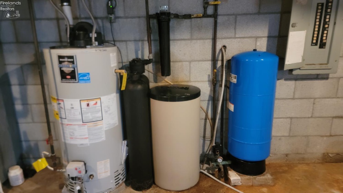
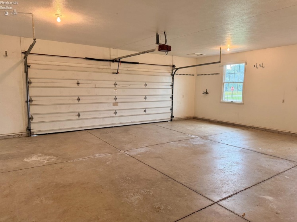
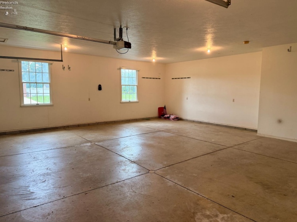
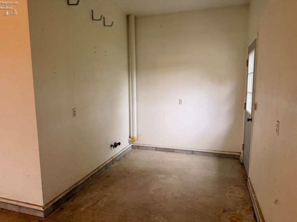
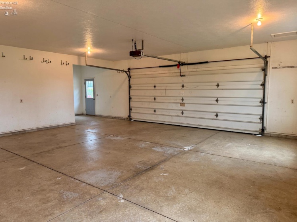
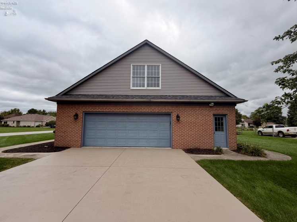
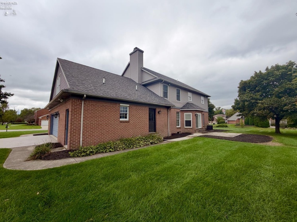
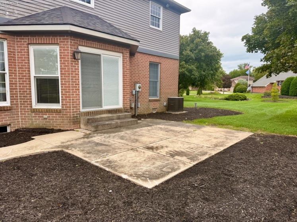
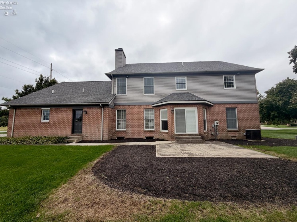
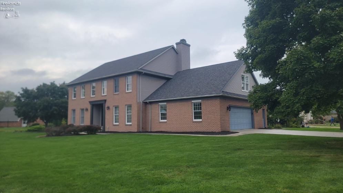
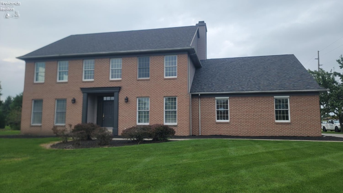
EXCEPTIONAL COMBINATION OF SPACE, QUALITY & TIMELESS CRAFTSMANSHIP! Impressive 2-story Colonial offers over 3,700 sf, 4-5 bdrms, 2 full & 2 half baths, partial basement & fantastic corner lot! Built by renowned builder Ron Wasserman in 1992. Nine-foot ceilings grace nearly the entire first floor. Formal living, dining, family rm, office, 2nd floor landing & four bedrms showcase Cherry, hardwood flrng in 2006. Bonus Rm/5th Bdrm features hardwood flrng as well! Spectacular kitchen, fully renovated, by Decker & Decker, 2017 & features Granite countertops, Stainless-steel appliances w/Range & MW 2026. Center island w/Granite countertop. Soft-close, dove-tailed drawers & pull-out shelves, plus eating area in kitchen! Adjoining family room features floor-to-ceiling brick wood-burning fireplace w/gas starter. Main floor office/den includes Cherry, hardwood flrng plus extensive built-in Oak cabinetry & shelving. Convenient main-floor laundry is located between family rm & garage including a built-in desk/folding counter, new utility sink 2026 & adjacent half bath. Second floor offers an oversized landing w/Cherry hardwd flooring & two large closets. Primary suite w/Cherry hardwd flrng & spacious private bath w/two, walk-in closets, garden bathtub, separate, oversized shower 2026 & double sink vanity. Three additional bedrms & bonus rm above garage provides exceptional flexibility for a 5th bedrm, hobby rm, office or recreation space! Second full bath includes double vanity, linen storage & tub/shower. Basement provides additional storage & future finishing potential. Other highlights include Andersen windows, six-panel doors, closet lighting & organizers, carpeting on stairs & primary closets 2026, most of interior painted 2026, Kinetico water softener, gas water heater 2022, GFA furnace 2014, roof 2023, finished 2-car garage w/extra storage area, GDO w/keyless entry & concrete driveway sealed 2026. Mostly Brick exterior. A truly beautiful, custom home!
- Heating System:
- Forced Air
- Cooling System:
- Central
- Roof:
- Asphalt
- Water:
- Well
- Water Related:
- No
- Waterfront:
- No
- Parking Features:
- Access From Unit, Attached, Garage Door Opener, Off Street, Paved Drive
- ExteriorConstruction:
- Vinyl Siding, Brick
- Extras:
- Cable, Ceiling Fan, Dishwasher, Fireplace:gas, Garbage Disposal, Microwave, Range, Refrigerator, Sump Pump, Thermo Pane, Fireplace:wood Burn, Kitchen Ventilator
- Electricity:
- On
- Electric:
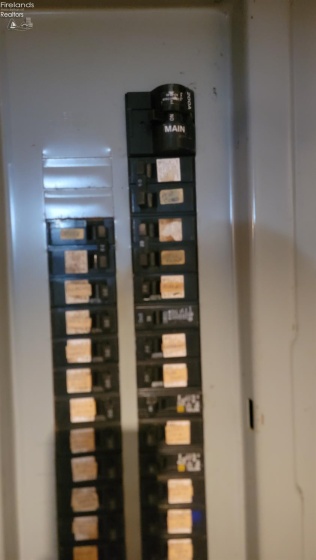
- 200+ Amp Service
- # of Garage Spaces:
- 2.5
- Heat Source:
- Gas
- Sewer:
- Public Sewer
- Country:
- US
- County:
- Sandusky
- City:
- Fremont
- Zipcode:
- 43420
- Street:
- Ponds Side
- Street Number:
- 33
- Street Suffix:
- Drive
- Longitude:
- E0° 0' 0''
- Latitude:
- N0° 0' 0''
- Directions:
- From Hayes Avenue, head South on Michaels Road. Home will be on the corner of Michaels Road and the second entry of Ponds Side Drive.
- Office Name:
- Wendt Key Team Realty
- Agent Name:
- Cheryl Wendt
- Property Subtype 1:
- Single Family Residence
- Assessment Type:
- See Asmt Typ Comment
- Listing Agent MLS ID:
- CWENDT
- Listing Office MLS ID:
- F33501
- 1/2 Year Taxes:
- $2,472
- Tax Year:
- 2025
- Parcel ID:
- 10-04-78-0026-00
- Area:
- Ballville
- Virtual Tour URL:
- https://my.matterport.com/show/?m=Wu6R3mvzUGr
- Substructure:
- Basement
- School System:
- Fremont
- Zoning:
- R-1
Residential For Sale
33 Ponds Side Drive, Fremont, 43420
- Property Type :
- Residential
- Listing Type :
- For Sale
- Listing ID :
- 20263749
- Price :
- $435,000
- Bedrooms :
- 5
- Bathrooms :
- 4
- Half Bathrooms :
- 2
- Square Footage :
- 3,775 Sqft
- Year Built :
- 1992
- Lot Area :
- 16,988 Sqft
- Full Bathrooms :
- 2
- Subdivision :
- Ponds View Estates S.D. Plat II
- Lot Dimensions :
- 100' x 170' Corner Lot
- Style:
- 2 Story
- Status :
- Active

