
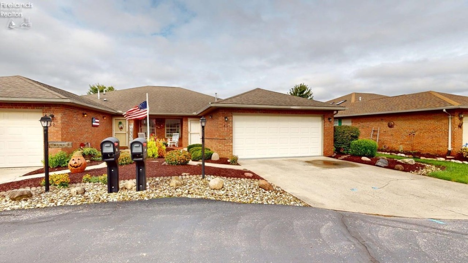
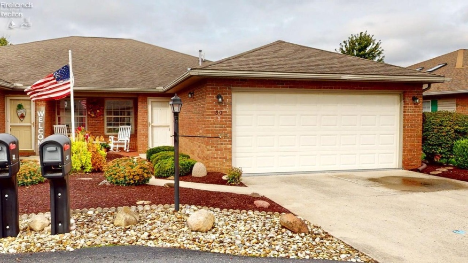
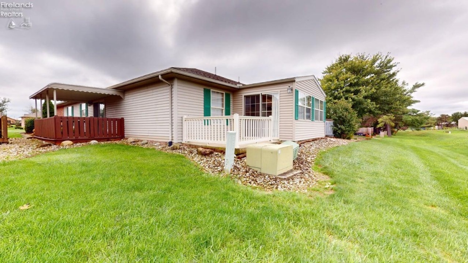
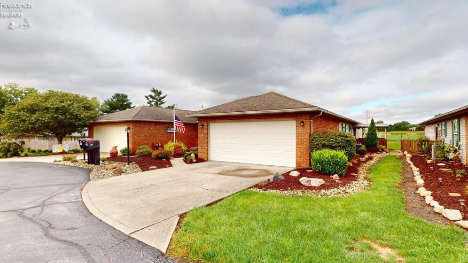
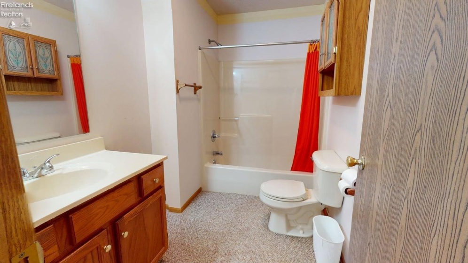
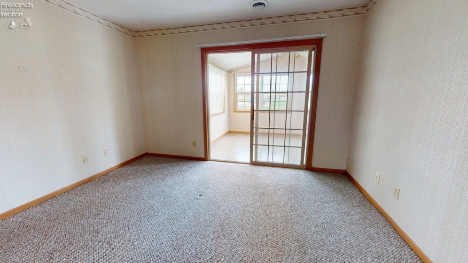
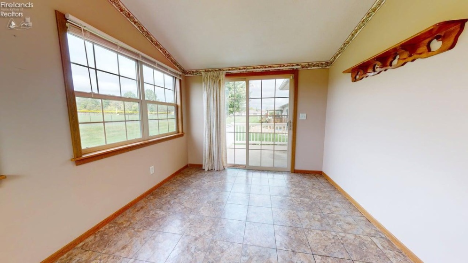
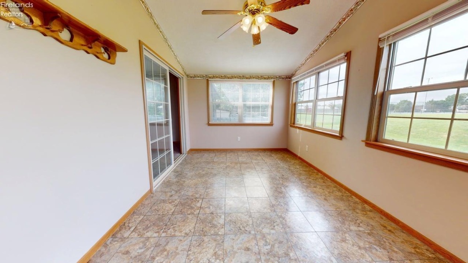
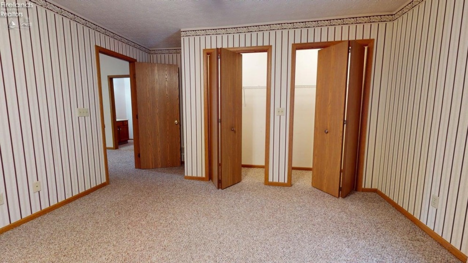
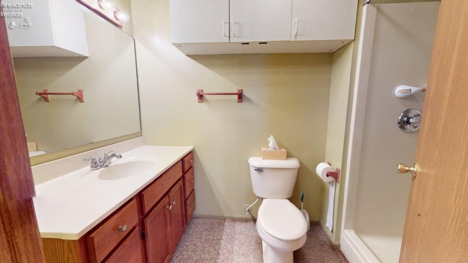
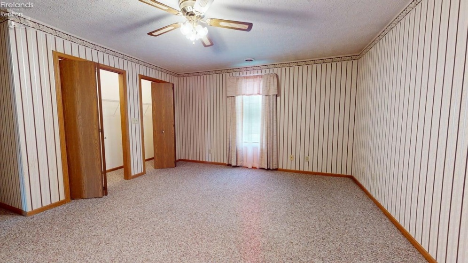
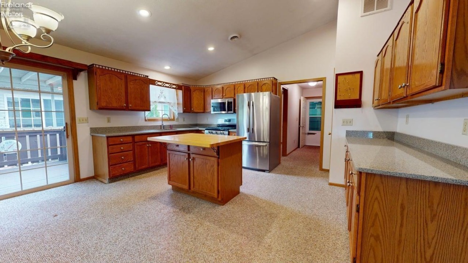
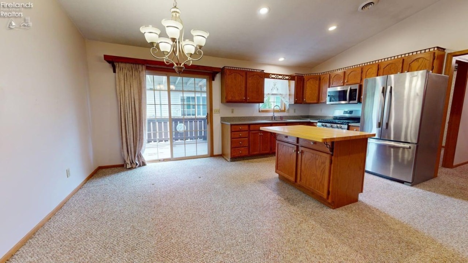
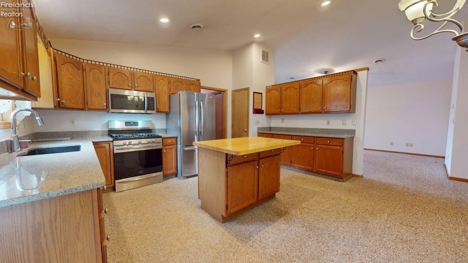
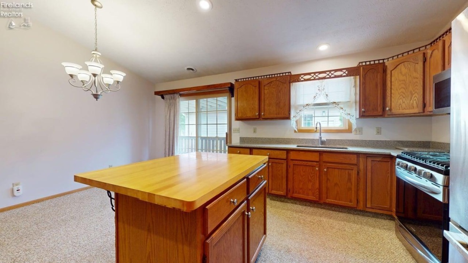
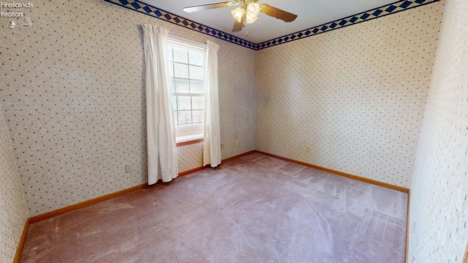
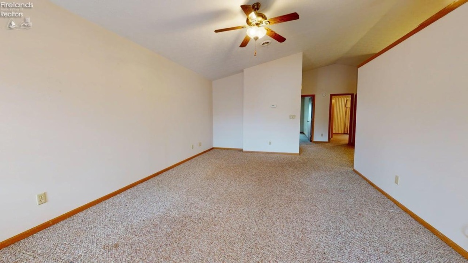
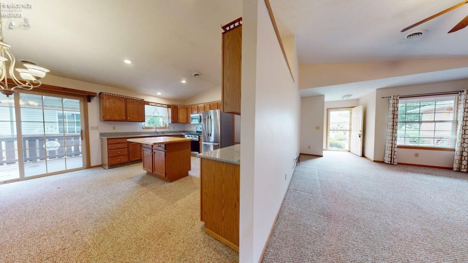
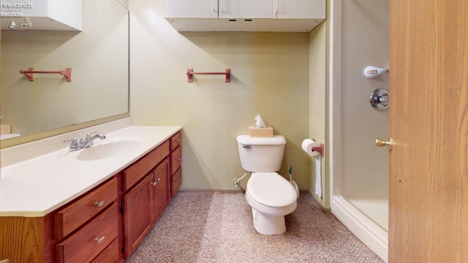
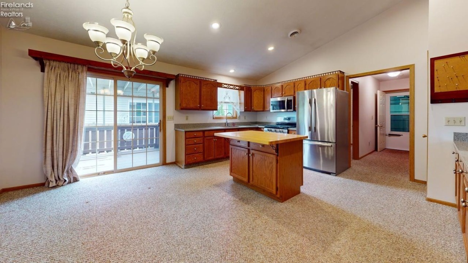
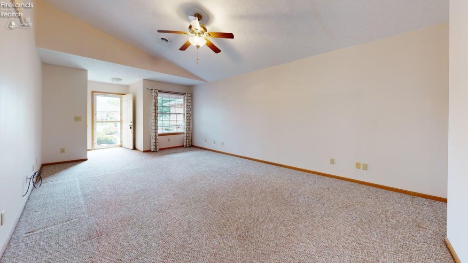
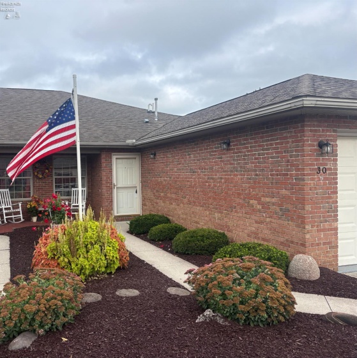
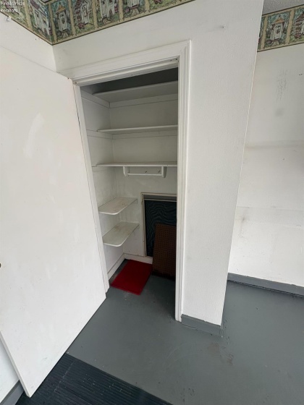
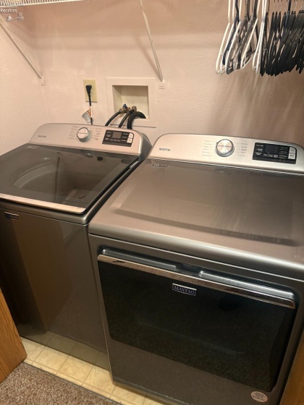
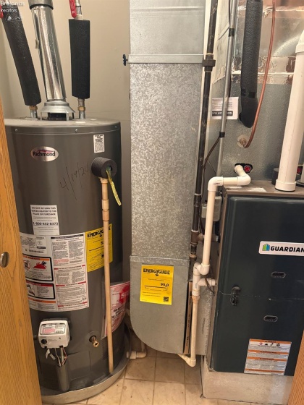
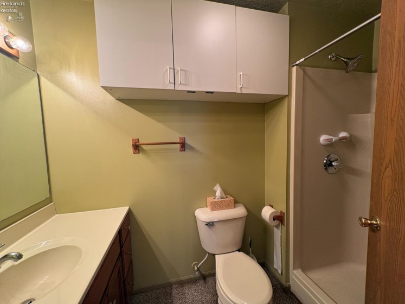
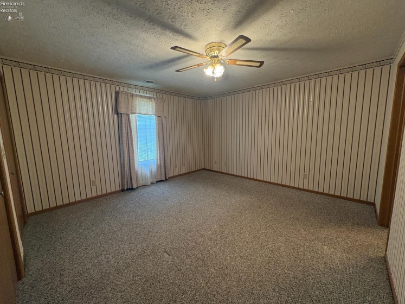
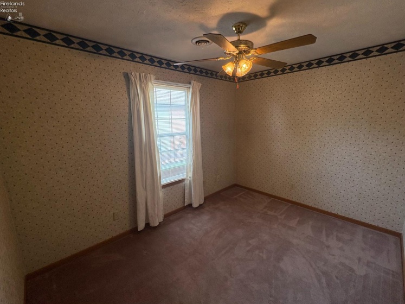
Welcome to this 3 bedroom, 2 bath condo, thoughtfully laid out for comfortable living. Step inside to an open concept floor plan with cathedral ceiling, that flows effortlessly from the large living and dining room areas into the heart of the home- the kitchen. Appliances stay. Here, sleek quartz counters provide a durable workspace, complemented by a butcher block countertop island with breakfast bar. The kitchen cabinets have oak-faced fronts, with a captain’s rail at the top. Off the dining room is a slider door that opens up to an 8 x 16 covered deck. Enjoy 2 spacious bedrooms with lighted closets. The primary bedroom has its own attached primary bath with shower. The 3rd bedroom has some flexibility in that it could be an office or a small TV room instead. Off 1 bedroom is an 8 x 16 sunroom where you can look out at the athletic fields to watch a baseball game or a tennis match. It is also ideal for relaxing with a book, or possibly just taking a nap. Outside the sunroom is a concrete patio-a good place for grilling that steak. Year-round comfort is assured with a natural gas furnace, and central air-conditioning keeping the interior climate just right, no matter the season. The attached garage adds practical convenience, featuring built-in cabinets for organized storage and a dedicated storage closet to keep tools, seasonal items, and everyday essentials neatly out of sight. Washer & dryer are negotiable. With its spacious layout, quality finishes, and thoughtful amenities, this condominium blends everyday ease with a sense of home. The association fee of $140 per month covers trash removal, lawn mowing, landscaping, and snow removal. Over 55 years of age community.
- Heating System:
- Forced Air
- Cooling System:
- Central
- Roof:
- Asphalt
- Water:
- Public
- Water Related:
- No
- Waterfront:
- No
- Parking Features:
- Attached, Garage Door Opener, Paved Drive
- ExteriorConstruction:
- Vinyl Siding, Brick
- Extras:
- Cable, Ceiling Fan, Garbage Disposal, Microwave, Range, Refrigerator, Thermo Pane
- Electricity:
- On
- Electric:
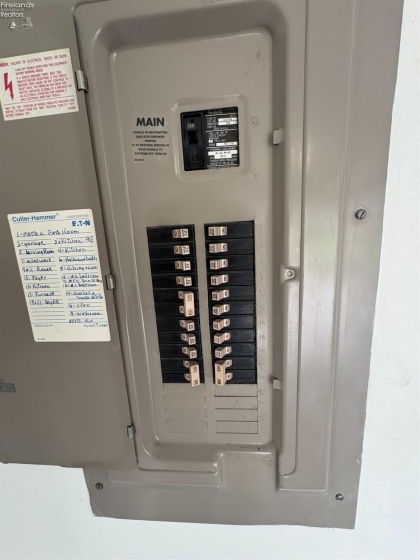
- 150 Amp Service, Circuit Breakers
- # of Garage Spaces:
- 2
- Heat Source:
- Gas
- Sewer:
- Public Sewer
- Country:
- US
- County:
- Huron
- City:
- Willard
- Zipcode:
- 44890
- Street:
- Wedgewood
- Street Number:
- 30
- Street Suffix:
- Drive
- Longitude:
- E0° 0' 0''
- Latitude:
- N0° 0' 0''
- Office Name:
- Danhoff-Donnamiller Realty
- Agent Name:
- Donald H Danhoff
- Property Subtype 1:
- Condominium
- Listing Agent MLS ID:
- DDANHOFF
- Listing Office MLS ID:
- F03201
- 1/2 Year Taxes:
- $840
- Tax Year:
- 2026
- Parcel ID:
- 51-036A-A2-012-4400
- Area:
- N/A
- Virtual Tour URL:
- https://my.matterport.com/show/?m=7N5CwcXkjcE&mls=1
- Substructure:
- Slab
- School System:
- Willard
Residential For Sale
30 Wedgewood Drive, Willard, 44890
- Property Type :
- Residential
- Listing Type :
- For Sale
- Listing ID :
- 20263833
- Price :
- $184,000
- Bedrooms :
- 3
- Bathrooms :
- 2
- Square Footage :
- 1,598 Sqft
- Year Built :
- 1998
- Full Bathrooms :
- 2
- Style:
- 1 Story
- Status :
- Active

